
Address
Tbd Buckners (lot 6) Lane, Mineral, VA
Price
$ 554,950
Property Attributes
- MLS#2529881
- TypeSingle Family
- Listing Status Active
- CountyLouisa
- CityMineral
- Area38 - Louisa
- NeighborhoodCompass Cove
- Zip23117
- Style
- Year Built2025
- Taxes$ 645
- Price$ 554,950
- Bedrooms3
- Full Bathrooms2
- Half Bathrooms1
- Sqr Footage2431
- Lot Size1.56 Acres
Data Source:
Central Virginia Regional MLS (CVRMLS)
Property Description
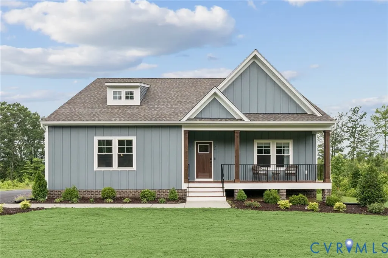
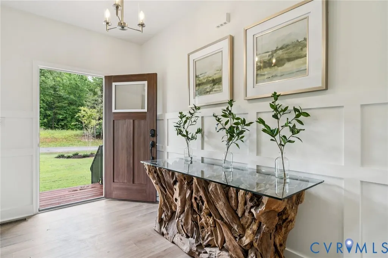
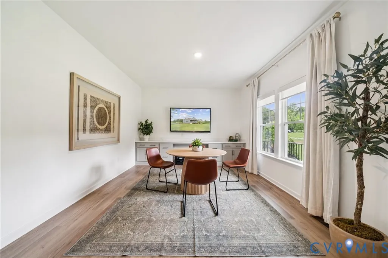
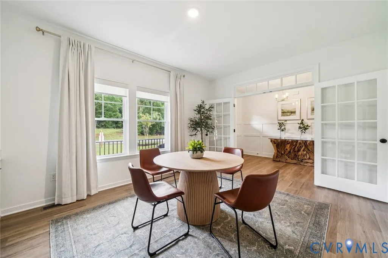
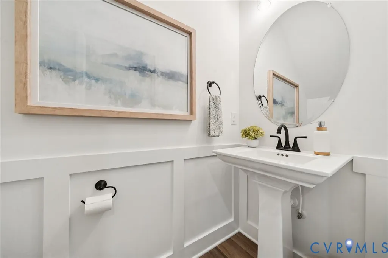
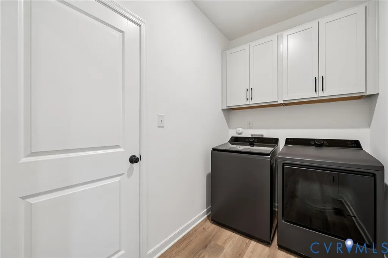
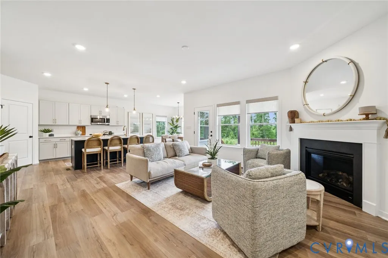
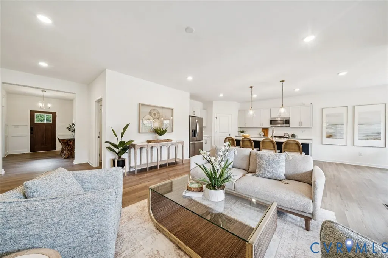
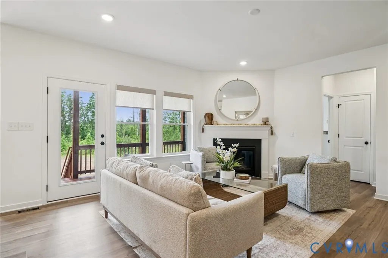
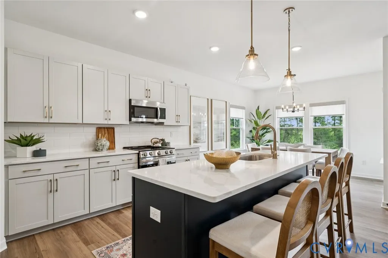
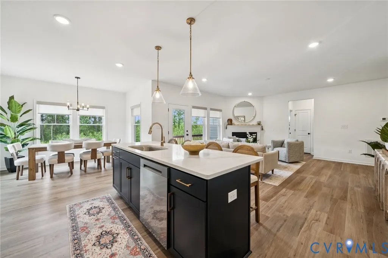
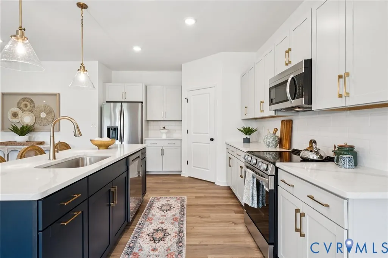
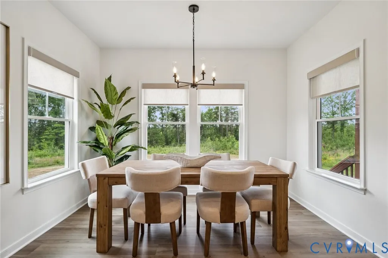
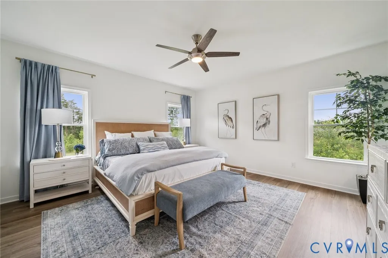
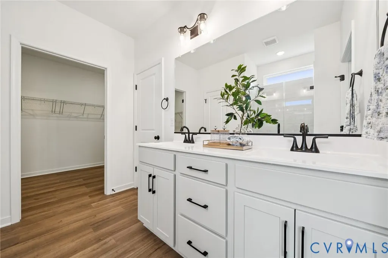
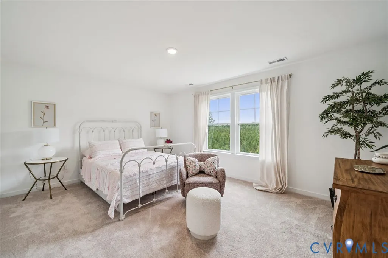
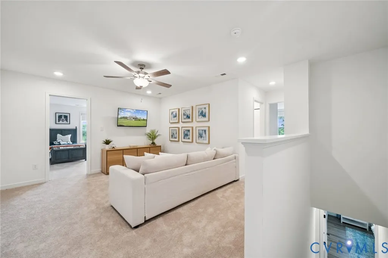
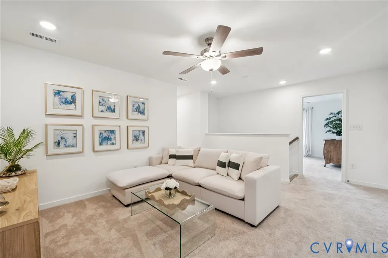
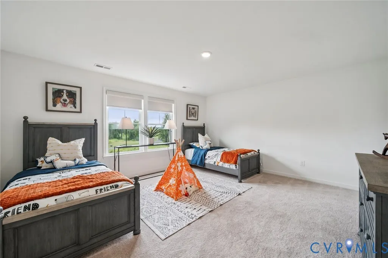
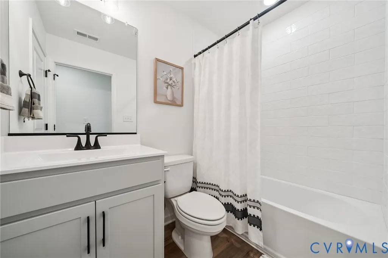
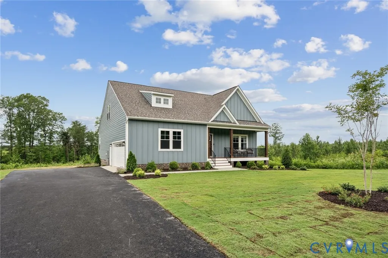
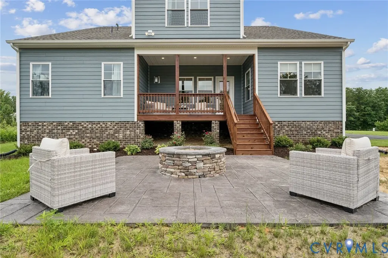
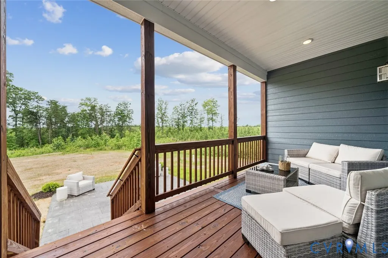
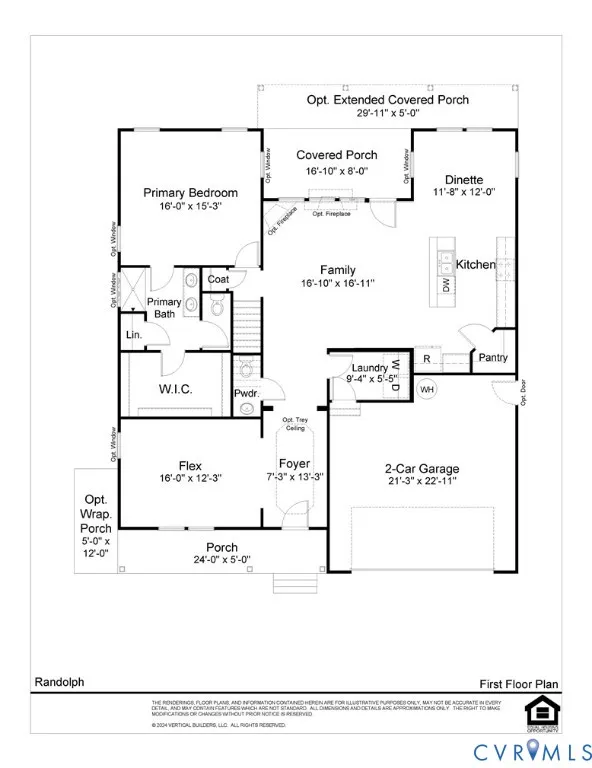
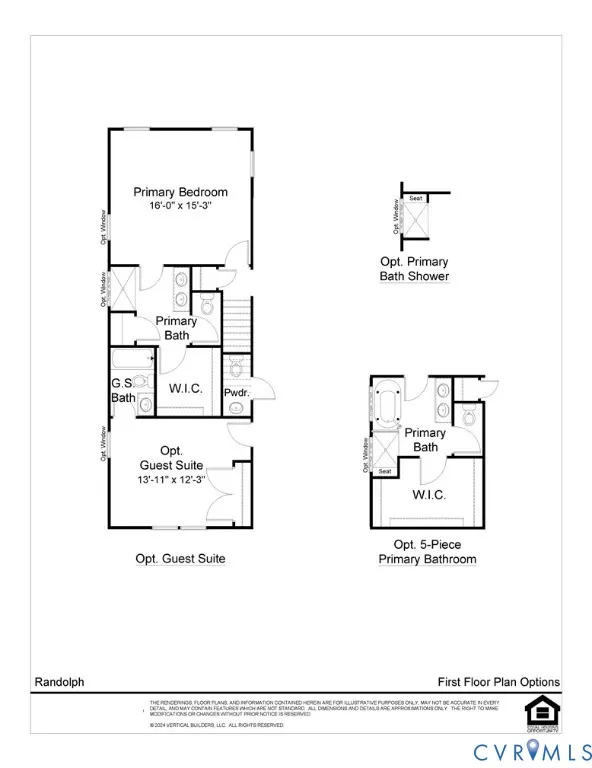
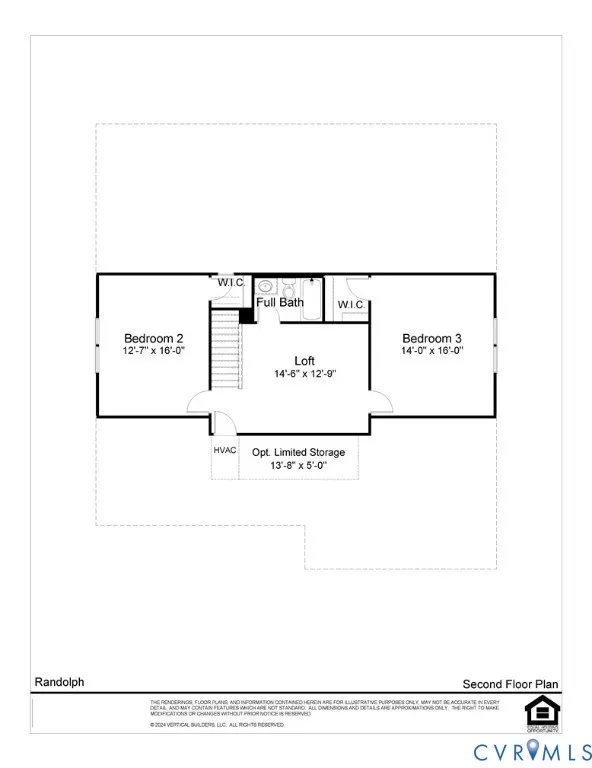
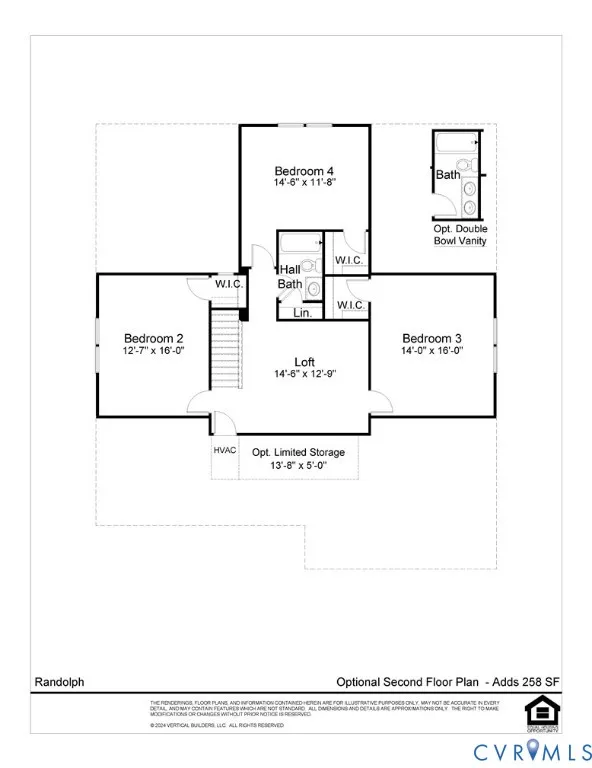
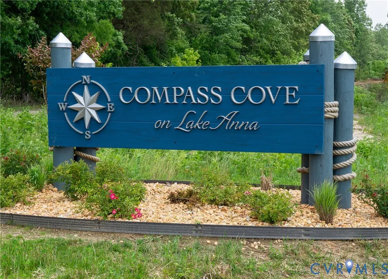
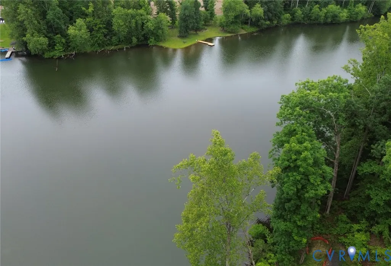
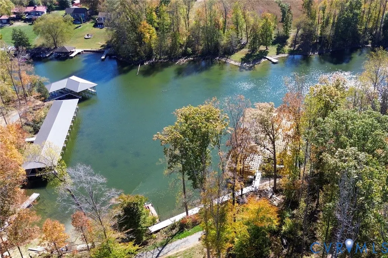
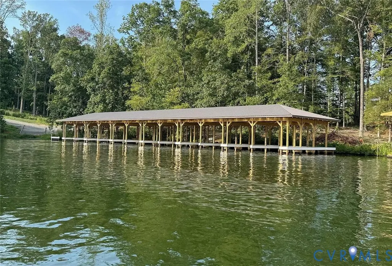
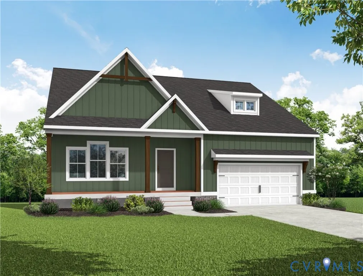
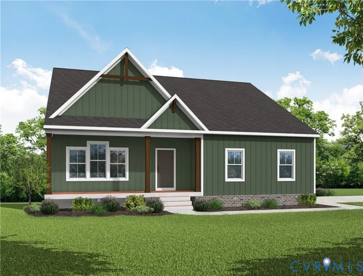
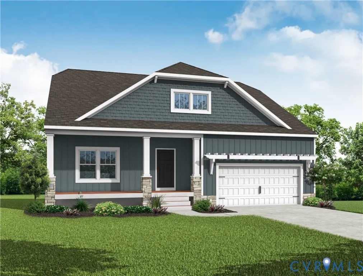
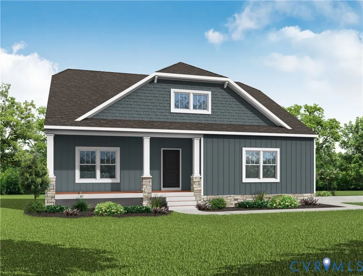
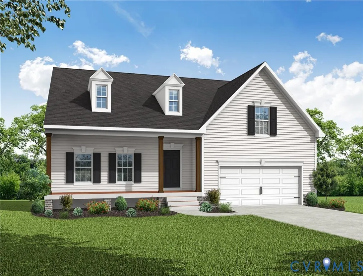
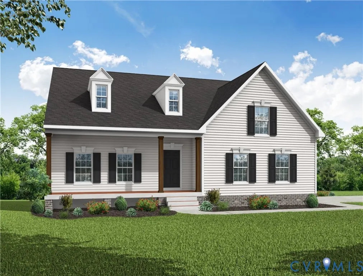
FIRST FLOOR PRIMARY/OPEN KITCHEN, FAMILY, DINING/2ND FL. LOFT/3-5 BEDS, 2.5-3.5 BATHS/2,431 SQ FT ON 1.56 ACRE LOT. Ask about structural options and homesites. The Randolph can be customized to lifestyle and personal aesthetic. Contact our Sales Agent for more information. TO BE BUILT HOME! Step from the covered front porch through the front door into a foyer that exudes warmth. A flex space can be an office, playroom, or more, optionally this area can be a guest suite. Off the foyer is a convenient powder room, and stand-alone laundry with access to the two-car attached garage. From the foyer view the open concept living space includes the family room, kitchen, dinette and access to the rear covered porch. The kitchen features plenty of counter space, central walk-in pantry and stainless-steel microwave, stove and dishwasher. The dinette will accommodate a sizable table where you can enjoy views of your backyard. The first-floor primary suite features a bathroom with dual vanities, walk-in tile shower, private water closet, linen closet and a large walk-in closet. The 2nd floor unfolds into a large loft, the perfect place for relaxing or having fun. Adjacent to the loft are 2 sizable bedrooms, each with WIC, and a shared full bath with shower/tub combo. An additional bedroom can be added and an en suite bathroom. The Randolph is thoughtfully designed for storage with a walk-in kitchen pantry, walk-in closets in every bedroom, and walk-in unfinished storage. This plan is ideal if you are looking for flexibility without excess. This home is to be built in Compass Cove Lake Anna's newest water-access community on the private side of Lake Anna. The community offers 1+ acre homesites that combine spacious outdoor living with a welcoming neighborhood feel. Select homesites include a deeded boat slip, making it easy to enjoy boating, fishing and the best of lakeside living. Photos used for advertising purposes and are not of the actual house and may include upgrades not part of the advertised price.
| Elementary School | Middle School | High School |
|---|---|---|
| Thomas Jefferson Elementary School | Louisa Middle School | Louisa High School |
| Price History | |
|---|---|
| 11/3/2025 | Listed $524,950 |
| 12/19/2025 | 3$540,950 |
| 2/6/2026 | 3$554,950 |
General Features
| Interior Features | Bedroom on Main Level,Breakfast Area,Ceiling Fan(s),Dining Area,Double Vanity,Eat-in Kitchen,En Suite Bathroom,Full Bath on Main Level,Granite Counters,High Ceilings,High Speed Internet,Kitchen Island,Loft,Bath in Primary Bedroom,Main Level Primary,Pantry,Wired for Data,Walk-In Closet(s) |
|---|---|
| Sewer | Septic Tank |
| Heating | Electric,Zoned |
| Cooling | Electric,Zoned |
| Possession | Close Of Escrow |
| Roof | Composition,Shingle |
| Appliances | Dishwasher,Electric Cooking,Electric Water Heater,Microwave,Range,Smooth Cooktop,Water Heater |
| Exterior Features | Porch,Paved Driveway |
| HOA | 1000 |
| Garage Spaces | 2 |
| Association Fee Includes | Common Areas,Water Access |
| Patio/Porch Features | Rear Porch,Front Porch,Porch |
| Architectural Style | Two Story |
| Pool Features | None |
| Security Features | Smoke Detector(s) |
| Construction Materials | Brick,Drywall,Frame,HardiPlank Type |
| Year Built | 2025 |
| View | Water |
| Stories | 2 |
| Levels | Two |
| Property SubType | Single Family Residence |
| Tax Year | 2025 |
| Percent Ownership | Corporate |
| Waterfront Features | Water Access |
| Community Features | Boat Facilities,Home Owners Association,Lake,Park,Pond |
| Assoc Fee Paid Per | Annually |
| County | Louisa |
| New Construction | true |
| Property Type | Residential |
| Home Owner Assoc | true |
| Attached Garage | true |
| Subdivision Name | Compass Cove |
| Garage Y/N | true |
| Total Rooms | 10 |
| Full Baths | 2 |
| Status | Active |
| Directions | From I-64, turn onto Cross County Rd (522N), sharp right onto Mica Rd, right onto Fredericks Hall Rd, left onto Johnson Rd, right onto Buckners Ln. |
| High School | Louisa |
| Disclosures | Familial Relation,Owner Is Listing Agent,Sellers Disclosure Not Available |
| View Y/N | true |
| Zoning Description | R-2 |
| MLS Area | 38 - Louisa |
| Lot Size Units | Acres |
| Waterfront Y/N | false |
| Elementary School | Thomas Jefferson |
| Year Built Details | To Be Built |
| Tax Annual Amount | 645.84 |
| Middle/Junior High School | Louisa |
| Property Condition | New Construction |
| Virtual Tour | https://my.matterport.com/show/?m=rqYnexhuKEv |
| Days on Market | 297 |
| Standard Status | Active |
| Occupancy Type | Vacant |
| Tax Assessed Value | 89700 |
| Tax Lot | 6 |
| Ownership Type | Corporation |
| Property Sub Type Additional | Single Family Residence |
Interior Features
| Basement | Crawl Space,Heated |
|---|---|
| Flooring | Partially Carpeted,Vinyl |
| Total Stories | 2 |
| Basement (Y/N) | false |
| Air Conditioning Y/N | true |
| Heating Y/N | true |
| Half Baths | 1 |
| Laundry Features | Washer Hookup,Dryer Hookup |
| Total Bedrooms | 3 |
| LivingAreaSource | Builder |
| Total Baths | 3 |
Exterior Features
| Parking Features | Attached,Driveway,Garage,Garage Door Opener,Paved |
|---|---|
| Water Source | Well |
| Lot Size Area | 1.56 |
| Lot Size Acres | 1.56 |
Amenities
- Foreclosure
- Views
- Short Sale
- New Construction
- Adult 55+
- Lease To Own
- No HOA Fees
- Furnished
- Primary On Main
- Air Conditioning
- Seller Finance
- Green
- Fixer Upper
- Horse
- Golf
- Fireplace
- Deck
- Garage
- Basement
- Pool
Property vs Single Family Average in 23117
Price
Taxes
Year Built
 All or a portion of the multiple listing information is provided by the Central Virginia Regional Multiple Listing Service, LLC, from a copyrighted compilation of listings. All CVR MLS information provided is deemed reliable but is not guaranteed accurate. The compilation of listings and each individual listing are ©2026 Central Virginia Regional Multiple Listing Service, LLC. All rights reserved.
All MLS listings are © 2026 Central Virginia Regional Multiple Listing Service, LLC. All
All or a portion of the multiple listing information is provided by the Central Virginia Regional Multiple Listing Service, LLC, from a copyrighted compilation of listings. All CVR MLS information provided is deemed reliable but is not guaranteed accurate. The compilation of listings and each individual listing are ©2026 Central Virginia Regional Multiple Listing Service, LLC. All rights reserved.
All MLS listings are © 2026 Central Virginia Regional Multiple Listing Service, LLC. All
