
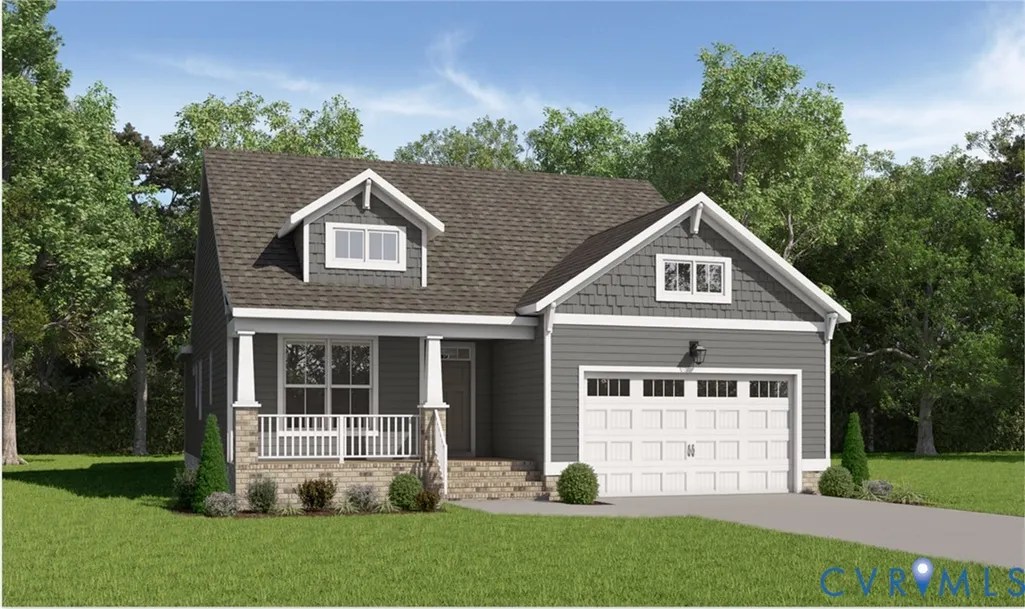
Address
12186 Pin Oak Loop, Amelia Courthouse, VA
Price
$ 591,950
Property Attributes
- MLS#2531598
- TypeSingle Family
- Listing Status Pending
- CountyAmelia
- CityAmelia Courthouse
- Area59 - Amelia
- NeighborhoodRedfield South
- Zip23002
- Style
- Year Built2025
- Price$ 591,950
- Bedrooms3
- Full Bathrooms2
- Half Bathrooms1
- Sqr Footage2038
Data Source:
Central Virginia Regional MLS (CVRMLS)
Property Description
The Emory Home Plan To be built by Main Street Homes! This spectacular one-level home offers 9-foot ceilings, an open floor plan, three bedrooms, 2.5 bathrooms, and a two-car garage. Two bedrooms connected by a Jack and Jill bathroom are located off the foyer with open sight lines connecting the gourmet kitchen with an island, dining room and vaulted great rooms, perfect for entertaining! The private primary bedroom is located off of the great room and offers a walk-in closet, and en suite that includes a double vanity, private water closet, and shower with bench. This practical home plan includes a mudroom area, walk-in pantry, and a separate laundry room. Additional options are available, including a fireplace, screen porch, sunroom, and a finished second floor or unfinished second floor for storage to personalize this home to meet the way you want to live. THIS HOME IS UNDER CONSTRUCTION. THE PHOTOS, VIDEOS, AND/OR 3D TOUR SHOWN REPRESENT THE FLOOR PLAN BUT ARE NOT OF THIS SPECIFIC HOME. SELECTIONS AND FEATURES ARE SAMPLES AND NOT THE ACTUAL SELECTIONS AND FEATURES IN THE HOME. SEE A NEW HOME CONSULTANT FOR DETAILS.
| Elementary School | Middle School | High School |
|---|---|---|
| Amelia Elementary School | Amelia Middle School | Amelia High School |
| Price History | |
|---|---|
| 12/10/2025 | Listed $591,950 |
General Features
| Interior Features | Bedroom on Main Level,Dining Area,Double Vanity,Granite Counters,High Ceilings,High Speed Internet,Kitchen Island,Bath in Primary Bedroom,Main Level Primary,Pantry,Wired for Data,Walk-In Closet(s) |
|---|---|
| Sewer | Septic Tank |
| Heating | Electric,Heat Pump,Zoned |
| Cooling | Electric,Heat Pump,Zoned |
| Possession | Close Of Escrow |
| Roof | Shingle |
| Appliances | Dishwasher,Disposal,Microwave |
| Exterior Features | Porch |
| Garage Spaces | 2 |
| Patio/Porch Features | Front Porch,Porch |
| Architectural Style | Craftsman |
| Pool Features | None |
| Construction Materials | Drywall,Frame,Vinyl Siding |
| Year Built | 2025 |
| Stories | 1 |
| Levels | One |
| Property SubType | Single Family Residence |
| Tax Year | 2025 |
| Percent Ownership | Corporate |
| County | Amelia |
| New Construction | true |
| Property Type | Residential |
| Attached Garage | true |
| Subdivision Name | Redfield South |
| Garage Y/N | true |
| Total Rooms | 6 |
| Full Baths | 2 |
| Status | Pending |
| Directions | A MILE FROM THE CHESTERFIELD LINE/ APPOMATTOX RIVER! Patrick Henry Hwy to LEFT into Redfield South and LEFT to Pin Oak Loop |
| High School | Amelia |
| Disclosures | Exempt Disclaimer |
| MLS Area | 59 - Amelia |
| Lot Size Units | Acres |
| Waterfront Y/N | false |
| Elementary School | Amelia |
| Year Built Details | To Be Built |
| Middle/Junior High School | Amelia |
| Property Condition | New Construction,Under Construction |
| Standard Status | Pending |
| Tax Lot | 12 |
| Ownership Type | Corporation |
| Property Sub Type Additional | Single Family Residence |
Interior Features
| Basement | Crawl Space |
|---|---|
| Flooring | Carpet,Laminate |
| Total Stories | 1 |
| Basement (Y/N) | false |
| Air Conditioning Y/N | true |
| Heating Y/N | true |
| Half Baths | 1 |
| BuyerOfficeEmail | info2@gomsh.com |
| Laundry Features | Washer Hookup,Dryer Hookup |
| Total Bedrooms | 3 |
| LivingAreaSource | Builder |
| Total Baths | 3 |
Exterior Features
| Fencing | None |
|---|---|
| Parking Features | Attached,Garage,Garage Door Opener |
| Water Source | Well |
Amenities
- Foreclosure
- Views
- Short Sale
- New Construction
- Adult 55+
- Lease To Own
- No HOA Fees
- Furnished
- Primary On Main
- Air Conditioning
- Seller Finance
- Green
- Fixer Upper
- Horse
- Golf
- Fireplace
- Deck
- Garage
- Basement
- Pool
Property vs Single Family Average in 23002
Price
Year Built
 All or a portion of the multiple listing information is provided by the Central Virginia Regional Multiple Listing Service, LLC, from a copyrighted compilation of listings. All CVR MLS information provided is deemed reliable but is not guaranteed accurate. The compilation of listings and each individual listing are ©2026 Central Virginia Regional Multiple Listing Service, LLC. All rights reserved.
All MLS listings are © 2026 Central Virginia Regional Multiple Listing Service, LLC. All
All or a portion of the multiple listing information is provided by the Central Virginia Regional Multiple Listing Service, LLC, from a copyrighted compilation of listings. All CVR MLS information provided is deemed reliable but is not guaranteed accurate. The compilation of listings and each individual listing are ©2026 Central Virginia Regional Multiple Listing Service, LLC. All rights reserved.
All MLS listings are © 2026 Central Virginia Regional Multiple Listing Service, LLC. All
