
Address
12412 Bluffton Ridge Court, Goochland, VA
Price
$ 1,980,000
Property Attributes
- MLS#2602240
- TypeSingle Family
- Listing Status Pending
- CountyGoochland
- CityGoochland
- Area24 - Goochland
- NeighborhoodBlufftons
- Zip23238
- Style
- Year Built2026
- Taxes$ 15725
- Price$ 1,980,000
- Bedrooms4
- Full Bathrooms3
- Half Bathrooms1
- Sqr Footage3606
- Lot Size0.53 Acres
Data Source:
Central Virginia Regional MLS (CVRMLS)
Property Description
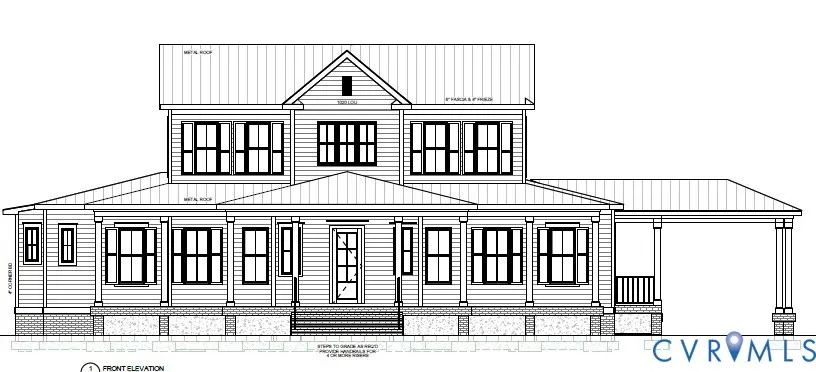
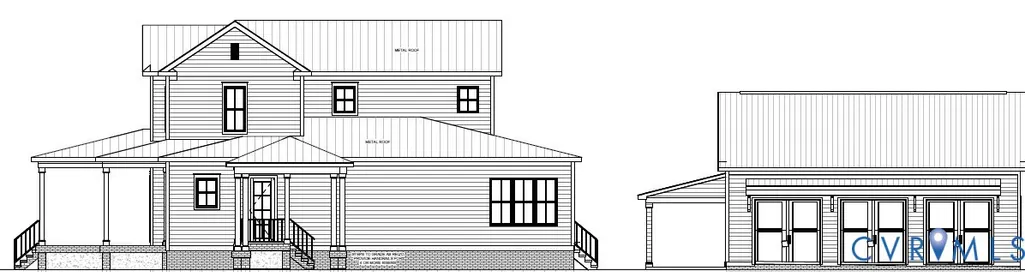
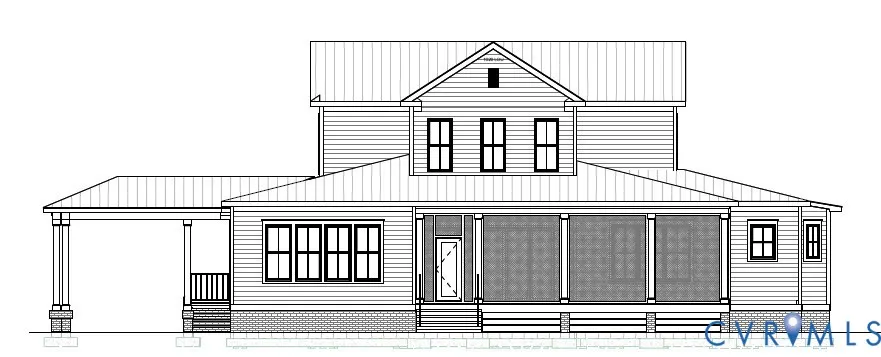
To Be Built! Custom designed for buyer. A beautiful southern style low country inspired design by Allison Ramsey Architects & built by Eagle Construction w/ 1st level primary en-suite in The Blufftons. This home is a perfect blend of elegance and comfort. Welcoming front foyer, mudroom, 2nd floor entertainment space, family room w/ handsome fireplace that extends to the fabulous eat-in chef's kitchen w/ center island, beamed ceiling, Sub-Zero refrigerator, Wolf stove & oven, Sub-Zero beverage frig, quartz countertops, walk in pantry, custom cabinets, library, play area, or bourbon room. The primary en-suite offers walk-in closet, spa like bath w/ large shower, double sinks. 2nd floor offers 2 two en-suite bedrooms w/ walk in closets, front covered porch, screened porch w/ Nanawall, wood floors throughout, gorgeous detailed mouldings, and 10' high ceilings. Stunning back patio w/ brick fireplace, covered grilling area, Marvin Windows & Doors, outdoor firepit, a 2 car detached garage, and a side porta cochere. Convenient to Short Pump Shopping & Grocery Stores, Breweries, Rt. 288, & local Goochland restaurant dives. This specific home and community is a must see for latest designs and trends in the market.
| Elementary School | Middle School | High School |
|---|---|---|
| Randolph Elementary School | Goochland Middle School | Goochland High School |
| Price History | |
|---|---|
| 1/27/2026 | Listed $1,980,000 |
General Features
| Interior Features | Bookcases,Built-in Features,Balcony,Eat-in Kitchen,French Door(s)/Atrium Door(s),Fireplace,Granite Counters,High Ceilings,High Speed Internet,Kitchen Island,Main Level Primary,Pantry,Recessed Lighting,Wired for Data,Walk-In Closet(s) |
|---|---|
| Sewer | Public Sewer |
| Heating | Electric,Forced Air,Heat Pump,Natural Gas,Zoned |
| Cooling | Zoned |
| Possession | Other |
| Roof | Metal,Pitched |
| Appliances | Double Oven,Dishwasher,Gas Cooking,Disposal,Gas Water Heater,Microwave,Refrigerator,Trash Compactor,Tankless Water Heater |
| Exterior Features | Deck,Sprinkler/Irrigation,Porch,Paved Driveway |
| HOA | 1140 |
| Garage Spaces | 3 |
| Association Fee Includes | Common Areas,Maintenance Grounds,Road Maintenance,Trash |
| Patio/Porch Features | Front Porch,Patio,Screened,Deck,Porch |
| Architectural Style | Custom,Two Story |
| Pool Features | None |
| Construction Materials | Block,Drywall,Frame,HardiPlank Type |
| Year Built | 2026 |
| Stories | 2 |
| Topography | Level |
| Levels | Two |
| Property SubType | Single Family Residence |
| Tax Year | 2025 |
| Percent Ownership | Corporate |
| Community Features | Common Grounds/Area,Home Owners Association |
| Assoc Fee Paid Per | Quarterly |
| County | Goochland |
| New Construction | true |
| Property Type | Residential |
| Association Amenities | Landscaping |
| Home Owner Assoc | true |
| Attached Garage | false |
| Subdivision Name | Blufftons |
| Garage Y/N | true |
| Total Rooms | 12 |
| Full Baths | 3 |
| Status | Pending |
| Directions | West on Patterson Avenue into Goochland County / Right on West Creek Parkway (Across from Hope Church Entrance) / Left onto Bluffton Ridge Court / Continue Straight / Home will be on the corner right / Lot #29 |
| High School | Goochland |
| Zoning Description | RN |
| MLS Area | 24 - Goochland |
| Lot Size Units | Acres |
| Waterfront Y/N | false |
| Elementary School | Randolph |
| Year Built Details | To Be Built |
| Tax Annual Amount | 15725 |
| Middle/Junior High School | Goochland |
| Property Condition | New Construction,Under Construction |
| Standard Status | Pending |
| Tax Assessed Value | 1980000 |
| Tax Lot | 29 |
| Ownership Type | Corporation |
| Property Sub Type Additional | Single Family Residence |
| Expected Active Date | 2027-01-15 |
Interior Features
| Basement | Crawl Space |
|---|---|
| Flooring | Tile,Wood |
| Total Fireplaces | 2 |
| Fireplace Features | Gas,Masonry |
| Total Stories | 2 |
| Basement (Y/N) | false |
| Air Conditioning Y/N | true |
| Heating Y/N | true |
| Window Features | Thermal Windows |
| Fireplace Y/N | true |
| Half Baths | 1 |
| BuyerOfficeEmail | info@srmfre.com |
| Total Bedrooms | 4 |
| LivingAreaSource | Builder |
| Total Baths | 4 |
Exterior Features
| Fencing | None |
|---|---|
| Parking Features | Driveway,Detached,Garage,Garage Door Opener,Off Street,Paved,Two Spaces |
| Lot Features | Corner Lot,Landscaped,Level |
| Water Source | Public |
| Lot Size Area | 0.53 |
| Lot Dimensions | 128x188 Approx. |
| Lot Size Acres | 0.53 |
| Door Features | French Doors,Insulated Doors,Sliding Doors |
Amenities
- Foreclosure
- Views
- Short Sale
- New Construction
- Adult 55+
- Lease To Own
- No HOA Fees
- Furnished
- Primary On Main
- Air Conditioning
- Seller Finance
- Green
- Fixer Upper
- Horse
- Golf
- Fireplace
- Deck
- Garage
- Basement
- Pool
Property vs Single Family Average in 23238
Price
Taxes
Year Built
 All or a portion of the multiple listing information is provided by the Central Virginia Regional Multiple Listing Service, LLC, from a copyrighted compilation of listings. All CVR MLS information provided is deemed reliable but is not guaranteed accurate. The compilation of listings and each individual listing are ©2026 Central Virginia Regional Multiple Listing Service, LLC. All rights reserved.
All MLS listings are © 2026 Central Virginia Regional Multiple Listing Service, LLC. All
All or a portion of the multiple listing information is provided by the Central Virginia Regional Multiple Listing Service, LLC, from a copyrighted compilation of listings. All CVR MLS information provided is deemed reliable but is not guaranteed accurate. The compilation of listings and each individual listing are ©2026 Central Virginia Regional Multiple Listing Service, LLC. All rights reserved.
All MLS listings are © 2026 Central Virginia Regional Multiple Listing Service, LLC. All
