
Address
11631 Plantation Trace Drive, Chesterfield, VA
Price
$ 945,000
Property Attributes
- MLS#2605099
- TypeSingle Family
- Listing Status Active
- CountyChesterfield
- CityChesterfield
- Area54 - Chesterfield
- NeighborhoodPlantation Trace
- Zip23838
- Style
- Year Built1981
- Taxes$ 4579
- Price$ 945,000
- Bedrooms5
- Full Bathrooms4
- Half Bathrooms1
- Sqr Footage3627
- Lot Size15.786 Acres
Data Source:
Central Virginia Regional MLS (CVRMLS)
Property Description
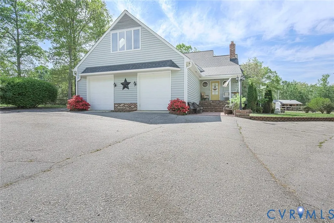
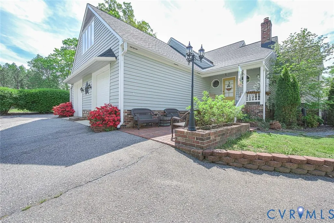
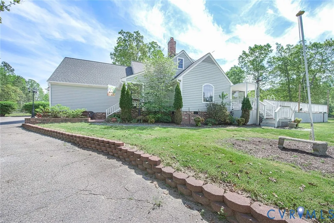
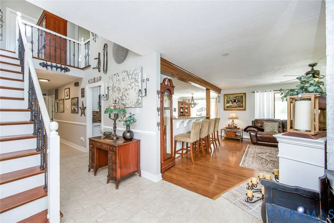
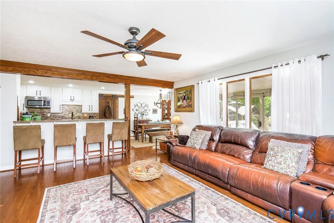
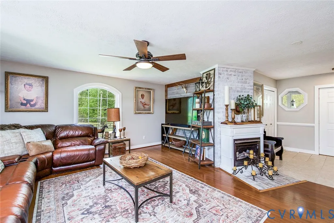
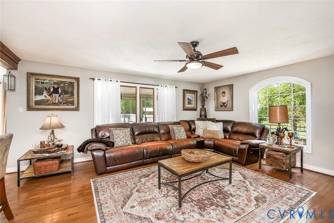
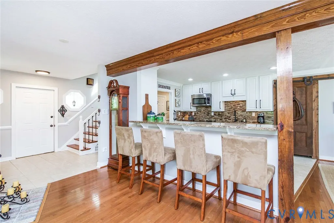
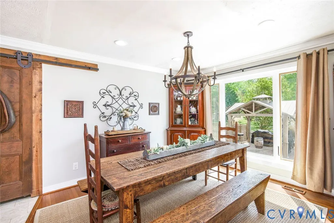
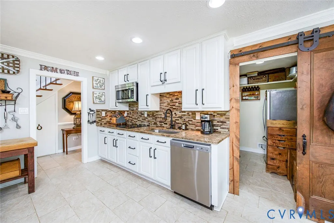
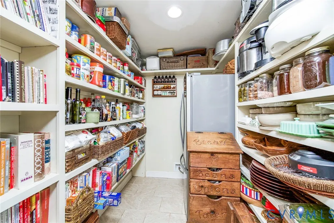
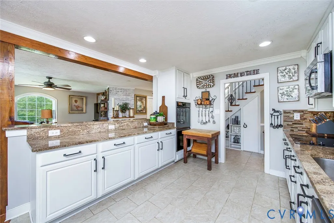
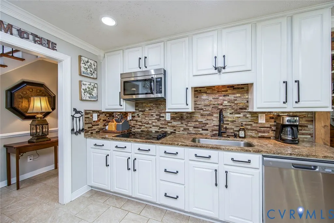
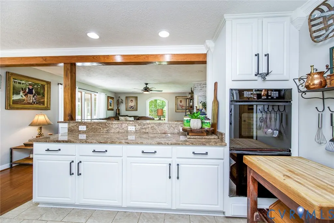
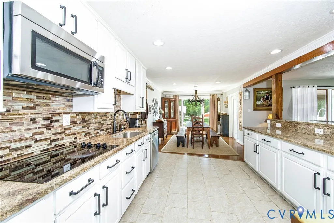
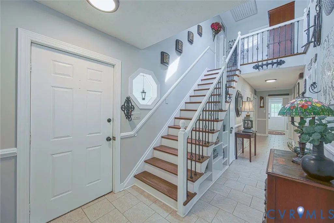
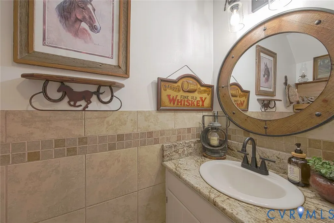
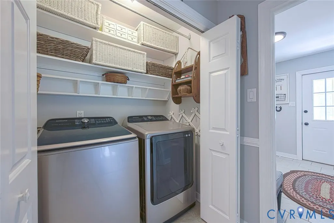
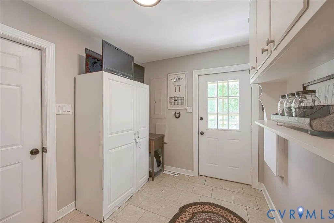
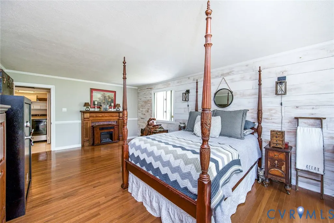
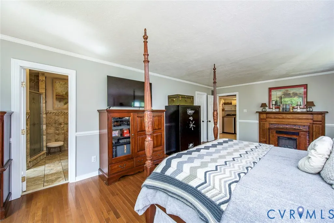
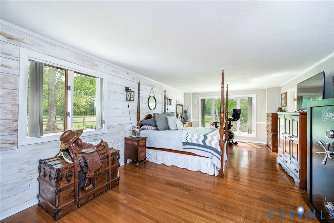
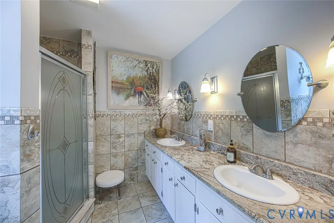
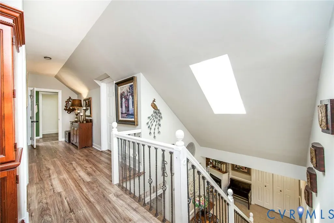
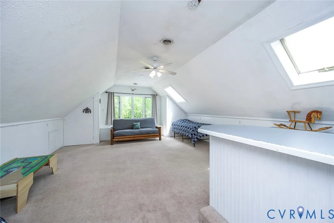
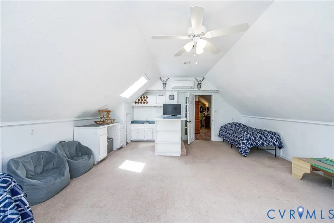
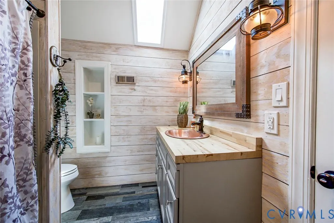
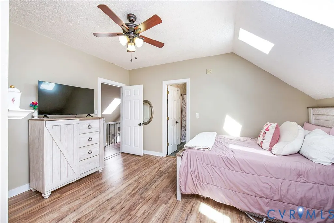
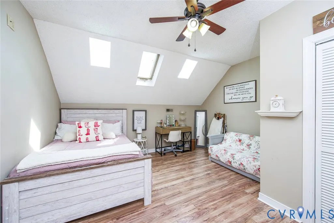
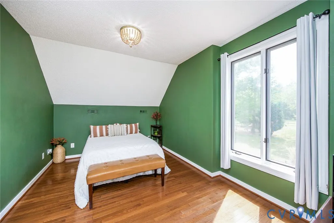
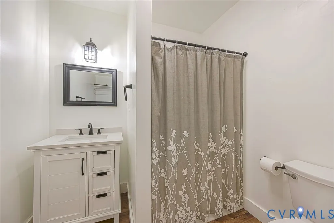
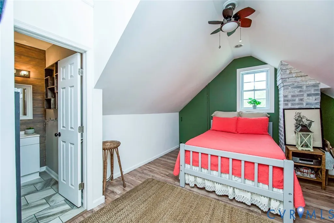
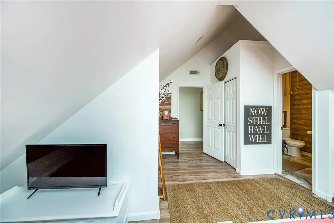
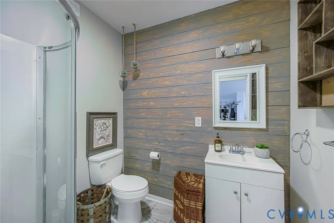
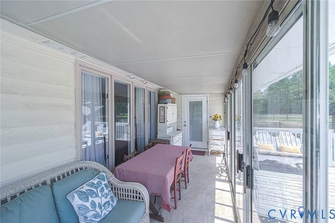
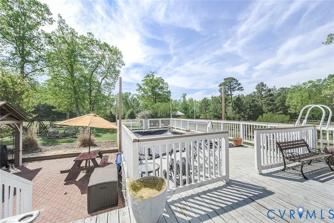
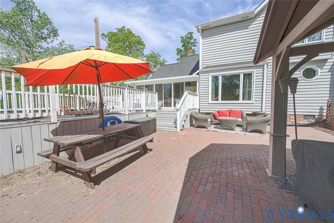
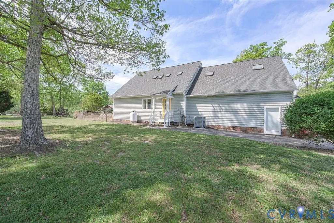
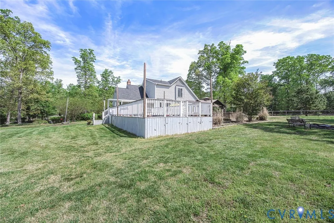
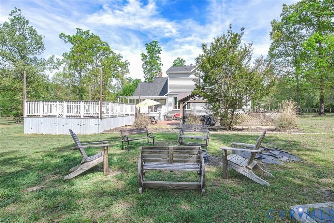
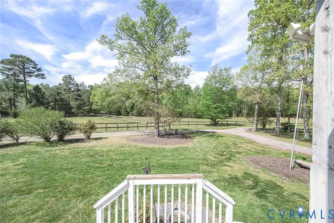
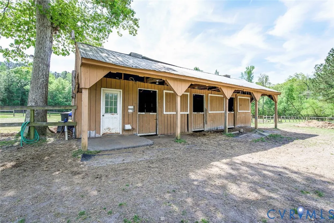
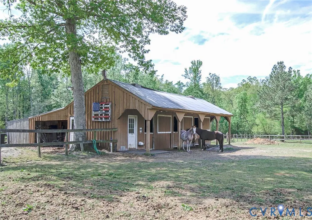
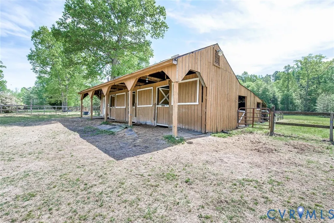
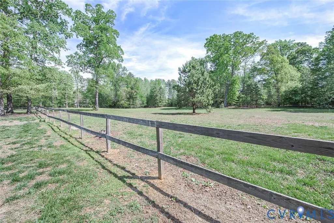
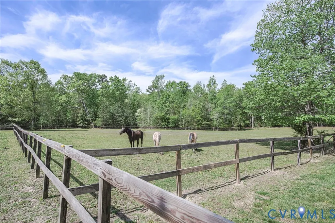
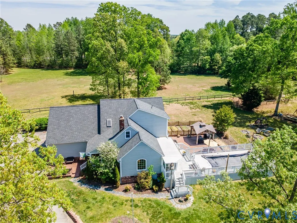
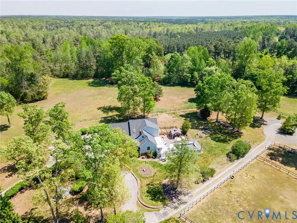
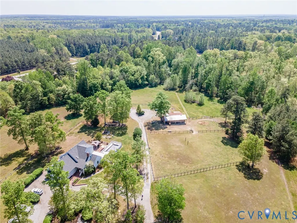
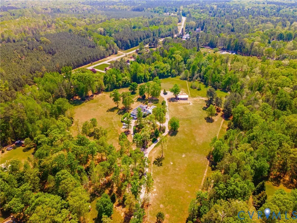
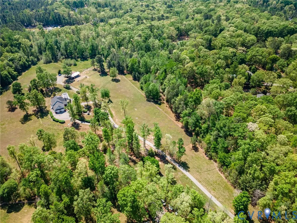
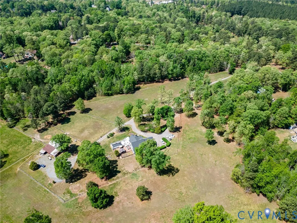
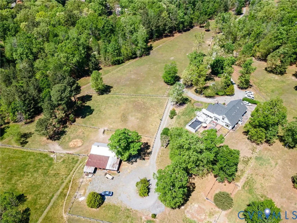
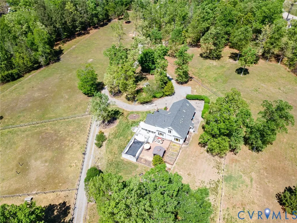
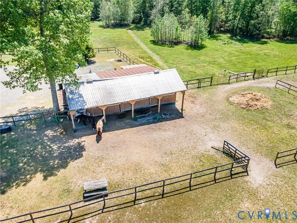
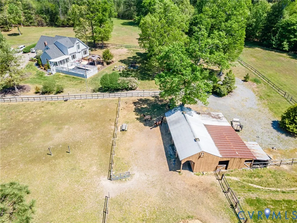
Equestrian-Ready in Chesterfield County! Welcome to this beautifully updated 5 BR, 4.5 BA home set on a 15.8-acre horse farm in desirable Chesterfield County.Offering the perfect blend of comfort, style, & functionality, this property is truly a rare find.Step inside to a welcoming foyer, spacious living room featuring a custom shiplap accent wall & a gas fireplace w/remote.The updated kitchen boasts ceramic tile flooring, granite countertops, tile backsplash, freshly painted cabinetry w/new hardware, newer stainless steel/black appliances, & a walk-in pantry w/a charming barn door.Enjoy meals in the dining area or relax in the sunroom overlooking the deck and pool.The first-floor primary suite is a private retreat w/custom moldings, a shiplap feature wall, walk-in closet, & en-suite bath complete w/decorative tile, double vanity, & walk-in shower.Additional main-level highlights include a half bath, laundry closet, linen storage, & mudroom w/access to the attached two-car garage.Upstairs, you’ll find a versatile bonus/media room (Bedroom 2) w/a bar & sink area, built-in storage, & bench seating.Three additional spacious bedrooms each offer ample closet space & access to full bathrooms.Throughout the home, you’ll appreciate fresh paint, abundant storage, custom trim details, hardwood flooring, LVP, and ceramic tile.Major updates include a new roof, skylights, & a tankless water heater (2023).Outside, the property offers expansive fenced pastures, solar-powered electric fencing along the wood line, & a well-equipped barn featuring three stalls (with room to expand to five), a tack room w/electricity, and dedicated storage for hay & equipment.Currently home to three horses, the property is zoned to accommodate up to nine.Enjoy outdoor living w/a rear deck, patio, pool area, & firepit, perfect for relaxing or entertaining.Conveniently located near shopping, dining, & entertainment, this exceptional property offers the best of country living w/ modern amenities.Schedule your private tour today, this one won’t last!
| Elementary School | Middle School | High School |
|---|---|---|
| Grange Hall Elementary School | Bailey Bridge Middle School | Manchester High School |
| Price History | |
|---|---|
| 4/19/2026 | Listed $945,000 |
General Features
| Interior Features | Bookcases,Built-in Features,Bedroom on Main Level,Ceiling Fan(s),Dining Area,Double Vanity,Fireplace,Granite Counters,Bath in Primary Bedroom,Main Level Primary,Recessed Lighting,Skylights,Walk-In Closet(s) |
|---|---|
| Sewer | Septic Tank |
| Heating | Electric,Heat Pump |
| Cooling | Central Air |
| Possession | Negotiable |
| Roof | Composition |
| Appliances | Built-In Oven,Dryer,Dishwasher,Electric Cooking,Electric Water Heater,Microwave,Oven,Refrigerator,Stove,Washer |
| Exterior Features | Deck,Porch |
| Garage Spaces | 2 |
| Patio/Porch Features | Rear Porch,Patio,Deck,Porch |
| Architectural Style | Two Story,Transitional |
| Pool Features | Above Ground,Pool |
| Construction Materials | Drywall,Frame,Wood Siding |
| Year Built | 1981 |
| Levels | One and One Half |
| Property SubType | Single Family Residence |
| Tax Year | 2025 |
| Percent Ownership | Individuals |
| County | Chesterfield |
| New Construction | false |
| Property Type | Residential |
| Attached Garage | true |
| Subdivision Name | Plantation Trace |
| Garage Y/N | true |
| Total Rooms | 7 |
| Full Baths | 4 |
| Status | Active |
| High School | Manchester |
| Disclosures | Disclosure on File |
| Zoning Description | R25 |
| MLS Area | 54 - Chesterfield |
| Lot Size Units | Acres |
| Waterfront Y/N | false |
| Elementary School | Grange Hall |
| Year Built Details | Actual |
| Tax Annual Amount | 4579.05 |
| Middle/Junior High School | Bailey Bridge |
| Property Condition | Resale |
| Days on Market | 23 |
| Standard Status | Active |
| Occupancy Type | Owner |
| Tax Assessed Value | 514500 |
| Tax Lot | 15 |
| Ownership Type | Sole Proprietor |
| Property Sub Type Additional | Single Family Residence |
| Expected Active Date | 2026-04-16 |
Interior Features
| Basement | Crawl Space |
|---|---|
| Flooring | Ceramic Tile,Partially Carpeted,Vinyl,Wood |
| Total Fireplaces | 1 |
| Fireplace Features | Gas |
| Total Stories | 1 |
| Basement (Y/N) | false |
| Air Conditioning Y/N | true |
| Heating Y/N | true |
| Window Features | Skylight(s) |
| Fireplace Y/N | true |
| Half Baths | 1 |
| Total Bedrooms | 5 |
| LivingAreaSource | Builder |
| Total Baths | 5 |
Exterior Features
| Fencing | Partial,Fenced |
|---|---|
| Parking Features | Attached,Garage |
| Lot Features | Pasture |
| Water Source | Well |
| Lot Size Area | 15.786 |
| Lot Size Acres | 15.786 |
| Horse Y/N | true |
| Horse Amenities | Horses Allowed |
Amenities
- Foreclosure
- Views
- Short Sale
- New Construction
- Adult 55+
- Lease To Own
- No HOA Fees
- Furnished
- Primary On Main
- Air Conditioning
- Seller Finance
- Green
- Fixer Upper
- Horse
- Golf
- Fireplace
- Deck
- Garage
- Basement
- Pool
Property vs Single Family Average in 23838
Price
Taxes
Year Built
 All or a portion of the multiple listing information is provided by the Central Virginia Regional Multiple Listing Service, LLC, from a copyrighted compilation of listings. All CVR MLS information provided is deemed reliable but is not guaranteed accurate. The compilation of listings and each individual listing are ©2026 Central Virginia Regional Multiple Listing Service, LLC. All rights reserved.
All MLS listings are © 2026 Central Virginia Regional Multiple Listing Service, LLC. All
All or a portion of the multiple listing information is provided by the Central Virginia Regional Multiple Listing Service, LLC, from a copyrighted compilation of listings. All CVR MLS information provided is deemed reliable but is not guaranteed accurate. The compilation of listings and each individual listing are ©2026 Central Virginia Regional Multiple Listing Service, LLC. All rights reserved.
All MLS listings are © 2026 Central Virginia Regional Multiple Listing Service, LLC. All
