
Address
8481 Roden Drive, Mechanicsville, VA
Price
$ 772,705
Property Attributes
- MLS#2608622
- TypeSingle Family
- Listing Status Active
- CountyHanover
- CityMechanicsville
- Area44 - Hanover
- NeighborhoodRock Creek
- Zip23111
- Style
- Year Built2026
- Taxes$ 11
- Price$ 772,705
- Bedrooms5
- Full Bathrooms3
- Half Bathrooms1
- Sqr Footage3223
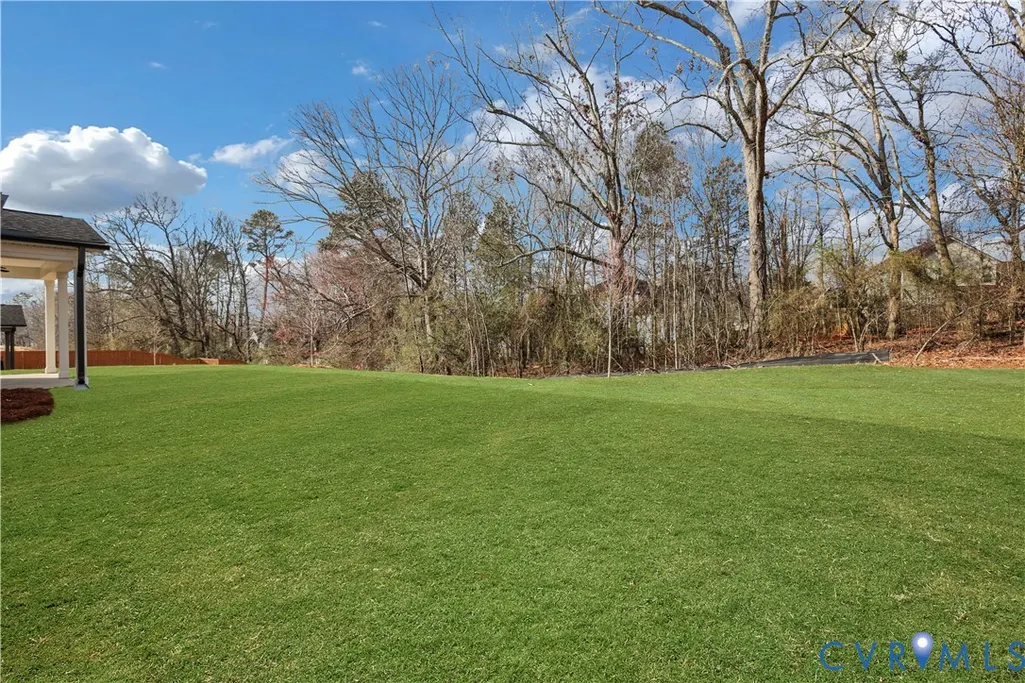
- Lot Size7.5 Acres
Data Source:
Central Virginia Regional MLS (CVRMLS)
Property Description
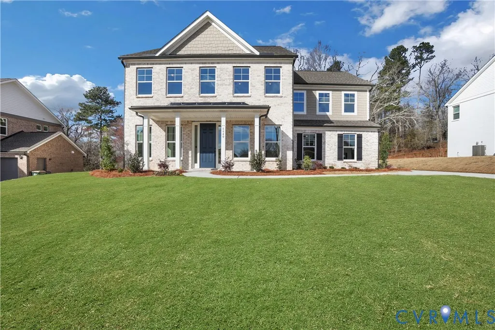
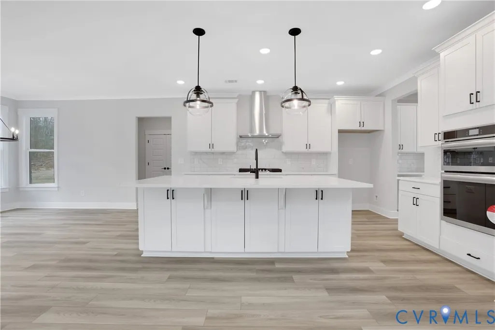
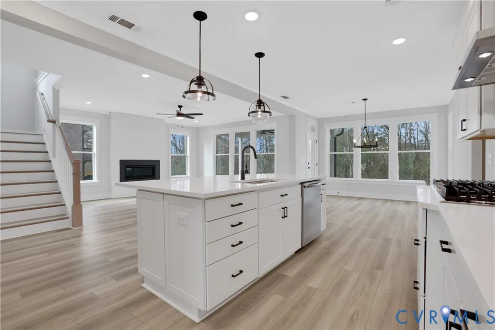
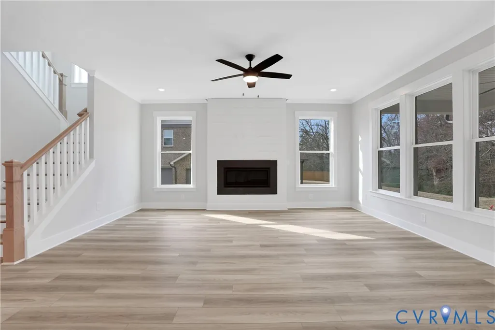
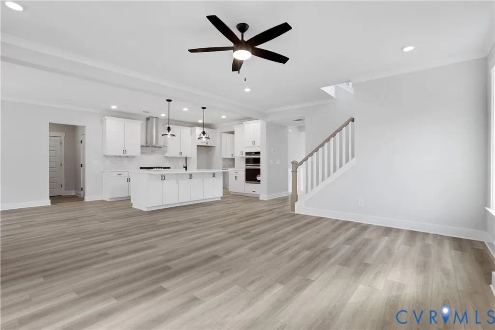
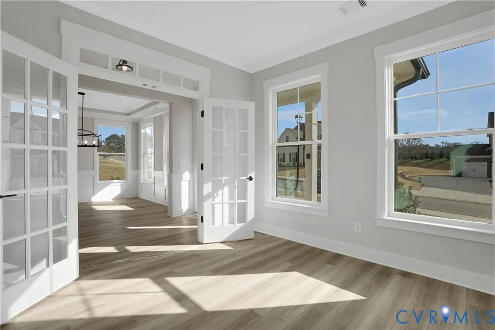
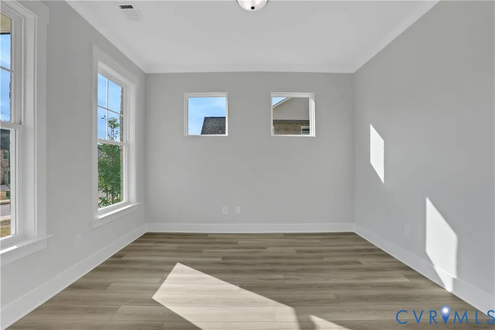
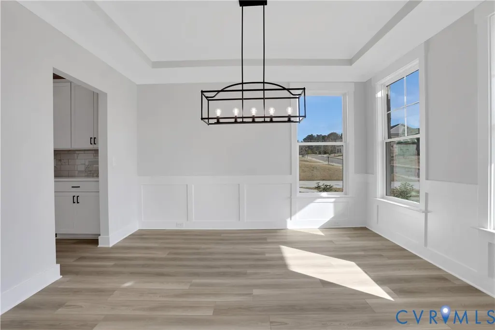
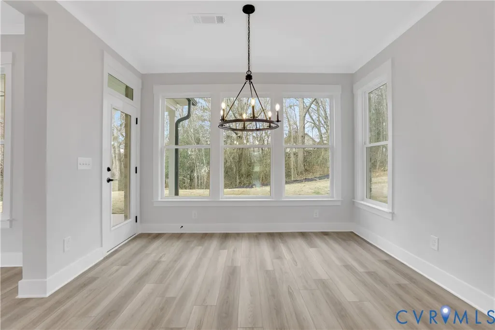
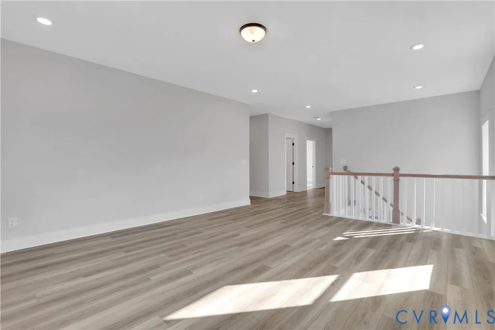
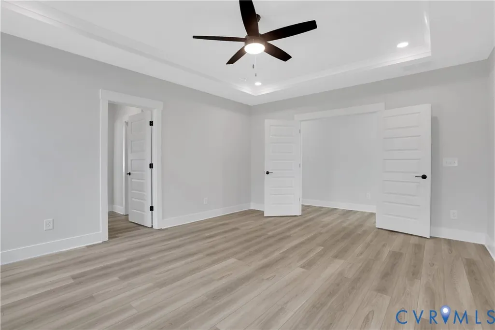
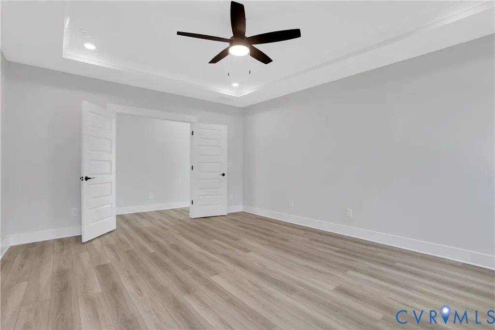
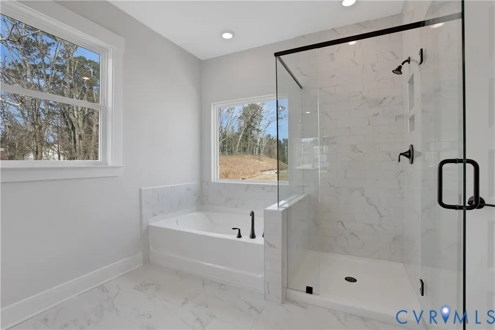
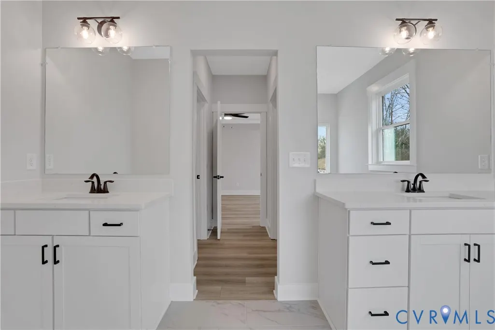
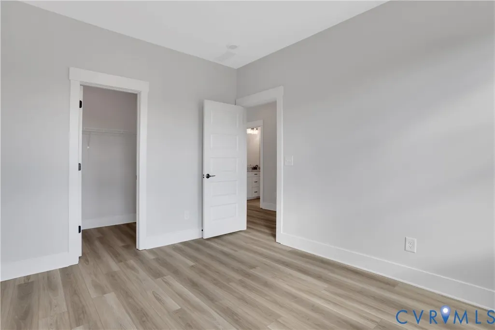
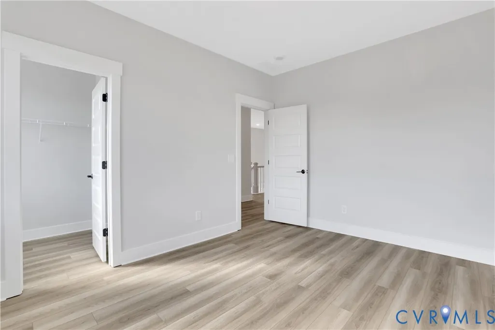
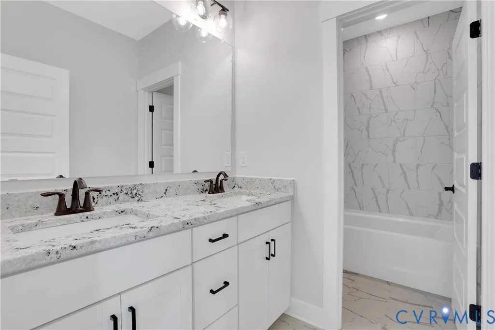
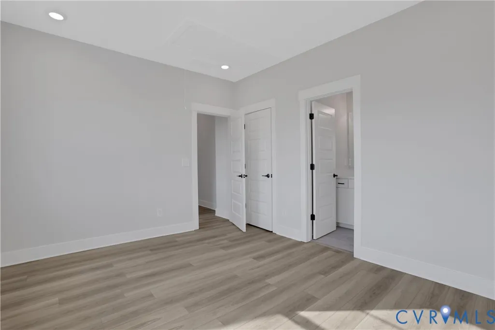

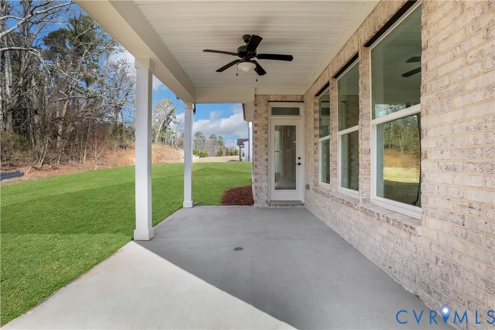
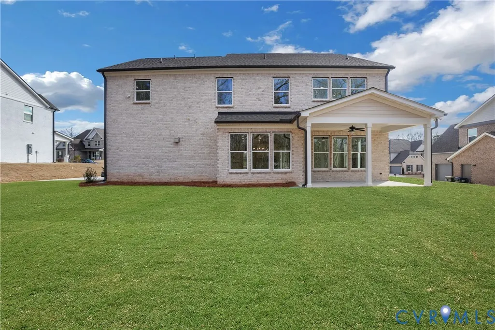
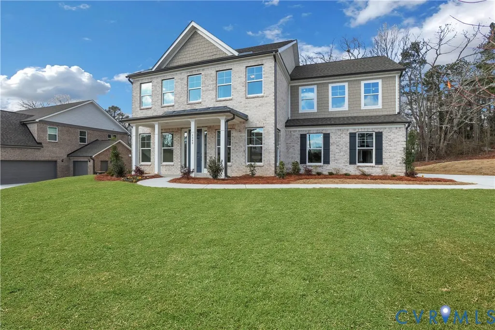
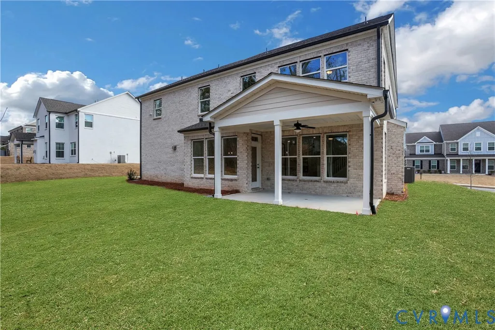
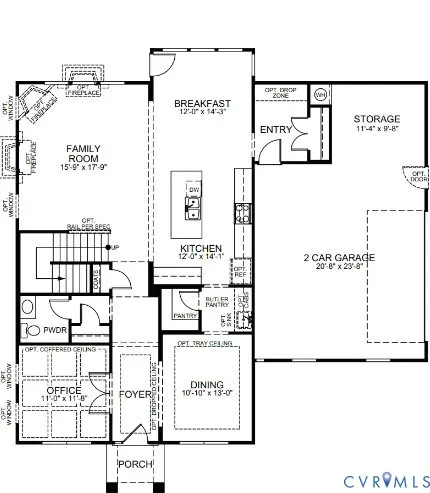
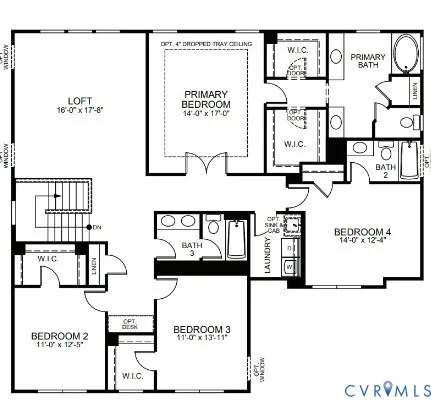
The Colfax offers four bedrooms and 3.5 baths with beautiful finishes throughout! The entry offers a wide foyer, an elegant dining room, and a home office with glass French doors. The OPEN CONCEPT plan offers a spacious kitchen with granite countertops, an island, stainless steel appliances, and a BUTLER'S PANTRY. The family room and breakfast area are filled with natural light from large windows. A powder room for guests completes the first floor. Traveling upstairs, the large primary bedroom offers dual walk-in closets and a luxurious bath with dual vanities, a garden tub, and a water closet. Bedrooms two and three, both with walk-in closets, share a full hall bath with a double vanity and tub/shower combo. Bedroom 4 is spacious and offers an ensuite bath with a tub and shower combo. The loft area and laundry room complete the second floor. Rock Creek is Mechanicsville's best-kept secret! This new community offers serene country living on spacious lots ranging from 5 to 10 acres with convenient access to the Atlee corridor and HIGH-SPEED INTERNET!
| Elementary School | Middle School | High School |
|---|---|---|
| Battlefield Elementary School | Bell Creek Middle Middle School | Mechanicsville High School |
| Price History | |
|---|---|
| 4/7/2026 | Listed $772,705 |
General Features
| Interior Features | Butler's Pantry,Breakfast Area,Tray Ceiling(s),Dining Area,Separate/Formal Dining Room,Double Vanity,Eat-in Kitchen,French Door(s)/Atrium Door(s),Granite Counters,Garden Tub/Roman Tub,High Ceilings,Kitchen Island,Loft,Bath in Primary Bedroom,Pantry,Recessed Lighting,Walk-In Closet(s) |
|---|---|
| Sewer | Septic Tank |
| Heating | Electric,Heat Pump |
| Cooling | Electric |
| Possession | Close Of Escrow |
| Appliances | Dishwasher,Exhaust Fan,Electric Water Heater,Disposal,Microwave,Oven,Stove |
| Exterior Features | Porch,Paved Driveway |
| HOA | 500 |
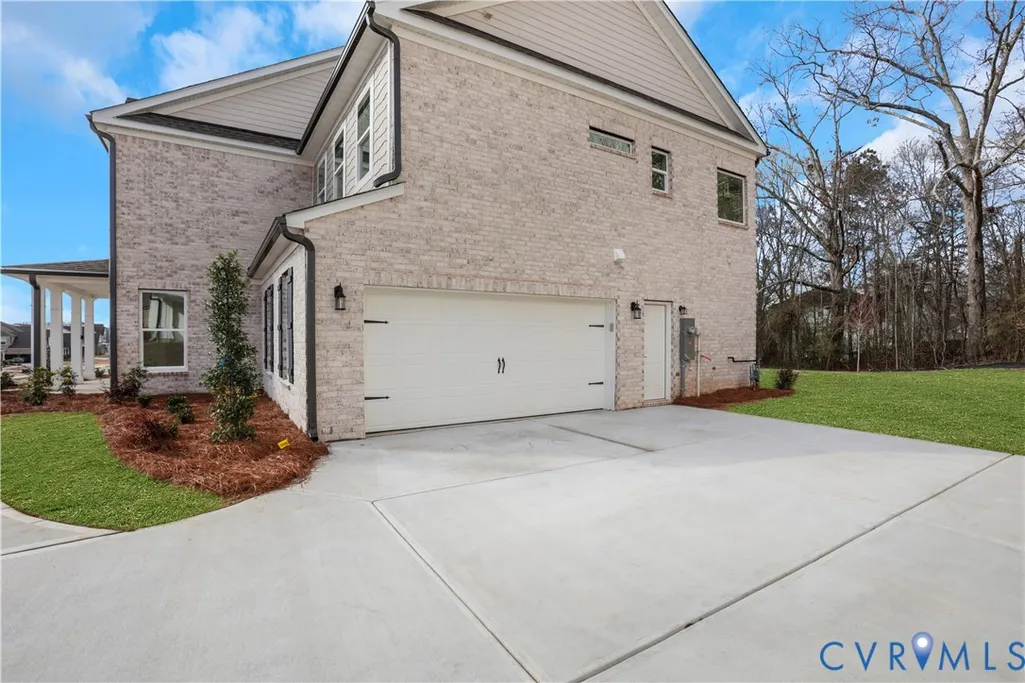
| Garage Spaces | 2 |
| Association Fee Includes | Common Areas |
| Patio/Porch Features | Front Porch,Porch |
| Architectural Style | Two Story |
| Pool Features | None |
| Security Features | Smoke Detector(s) |
| Construction Materials | Drywall,Frame,Vinyl Siding |
| Year Built | 2026 |
| Stories | 2 |
| Levels | Two |
| Property SubType | Single Family Residence |
| Tax Year | 2025 |
| Percent Ownership | Corporate |
| Community Features | Common Grounds/Area,Home Owners Association |
| Assoc Fee Paid Per | Annually |
| County | Hanover |
| New Construction | true |
| Property Type | Residential |
| Home Owner Assoc | true |
| Attached Garage | true |
| Subdivision Name | Rock Creek |
| Garage Y/N | true |
| Total Rooms | 10 |
| Full Baths | 3 |
| Status | Active |
| Directions | Head northeast on VA-156 S toward State Rte 632, turn right to stay on VA-156 S, turn left onto McGhee House Rd, turn right onto Battleline Dr. |
| High School | Mechanicsville |
| Disclosures | Exempt Disclaimer |
| Zoning Description | AR6 |
| MLS Area | 44 - Hanover |
| Lot Size Units | Acres |
| Waterfront Y/N | false |
| Elementary School | Battlefield |
| Year Built Details | To Be Built |
| Tax Annual Amount | 11.48 |
| Middle/Junior High School | Bell Creek Middle |
| Property Condition | New Construction |
| Days on Market | 224 |
| Standard Status | Active |
| Occupancy Type | Call Agent |
| Tax Assessed Value | 155900 |
| Tax Lot | 20 |
| Ownership Type | Corporation |
| Property Sub Type Additional | Single Family Residence |
Interior Features
| Basement | Crawl Space |
|---|---|
| Flooring | Partially Carpeted,Tile,Vinyl |
| Total Stories | 2 |
| Basement (Y/N) | false |
| Air Conditioning Y/N | true |
| Heating Y/N | true |
| Half Baths | 1 |
| Laundry Features | Washer Hookup,Dryer Hookup |
| Total Bedrooms | 5 |
| LivingAreaSource | Builder |
| Total Baths | 4 |
Exterior Features
| Fencing | None |
|---|---|
| Parking Features | Attached,Direct Access,Driveway,Garage,Garage Door Opener,Paved,Garage Faces Rear,Garage Faces Side |
| Lot Features | Cul-De-Sac |
| Water Source | Well |
| Lot Size Area | 7.5 |
| Lot Size Acres | 7.5 |
| Door Features | French Doors |
Amenities
- Foreclosure
- Views
- Short Sale
- New Construction
- Adult 55+
- Lease To Own
- No HOA Fees
- Furnished
- Primary On Main
- Air Conditioning
- Seller Finance
- Green
- Fixer Upper
- Horse
- Golf
- Fireplace
- Deck
- Garage
- Basement
- Pool
Property vs Single Family Average in 23111
Price
Year Built
 All or a portion of the multiple listing information is provided by the Central Virginia Regional Multiple Listing Service, LLC, from a copyrighted compilation of listings. All CVR MLS information provided is deemed reliable but is not guaranteed accurate. The compilation of listings and each individual listing are ©2026 Central Virginia Regional Multiple Listing Service, LLC. All rights reserved.
All MLS listings are © 2026 Central Virginia Regional Multiple Listing Service, LLC. All
All or a portion of the multiple listing information is provided by the Central Virginia Regional Multiple Listing Service, LLC, from a copyrighted compilation of listings. All CVR MLS information provided is deemed reliable but is not guaranteed accurate. The compilation of listings and each individual listing are ©2026 Central Virginia Regional Multiple Listing Service, LLC. All rights reserved.
All MLS listings are © 2026 Central Virginia Regional Multiple Listing Service, LLC. All
