

Address
27252 Shannon Mill Drive, Ruther Glen, VA
Price
$ 337,000
Property Attributes
- MLS#2608674
- TypeSingle Family
- Listing Status Active
- CountyCaroline
- CityRuther Glen
- Area45 - Caroline
- NeighborhoodCaroline Pines
- Zip22546
- Style
- Year Built2026
- Taxes$ 146
- Price$ 337,000
- Bedrooms3
- Full Bathrooms2
- Half Bathrooms1
- Sqr Footage1496
- Lot Size0.291 Acres
Data Source:
Central Virginia Regional MLS (CVRMLS)
Property Description
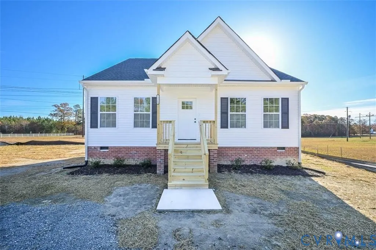
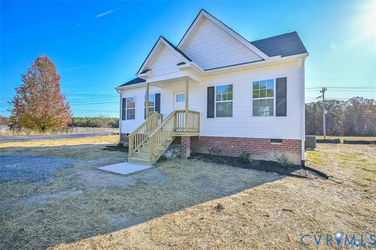
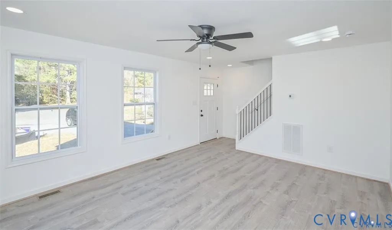
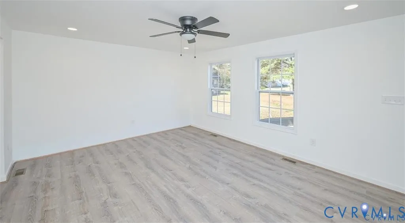
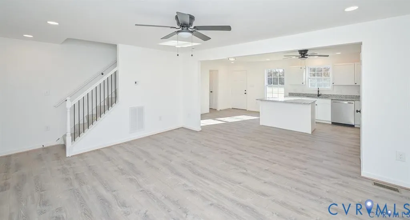
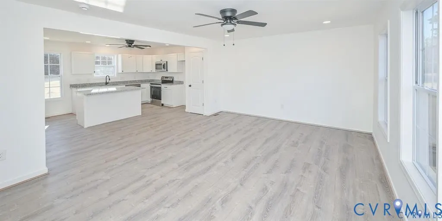
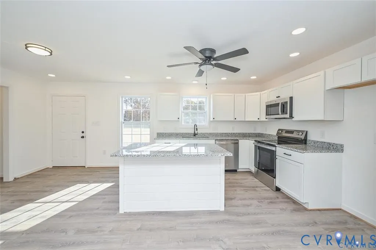
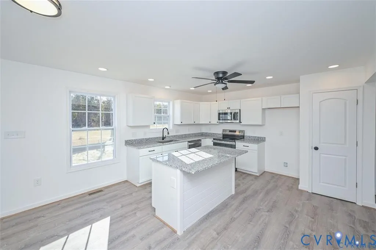
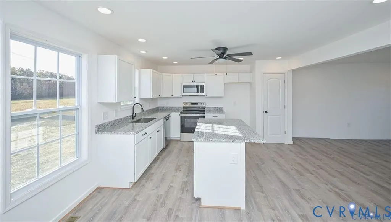
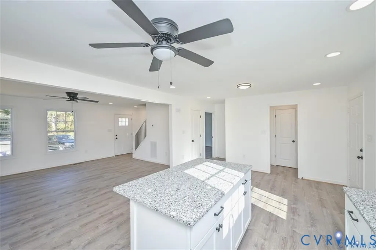
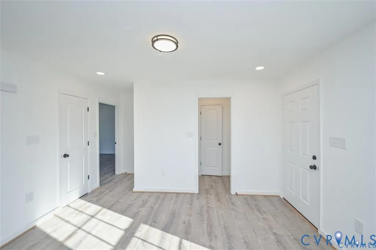
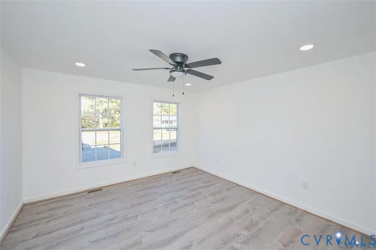
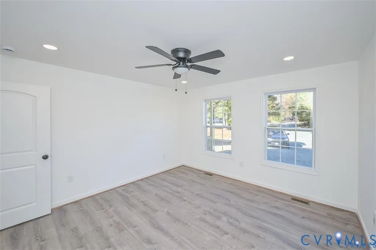
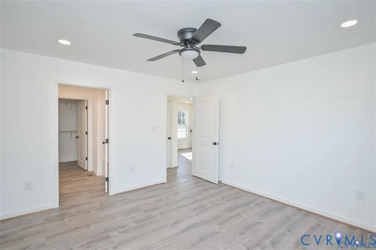
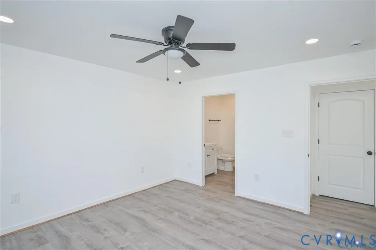
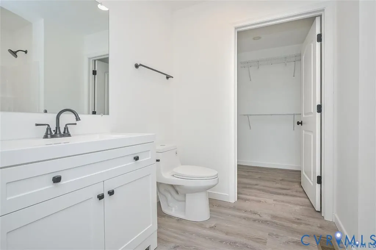
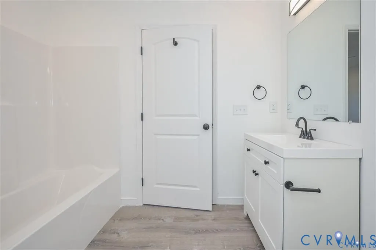
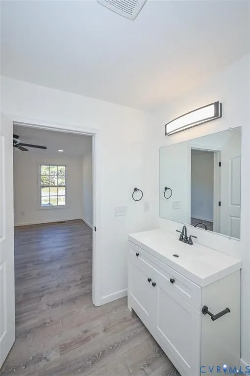
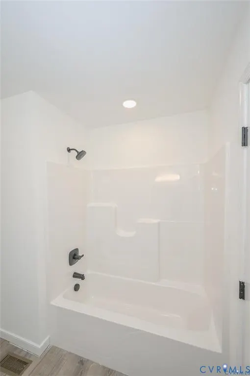
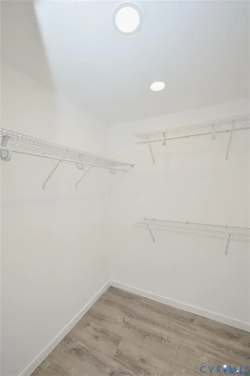
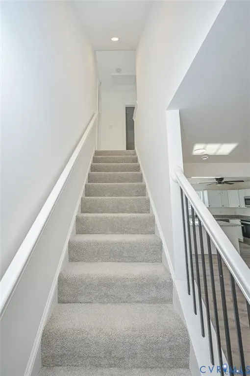
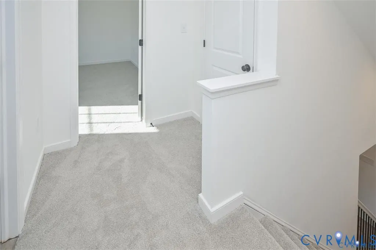
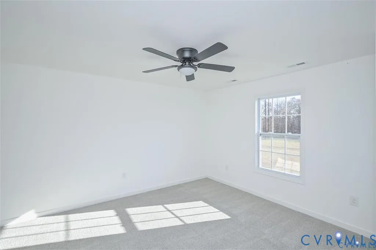
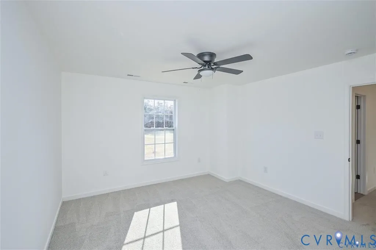
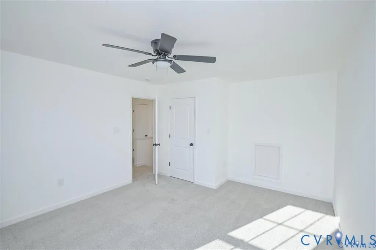
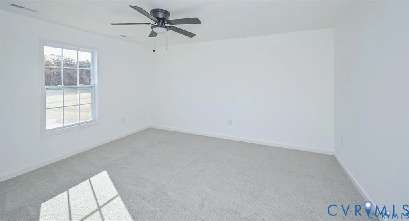
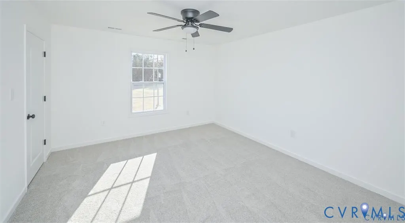
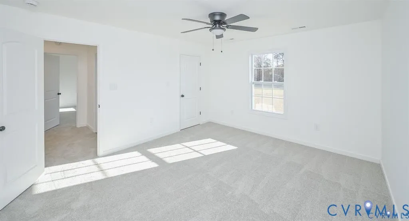
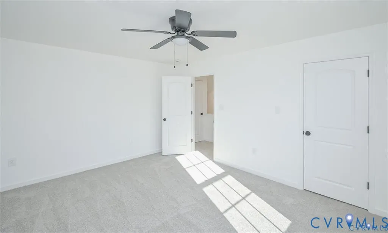
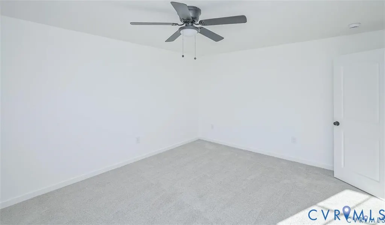
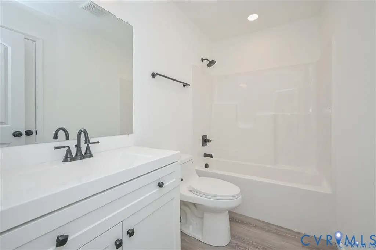
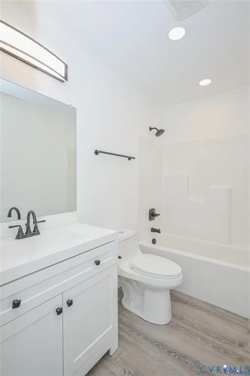
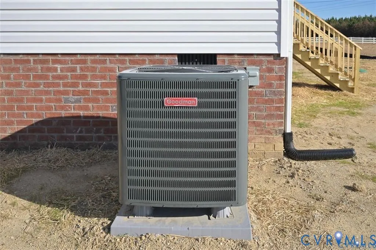
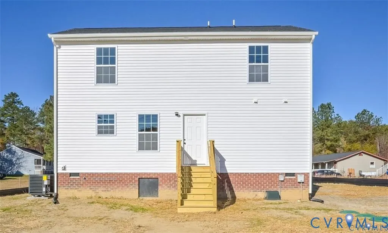
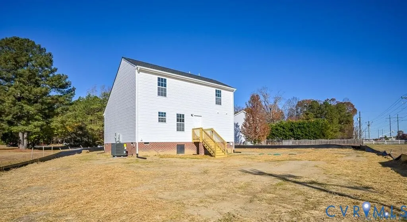
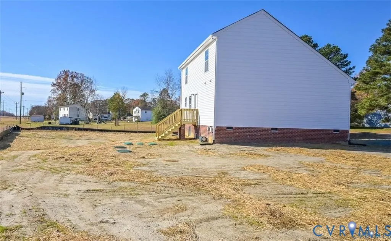
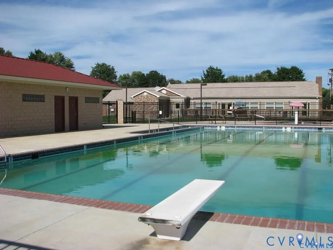
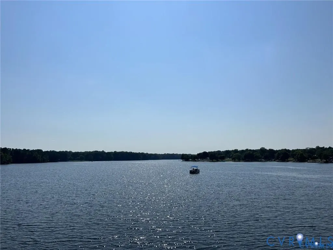
NEW CONSTRUCTION! Welcome to 27252 Shannon Mill Drive located in the Community of Caroline Pines. Here is your chance to live in a lake/pool community at a Great Price. The neighborhood amenities include something for the whole family, such as non-powered boating, swimming, fishing, beach, pool, gym, pavilion, walking trail and more. The Sweet Caroline Plan features almost 1,500 square feet, 3 bedrooms and 2.5 baths. Upon entry, you will be greeted with an open floor plan with Luxury Vinyl Plank Flooring. The living room has recessed lighting and ceiling fan with light opening to the inviting kitchen offering Granite countertops, stainless steel appliances, island, recessed lights, ceiling fan with light, pantry, and dining area. You will also find the owners suite with a walk-in closet, ceiling fan plus an en-suite bath. The laundry room and half bath complete the first floor. Ascend to the second level you will find two additional nice size bedrooms with large closets and a full bath. Other notable features include vinyl siding & windows, pull down attic, front porch, and electric heat pump/central air. Conveniently located to shopping, dining, and interstates. Call for Your Showing Today!!!!
| Elementary School | Middle School | High School |
|---|---|---|
| Lewis & Clark Elementary School | Caroline Middle School | Caroline High School |
| Price History | |
|---|---|
| 4/7/2026 | Listed $339,950 |
| 5/18/2026 | Listed $339,900 |
| 5/26/2026 | Listed $339,950 |
| 6/12/2026 | 1$337,000 |
| 7/6/2026 | Listed $338,000 |
| 7/15/2026 | Listed $338,500 |
| 7/27/2026 | Listed $339,000 |
| 7/30/2026 | Listed $338,500 |
| 8/3/2026 | Listed $339,000 |
| 9/13/2026 | 1$337,000 |
General Features
| Interior Features | Ceiling Fan(s),Dining Area,Eat-in Kitchen,Granite Counters,Bath in Primary Bedroom,Main Level Primary,Pantry,Recessed Lighting,Walk-In Closet(s) |
|---|---|
| Sewer | Other,See Remarks |
| Heating | Electric,Heat Pump |
| Cooling | Central Air |
| Possession | Close Of Escrow |
| Roof | Composition,Shingle |
| Appliances | Dishwasher,Electric Cooking,Electric Water Heater,Oven,Smooth Cooktop,Stove |
| HOA | 1049 |
| Association Fee Includes | Association Management,Common Areas,Pool(s),Recreation Facilities,Water Access |
| Patio/Porch Features | Front Porch |
| Architectural Style | Two Story |
| Pool Features | In Ground,Pool,Community |
| Construction Materials | Concrete,Vinyl Siding |
| Year Built | 2026 |
| Stories | 2 |
| Levels | Two |
| Property SubType | Single Family Residence |
| Tax Year | 2025 |
| Percent Ownership | Corporate |
| Community Features | Basketball Court,Beach,Common Grounds/Area,Clubhouse,Dock,Home Owners Association,Playground,Park,Pool |
| Assoc Fee Paid Per | Annually |
| County | Caroline |
| New Construction | true |
| Property Type | Residential |
| Association Amenities | Management |
| Home Owner Assoc | true |
| Subdivision Name | Caroline Pines |
| Garage Y/N | false |
| Total Rooms | 7 |
| Full Baths | 2 |
| Status | Active |
| Directions | I-95 North to Exit 98 for VA-30 toward Doswell, Left onto VA-652 W, approximately 3.8 Miles turn Left to stay on VA-652 W, Left onto Shannon Mill Dr |
| High School | Caroline |
| Disclosures | Covenants/Restrictions Disclosure,Exempt Disclaimer |
| Zoning Description | RP |
| MLS Area | 45 - Caroline |
| Lot Size Units | Acres |
| Waterfront Y/N | false |
| Elementary School | Lewis & Clark |
| Year Built Details | Under Construction |
| Tax Annual Amount | 146 |
| Middle/Junior High School | Caroline |
| Property Condition | New Construction,Under Construction |
| Days on Market | 161 |
| Standard Status | Active |
| Tax Assessed Value | 28000 |
| Tax Lot | 1200 |
| Ownership Type | Corporation |
| Property Sub Type Additional | Single Family Residence |
Interior Features
| Basement | Crawl Space |
|---|---|
| Flooring | Carpet,Vinyl |
| Total Stories | 2 |
| Basement (Y/N) | false |
| Air Conditioning Y/N | true |
| Heating Y/N | true |
| Window Features | Thermal Windows |
| Half Baths | 1 |
| Laundry Features | Washer Hookup,Dryer Hookup |
| Total Bedrooms | 3 |
| LivingAreaSource | Builder |
| Total Baths | 3 |
Exterior Features
| Fencing | None |
|---|---|
| Parking Features | Off Street |
| Water Source | Public |
| Lot Size Area | 0.291 |
| Lot Size Acres | 0.291 |
Amenities
- Foreclosure
- Views
- Short Sale
- New Construction
- Adult 55+
- Lease To Own
- No HOA Fees
- Furnished
- Primary On Main
- Air Conditioning
- Seller Finance
- Green
- Fixer Upper
- Horse
- Golf
- Fireplace
- Deck
- Garage
- Basement
- Pool
Property vs Single Family Average in 22546
Price
Taxes
Year Built
 All or a portion of the multiple listing information is provided by the Central Virginia Regional Multiple Listing Service, LLC, from a copyrighted compilation of listings. All CVR MLS information provided is deemed reliable but is not guaranteed accurate. The compilation of listings and each individual listing are ©2026 Central Virginia Regional Multiple Listing Service, LLC. All rights reserved.
All MLS listings are © 2026 Central Virginia Regional Multiple Listing Service, LLC. All
All or a portion of the multiple listing information is provided by the Central Virginia Regional Multiple Listing Service, LLC, from a copyrighted compilation of listings. All CVR MLS information provided is deemed reliable but is not guaranteed accurate. The compilation of listings and each individual listing are ©2026 Central Virginia Regional Multiple Listing Service, LLC. All rights reserved.
All MLS listings are © 2026 Central Virginia Regional Multiple Listing Service, LLC. All
