
Address
8151 Hidden Valley Court, Amelia, VA
Price
$ 599,950
Property Attributes
- MLS#2608990
- TypeSingle Family
- Listing Status Active
- CountyAmelia
- CityAmelia
- Area59 - Amelia
- NeighborhoodHidden Valley
- Zip23002
- Style
- Year Built2012
- Taxes$ 1920
- Price$ 599,950
- Bedrooms4
- Full Bathrooms3
- Half Bathrooms0
- Sqr Footage2742
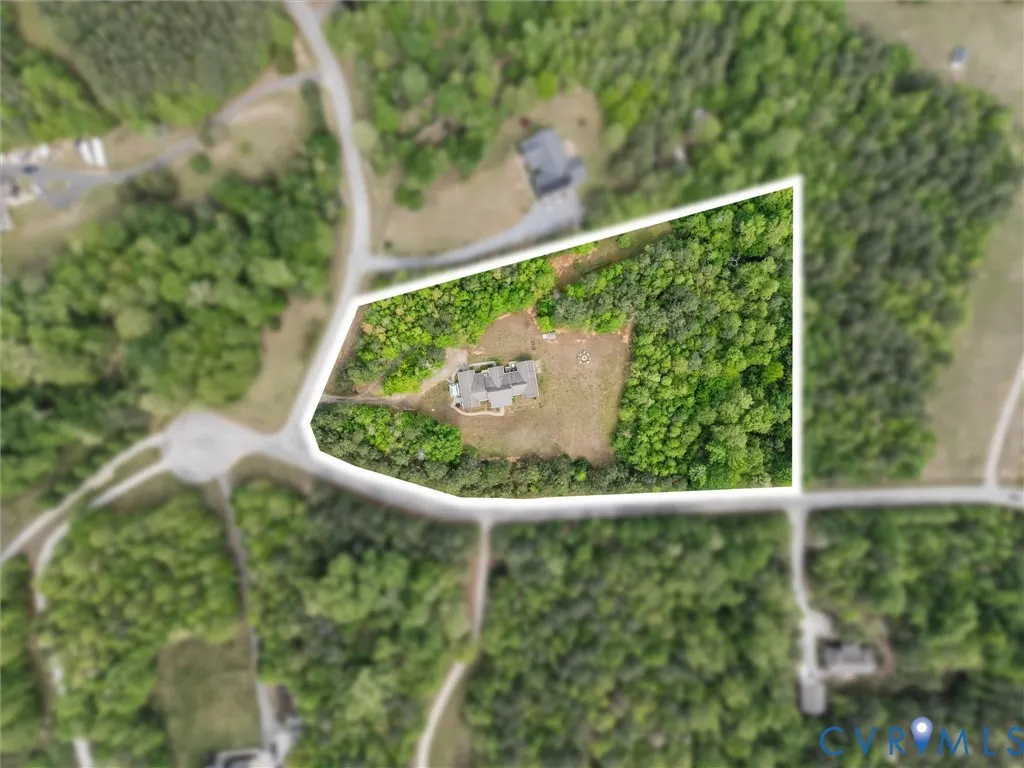
- Lot Size3.432 Acres
Data Source:
Central Virginia Regional MLS (CVRMLS)
Property Description
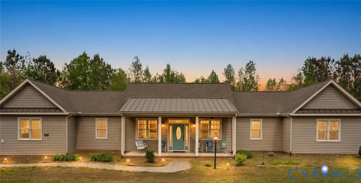
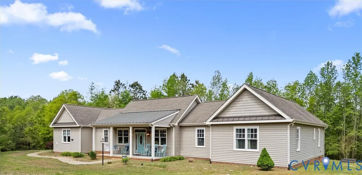
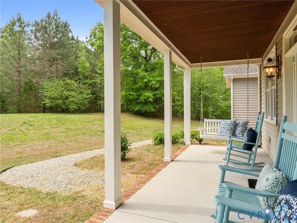
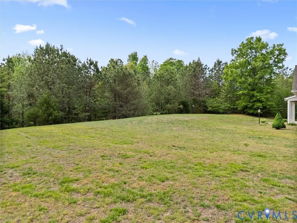
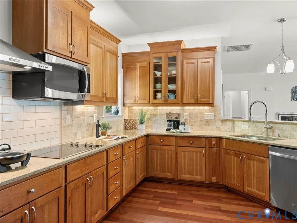
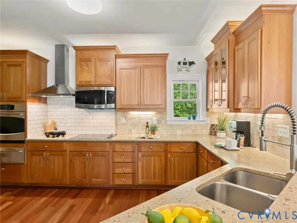
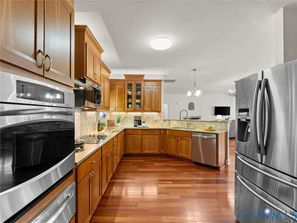
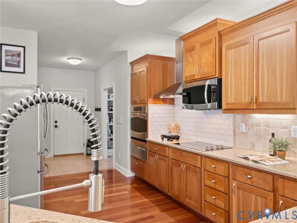
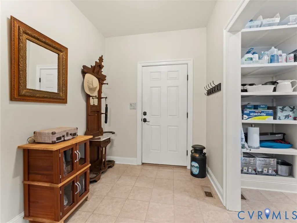
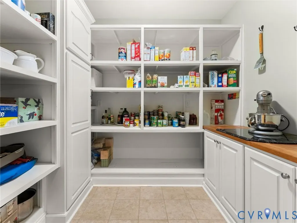
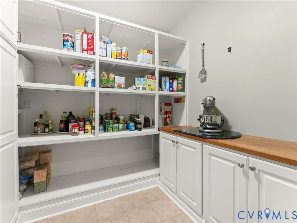
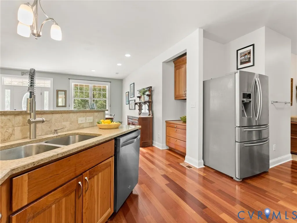
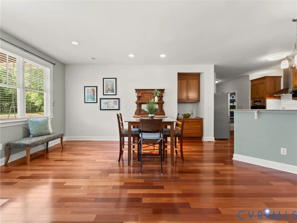
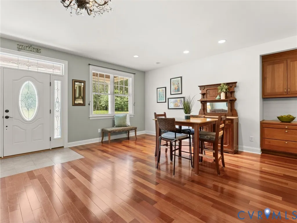
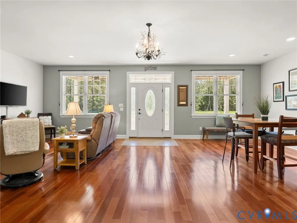
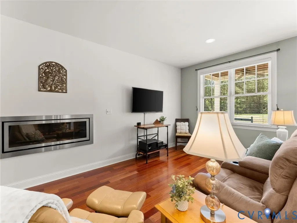
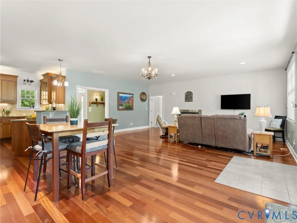
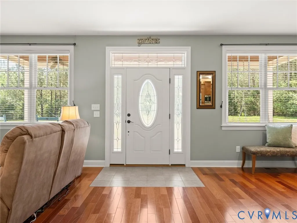
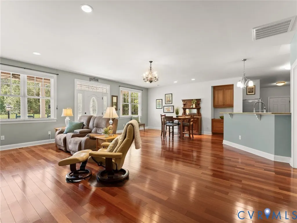
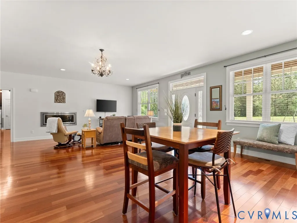
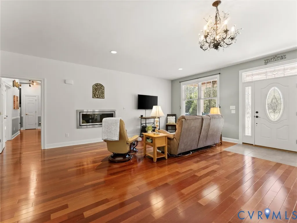
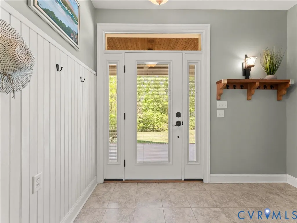
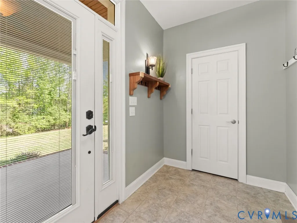
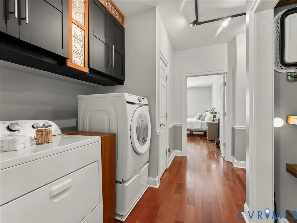
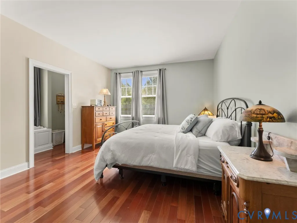
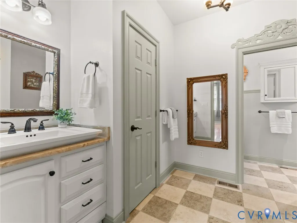
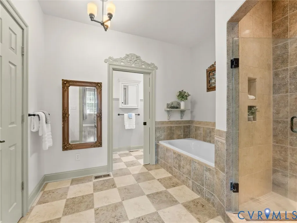
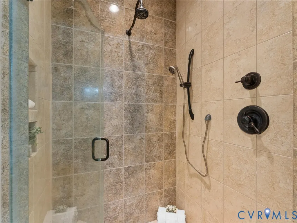
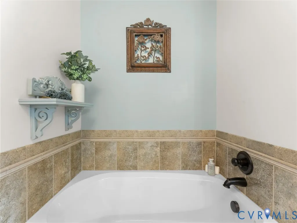
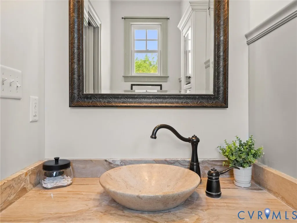
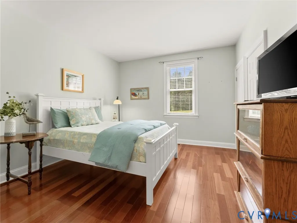
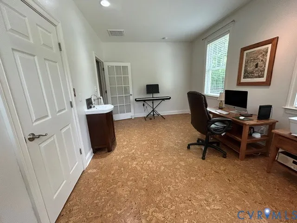
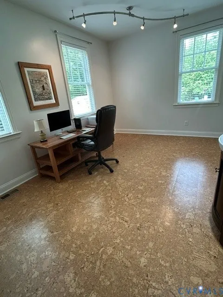
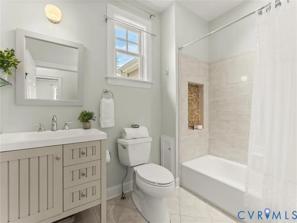
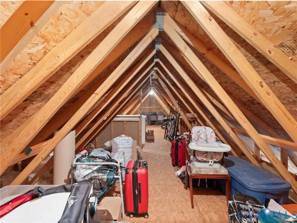
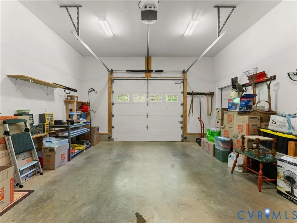
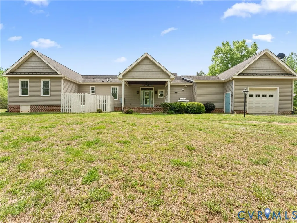
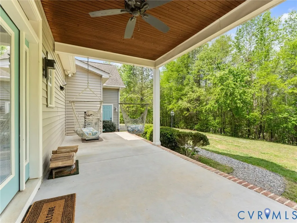
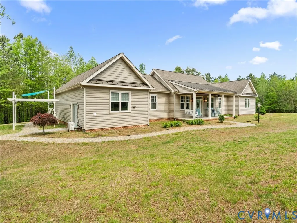
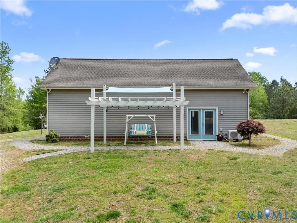
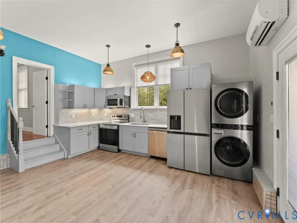
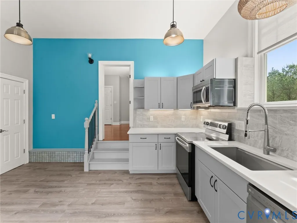
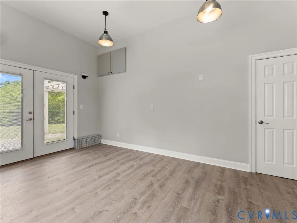
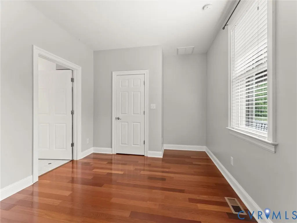
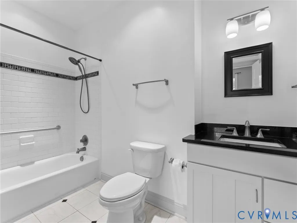
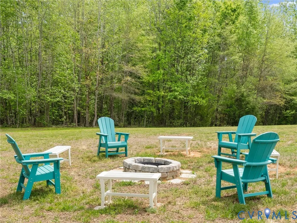
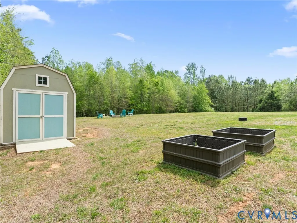
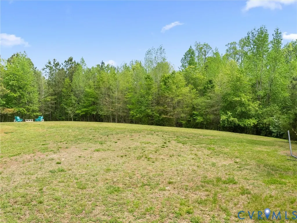
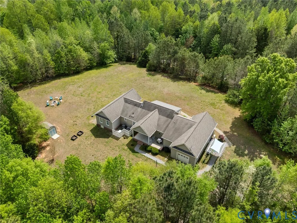
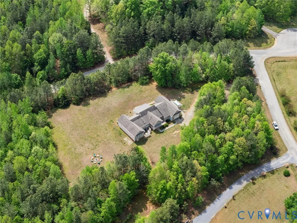
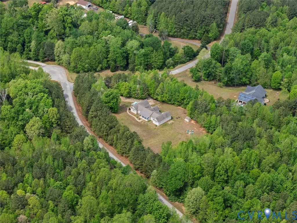
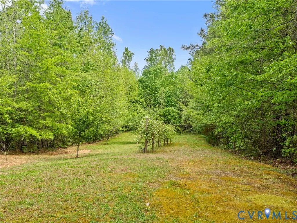
Custom-built and situated on 3.42 private wooded acres, this exceptional residence offers both space and versatility. The home features two full kitchens and two full-size washers and dryers. This spacious residence features a primary suite, two additional bedrooms, and a beautifully designed private 447-square-foot living suite, which offers exceptional functionality. The living suite is perfect for an in-law suite, entertaining, a game room, guest accommodations, extended family living, or a private fitness retreat. The main kitchen is appointed with custom cherry cabinetry, quartz countertops, & stainless steel appliances. An oversized custom walk-in pantry with cabinetry and shelving provides abundant storage. The adjoining family room offers a warm and inviting space with a gas fireplace. Throughout the home, you’ll find 9’ ceilings and Brazilian Cherry Select hardwood flooring in all living areas & three bedrooms, with tile flooring in all three full bathrooms. The additional living suite is equally impressive, featuring a full kitchen with quartz countertops, a tile backsplash, a smooth-top stove, a microwave, a dishwasher, a full-size sink, & a convenient tower washer/dryer. The suite’s bedroom includes hardwood flooring & a private ensuite bath with tub/shower & grab bars. Designed with accessibility in mind, the main home includes ADA features such as 36” doorways & wide hallways. Additional highlights include a 1-car garage, walk-up attic with extensive storage, conditioned crawlspace with concrete floor, whole-house generator, tankless water heater, water filtration system, 500-gallon underground propane tank, & more. Enjoy outdoor living on the 26’ x 8’ front porch, 16’ x 10’ partially covered rear porch, & a firepit, all surrounded by peaceful wooded privacy. A truly unique property combining comfort, functionality, & quality in a serene setting.
| Elementary School | Middle School | High School |
|---|---|---|
| Amelia Elementary School | Amelia Middle School | Amelia High School |
| Price History | |
|---|---|
| 4/21/2026 | Listed $650,000 |
| 5/22/2026 | 2$635,950 |
| 6/10/2026 | 2$625,000 |
| 7/24/2026 | 2$610,000 |
| 7/30/2026 | 2$599,950 |
General Features
| Interior Features | Fireplace,Granite Counters,Garden Tub/Roman Tub,High Ceilings,Main Level Primary,Pantry,Recessed Lighting,Walk-In Closet(s) |
|---|---|
| Sewer | Septic Tank |
| Heating | Electric,Zoned |
| Cooling | Zoned |
| Possession | Close Of Escrow |
| Roof | Metal,Shingle |
| Appliances | Built-In Oven,Dryer,Dishwasher,Exhaust Fan,Electric Cooking,Microwave,Propane Water Heater,Refrigerator,Water Purifier,Washer |
| Exterior Features | Porch,Storage,Shed |
| Garage Spaces | 1 |
| Patio/Porch Features | Rear Porch,Front Porch,Porch |
| Architectural Style | Ranch |
| Pool Features | None |
| Construction Materials | Brick,Block,Drywall,Vinyl Siding |
| Year Built | 2012 |
| Stories | 1 |
| Levels | One |
| Property SubType | Single Family Residence |
| Tax Year | 2025 |
| Percent Ownership | Individuals |
| Accessibility | Grab Bars |
| County | Amelia |
| New Construction | false |
| Property Type | Residential |
| Attached Garage | true |
| Subdivision Name | Hidden Valley |
| Garage Y/N | true |
| Total Rooms | 10 |
| Full Baths | 3 |
| Status | Active |
| Directions | 360W/Hull Street Rd, left on Military Hwy, right on Hidden Valley Rd, right on Hidden Valley Ct, house on the right. |
| High School | Amelia |
| Disclosures | Exempt Disclaimer |
| MLS Area | 59 - Amelia |
| Lot Size Units | Acres |
| Waterfront Y/N | false |
| Elementary School | Amelia |
| Year Built Details | Actual |
| Tax Annual Amount | 1920.04 |
| Middle/Junior High School | Amelia |
| Property Condition | Resale |
| Days on Market | 145 |
| Standard Status | Active |
| Occupancy Type | Owner |
| Tax Assessed Value | 417400 |
| Tax Lot | 16 |
| Ownership Type | Sole Proprietor |
| Property Sub Type Additional | Single Family Residence |
Interior Features
| Flooring | Cork,Tile,Wood |
|---|---|
| Total Fireplaces | 1 |
| Fireplace Features | Gas |
| Total Stories | 1 |
| Basement (Y/N) | false |
| Air Conditioning Y/N | true |
| Heating Y/N | true |
| Fireplace Y/N | true |
| Total Bedrooms | 4 |
| LivingAreaSource | Assessor |
| Total Baths | 3 |
Exterior Features
| Fencing | None |
|---|---|
| Parking Features | Attached,Garage,Garage Door Opener |
| Water Source | Well |
| Lot Size Area | 3.432 |
| Lot Size Acres | 3.432 |
Amenities
- Foreclosure
- Views
- Short Sale
- New Construction
- Adult 55+
- Lease To Own
- No HOA Fees
- Furnished
- Primary On Main
- Air Conditioning
- Seller Finance
- Green
- Fixer Upper
- Horse
- Golf
- Fireplace
- Deck
- Garage
- Basement
- Pool
Property vs Single Family Average in 23002
Price
Taxes
Year Built
 All or a portion of the multiple listing information is provided by the Central Virginia Regional Multiple Listing Service, LLC, from a copyrighted compilation of listings. All CVR MLS information provided is deemed reliable but is not guaranteed accurate. The compilation of listings and each individual listing are ©2026 Central Virginia Regional Multiple Listing Service, LLC. All rights reserved.
All MLS listings are © 2026 Central Virginia Regional Multiple Listing Service, LLC. All
All or a portion of the multiple listing information is provided by the Central Virginia Regional Multiple Listing Service, LLC, from a copyrighted compilation of listings. All CVR MLS information provided is deemed reliable but is not guaranteed accurate. The compilation of listings and each individual listing are ©2026 Central Virginia Regional Multiple Listing Service, LLC. All rights reserved.
All MLS listings are © 2026 Central Virginia Regional Multiple Listing Service, LLC. All
