
Address
8142 Lake Margaret Terrace, Chesterfield, VA
Price
$ 798,990
Property Attributes
- MLS#2609203
- TypeSingle Family
- Listing Status Active
- CountyChesterfield
- CityChesterfield
- Area54 - Chesterfield
- NeighborhoodLake Margaret
- Zip23838
- Style
- Year Built2026
- Taxes$ 768
- Price$ 798,990
- Bedrooms4
- Full Bathrooms3
- Half Bathrooms0
- Sqr Footage3266
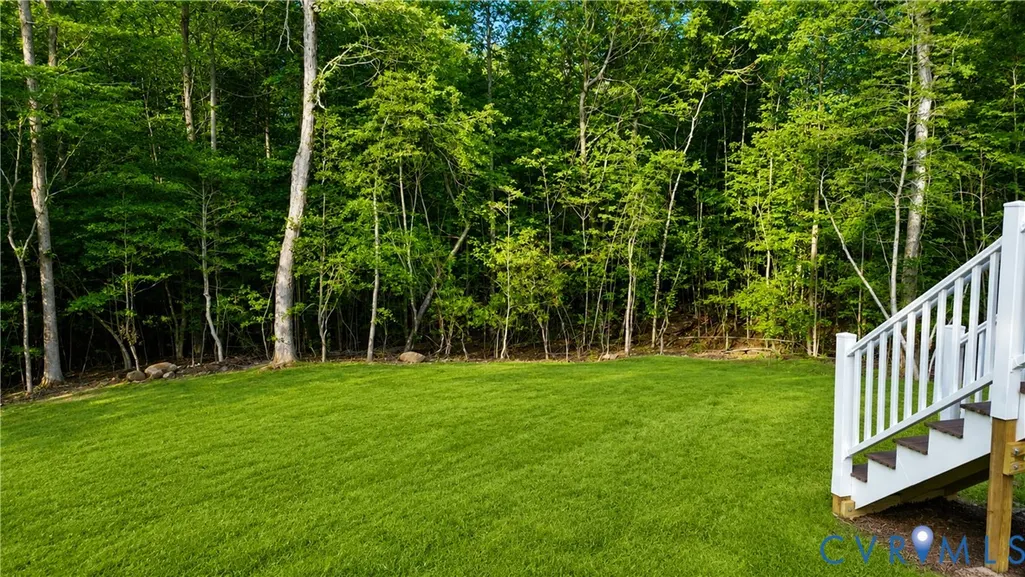
- Lot Size1.852 Acres
Data Source:
Central Virginia Regional MLS (CVRMLS)
Property Description
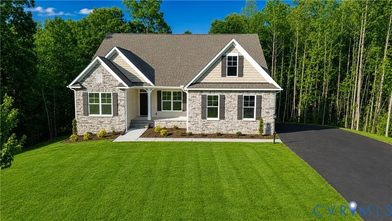
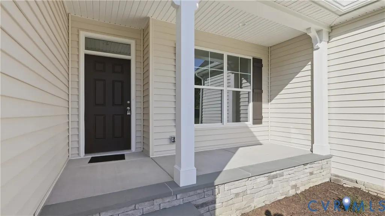
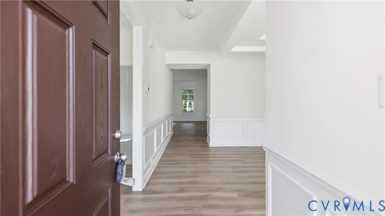
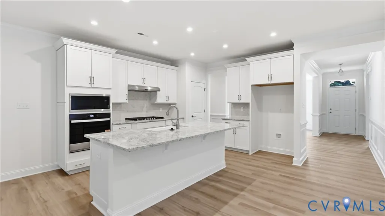
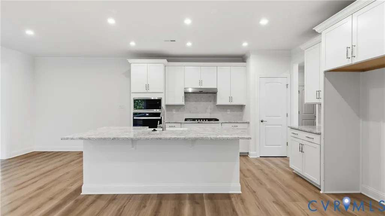
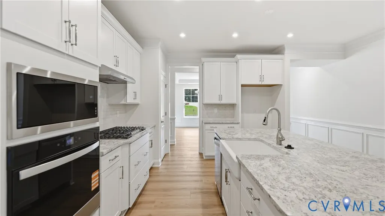
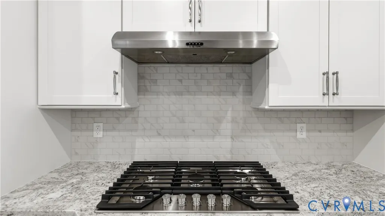
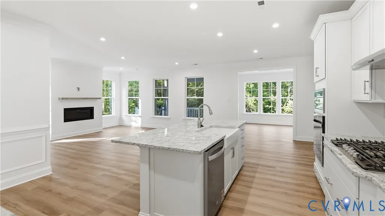
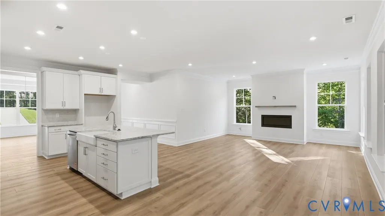
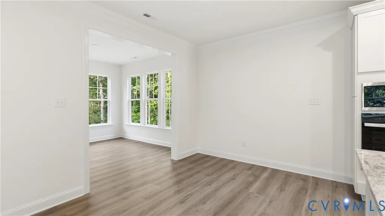
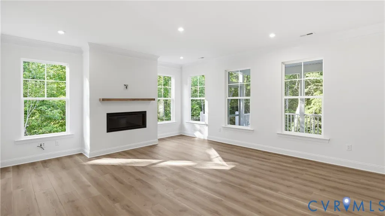
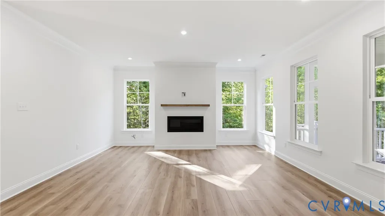
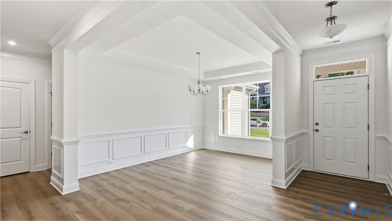
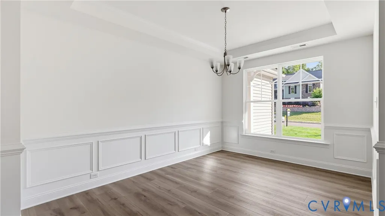
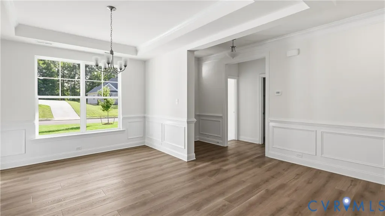
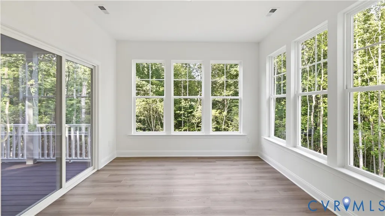
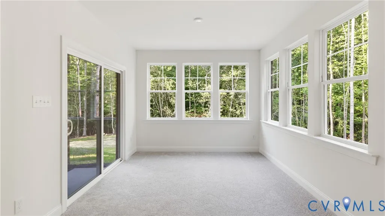
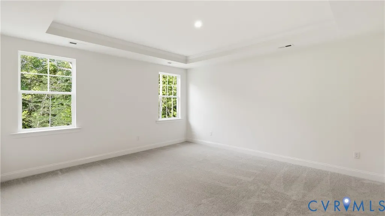
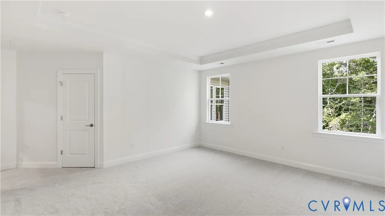
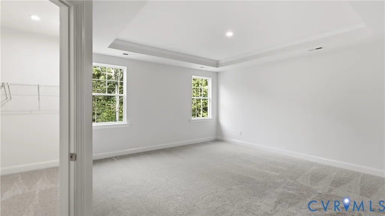
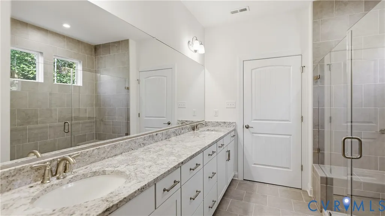
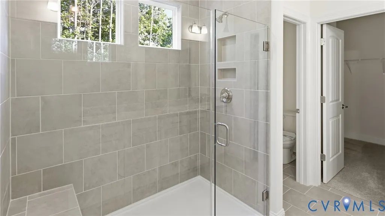
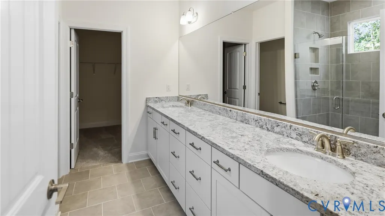
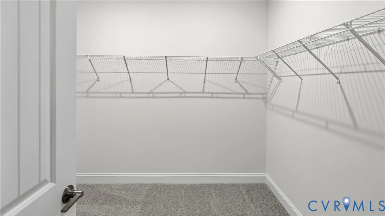
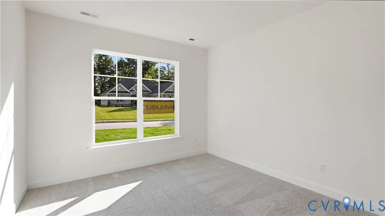
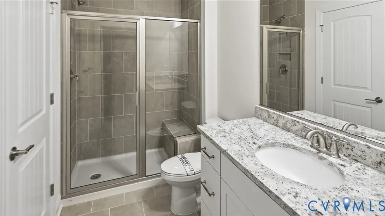
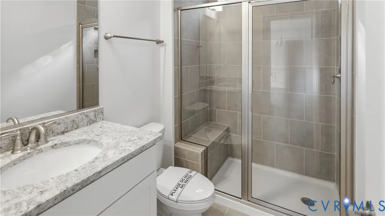
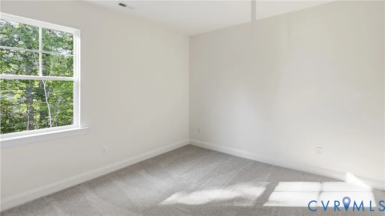
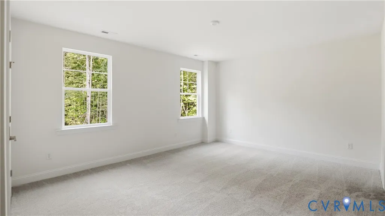
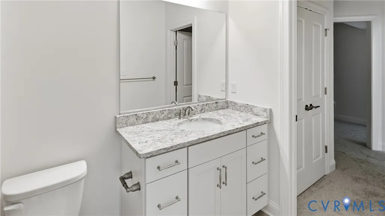
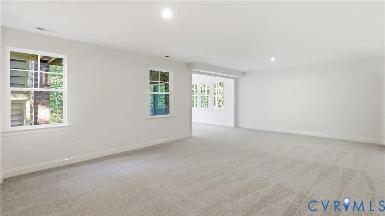
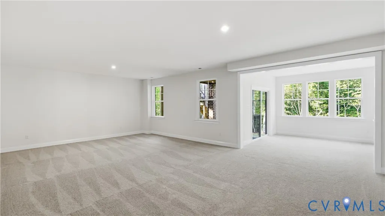
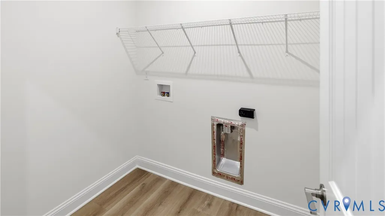
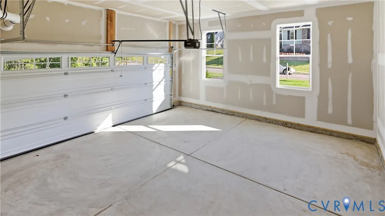
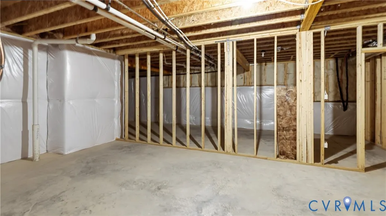
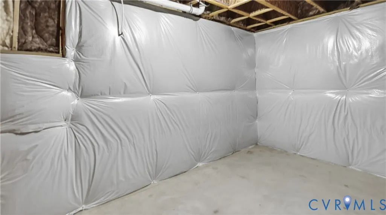
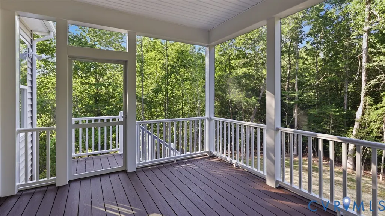
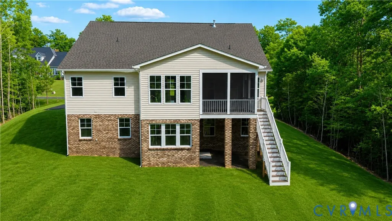
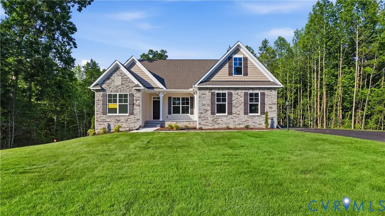
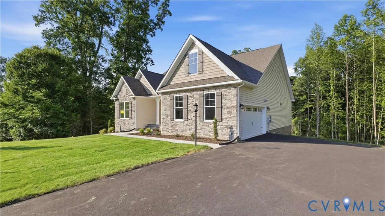
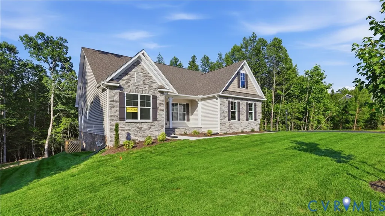
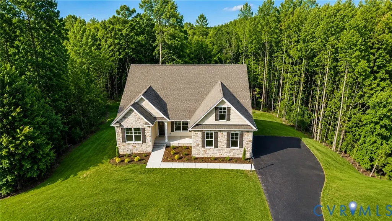
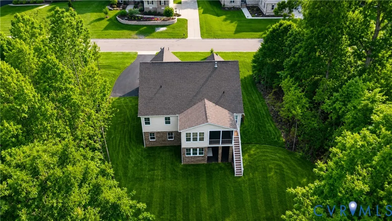
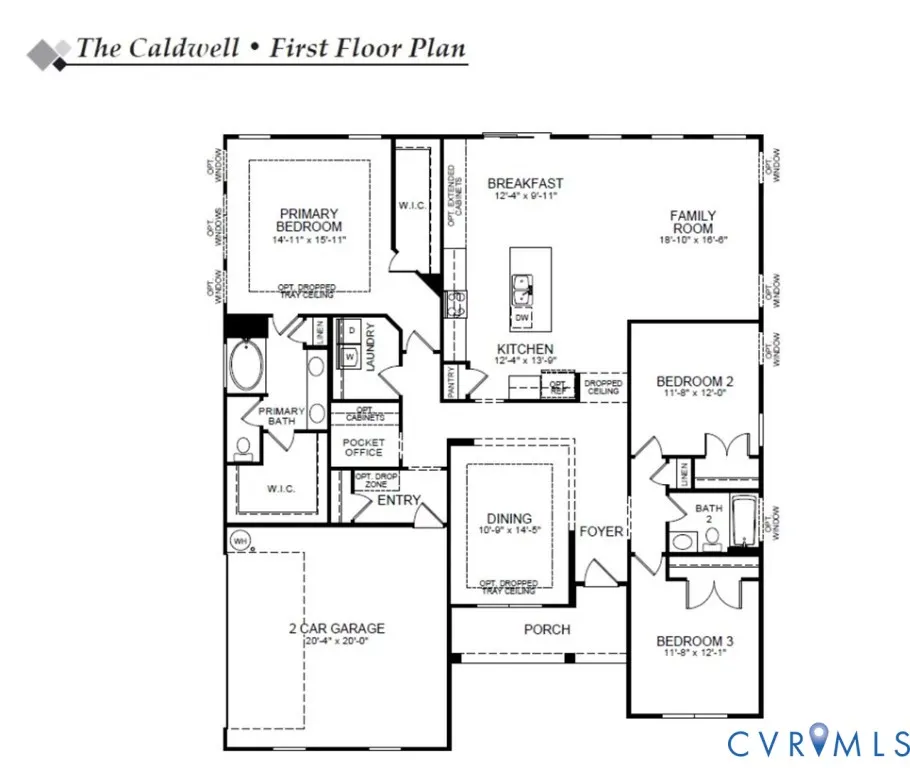
This home is MOVE-IN READY! The Caldwell features four bedrooms, three full baths, a two-car garage, and a finished walkout basement. As you step inside, you’ll be greeted by the formal dining room featuring a tray ceiling directly off the foyer. The kitchen features an island, pantry, granite countertops, stainless steel appliances, and LED recessed lighting. A separate breakfast area adjoining the kitchen leads into the sunroom, which provides access to the composite deck. The spacious family room features a gas fireplace. The first-floor primary suite offers a tray ceiling, two walk-in closets, and an ensuite bath with a LUXURY shower and double vanity. Bedrooms two and three, with double door closets, share a full bath with a 4’ shower. A spacious laundry room completes the first floor. The finished walkout basement offers a large rec room and a fourth bedroom with direct access to a full bath featuring a 4’ shower. Two large unfinished storage areas complete the home. Lake Margaret residents enjoy scenic walking trails, a playground, and access to two lakes spanning over 100 acres — ideal for fishing, paddling, and canoeing. Optional memberships at The Highlands unlock resort-style amenities including an 18-hole golf course, three lakefront pools, and clubhouse access. Conveniently located between Richmond and Petersburg with easy access to shopping, dining, and everyday essentials.
| Elementary School | Middle School | High School |
|---|---|---|
| Ettrick Elementary School | Matoaca Middle School | Matoaca High School |
| Price History | |
|---|---|
| 4/10/2026 | Listed $799,990 |
| 5/20/2026 | 1$789,990 |
| 6/16/2026 | 1$799,990 |
| 6/18/2026 | Listed $798,990 |
General Features
| Interior Features | Bedroom on Main Level,Tray Ceiling(s),Dining Area,Double Vanity,Eat-in Kitchen,En Suite Bathroom,Full Bath on Main Level,Granite Counters,High Ceilings,Kitchen Island,Bath in Primary Bedroom,Main Level Primary,Pantry,Recessed Lighting,Walk-In Closet(s) |
|---|---|
| Sewer | Other,See Remarks |
| Heating | Forced Air,Natural Gas |
| Cooling | Central Air |
| Possession | Close Of Escrow |
| Roof | Shingle |
| Appliances | Dishwasher,Gas Cooking,Disposal,Gas Water Heater,Microwave,Oven,Stove,Tankless Water Heater |
| Exterior Features | Deck,Porch,Paved Driveway |
| HOA | 260 |
| Garage Spaces | 2 |
| Association Fee Includes | Common Areas,Maintenance Grounds |
| Patio/Porch Features | Rear Porch,Deck,Porch |
| Architectural Style | Ranch |
| Pool Features | None |
| Security Features | Smoke Detector(s) |
| Construction Materials | Block,Drywall,Frame,Stone,Vinyl Siding |
| Year Built | 2026 |
| Stories | 2 |
| Levels | Two |
| Property SubType | Single Family Residence |
| Tax Year | 2024 |
| Percent Ownership | Corporate |
| Community Features | Common Grounds/Area,Home Owners Association,Lake,Playground,Pond,Trails/Paths |
| Assoc Fee Paid Per | Monthly |
| County | Chesterfield |
| New Construction | true |
| Property Type | Residential |
| Association Amenities | Landscaping |
| Home Owner Assoc | true |
| Attached Garage | true |
| Subdivision Name | Lake Margaret |
| Garage Y/N | true |
| Total Rooms | 9 |
| Full Baths | 3 |
| Status | Active |
| Directions | Head northwest on State Rte 626 toward Lake Margaret Dr, turn left onto Lake Margaret Dr, turn right onto Lake Margaret Ter |
| High School | Matoaca |
| Disclosures | Exempt Disclaimer |
| Senior Community Y/N | true |
| Zoning Description | R25 |
| MLS Area | 54 - Chesterfield |
| Lot Size Units | Acres |
| Waterfront Y/N | false |
| Elementary School | Ettrick |
| Year Built Details | New |
| Tax Annual Amount | 768.6 |
| Middle/Junior High School | Matoaca |
| Property Condition | New Construction |
| Days on Market | 138 |
| Standard Status | Active |
| Occupancy Type | Vacant |
| Tax Assessed Value | 85400 |
| Tax Lot | 43 |
| Ownership Type | Corporation |
| Property Sub Type Additional | Single Family Residence |
Interior Features
| Basement | Full,Partially Finished,Walk-Out Access |
|---|---|
| Flooring | Partially Carpeted,Tile,Wood |
| Total Fireplaces | 1 |
| Fireplace Features | Gas |
| Total Stories | 2 |
| Basement (Y/N) | true |
| Air Conditioning Y/N | true |
| Heating Y/N | true |
| Fireplace Y/N | true |
| Laundry Features | Washer Hookup,Dryer Hookup |
| Total Bedrooms | 4 |
| Below Grade Finished Area | 1051 |
| LivingAreaSource | Builder |
| Total Baths | 3 |
Exterior Features
| Parking Features | Attached,Direct Access,Driveway,Garage,Paved,Garage Faces Rear,Garage Faces Side |
|---|---|
| Water Source | Public |
| Lot Size Area | 1.852 |
| Lot Size Acres | 1.852 |
Amenities
- Foreclosure
- Views
- Short Sale
- New Construction
- Adult 55+
- Lease To Own
- No HOA Fees
- Furnished
- Primary On Main
- Air Conditioning
- Seller Finance
- Green
- Fixer Upper
- Horse
- Golf
- Fireplace
- Deck
- Garage
- Basement
- Pool
Property vs Single Family Average in 23838
Price
Taxes
Year Built
 All or a portion of the multiple listing information is provided by the Central Virginia Regional Multiple Listing Service, LLC, from a copyrighted compilation of listings. All CVR MLS information provided is deemed reliable but is not guaranteed accurate. The compilation of listings and each individual listing are ©2026 Central Virginia Regional Multiple Listing Service, LLC. All rights reserved.
All MLS listings are © 2026 Central Virginia Regional Multiple Listing Service, LLC. All
All or a portion of the multiple listing information is provided by the Central Virginia Regional Multiple Listing Service, LLC, from a copyrighted compilation of listings. All CVR MLS information provided is deemed reliable but is not guaranteed accurate. The compilation of listings and each individual listing are ©2026 Central Virginia Regional Multiple Listing Service, LLC. All rights reserved.
All MLS listings are © 2026 Central Virginia Regional Multiple Listing Service, LLC. All
