
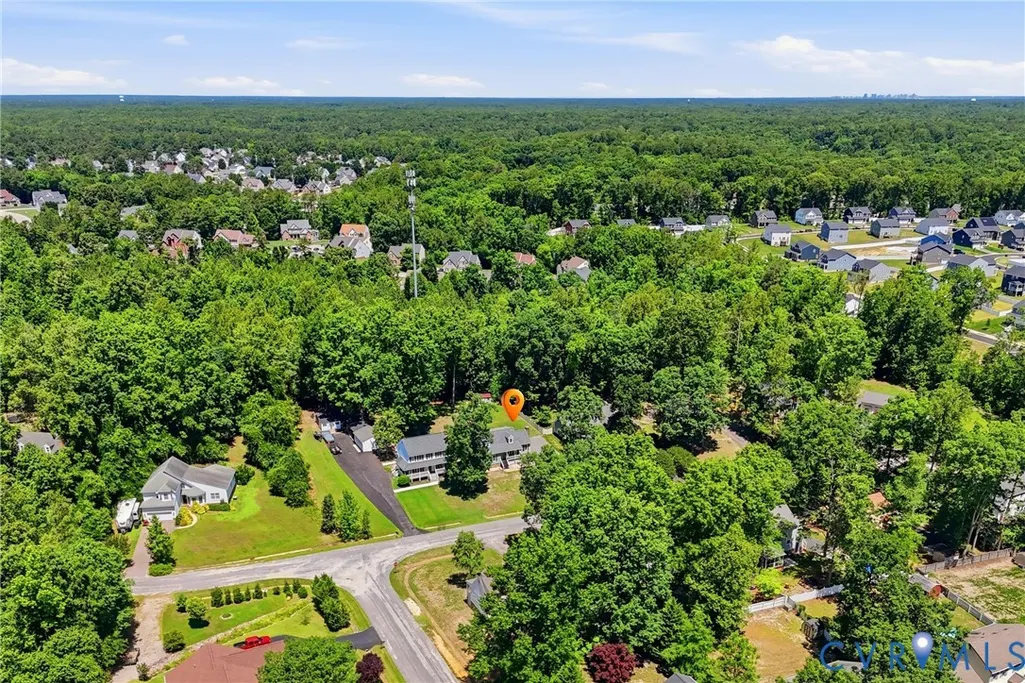
Address
4508 Edenton Place, Chester, VA
Price
$ 395,000
Property Attributes
- MLS#2610392
- TypeSingle Family
- Listing Status Active
- CountyChesterfield
- CityChester
- Area52 - Chesterfield
- NeighborhoodGreenbriar
- Zip23831
- Style
- Year Built1991
- Taxes$ 2799
- Price$ 395,000
- Bedrooms4
- Full Bathrooms2
- Half Bathrooms0
- Sqr Footage1788
- Lot Size0.457 Acres
Data Source:
Central Virginia Regional MLS (CVRMLS)
Property Description
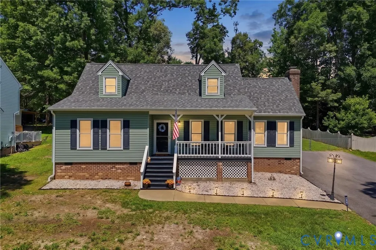
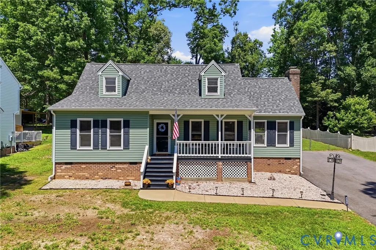
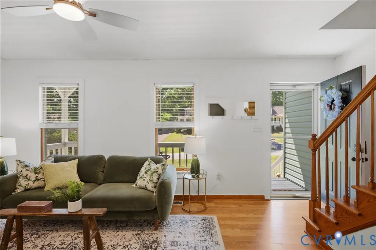
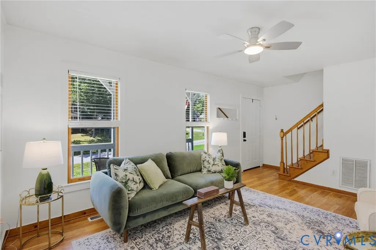
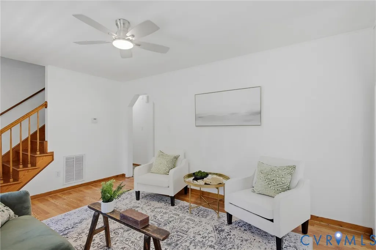
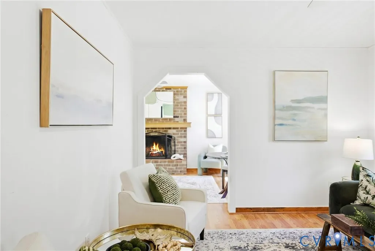
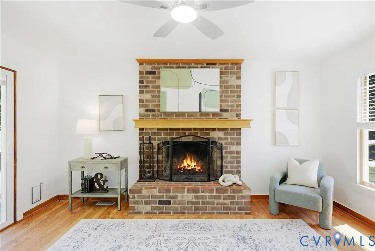
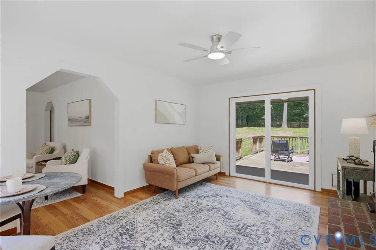
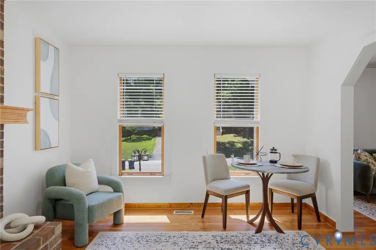
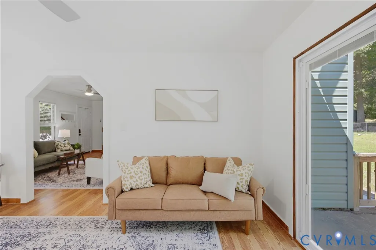
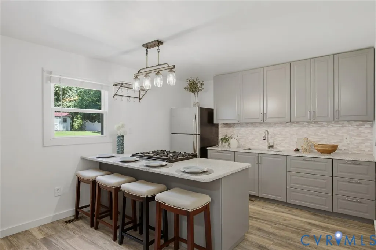
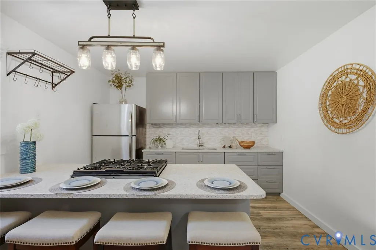
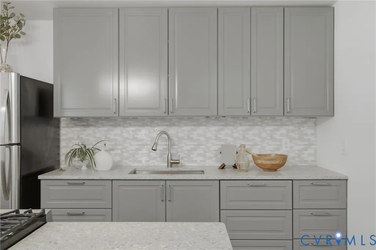
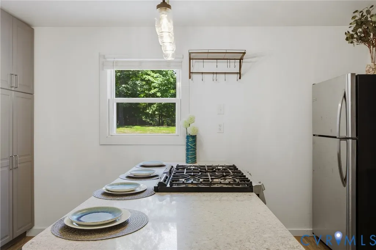
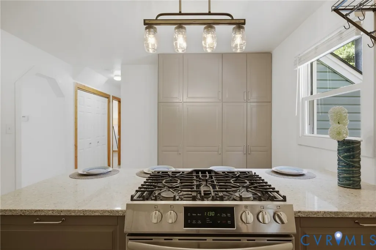
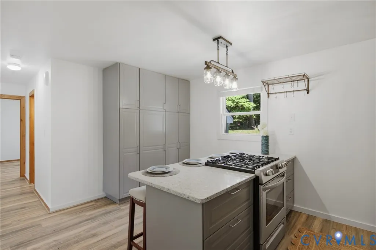
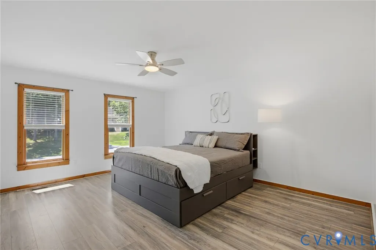

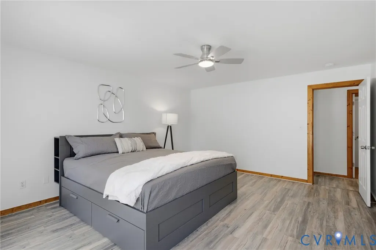
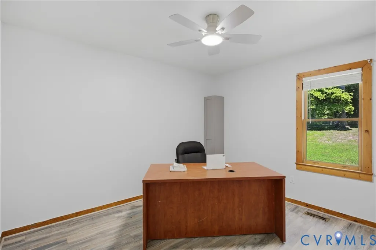
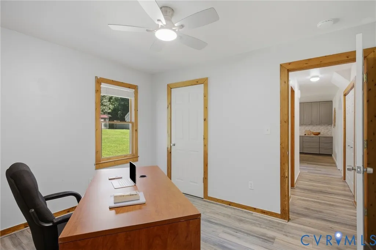
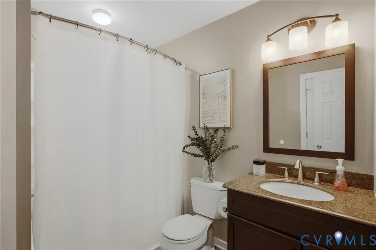
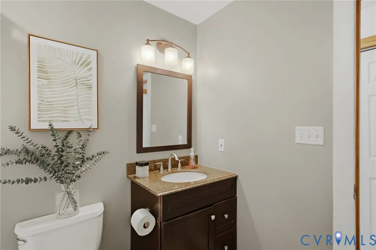
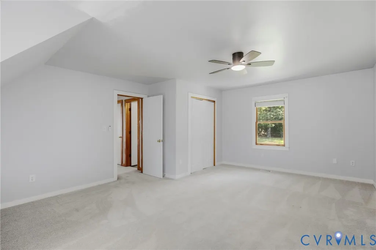
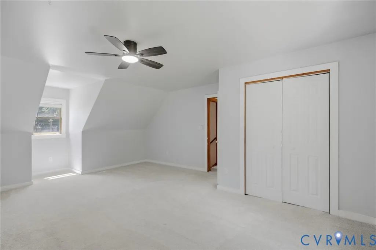
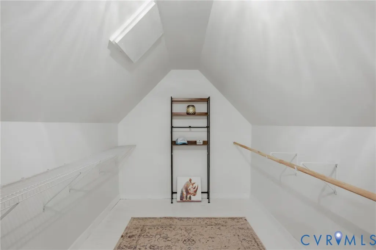
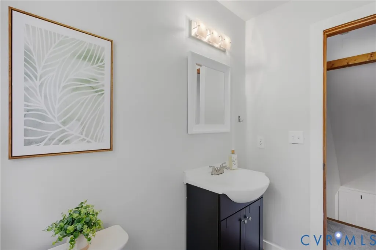
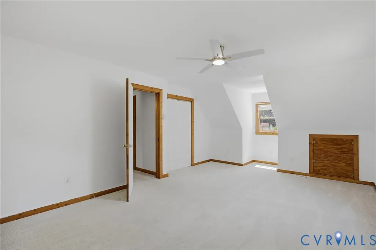
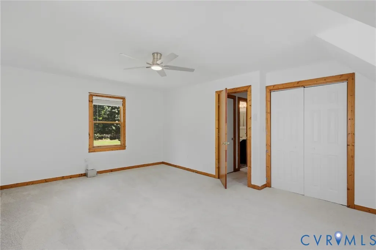
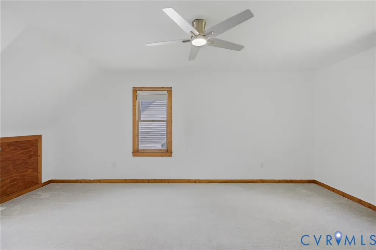
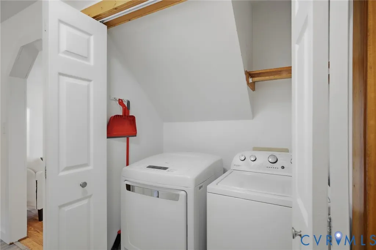
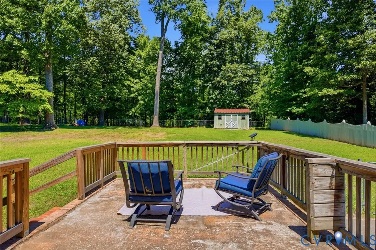
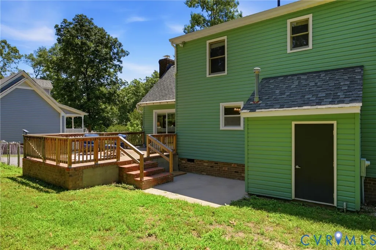
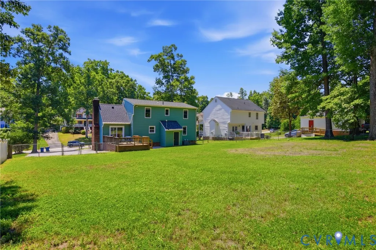
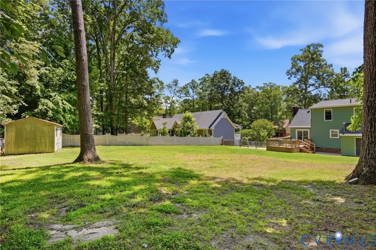
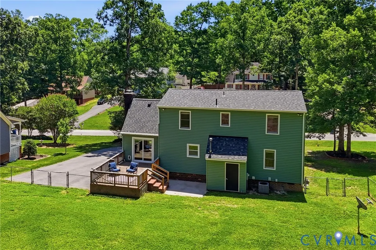
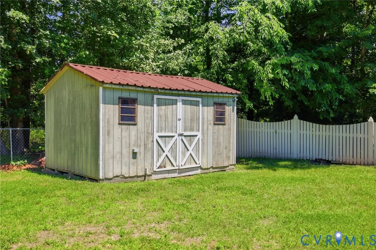
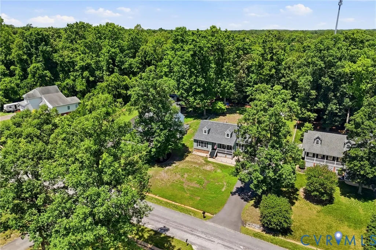
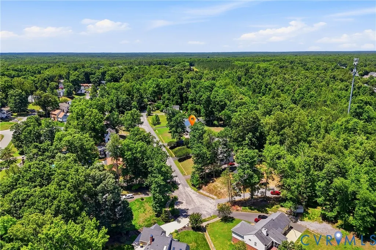
Tucked away in a quiet pocket of Chester’s Greenbriar neighborhood, this thoughtfully updated home brings together classic layout and modern upgrades—with the kind of flexibility today’s buyers are looking for. The traditional floor plan offers defined spaces (hello, work-from-home separation and cozy nights in), while still feeling connected for everyday living. The main level features a comfortable living room, an additional sitting area, a beautifully renovated kitchen (2020), and two bedrooms with a full bath—perfect for guests, a home office setup, or multi-generational living. Upstairs, you’ll find two more spacious bedrooms, a second full bath, and brand-new wall-to-wall carpet (2025), creating a fresh and comfortable retreat. Big-ticket updates are already done for you, including HVAC (2023), on-demand hot water heater (2022), updated flooring (2020), fresh paint (2024), a brand-new sliding door to the rear deck (2025), and a new washing machine (2025)—so you can focus on settling in, not stressing over projects. Out back, the fully fenced yard gives you space to unwind, entertain, or let pets roam, plus a shed with electricity that’s ready for your next hobby, side hustle, or creative space. Located between two cul-de-sacs, you’ll enjoy a tucked-away feel with minimal traffic. Washer and dryer convey for an easy move-in experience. The Seller is even offering a Home Warranty from First American Home Warranty, that will cover the entire first year you live in the home! If you’ve been looking for a home that offers flexible living options, updated essentials, and space to truly make your own—this one is ready for your next chapter.
| Elementary School | Middle School | High School |
|---|---|---|
| Harrowgate Elementary School | Carver Middle School | Matoaca High School |
| Price History | |
|---|---|
| 6/2/2026 | Listed $395,000 |
General Features
| Interior Features | BedroomOnMainLevel,CeilingFans,EatInKitchen,Fireplace,GraniteCounters,MainLevelPrimary,CableTv,WalkInClosets |
|---|---|
| Sewer | PublicSewer |
| Heating | Electric,HeatPump |
| Cooling | HeatPump |
| Possession | CloseOfEscrow |
| Roof | Composition |
| Appliances | Dryer,Dishwasher,ElectricWaterHeater,GasCooking,Disposal,Refrigerator,Stove,TanklessWaterHeater,Washer |
| Exterior Features | Deck,Porch,Storage,Shed,PavedDriveway |
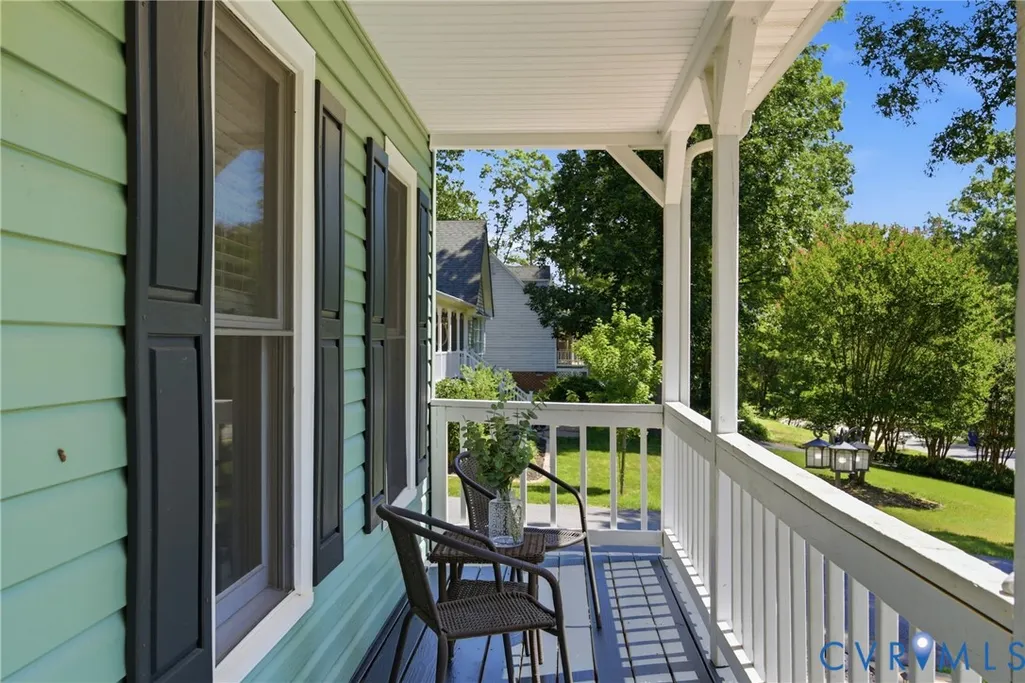
| Patio/Porch Features | RearPorch,FrontPorch,Deck,Porch |
| Architectural Style | CapeCod,TwoStory |
| Pool Features | None |
| Security Features | SmokeDetectors |
| Construction Materials | Drywall,Frame,VinylSiding |
| Year Built | 1991 |
| Property SubType | SingleFamilyResidence |
| Tax Year | 2025 |
| Percent Ownership | Individuals |
| County | Chesterfield |
| New Construction | false |
| Property Type | Residential |
| Subdivision Name | Greenbriar |
| Garage Y/N | false |
| Total Rooms | 7 |
| Full Baths | 2 |
| Status | Active |
| High School | Matoaca |
| Disclosures | SellerDisclosure |
| Zoning Description | R9 |
| MLS Area | 52 - Chesterfield |
| Lot Size Units | Acres |
| Waterfront Y/N | false |
| Elementary School | Harrowgate |
| Year Built Details | Actual |
| Tax Annual Amount | 2799.05 |
| Middle/Junior High School | Carver |
| Property Condition | Resale |
| Virtual Tour | https://property.kandophoto.com/order/d854552d-40d5-4078-b6d2-08deb66d7970?branding=false |
| Days on Market | 77 |
| Standard Status | Active |
| Occupancy Type | Owner |
| Tax Assessed Value | 329200 |
| Tax Lot | 34 |
| Ownership Type | SoleProprietor |
| Property Sub Type Additional | SingleFamilyResidence |
| Expected Active Date | 2026-06-04 |
Interior Features
| Basement | CrawlSpace |
|---|---|
| Flooring | Laminate,PartiallyCarpeted,Wood |
| Total Fireplaces | 1 |
| Fireplace Features | Masonry,WoodBurning |
| Total Stories | 1 |
| Basement (Y/N) | false |
| Air Conditioning Y/N | true |
| Heating Y/N | true |
| Fireplace Y/N | true |
| Laundry Features | WasherHookup,DryerHookup |
| Total Bedrooms | 4 |
| LivingAreaSource | Assessor |
| Total Baths | 2 |
Exterior Features
| Fencing | ChainLink,Mixed,Partial,Fenced |
|---|---|
| Parking Features | Driveway,OffStreet,Paved,OnStreet |
| Lot Features | Cleared,Wooded |
| Water Source | Public |
| Lot Size Area | 0.457 |
| Lot Size Acres | 0.457 |
| Door Features | SlidingDoors |
Amenities
- Foreclosure
- Views
- Short Sale
- New Construction
- Adult 55+
- Lease To Own
- No HOA Fees
- Furnished
- Primary On Main
- Air Conditioning
- Seller Finance
- Green
- Fixer Upper
- Horse
- Golf
- Fireplace
- Deck
- Garage
- Basement
- Pool
Property vs Single Family Average in 23831
Price
Taxes
Year Built
 All or a portion of the multiple listing information is provided by the Central Virginia Regional Multiple Listing Service, LLC, from a copyrighted compilation of listings. All CVR MLS information provided is deemed reliable but is not guaranteed accurate. The compilation of listings and each individual listing are ©2026 Central Virginia Regional Multiple Listing Service, LLC. All rights reserved.
All MLS listings are © 2026 Central Virginia Regional Multiple Listing Service, LLC. All
All or a portion of the multiple listing information is provided by the Central Virginia Regional Multiple Listing Service, LLC, from a copyrighted compilation of listings. All CVR MLS information provided is deemed reliable but is not guaranteed accurate. The compilation of listings and each individual listing are ©2026 Central Virginia Regional Multiple Listing Service, LLC. All rights reserved.
All MLS listings are © 2026 Central Virginia Regional Multiple Listing Service, LLC. All
