
Address
1024 Back Mountain Road, Dillwyn, VA
Price
$ 650,000
Property Attributes
- MLS#2613186
- TypeSingle Family
- Listing Status Active
- CountyBuckingham
- CityDillwyn
- Area68 - Buckingham
- NeighborhoodDillwyn
- Zip23936
- Style
- Year Built1978
- Taxes$ 1646
- Price$ 650,000
- Bedrooms3
- Full Bathrooms3
- Half Bathrooms0
- Sqr Footage2928
- Lot Size21.06 Acres
Data Source:
Central Virginia Regional MLS (CVRMLS)
Property Description
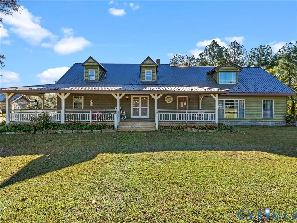
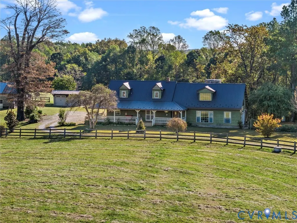
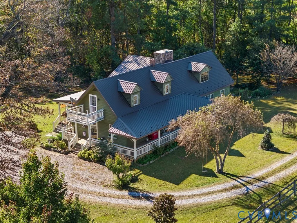
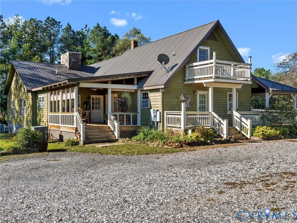
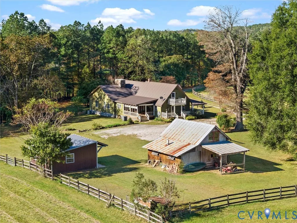
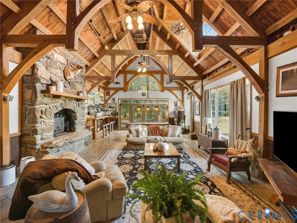
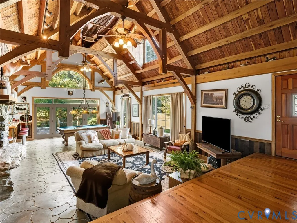
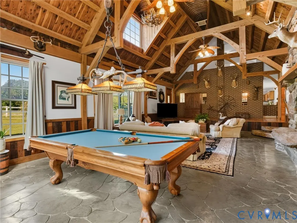
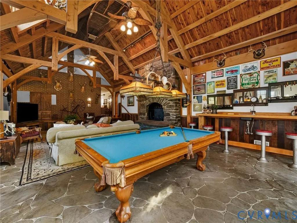
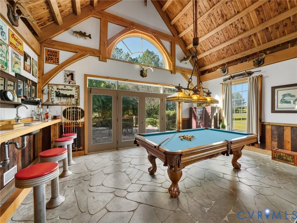
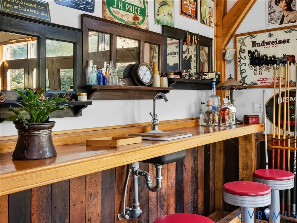
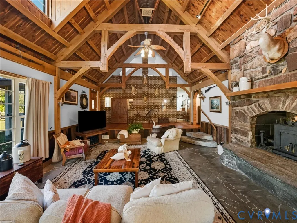
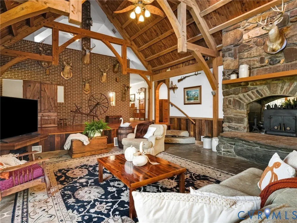
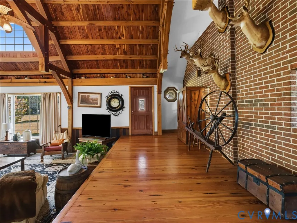
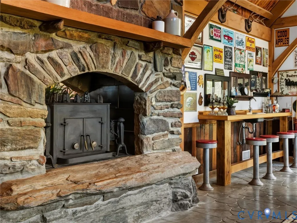
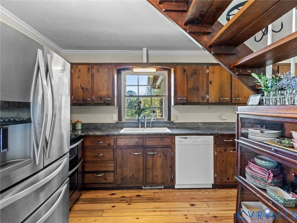
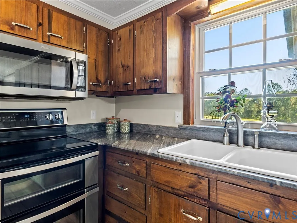
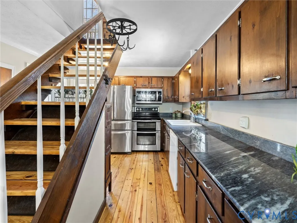
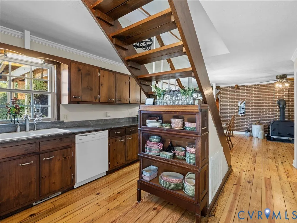
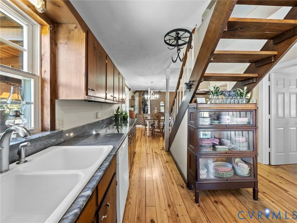
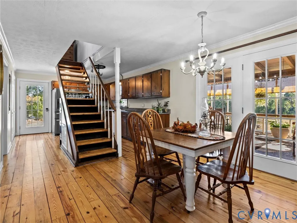
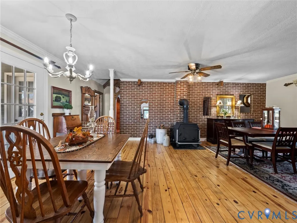
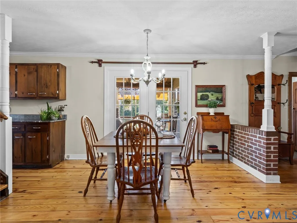
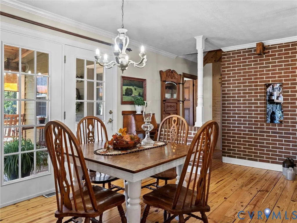
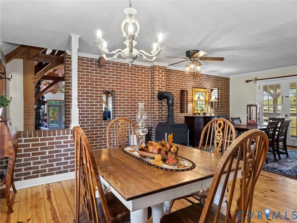
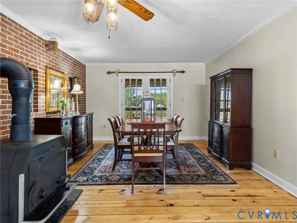
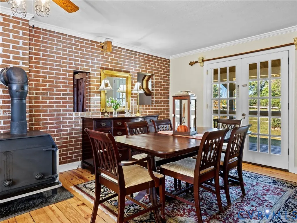
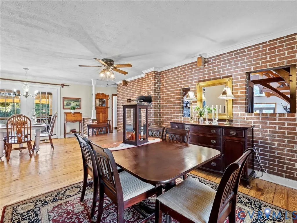
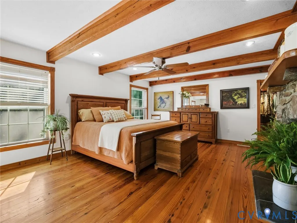
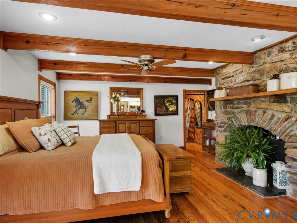
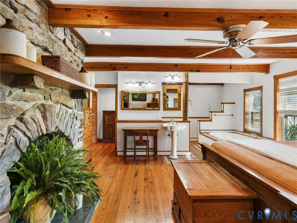
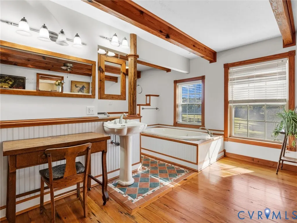
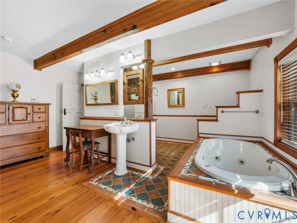
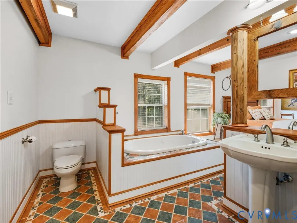
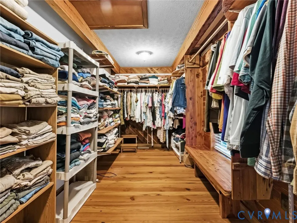
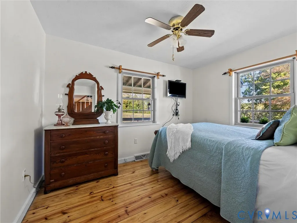
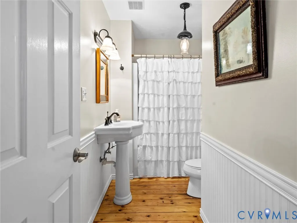
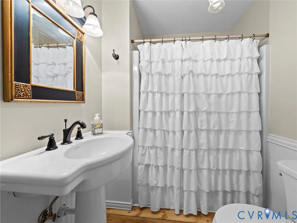
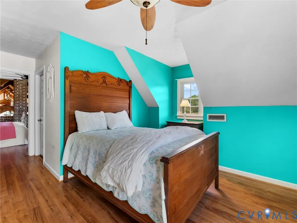
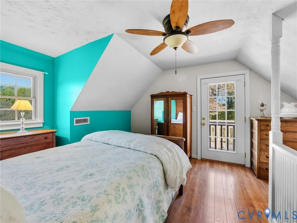
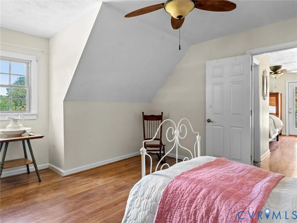
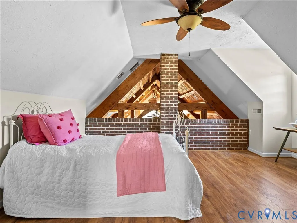
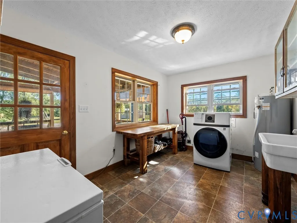
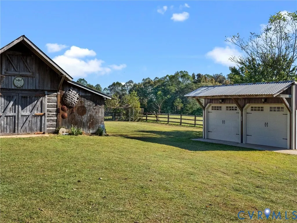
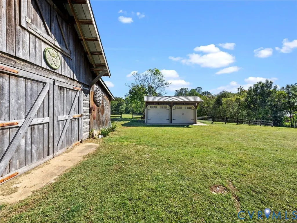
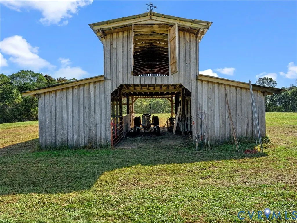
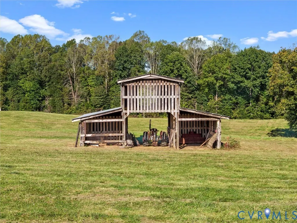
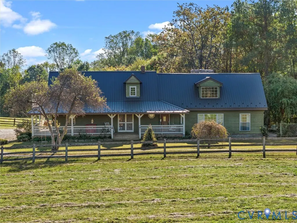
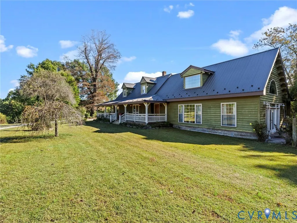
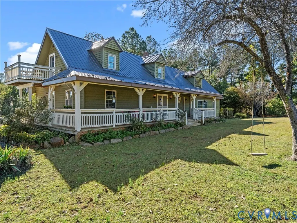
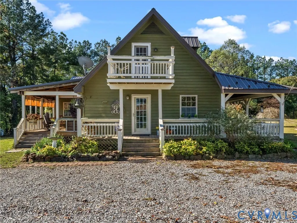
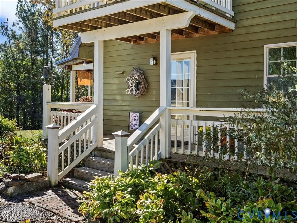
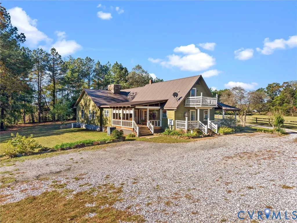
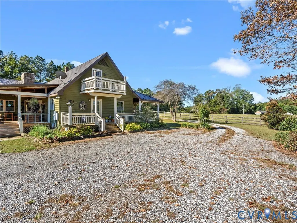
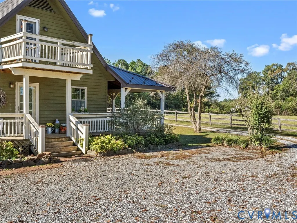
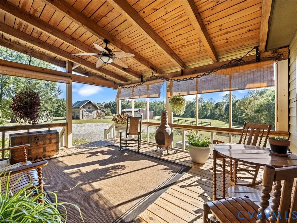
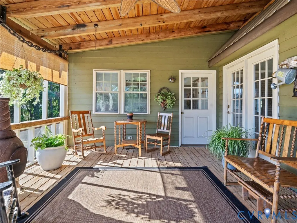
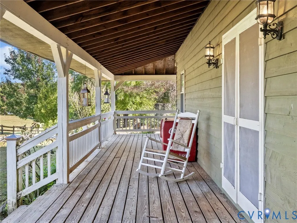
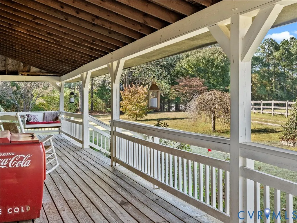
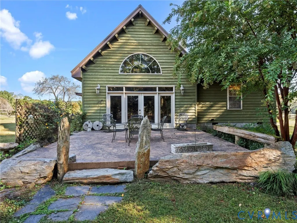
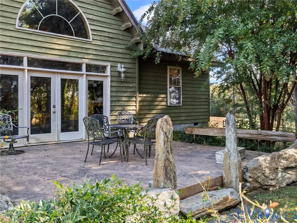
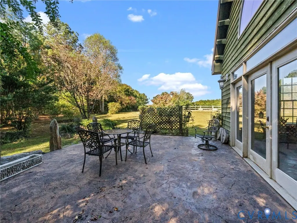
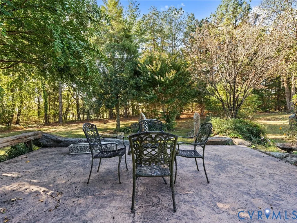
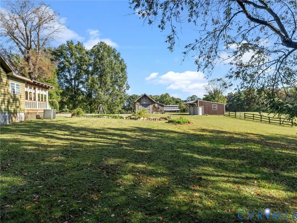
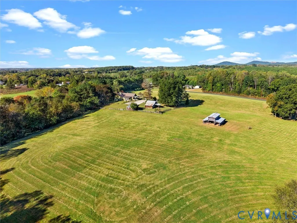
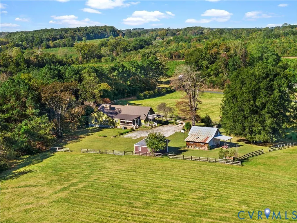
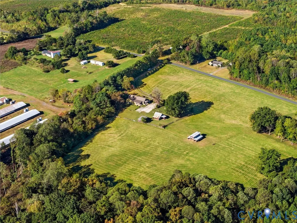
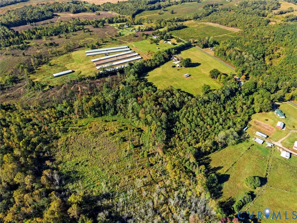
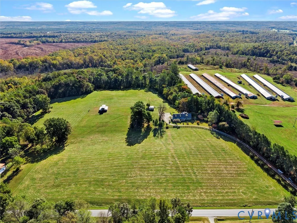
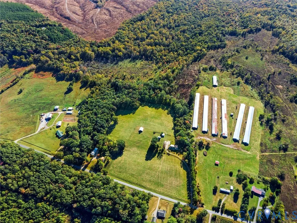
Tucked away on 21 private acres in Dillwyn with creek frontage, this home offers a life that feels grounded and free all at once. Only fifteen minutes from the towns of Dillwyn, Buckingham, and Farmville, yet worlds away from the noise. Step inside through the side entry and you’re greeted by a kitchen made to gather in. Kyanite countertops catch the light just right against the refinished pine floors and rich dark cabinetry. There’s a farmhouse sink, a proper pantry, and room for everyone at the table in the eat-in space that opens to a formal dining room. Off to the right sits a comfortable bedroom with two closets and a full bath close by. Continue through and you’ll find the heart of the home, a living and family room that instantly steals the show. Carved concrete floors, vaulted beamed ceilings, and a custom stone fireplace that was once a wood stove, now converted to gas. A wet bar is tucked into the corner, perfect for quiet evenings or weekend company, and French doors open to the patio for easy indoor-outdoor flow. The laundry and utility room has a brand new hot water heater along with washer and dryer hookups. The primary bedroom has pine flooring, its own view of the stone fireplace, and a spa-like ensuite with a soaking tub, double vanities, standing shower, and a massive cedar walk-in closet. Upstairs offers another bedroom, a full bathroom, and a flex space that could serve as a fourth bedroom or office overlooking the living room below. Step outside and life slows down. A spacious back porch looks out over open skies and quiet land. Beyond the house sits a two-car detached garage, a two-story barn, and a four-stall stable complete with tack room and hay storage. The home has a 3 year old metal roof, and the land partially fenced, ready for horses, or livestock. Here, every corner has been cared for and every detail tells a story. Quiet. Timeless. One of a kind.
| Elementary School | Middle School | High School |
|---|---|---|
| Buckingham Elementary School | Buckingham Middle School | Buckingham High School |
| Price History | |
|---|---|
| 5/15/2026 | Listed $680,000 |
| 8/19/2026 | 4$650,000 |
General Features
| Interior Features | Beamed Ceilings,Wet Bar,Bedroom on Main Level,Breakfast Area,Ceiling Fan(s),Cathedral Ceiling(s),Dining Area,Separate/Formal Dining Room,Double Vanity,Eat-in Kitchen,French Door(s)/Atrium Door(s),Fireplace,Granite Counters,Garden Tub/Roman Tub,High Ceilings,Loft,Bath in Primary Bedroom,Main Level Primary,Pantry,Recessed Lighting,Walk-In Closet(s) |
|---|---|
| Sewer | Septic Tank |
| Heating | Electric,Propane,Other,Wood,Wood Stove |
| Cooling | Central Air |
| Possession | Close Of Escrow |
| Roof | Metal |
| Appliances | Dishwasher,Exhaust Fan,Electric Cooking,Electric Water Heater,Oven,Refrigerator,Smooth Cooktop,Stove |
| Exterior Features | Deck,Out Building(s),Porch,Storage,Shed,Unpaved Driveway |
| Garage Spaces | 2 |
| Patio/Porch Features | Rear Porch,Front Porch,Side Porch,Deck,Porch |
| Architectural Style | Custom,Two Story |
| Pool Features | None |
| Security Features | Smoke Detector(s) |
| Construction Materials | Brick,Cedar,Drywall,Frame |
| Year Built | 1978 |
| Stories | 2 |
| Levels | Two |
| Property SubType | Single Family Residence |
| Tax Year | 2025 |
| Percent Ownership | Individuals |
| Waterfront Features | Creek |
| County | Buckingham |
| New Construction | false |
| Property Type | Residential |
| Attached Garage | false |
| Subdivision Name | Dillwyn |
| Garage Y/N | true |
| Other Structures | Garage(s),Livestock Pen(s),Storage,Barn(s),Outbuilding,Stable(s) |
| Total Rooms | 7 |
| Full Baths | 3 |
| Status | Active |
| High School | Buckingham |
| Disclosures | Seller Disclosure |
| MLS Area | 68 - Buckingham |
| Lot Size Units | Acres |
| Waterfront Y/N | true |
| Elementary School | Buckingham |
| Year Built Details | Actual |
| Tax Annual Amount | 1646.4 |
| Middle/Junior High School | Buckingham |
| Property Condition | Resale |
| Days on Market | 97 |
| Standard Status | Active |
| Occupancy Type | Vacant |
| Tax Assessed Value | 274400 |
| Ownership Type | Sole Proprietor |
| Property Sub Type Additional | Single Family Residence |
Interior Features
| Basement | Crawl Space |
|---|---|
| Flooring | Concrete,Tile,Wood |
| Total Fireplaces | 1 |
| Fireplace Features | Stone |
| Total Stories | 2 |
| Basement (Y/N) | false |
| Air Conditioning Y/N | true |
| Heating Y/N | true |
| Window Features | Storm Window(s),Thermal Windows |
| Fireplace Y/N | true |
| Laundry Features | Washer Hookup,Dryer Hookup |
| Total Bedrooms | 3 |
| LivingAreaSource | Other |
| Total Baths | 3 |
Exterior Features
| Fencing | Partial,Wood,Fenced |
|---|---|
| Parking Features | Driveway,Detached,Finished Garage,Garage,Garage Door Opener,Unpaved,Workshop in Garage |
| Lot Features | Cleared,Wooded |
| Water Source | Well |
| Lot Size Area | 21.06 |
| Lot Size Acres | 21.06 |
| Door Features | French Doors,Insulated Doors,Storm Door(s) |
| Other Equipment | Satellite Dish |
| Horse Y/N | true |
| Horse Amenities | Horses Allowed,Stable(s),Tack Room |
Amenities
- Foreclosure
- Views
- Short Sale
- New Construction
- Adult 55+
- Lease To Own
- No HOA Fees
- Furnished
- Primary On Main
- Air Conditioning
- Seller Finance
- Green
- Fixer Upper
- Horse
- Golf
- Fireplace
- Deck
- Garage
- Basement
- Pool
Property vs Single Family Average in 23936
Price
Taxes
Year Built
 All or a portion of the multiple listing information is provided by the Central Virginia Regional Multiple Listing Service, LLC, from a copyrighted compilation of listings. All CVR MLS information provided is deemed reliable but is not guaranteed accurate. The compilation of listings and each individual listing are ©2026 Central Virginia Regional Multiple Listing Service, LLC. All rights reserved.
All MLS listings are © 2026 Central Virginia Regional Multiple Listing Service, LLC. All
All or a portion of the multiple listing information is provided by the Central Virginia Regional Multiple Listing Service, LLC, from a copyrighted compilation of listings. All CVR MLS information provided is deemed reliable but is not guaranteed accurate. The compilation of listings and each individual listing are ©2026 Central Virginia Regional Multiple Listing Service, LLC. All rights reserved.
All MLS listings are © 2026 Central Virginia Regional Multiple Listing Service, LLC. All
