
Address
5301 Ashton Creek Road, Chester, VA
Price
$ 895,000
Property Attributes
- MLS#2613553
- TypeSingle Family
- Listing Status Active
- CountyChesterfield
- CityChester
- Area52 - Chesterfield
- NeighborhoodAshton
- Zip23831
- Style
- Year Built1978
- Taxes$ 6376
- Price$ 895,000
- Bedrooms5
- Full Bathrooms4
- Half Bathrooms0
- Sqr Footage4732
- Lot Size10.218 Acres
Data Source:
Central Virginia Regional MLS (CVRMLS)
Property Description
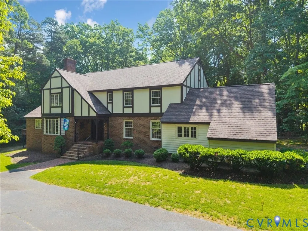
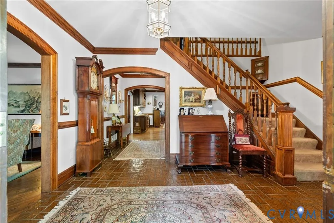
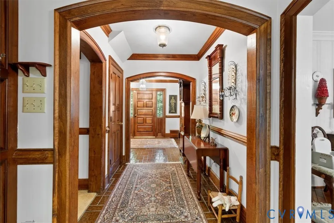
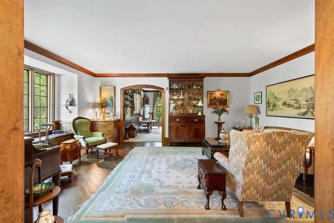
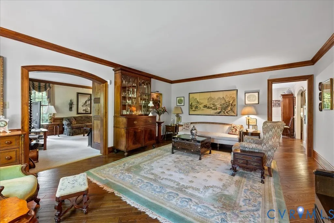
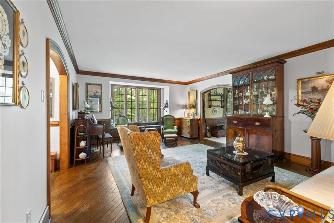
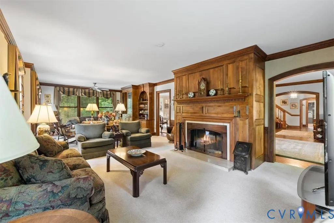
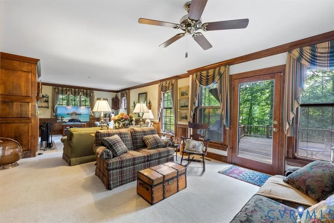
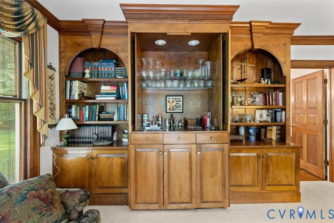
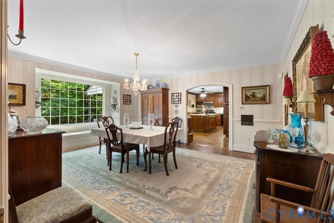
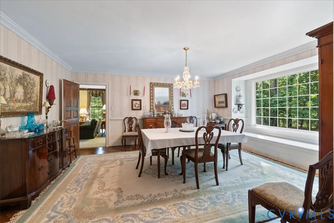
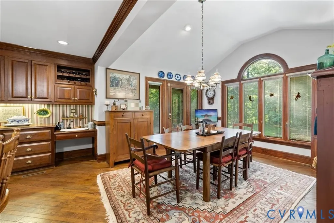
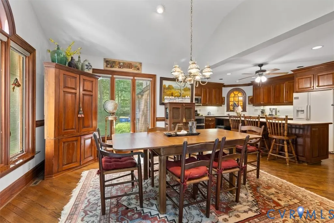
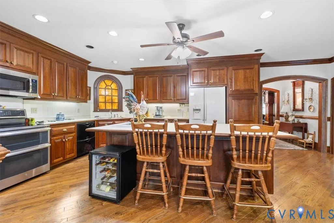
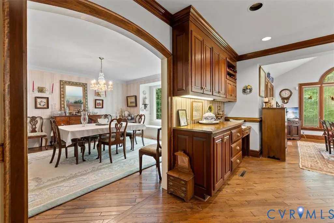
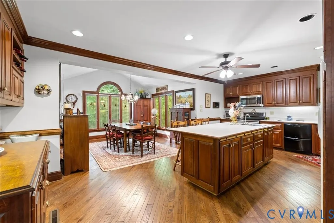
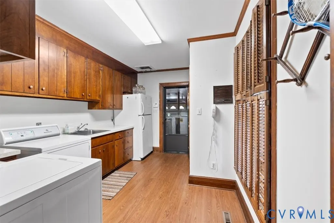
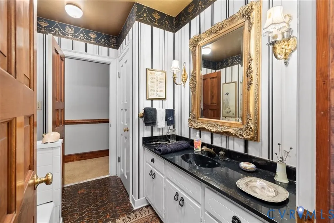
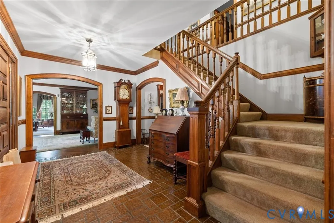
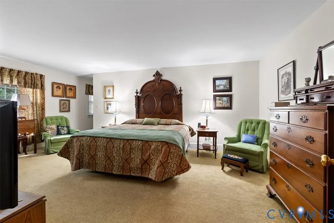
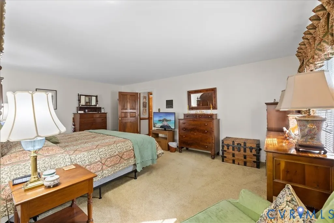
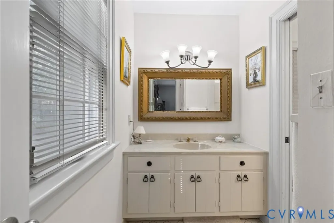
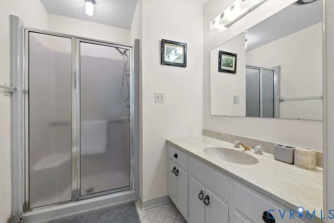
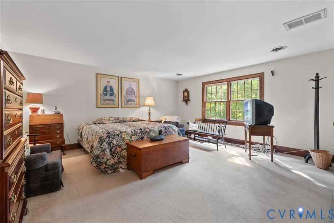
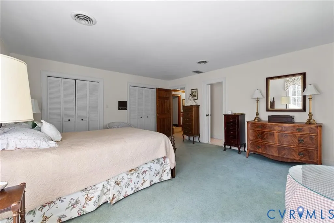
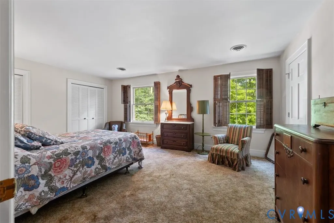
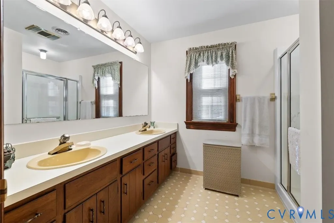
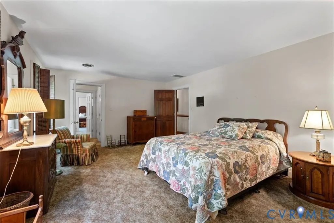
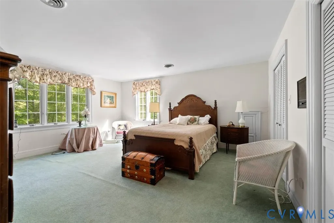
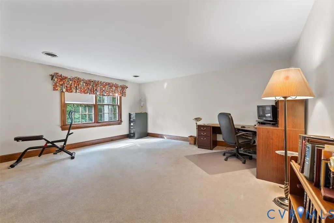
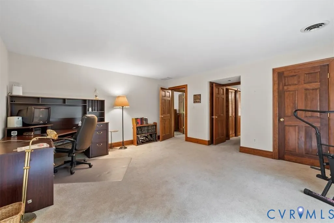
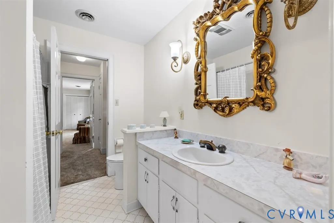
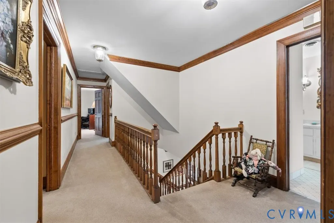
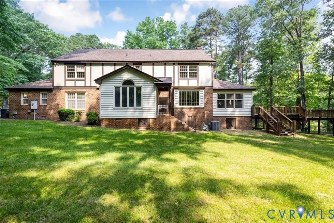
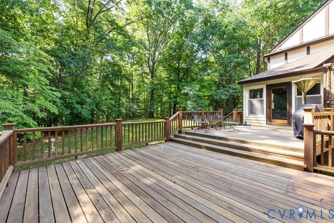
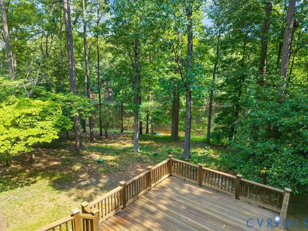
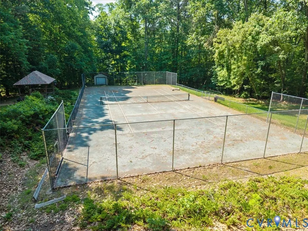
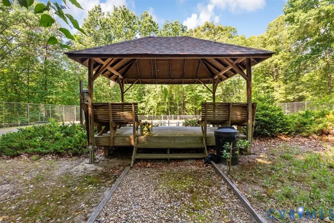
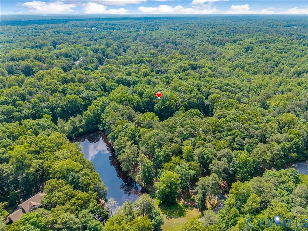
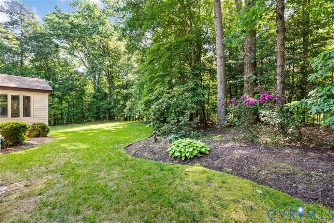
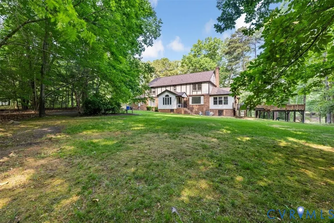
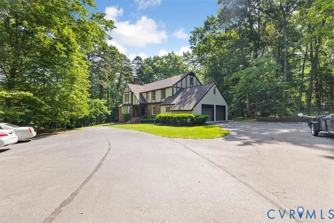
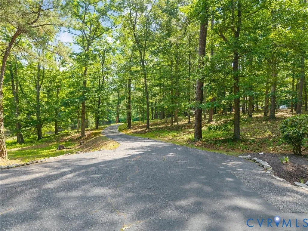
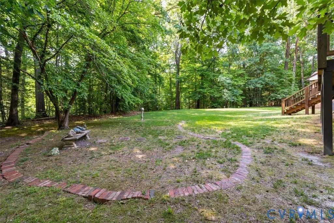
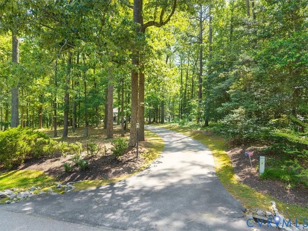
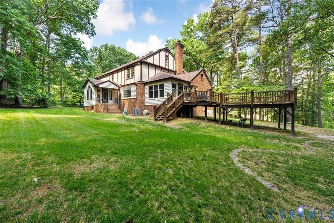
Finest Estate in Chester. Situated on 10 acres hidden in the middle of Chester in the exclusive private neighborhood of Ashton Creek. This Tuder style custom home, built by Leon Reynolds, features exquisite woodwork and a wonderful layout. The entrance foyer has a grand staircase and leads to an easy flowing floor plan that is perfect for entertaining. Huge rooms include a large kitchen with custom cabinetry and island with a sink, banquet size dining room, formal living room and huge family room with beautiful cherry overmante,l wet bar and gorgeous views of the adjacent lake. Just off of the family room is a large deck overlooking the lake. The primary suite is located off a private hallway and features a huge walk-in closet. The second floor has 4 additional oversized bedrooms with large closets and leads to a walkup floored attic. The property features Chester's only clay tennis court with adjoining pavilion. A whole house popane generator assures uninterupted service. Ashton Creek is a private neighborhood of 10 large homes on acreage lots served by a private road. the lake
| Elementary School | Middle School | High School |
|---|---|---|
| Curtis Elementary School | Elizabeth Davis Middle School | Thomas Dale High School |
| Price History | |
|---|---|
| 5/22/2026 | Listed $975,000 |
| 8/26/2026 | 8$895,000 |
General Features
| Interior Features | Wet Bar,Bookcases,Built-in Features,Bedroom on Main Level,Bay Window,Separate/Formal Dining Room,Eat-in Kitchen,En Suite Bathroom,Full Bath on Main Level,Fireplace,High Ceilings,Kitchen Island,Bath in Primary Bedroom,Walk-In Closet(s) |
|---|---|
| Sewer | Septic Tank |
| Heating | Electric,Zoned |
| Cooling | Heat Pump,Zoned |
| Possession | Close Of Escrow |
| Roof | Asphalt |
| Appliances | Dryer,Dishwasher,Electric Cooking,Electric Water Heater,Disposal,Refrigerator,Stove,Trash Compactor,Washer |
| Exterior Features | Deck,Tennis Court(s),Paved Driveway |
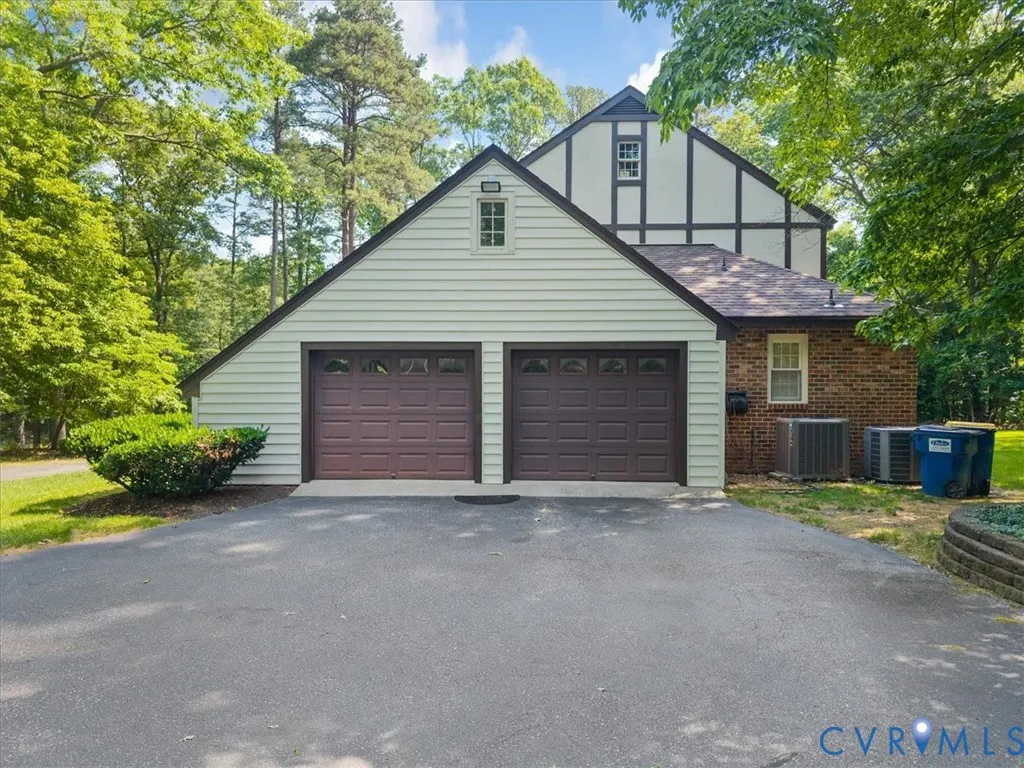
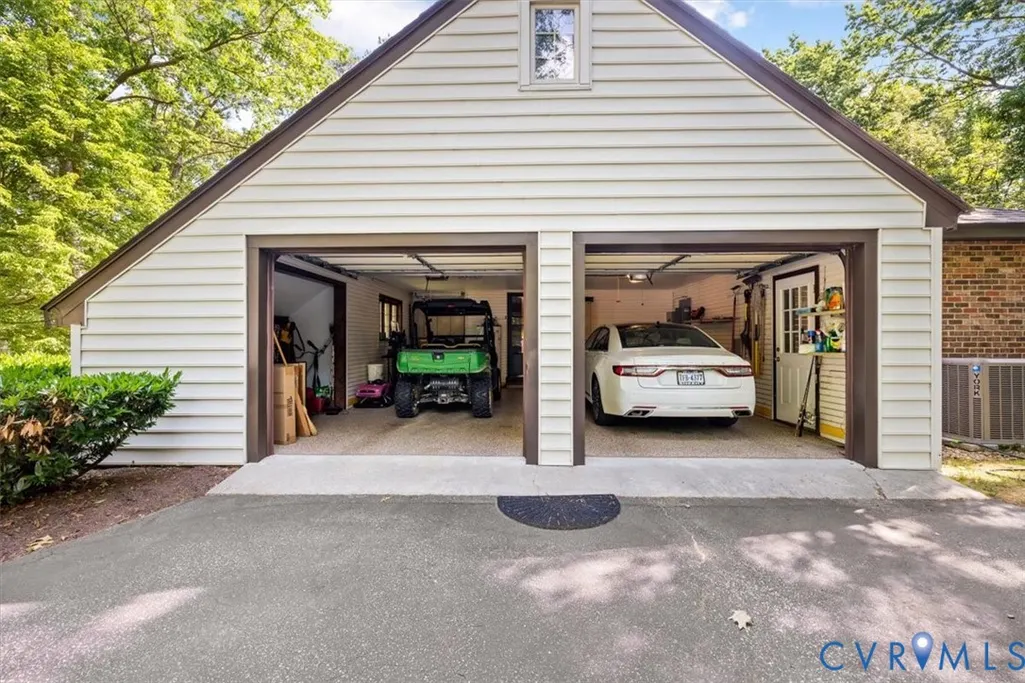
| Garage Spaces | 2 |
| Patio/Porch Features | Deck |
| Architectural Style | Tudor |
| Pool Features | None |
| Construction Materials | Brick,Drywall,Frame,HardiPlank Type |
| Year Built | 1978 |
| Stories | 2 |
| Levels | Two |
| Property SubType | Single Family Residence |
| Tax Year | 2025 |
| Percent Ownership | Estate |
| Waterfront Features | Lake,Lake Front,Waterfront |
| Community Features | Common Grounds/Area,Home Owners Association |
| County | Chesterfield |
| New Construction | false |
| Property Type | Residential |
| Subdivision Name | Ashton |
| Garage Y/N | true |
| Total Rooms | 10 |
| Full Baths | 4 |
| Status | Active |
| Directions | Rt 10 to Buckingham right on Bruce Farms. Left on Morehead. Right on Ashton Creek |
| High School | Thomas Dale |
| Body of Water | Private pond |
| Disclosures | Covenants/Restrictions Disclosure,Disclosure on File |
| Zoning Description | R40 |
| MLS Area | 52 - Chesterfield |
| Lot Size Units | Acres |
| Waterfront Y/N | true |
| Elementary School | Curtis |
| Year Built Details | Renovated |
| Tax Annual Amount | 6376.85 |
| Middle/Junior High School | Elizabeth Davis |
| Property Condition | Resale |
| Days on Market | 97 |
| Standard Status | Active |
| Occupancy Type | Vacant |
| Tax Assessed Value | 737200 |
| Tax Lot | 10 acres |
| Property Sub Type Additional | Single Family Residence |
Interior Features
| Basement | Crawl Space |
|---|---|
| Flooring | Wood |
| Total Fireplaces | 1 |
| Fireplace Features | Masonry |
| Total Stories | 2 |
| Basement (Y/N) | false |
| Air Conditioning Y/N | true |
| Heating Y/N | true |
| Fireplace Y/N | true |
| Total Bedrooms | 5 |
| LivingAreaSource | Assessor |
| Total Baths | 4 |
Exterior Features
| Fencing | None |
|---|---|
| Parking Features | Direct Access,Driveway,Paved |
| Lot Features | Dead End,Cul-De-Sac |
| Water Source | Public |
| Lot Size Area | 10.218 |
| Lot Size Acres | 10.218 |
| Other Equipment | Generator |
Amenities
- Foreclosure
- Views
- Short Sale
- New Construction
- Adult 55+
- Lease To Own
- No HOA Fees
- Furnished
- Primary On Main
- Air Conditioning
- Seller Finance
- Green
- Fixer Upper
- Horse
- Golf
- Fireplace
- Deck
- Garage
- Basement
- Pool
Property vs Single Family Average in 23831
Price
Taxes
Year Built
 All or a portion of the multiple listing information is provided by the Central Virginia Regional Multiple Listing Service, LLC, from a copyrighted compilation of listings. All CVR MLS information provided is deemed reliable but is not guaranteed accurate. The compilation of listings and each individual listing are ©2026 Central Virginia Regional Multiple Listing Service, LLC. All rights reserved.
All MLS listings are © 2026 Central Virginia Regional Multiple Listing Service, LLC. All
All or a portion of the multiple listing information is provided by the Central Virginia Regional Multiple Listing Service, LLC, from a copyrighted compilation of listings. All CVR MLS information provided is deemed reliable but is not guaranteed accurate. The compilation of listings and each individual listing are ©2026 Central Virginia Regional Multiple Listing Service, LLC. All rights reserved.
All MLS listings are © 2026 Central Virginia Regional Multiple Listing Service, LLC. All
