
Address
16730 Chesler Way, Moseley, VA
Price
$ 604,950
Property Attributes
- MLS#2615021
- TypeSingle Family
- Listing Status Pending
- CountyChesterfield
- CityMoseley
- Area62 - Chesterfield
- NeighborhoodWesterleigh
- Zip23120
- Style
- Year Built2026
- Price$ 604,950
- Bedrooms4
- Full Bathrooms2
- Half Bathrooms1
- Sqr Footage3026
Data Source:
Central Virginia Regional MLS (CVRMLS)
Property Description
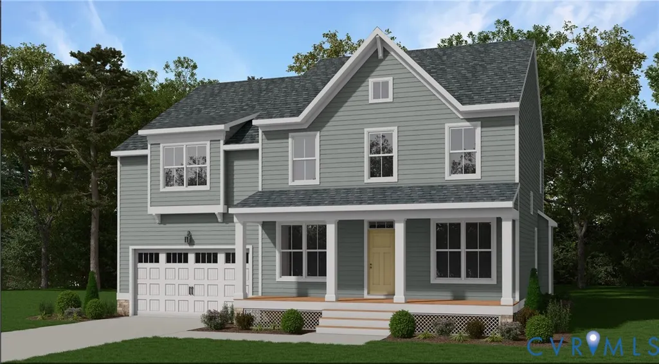
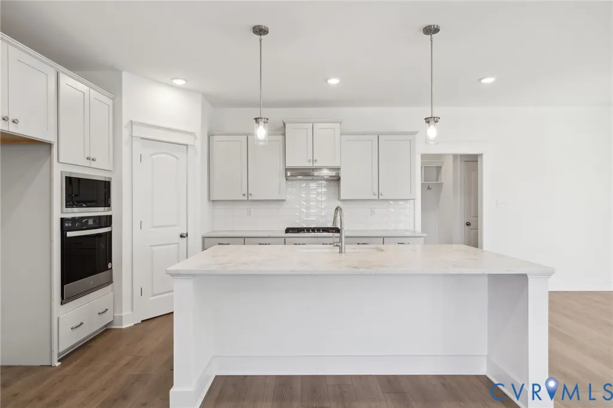
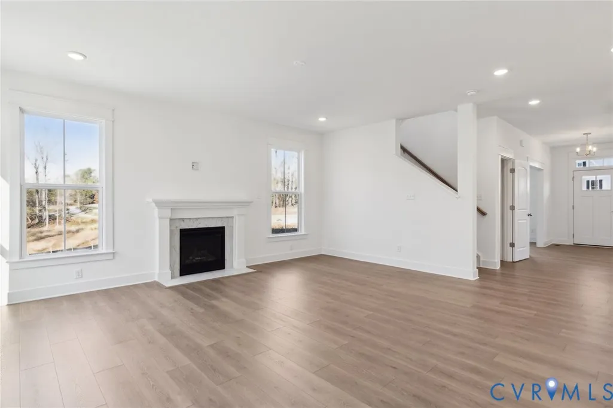
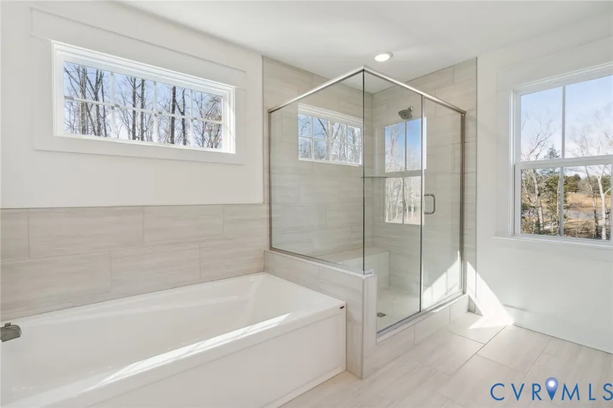
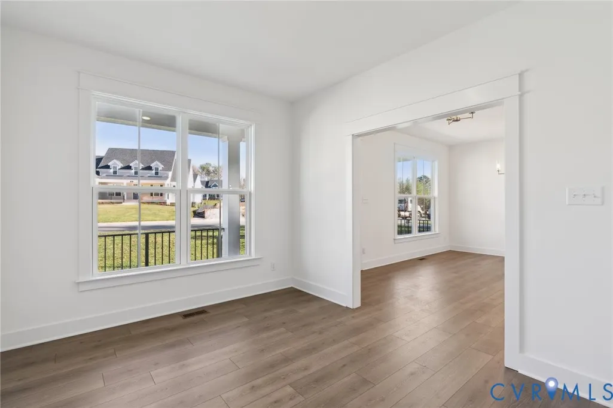
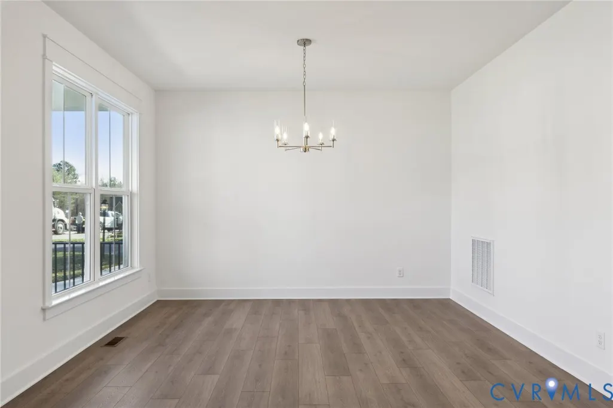
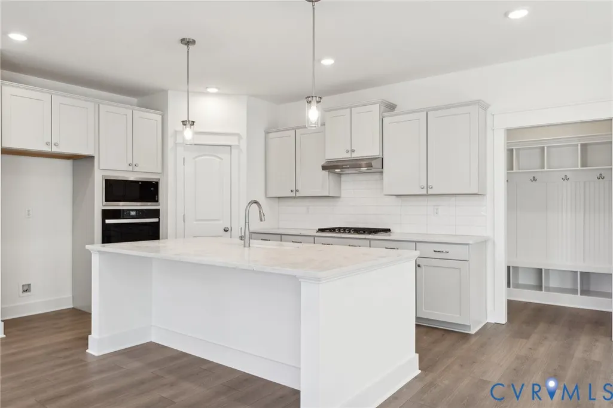
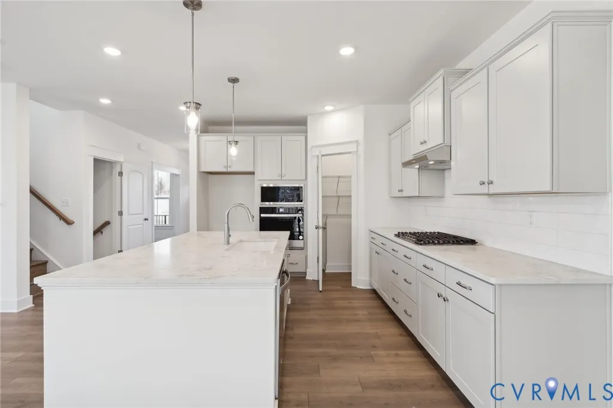
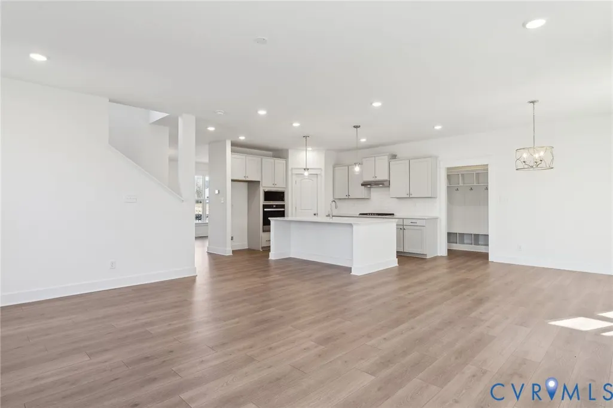
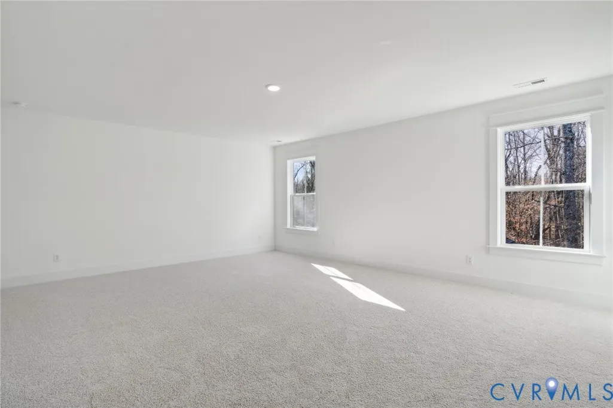
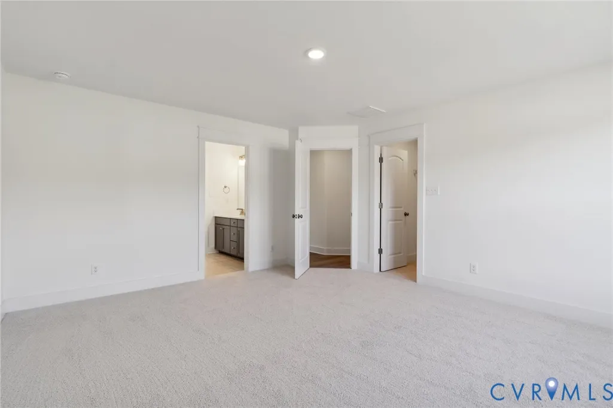
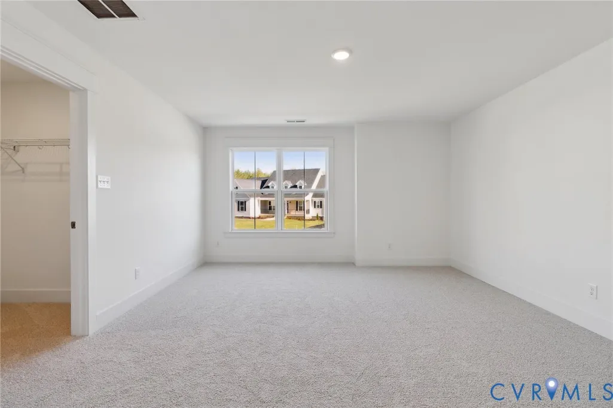
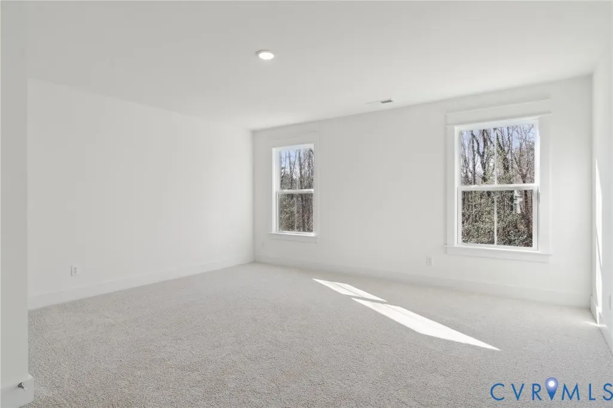
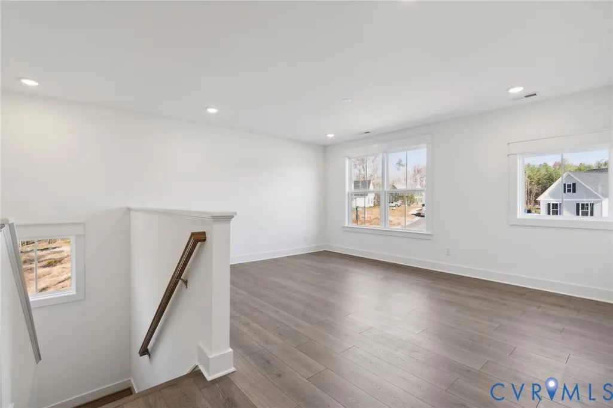
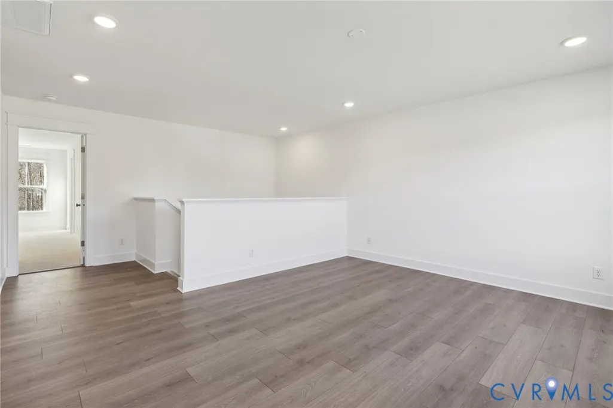
The Hartfield II by Main Street Homes, a thoughtfully crafted two-story home offering 3,016 square feet of comfortable living space, perfectly designed for homebuyers who value both form and function. As you enter through the welcoming foyer, you'll find a dining room ideal for gatherings and special celebrations, and a versatile flex room perfect for a home office, playroom, or sitting area. At the heart of this home is a spacious, open-concept living area that brings everyone together. A generously sized great room flows seamlessly into a bright breakfast nook, bathed in natural light from the sliding glass door, and a gourmet kitchen equipped with a large island and convenient walk-in pantry. Just off the kitchen, enjoy the everyday convenience of a mudroom with a handy coat closet and an adjacent powder room. Upstairs, you can retreat to your generously sized primary bedroom, which has two ample walk-in closets and a bathroom with dual sinks, a separate shower, and a bathtub. Three additional spacious bedrooms, a large loft for game nights, a playroom or home office, a convenient walk-in laundry room, and a spacious linen closet provide exceptional practicality on the second floor of this home. Personalize your Hartfield II home with options to elevate your lifestyle, including adding a fireplace, a built-in drop zone in the mudroom, a main-level guest suite with a full bath, or alternate layouts for the primary bathroom or second floor.THIS HOME IS UNDER CONSTRUCTION. THE PHOTOS, VIDEOS, AND/OR 3D TOUR SHOWN REPRESENT THE FLOOR PLAN BUT ARE NOT OF THIS SPECIFIC HOME. SELECTIONS AND FEATURES ARE SAMPLES AND NOT THE ACTUAL SELECTIONS AND FEATURES IN THE HOME. SEE A NEW HOME CONSULTANT FOR DETAILS
| Elementary School | Middle School | High School |
|---|---|---|
| Grange Hall Elementary School | Deep Creek Middle School | Cosby High School |
| Price History | |
|---|---|
| 6/3/2026 | Listed $604,950 |
General Features
| Interior Features | BreakfastArea,DiningArea,DoubleVanity,GraniteCounters,HighCeilings,HighSpeedInternet,KitchenIsland,Loft,BathInPrimaryBedroom,Pantry,WiredForData,WalkInClosets |
|---|---|
| Sewer | PublicSewer |
| Heating | Electric,HeatPump,Propane,Zoned |
| Cooling | Electric,HeatPump,Zoned |
| Possession | CloseOfEscrow |
| Roof | Shingle |
| Appliances | Dishwasher,Disposal,Microwave |
| Exterior Features | Porch |
| HOA | 115.5 |
| Garage Spaces | 2 |
| Patio/Porch Features | FrontPorch,Porch |
| Architectural Style | TwoStory |
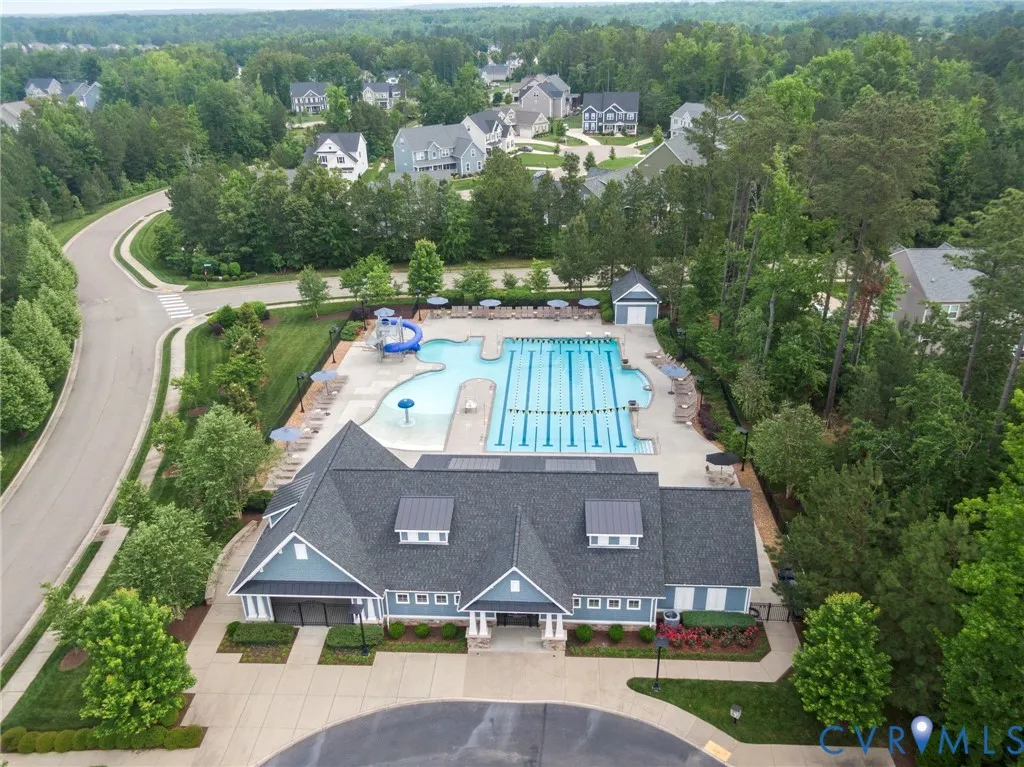
| Pool Features | Pool,Community |
| Construction Materials | Brick,Frame,VinylSiding |
| Year Built | 2026 |
| Stories | 2 |
| Levels | Two |
| Property SubType | SingleFamilyResidence |
| Tax Year | 2026 |
| Percent Ownership | Corporate |
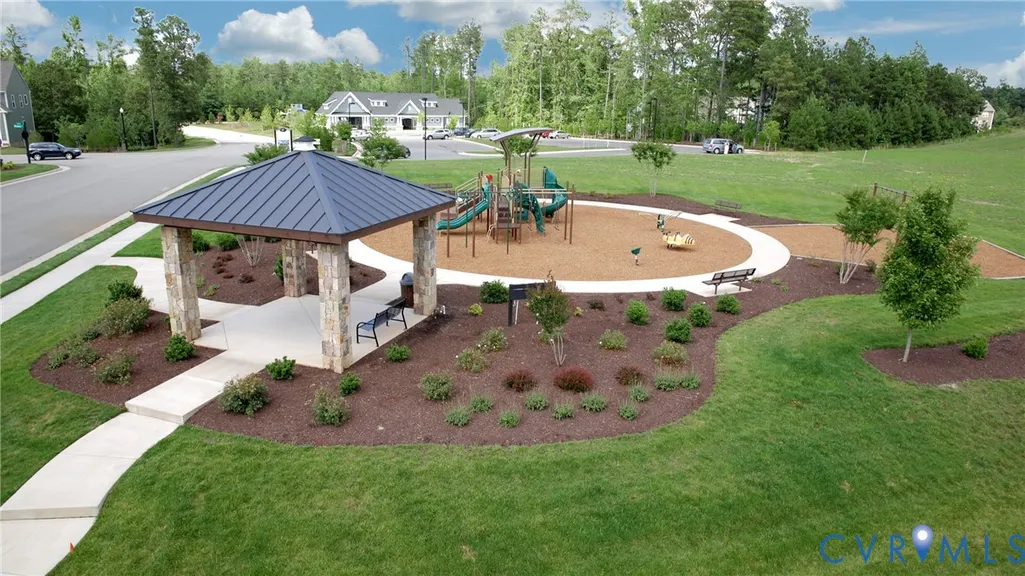
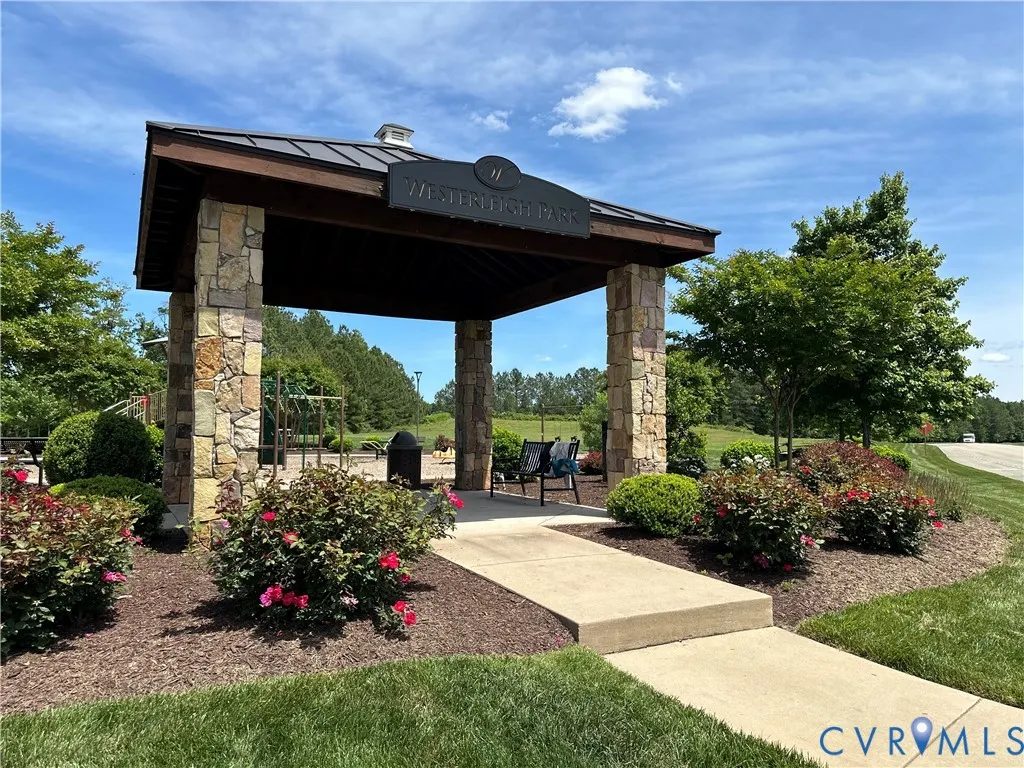
| Community Features | CommonGroundsArea,Clubhouse,HomeOwnersAssociation,Playground,Pool |
| Assoc Fee Paid Per | Monthly |
| County | Chesterfield |
| New Construction | true |
| Property Type | Residential |
| Association Amenities | Management |
| Home Owner Assoc | true |
| Attached Garage | true |
| Subdivision Name | Westerleigh |
| Garage Y/N | true |
| Total Rooms | 10 |
| Full Baths | 2 |
| Status | Pending |
| Directions | From Rt. 288 go West on Hull Street Road, take a Right onto Otterdale Road 1.9 miles, stay right to continue on Otterdale an additional 1 mile. Turn Left onto Broadmoor Road. Right on Chesler Drive |
| High School | Cosby |
| Disclosures | CovenantsRestrictionsDisclosure,ExemptDisclaimer |
| MLS Area | 62 - Chesterfield |
| Lot Size Units | Acres |
| Waterfront Y/N | false |
| Elementary School | Grange Hall |
| Year Built Details | To Be Built |
| Middle/Junior High School | Deep Creek |
| Property Condition | NewConstruction,UnderConstruction |
| Standard Status | Pending |
| Tax Lot | 13 |
| Ownership Type | Corporation |
| Property Sub Type Additional | SingleFamilyResidence |
Interior Features
| Basement | CrawlSpace |
|---|---|
| Flooring | Carpet,Laminate |
| Total Stories | 2 |
| Basement (Y/N) | false |
| Air Conditioning Y/N | true |
| Heating Y/N | true |
| Half Baths | 1 |
| BuyerOfficeEmail | info2@gomsh.com |
| Laundry Features | WasherHookup,DryerHookup |
| Total Bedrooms | 4 |
| LivingAreaSource | Builder |
| Total Baths | 3 |
Exterior Features
| Fencing | None |
|---|---|
| Parking Features | Attached,Garage,GarageDoorOpener |
| Water Source | Public |
Amenities
- Foreclosure
- Views
- Short Sale
- New Construction
- Adult 55+
- Lease To Own
- No HOA Fees
- Furnished
- Primary On Main
- Air Conditioning
- Seller Finance
- Green
- Fixer Upper
- Horse
- Golf
- Fireplace
- Deck
- Garage
- Basement
- Pool
Property vs Single Family Average in 23120
Price
Year Built
 All or a portion of the multiple listing information is provided by the Central Virginia Regional Multiple Listing Service, LLC, from a copyrighted compilation of listings. All CVR MLS information provided is deemed reliable but is not guaranteed accurate. The compilation of listings and each individual listing are ©2026 Central Virginia Regional Multiple Listing Service, LLC. All rights reserved.
All MLS listings are © 2026 Central Virginia Regional Multiple Listing Service, LLC. All
All or a portion of the multiple listing information is provided by the Central Virginia Regional Multiple Listing Service, LLC, from a copyrighted compilation of listings. All CVR MLS information provided is deemed reliable but is not guaranteed accurate. The compilation of listings and each individual listing are ©2026 Central Virginia Regional Multiple Listing Service, LLC. All rights reserved.
All MLS listings are © 2026 Central Virginia Regional Multiple Listing Service, LLC. All
