

Address
11518 Poplar Ridge Road, Midlothian, VA
Price
$ 515,000
Property Attributes
- MLS#2616578
- TypeSingle Family
- Listing Status Active
- CountyChesterfield
- CityMidlothian
- Area62 - Chesterfield
- NeighborhoodSmoketree
- Zip23236
- Style
- Year Built1979
- Taxes$ 4152
- Price$ 515,000
- Bedrooms4
- Full Bathrooms3
- Half Bathrooms0
- Sqr Footage2470
- Lot Size0.54 Acres
Data Source:
Central Virginia Regional MLS (CVRMLS)
Property Description
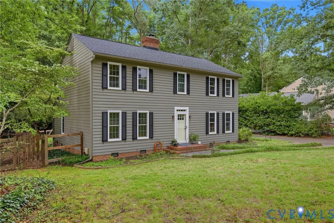
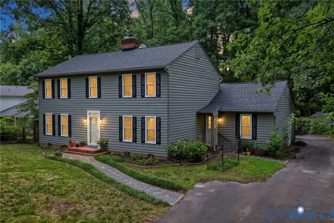
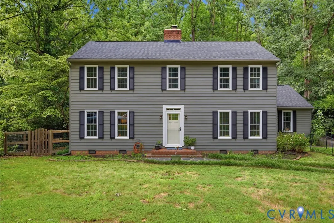
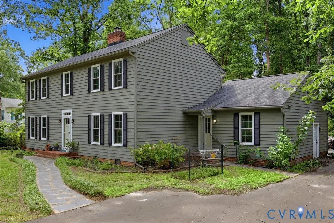
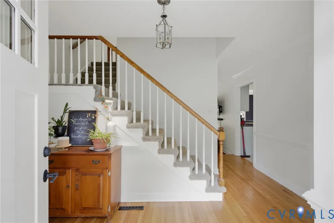
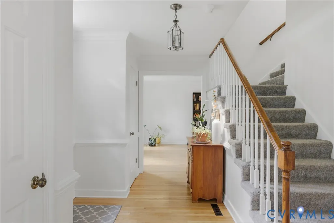
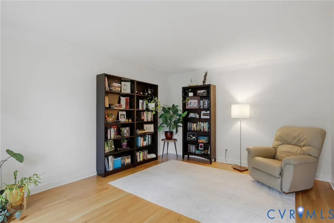
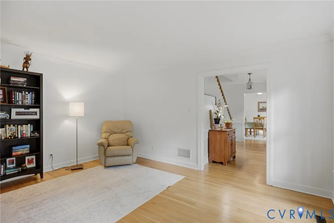
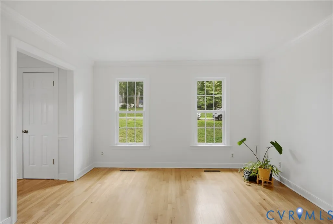
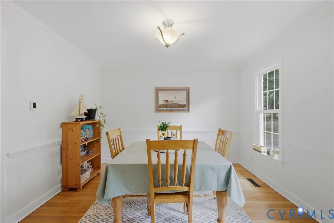
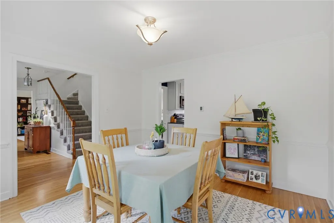
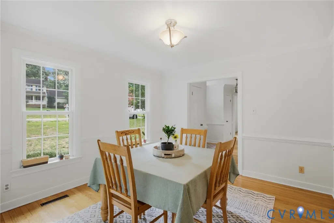
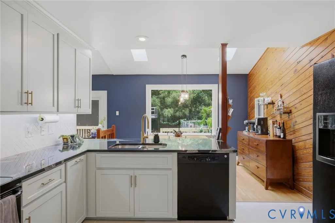
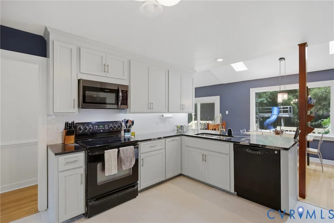
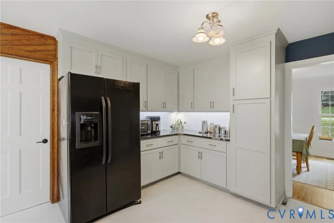
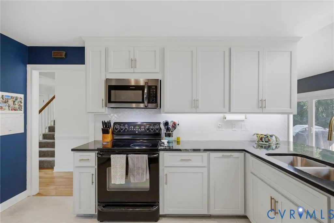
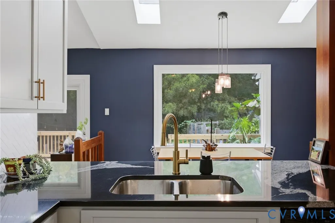
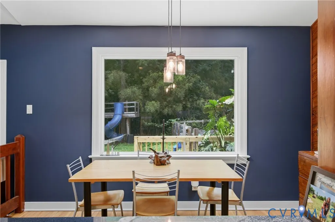
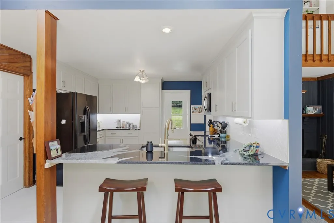
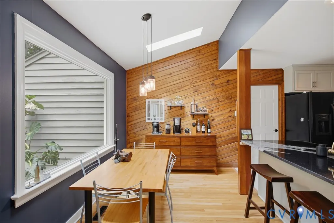
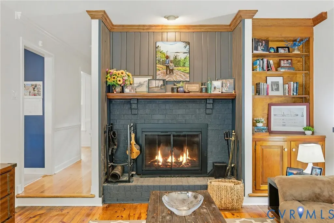
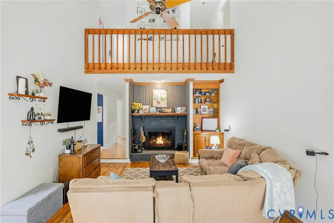
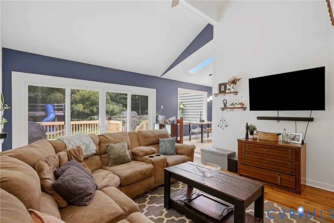
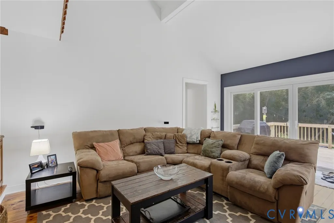
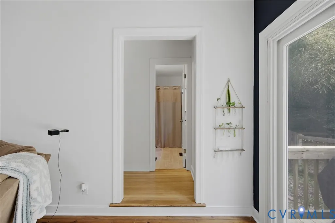
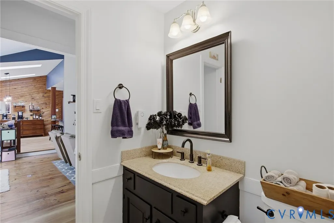
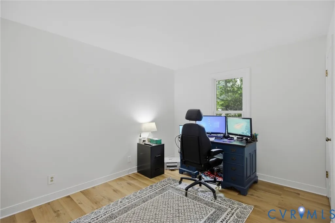
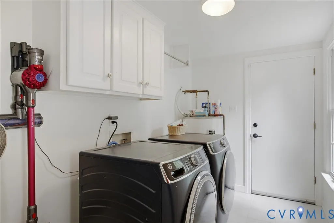
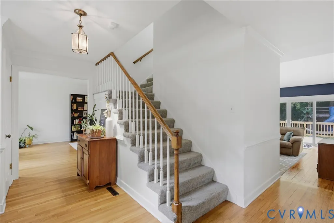
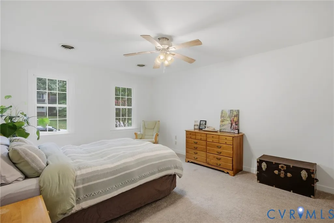
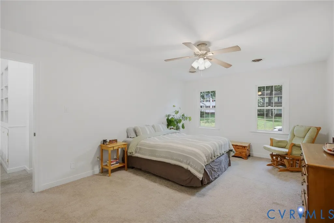
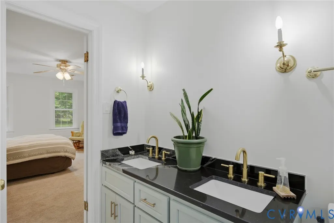
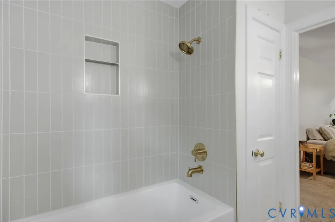
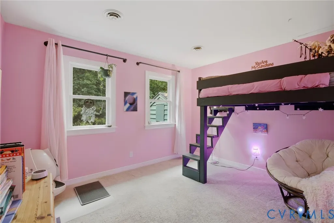
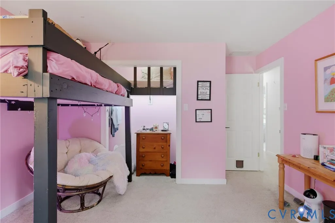
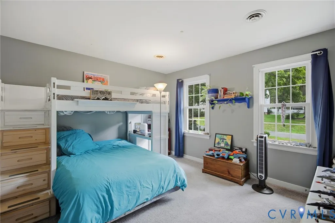
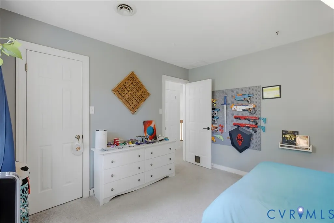
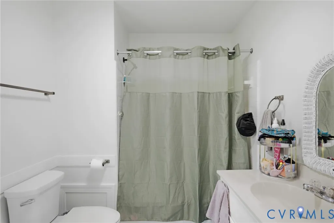
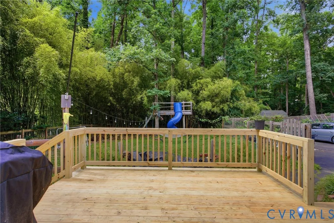
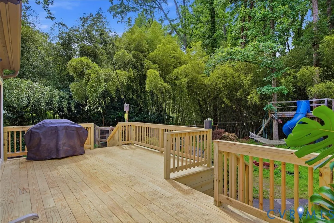
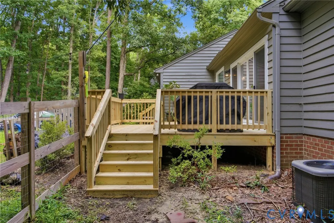
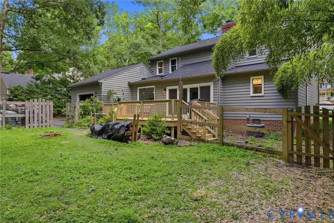
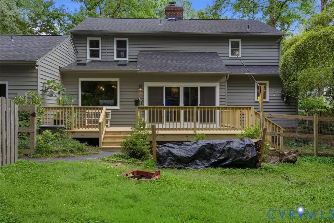
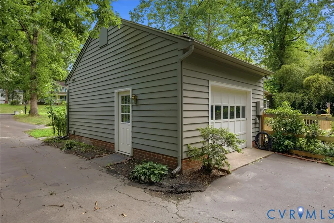
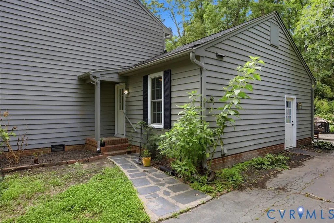
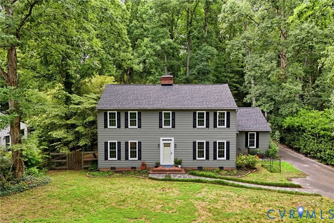
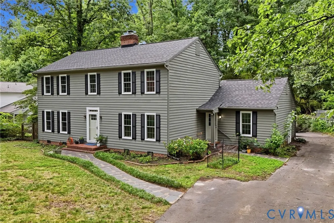
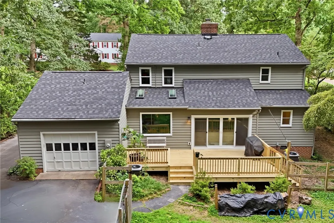
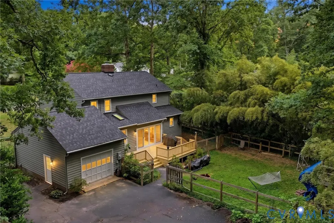
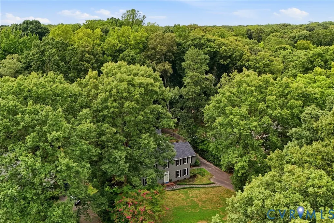
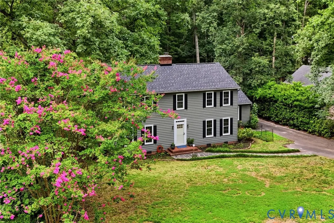
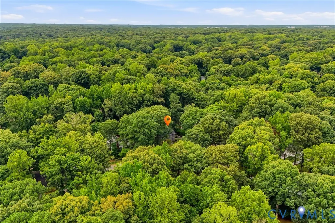
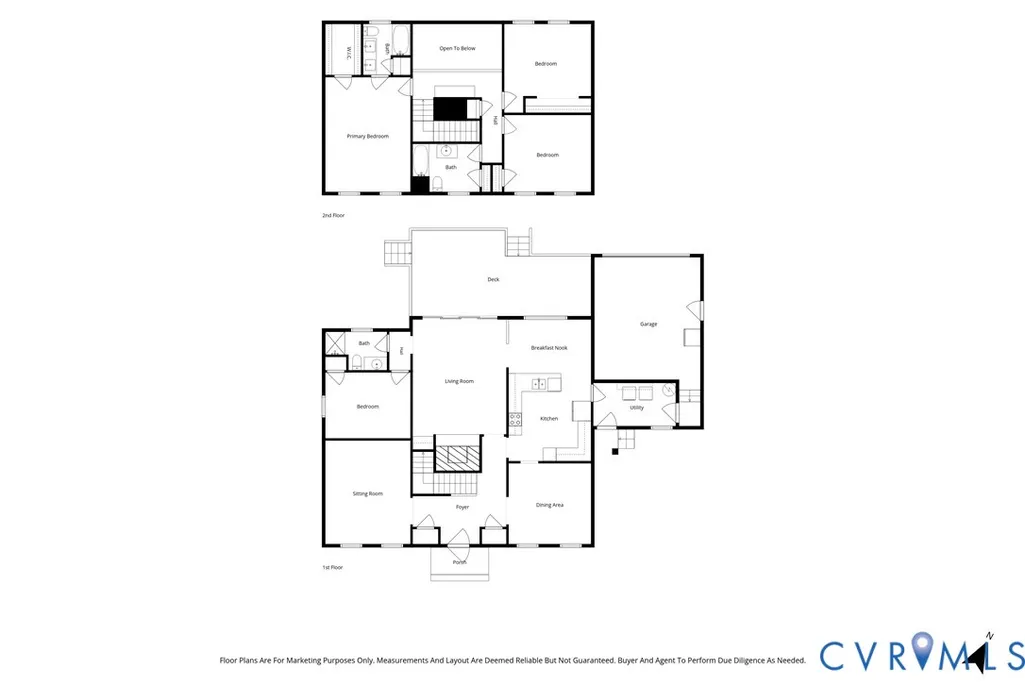
Welcome to this beautifully renovated 4-bedroom, 3-bath home in North Chesterfield's sought-after Smoketree subdivision, where major updates are already done and everyday living is easy. New roof, new deck, replacement windows and doors (2025), both HVAC systems replaced in 2022, renovated kitchen and renovated baths mean there's little left to do but move in and enjoy. Outside, the home has freshly painted siding and shutters, as well as a long driveway and attached garage for ample parking. Inside features first floor bedroom and full bath! Additionally, refinished hardwood floors in the foyer and two front rooms, perfect for a formal dining room and home office or playroom. Renovated kitchen with gorgeous dark granite, new tile backsplash, new flooring and updated cabinets from Refresh. Stylish wood accent wall in dining area adds a sense of coziness. Off the kitchen there is a spacious laundry room with access to garage and separate exterior door. Living room features wood burning fireplace and sliding glass doors to brand new deck. First floor bedroom and full bath with shower and new flooring make an excellent guest suite. Upstairs, built-in bookshelves line the hallway. You will find 3 additional bedrooms, including a spacious primary suite with renovated bath and large closet. 2 additional bedrooms have newer carpet. Second upstairs bath is large and also renovated. Fresh paint throughout entire home! Windows and doors replaced 2025. Both HVAC units new in 2022. Attic stairs just replaced. Spacious fenced backyard with mature plants and fruiting trees, perfect for the urban farmer. Residents of Smoketree enjoy amenities including pool with swim team, clubhouse, sidewalks and more. Walking distance to two schools and public library! Conveniently located just minutes from 288 and Powhite, near Chesterfield Towne Center and Rockwood Park. Enjoy annual neighborhood celebrations such as Halloween fun run! Owners have lovingly maintained and updated this home and it is now ready for you!
| Elementary School | Middle School | High School |
|---|---|---|
| Gordon Elementary School | Midlothian Middle School | Monacan High School |
| Price History | |
|---|---|
| 7/24/2026 | Listed $525,000 |
| 8/25/2026 | 2$515,000 |
General Features
| Interior Features | Beamed Ceilings,Bookcases,Built-in Features,Bedroom on Main Level,Breakfast Area,Ceiling Fan(s),Separate/Formal Dining Room,En Suite Bathroom,Full Bath on Main Level,Granite Counters,High Ceilings,Walk-In Closet(s) |
|---|---|
| Sewer | Public Sewer |
| Heating | Electric,Heat Pump,Zoned |
| Cooling | Central Air,Electric,Zoned |
| Possession | Close Of Escrow |
| Roof | Composition,Shingle |
| Appliances | Dryer,Dishwasher,Electric Cooking,Electric Water Heater,Microwave,Oven,Refrigerator,Stove,Washer |
| Exterior Features | Deck,Paved Driveway |
| Garage Spaces | 1 |
| Patio/Porch Features | Stoop,Deck |
| Architectural Style | Colonial,Two Story |
| Pool Features | Pool,Community |
| Security Features | Smoke Detector(s) |
| Construction Materials | Cedar,Drywall,Frame,HardiPlank Type,Wood Siding |
| Year Built | 1979 |
| Stories | 2 |
| Topography | Level |
| Levels | Two |
| Property SubType | Single Family Residence |
| Tax Year | 2025 |
| Percent Ownership | Individuals |
| Community Features | Pool |
| County | Chesterfield |
| New Construction | false |
| Property Type | Residential |
| Attached Garage | true |
| Subdivision Name | Smoketree |
| Garage Y/N | true |
| Total Rooms | 8 |
| Full Baths | 3 |
| Status | Active |
| Directions | Courthouse Road to Smoketree Drive, 0.7 miles make right on Poplar Ridge, turn right, continue straight 0.4 miles to 11518 on the right, at a Cul De Sac. |
| High School | Monacan |
| Disclosures | Seller Disclosure |
| Zoning Description | R15 |
| MLS Area | 62 - Chesterfield |
| Lot Size Units | Acres |
| Waterfront Y/N | false |
| Elementary School | Gordon |
| Year Built Details | Actual |
| Tax Annual Amount | 4152.74 |
| Middle/Junior High School | Midlothian |
| Property Condition | Resale |
| Virtual Tour | https://www.zillow.com/view-imx/d3277706-58f9-42e4-a324-5d3b2b7f965d?initialViewType=pano&utm_source=dashboard |
| Days on Market | 47 |
| Standard Status | Active |
| Occupancy Type | Owner |
| Tax Assessed Value | 471600 |
| Tax Lot | 4 |
| Ownership Type | Sole Proprietor |
| Property Sub Type Additional | Single Family Residence |
| Expected Active Date | 2026-07-24 |
Interior Features
| Basement | Crawl Space |
|---|---|
| Flooring | Partially Carpeted,Tile,Vinyl,Wood |
| Total Fireplaces | 1 |
| Fireplace Features | Wood Burning |
| Total Stories | 2 |
| Basement (Y/N) | false |
| Air Conditioning Y/N | true |
| Heating Y/N | true |
| Fireplace Y/N | true |
| Laundry Features | Washer Hookup,Dryer Hookup |
| Total Bedrooms | 4 |
| LivingAreaSource | Assessor |
| Total Baths | 3 |
Exterior Features
| Fencing | Fenced,Partial |
|---|---|
| Parking Features | Attached,Direct Access,Driveway,Garage,Garage Door Opener,Paved |
| Lot Features | Landscaped,Cul-De-Sac,Level |
| Water Source | Public |
| Lot Size Area | 0.54 |
| Lot Size Acres | 0.54 |
| Door Features | Insulated Doors,Sliding Doors |
Amenities
- Foreclosure
- Views
- Short Sale
- New Construction
- Adult 55+
- Lease To Own
- No HOA Fees
- Furnished
- Primary On Main
- Air Conditioning
- Seller Finance
- Green
- Fixer Upper
- Horse
- Golf
- Fireplace
- Deck
- Garage
- Basement
- Pool
Property vs Single Family Average in 23236
Price
Taxes
Year Built
 All or a portion of the multiple listing information is provided by the Central Virginia Regional Multiple Listing Service, LLC, from a copyrighted compilation of listings. All CVR MLS information provided is deemed reliable but is not guaranteed accurate. The compilation of listings and each individual listing are ©2026 Central Virginia Regional Multiple Listing Service, LLC. All rights reserved.
All MLS listings are © 2026 Central Virginia Regional Multiple Listing Service, LLC. All
All or a portion of the multiple listing information is provided by the Central Virginia Regional Multiple Listing Service, LLC, from a copyrighted compilation of listings. All CVR MLS information provided is deemed reliable but is not guaranteed accurate. The compilation of listings and each individual listing are ©2026 Central Virginia Regional Multiple Listing Service, LLC. All rights reserved.
All MLS listings are © 2026 Central Virginia Regional Multiple Listing Service, LLC. All
