
Address
7784 Patriots Way, Gloucester, VA
Price
$ 579,990
Property Attributes
- MLS#2617266
- TypeSingle Family
- Listing Status Pending
- CountyGloucester
- CityGloucester
- Area116 - Gloucester
- NeighborhoodPatriots Walk
- Zip23061
- Style
- Year Built2026
- Price$ 579,990
- Bedrooms4
- Full Bathrooms2
- Half Bathrooms1
- Sqr Footage3519
Data Source:
Central Virginia Regional MLS (CVRMLS)
Property Description
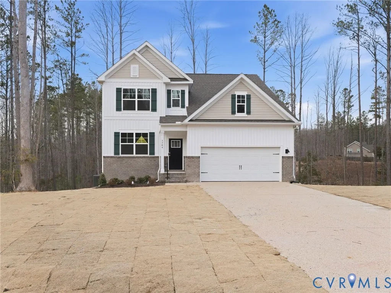
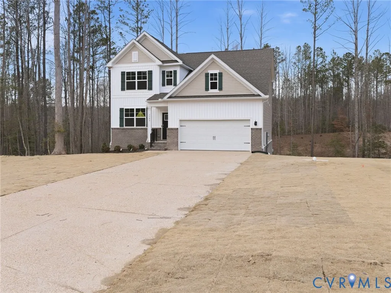
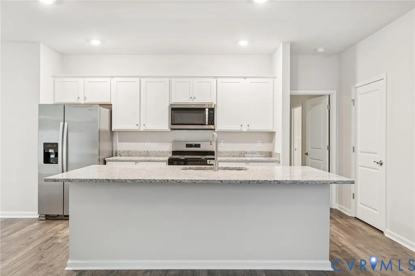
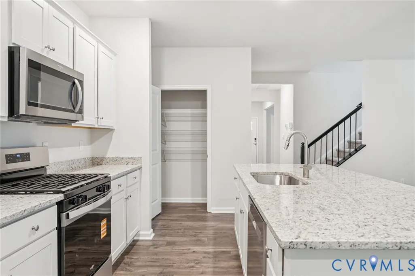
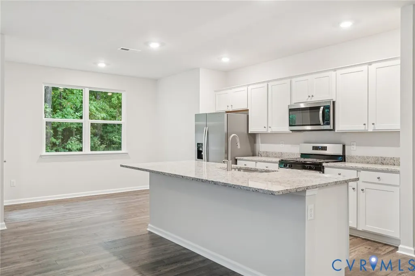
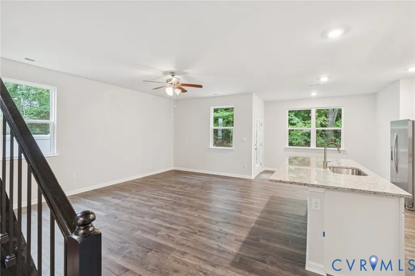
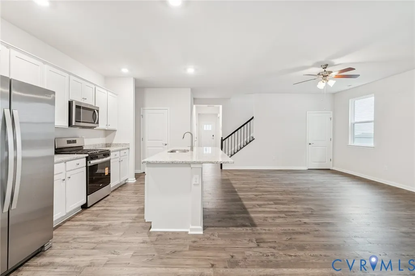
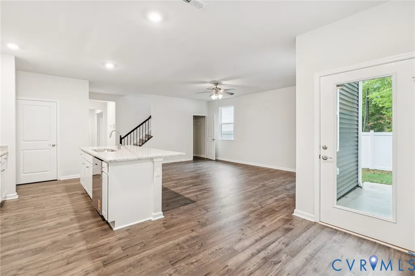
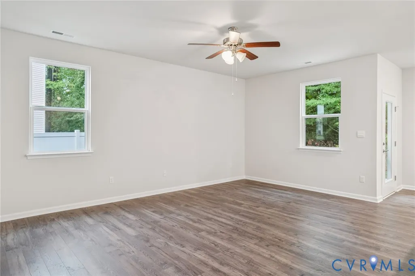
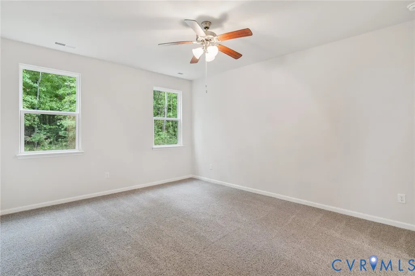
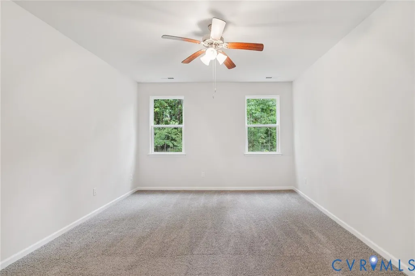
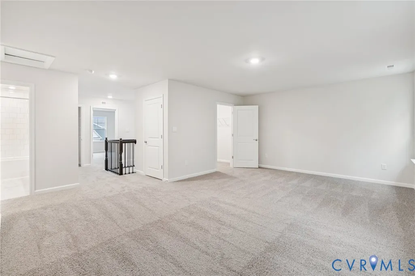
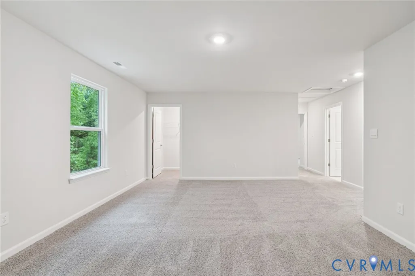
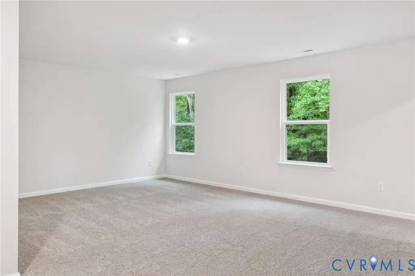
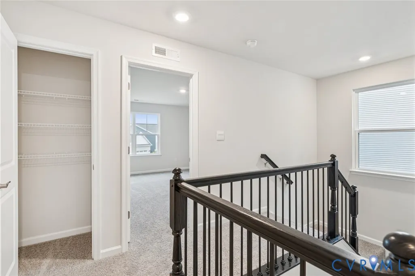
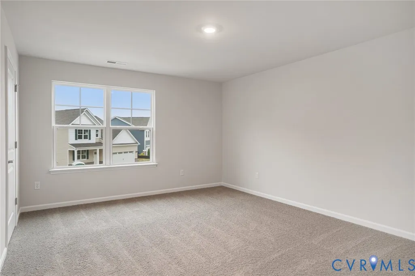
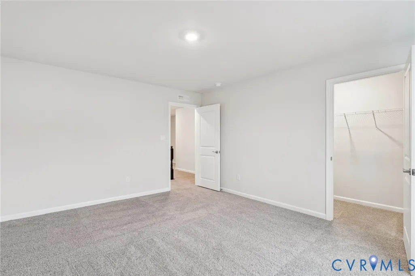
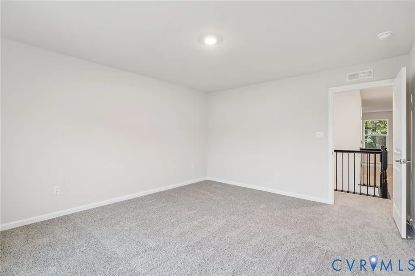
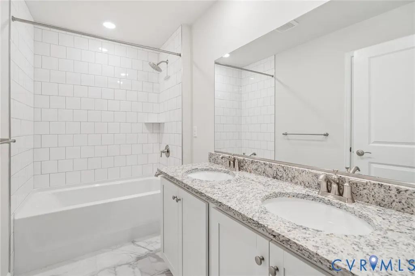
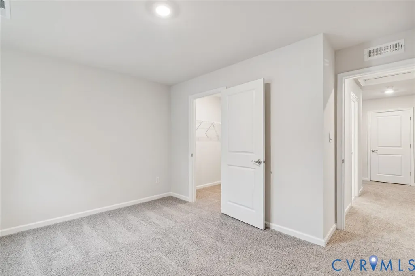
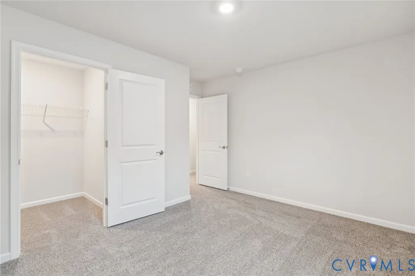
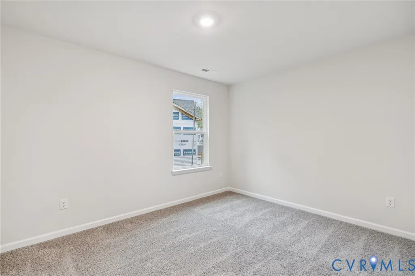
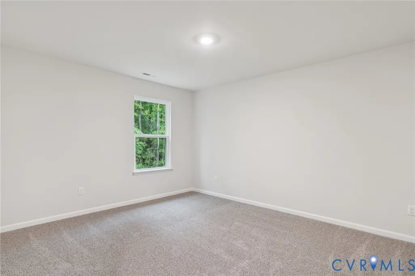
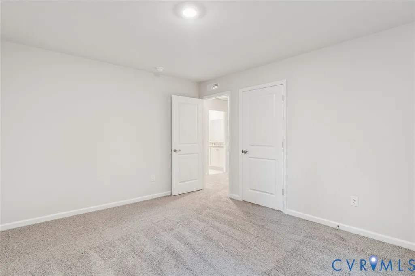
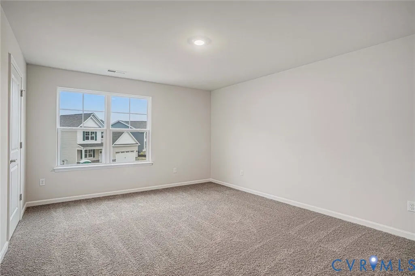
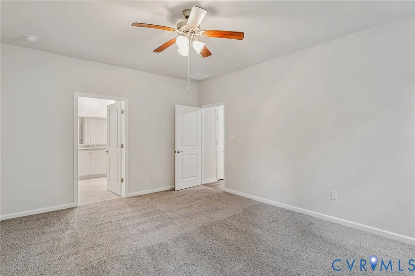
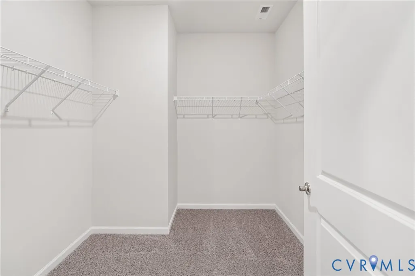
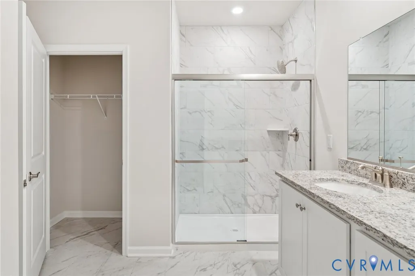
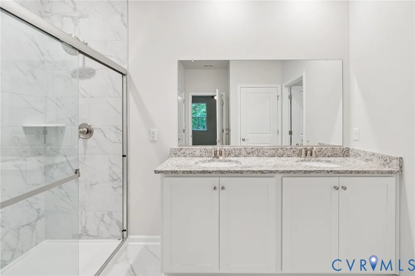
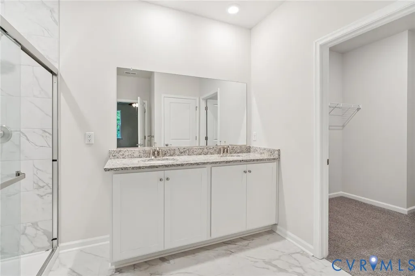
QUICK MOVE-IN! Welcome to Patriot’s Walk, a serene Gloucester community surrounded by ponds, greenery, and timeless charm. The Salem offers 3,519 sq. ft. of open-concept living, including a spacious family room, modern kitchen, casual dining, and a first-floor primary suite with luxury bath and walk-in closet. Upstairs, enjoy three bedrooms, a full bath, and a huge bonus room with dual walk-ins. The finished basement adds versatile living and entertaining space, plus ample storage. With scenic surroundings, a peaceful gazebo, and convenient access to historic sites, dining, and military bases, this home perfectly blends comfort, functionality, and location. Incentives with use of preferred lender! Photos and renderings are from builder's library, actual finishes and features may vary.
| Elementary School | Middle School | High School |
|---|---|---|
| Botetourt Elementary School | Peasley Middle School | Gloucester High School |
| Price History | |
|---|---|
| 6/24/2026 | Listed $608,990 |
| 7/6/2026 | 1$599,990 |
| 8/6/2026 | 3$579,990 |
General Features
| Interior Features | Bedroom on Main Level,Breakfast Area,Eat-in Kitchen,En Suite Bathroom,Full Bath on Main Level,Granite Counters,High Ceilings,Kitchen Island,Loft,Main Level Primary,Pantry,Walk-In Closet(s) |
|---|---|
| Sewer | Septic Tank |
| Heating | Electric |
| Cooling | Electric |
| Possession | Close Of Escrow |
| Roof | Shingle |
| Appliances | Dishwasher,Disposal,Microwave,Range,Refrigerator |
| HOA | 50 |
| Garage Spaces | 2 |
| Architectural Style | Two Story |
| Pool Features | None |
| Construction Materials | Frame,Vinyl Siding |
| Year Built | 2026 |
| Stories | 2 |
| Levels | Two |
| Property SubType | Single Family Residence |
| Tax Year | 2025 |
| Percent Ownership | Corporate |
| Assoc Fee Paid Per | Monthly |
| County | Gloucester |
| New Construction | true |
| Property Type | Residential |
| Home Owner Assoc | true |
| Attached Garage | true |
| Subdivision Name | Patriots Walk |
| Garage Y/N | true |
| Total Rooms | 12 |
| Full Baths | 2 |
| Status | Pending |
| High School | Gloucester |
| Disclosures | Owner Is Listing Agent,Exempt Disclaimer |
| MLS Area | 116 - Gloucester |
| Lot Size Units | Acres |
| Waterfront Y/N | false |
| Elementary School | Botetourt |
| Year Built Details | New |
| Middle/Junior High School | Peasley |
| Property Condition | New Construction,Under Construction |
| Days on Market | 69 |
| Standard Status | Pending |
| Tax Lot | 135 |
| Ownership Type | Corporation |
| Property Sub Type Additional | Single Family Residence |
Interior Features
| Basement | Crawl Space |
|---|---|
| Flooring | Carpet,Vinyl |
| Total Stories | 2 |
| Basement (Y/N) | false |
| Air Conditioning Y/N | true |
| Heating Y/N | true |
| Half Baths | 1 |
| BuyerOfficeEmail | liz@lizmoore.com |
| Laundry Features | Washer Hookup,Dryer Hookup |
| Total Bedrooms | 4 |
| Below Grade Finished Area | 901 |
| LivingAreaSource | Builder |
| Total Baths | 3 |
Exterior Features
| Parking Features | Attached,Garage |
|---|---|
| Water Source | Well |
Amenities
- Foreclosure
- Views
- Short Sale
- New Construction
- Adult 55+
- Lease To Own
- No HOA Fees
- Furnished
- Primary On Main
- Air Conditioning
- Seller Finance
- Green
- Fixer Upper
- Horse
- Golf
- Fireplace
- Deck
- Garage
- Basement
- Pool
Property vs Single Family Average in 23061
Price
Year Built
 All or a portion of the multiple listing information is provided by the Central Virginia Regional Multiple Listing Service, LLC, from a copyrighted compilation of listings. All CVR MLS information provided is deemed reliable but is not guaranteed accurate. The compilation of listings and each individual listing are ©2026 Central Virginia Regional Multiple Listing Service, LLC. All rights reserved.
All MLS listings are © 2026 Central Virginia Regional Multiple Listing Service, LLC. All
All or a portion of the multiple listing information is provided by the Central Virginia Regional Multiple Listing Service, LLC, from a copyrighted compilation of listings. All CVR MLS information provided is deemed reliable but is not guaranteed accurate. The compilation of listings and each individual listing are ©2026 Central Virginia Regional Multiple Listing Service, LLC. All rights reserved.
All MLS listings are © 2026 Central Virginia Regional Multiple Listing Service, LLC. All
