
Address
7238 Shenfield Avenue, Glen Allen, VA
Price
$ 699,000
Property Attributes
- MLS#2618174
- TypeSingle Family
- Listing Status Pending
- CountyGoochland
- CityGlen Allen
- Area24 - Goochland
- NeighborhoodParkside Village
- Zip23059
- Style
- Year Built2017
- Taxes$ 3918
- Price$ 699,000
- Bedrooms3
- Full Bathrooms3
- Half Bathrooms1
- Sqr Footage2916
- Lot Size0.17 Acres
Data Source:
Central Virginia Regional MLS (CVRMLS)
Property Description
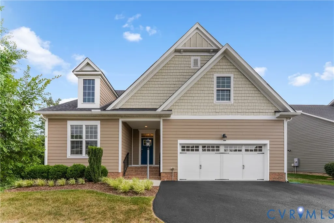
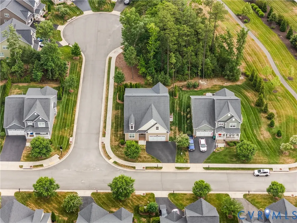
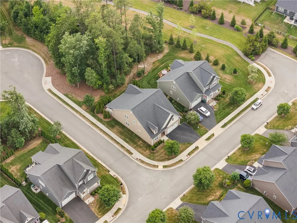
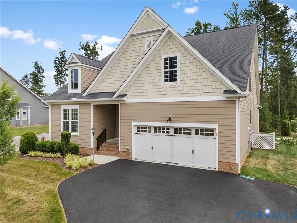
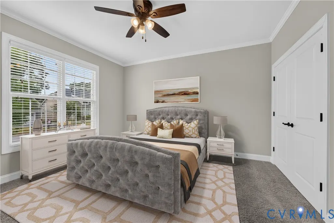
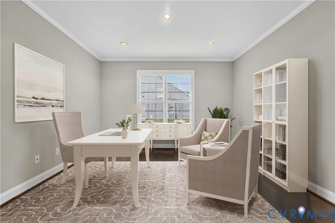
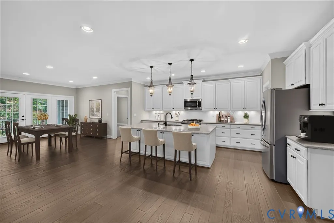
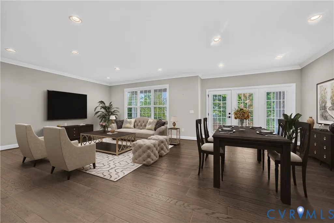
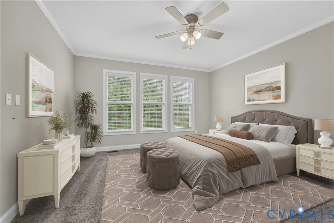
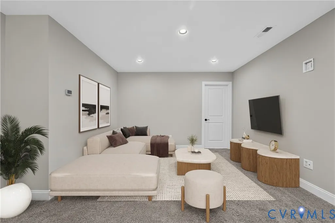
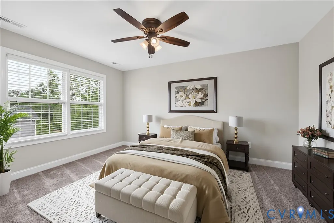
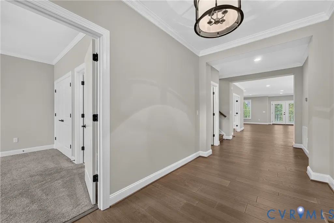
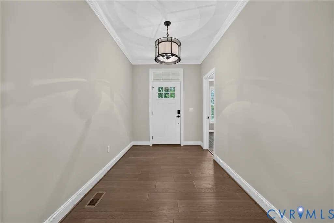
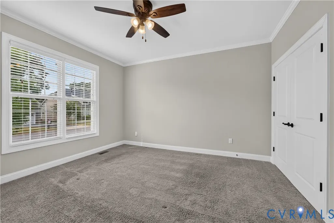
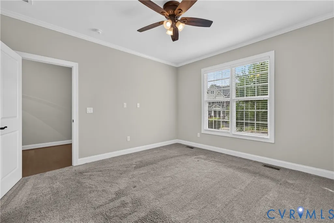
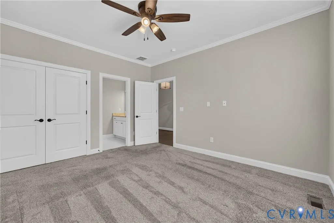
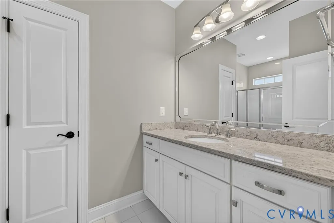
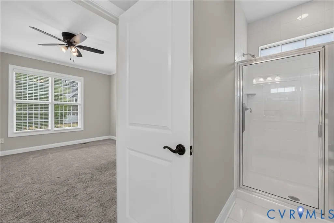
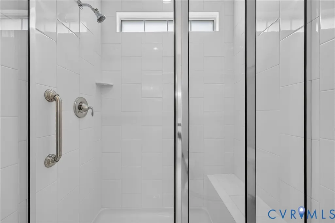
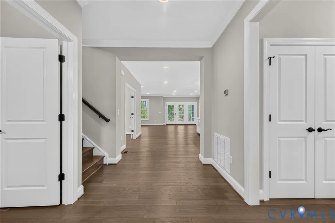
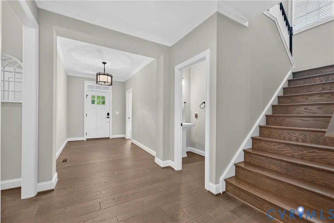
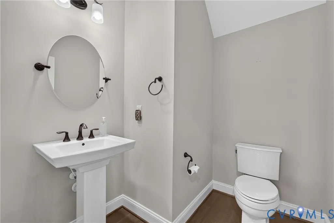
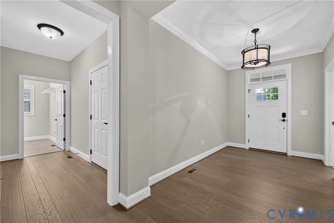
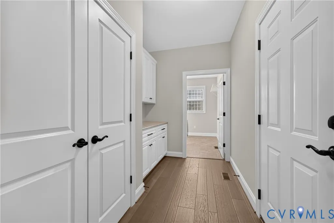
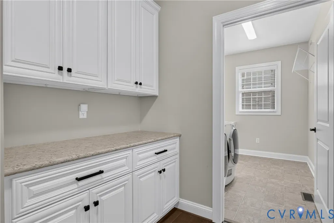
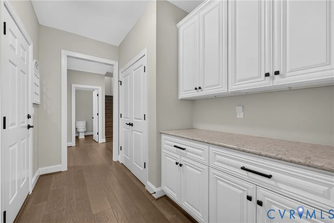
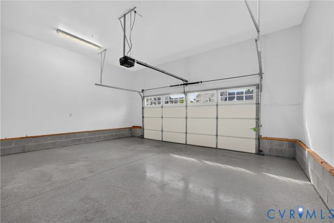
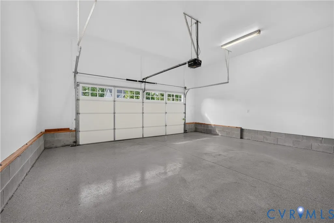
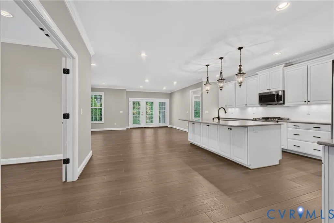
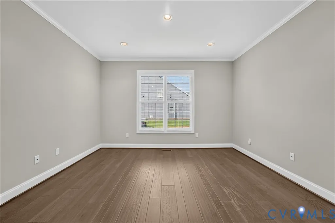
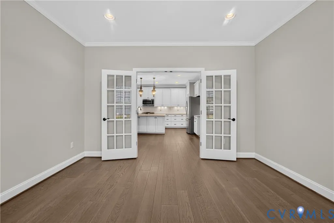
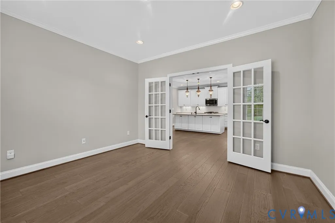
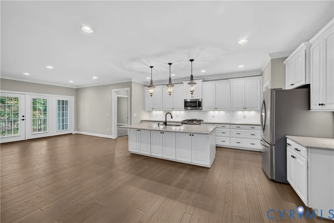
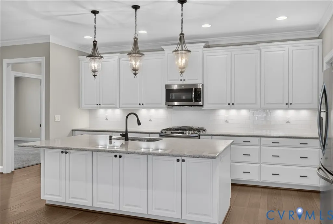
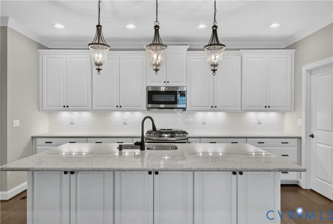
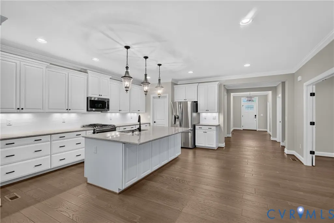
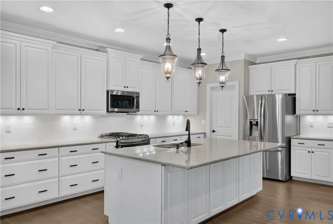
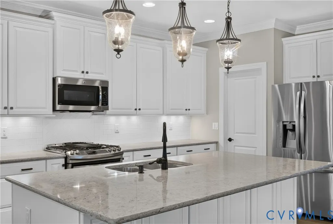
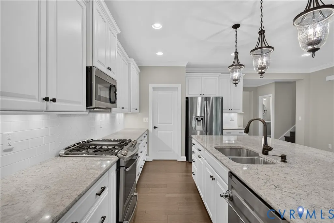
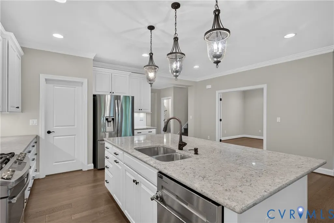
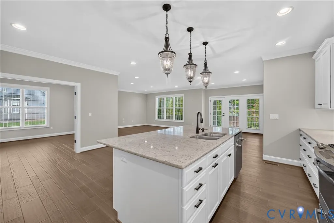
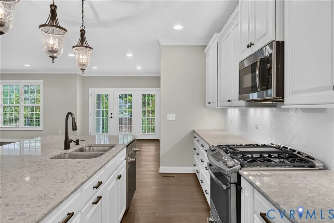
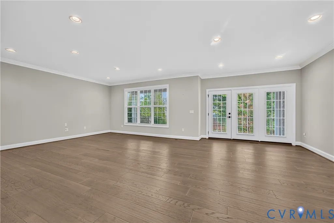
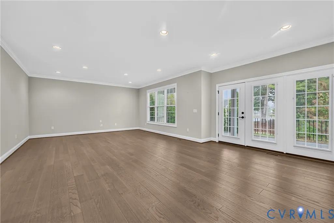
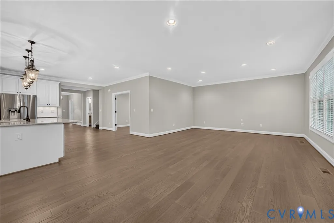
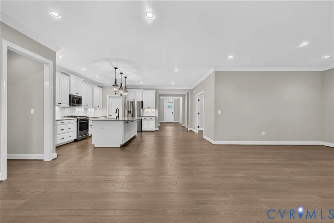
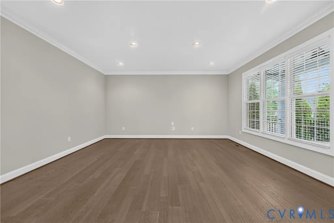
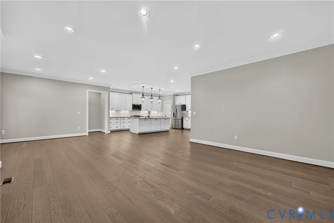
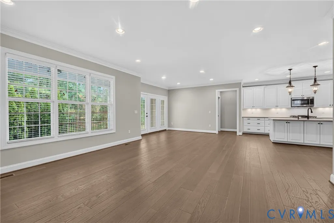
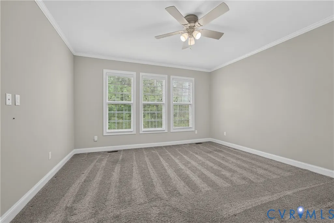
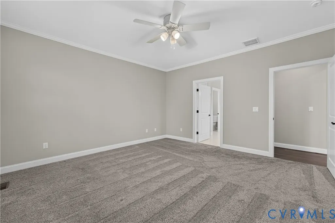
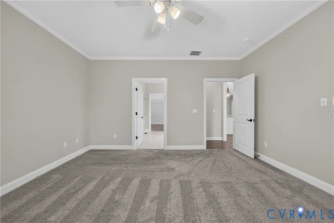
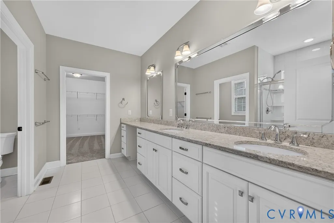
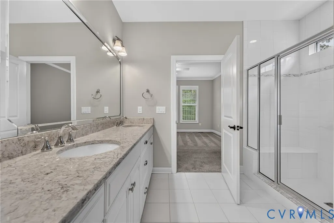
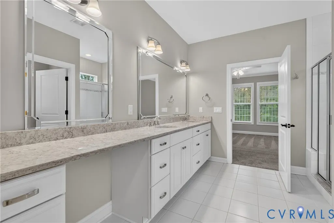
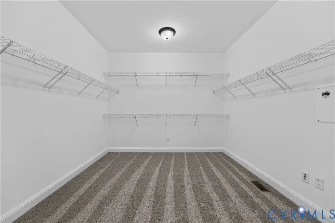
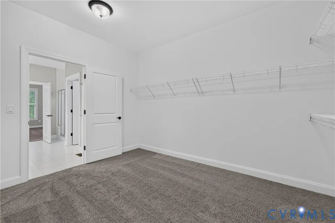
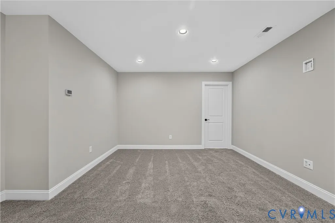
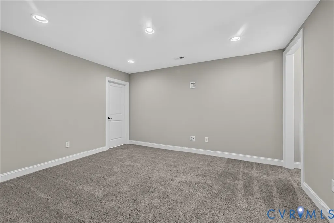
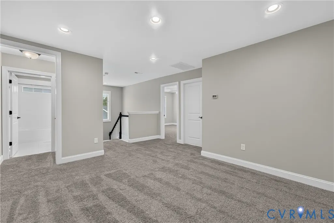
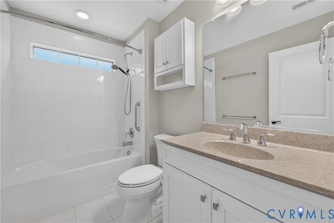
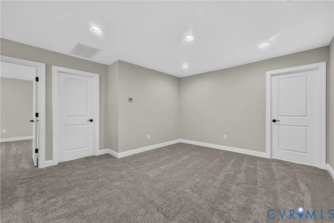
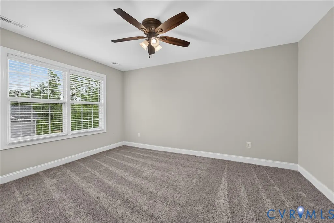
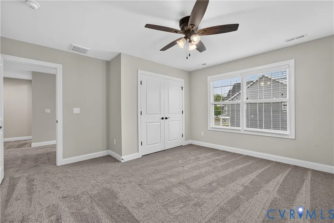
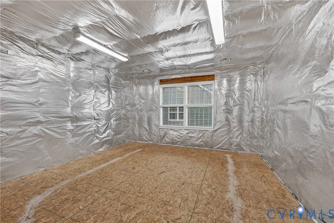
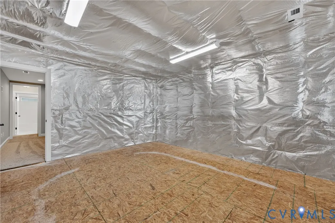
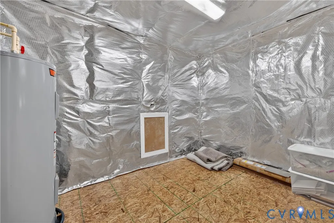
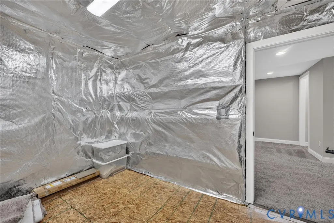
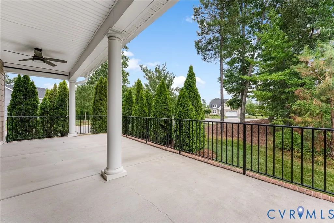
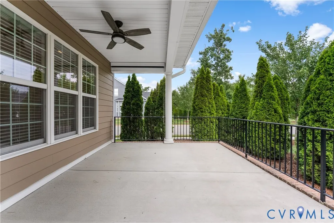
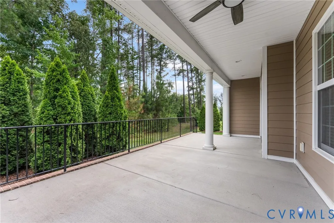
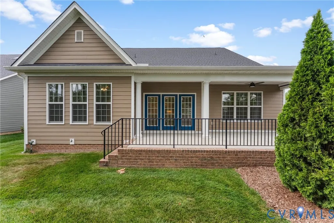
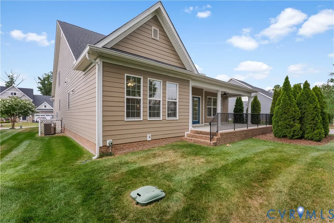
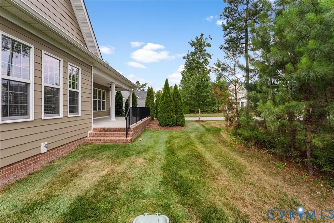
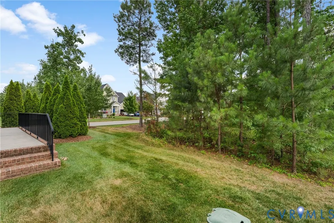
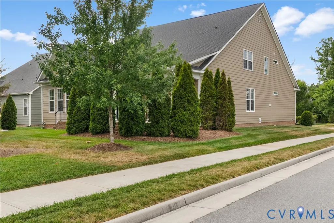
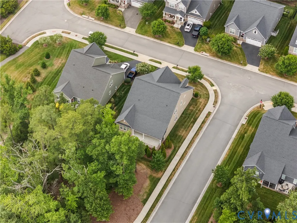
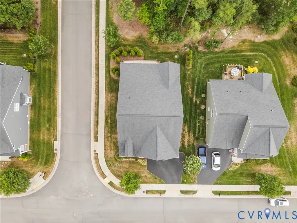
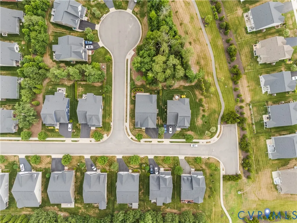
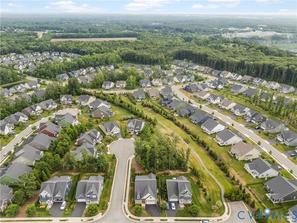
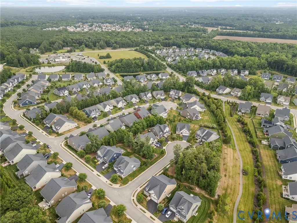
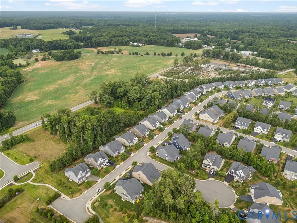
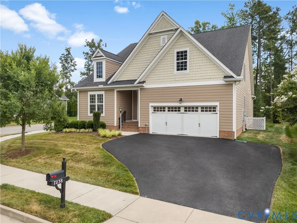
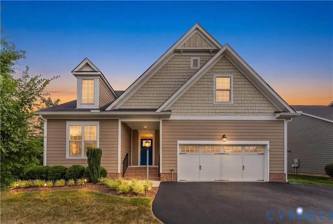
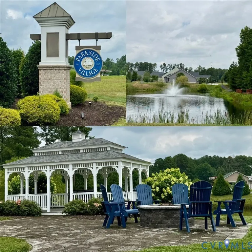
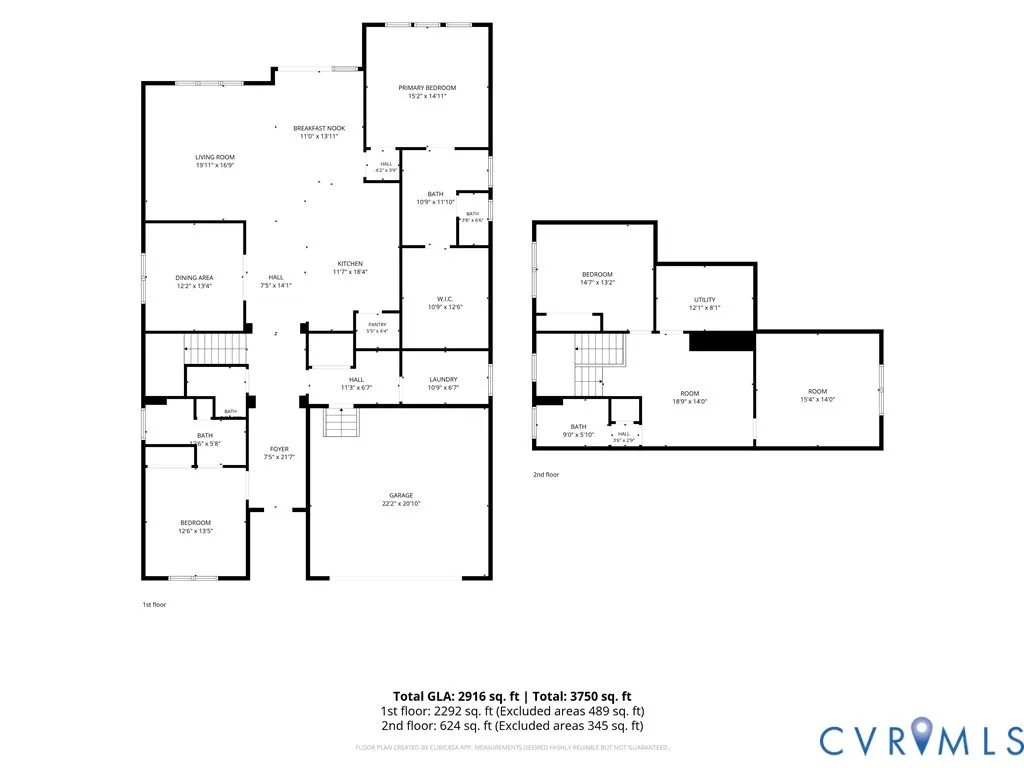
Welcome to 7238 Shenfield Avenue in the active-adult, low-maintenance 55+ living community of Parkside Village, just minutes from the endless shopping/dining at Short Pump. The Fulton floor plan by Eagle Construction of VA offers 3 bedrooms (including 2 first-floor primary bedrooms) & 3.5 bathrooms on over 2,916 sqft of move-in-ready living space. Upon entering, you are greeted by beautiful hardwood floors & formal crown moulding throughout the upgraded custom first level. The open-concept floor plan offers flexibility with a French-doored office that could be converted to a formal dining room just off of the chef's kitchen. The stunning eat-in kitchen has a large center island with a breakfast bar, granite counters, a subway-tile backsplash, recessed lighting, gas cooking, stainless steel appliances, a walk-in pantry & a butler's pantry. The open-flow family room offers walk-out access to the private rear covered porch. The owner's suite features a double vanity, step-in framed shower & an oversized walk-in closet. This home is a rare find with 2 primary bedroom suites on the first level with a flexible home office. The second floor of the home has a loft/rec room space with many options, a 3rd guest bedroom, an additional full bathroom w/ tub/shower, walk-in attic storage & a fully conditioned/expandable room that can easily be converted to an additional bedroom or craft/workout space by the next owner. The home is completed with a 2-car garage w/ painted walls & an epoxy-finished floor. The low $250 monthly HOA fee includes lawn maintenance & trash services. Located strategically on the Henrico/Goochland border, you get easy access to all major roads while being in a quiet community setting. Located only 7 minutes to Short Pump & 30 minutes to Downtown Richmond. For the golf lover, the home sits just a short drive to The Dominion Club at Wyndham, The Federal Club, Hunting Hawk, Sycamore Creek & just 20 minutes to Hermitage Country Club. A quick closing is possible! (Virtual Staging used in some photos.)
| Elementary School | Middle School | High School |
|---|---|---|
| Randolph Elementary School | Goochland Middle School | Goochland High School |
| Price History | |
|---|---|
| 7/9/2026 | Listed $699,000 |
General Features
| Interior Features | Bedroom on Main Level,Butler's Pantry,Breakfast Area,Ceiling Fan(s),Dining Area,Double Vanity,En Suite Bathroom,Full Bath on Main Level,Granite Counters,High Ceilings,Kitchen Island,Bath in Primary Bedroom,Main Level Primary,Pantry,Recessed Lighting,Walk-In Closet(s) |
|---|---|
| Sewer | Public Sewer |
| Heating | Electric,Heat Pump,Zoned |
| Cooling | Heat Pump,Zoned |
| Possession | Close Of Escrow,Negotiable |
| Roof | Asphalt,Composition,Shingle |
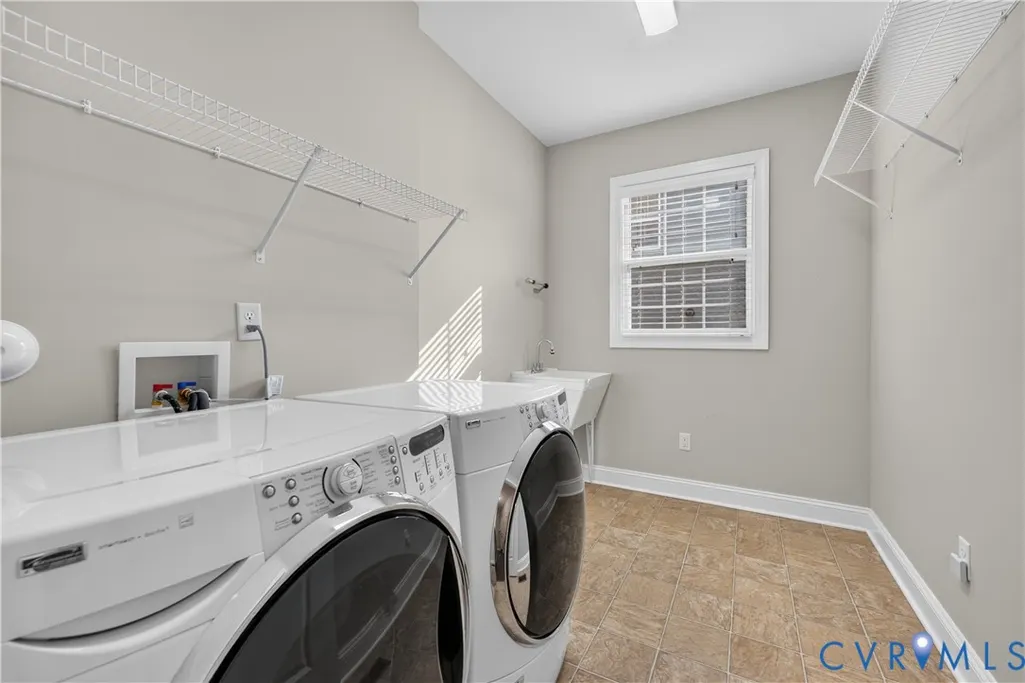
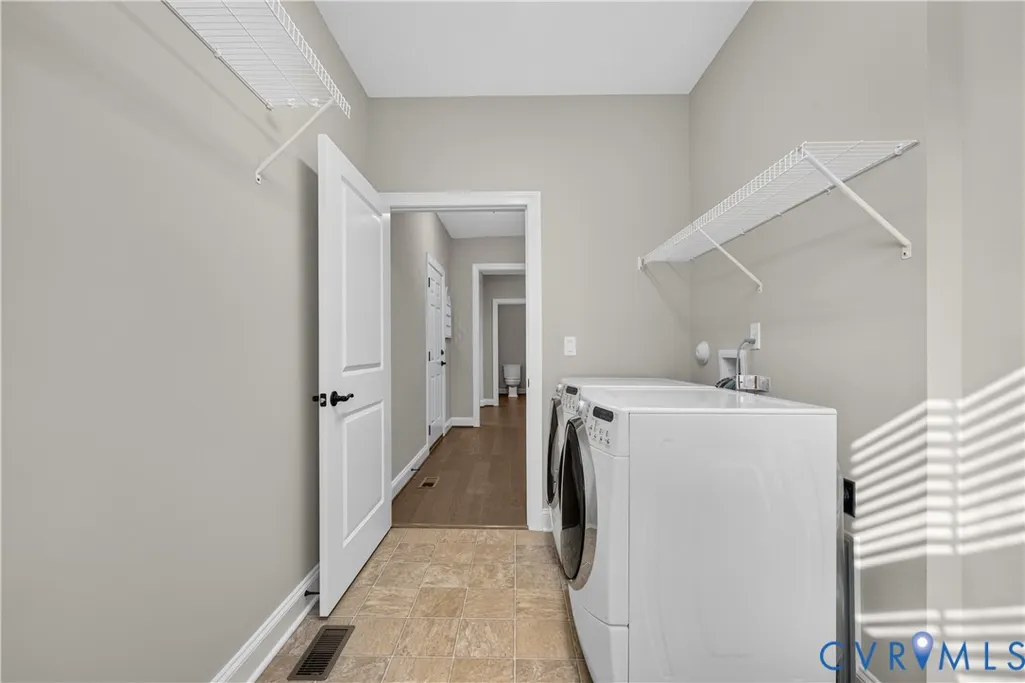
| Appliances | Dryer,Dishwasher,Electric Water Heater,Gas Cooking,Disposal,Microwave,Oven,Refrigerator,Stove,Water Heater,Washer |
| Exterior Features | Sprinkler/Irrigation,Lighting,Porch,Paved Driveway |
| HOA | 250 |
| Garage Spaces | 2 |
| Association Fee Includes | Common Areas,Maintenance Grounds,Trash |
| Patio/Porch Features | Rear Porch,Patio,Porch |
| Architectural Style | Craftsman,Custom,Two Story |
| Pool Features | None |
| Security Features | Smoke Detector(s) |
| Construction Materials | Drywall,Frame,HardiPlank Type |
| Year Built | 2017 |
| View | Water |
| Stories | 2 |
| Topography | Level |
| Levels | Two |
| Property SubType | Single Family Residence |
| Tax Year | 2026 |
| Percent Ownership | Individuals |
| Waterfront Features | Pond,Walk to Water |
| Community Features | Common Grounds/Area,Home Owners Association,Lake,Park,Pond,Trails/Paths,Sidewalks |
| Assoc Fee Paid Per | Monthly |
| County | Goochland |
| New Construction | false |
| Property Type | Residential |
| Association Amenities | Landscaping,Management |
| Home Owner Assoc | true |
| Attached Garage | true |
| Subdivision Name | Parkside Village |
| Garage Y/N | true |
| Total Rooms | 6 |
| Full Baths | 3 |
| Status | Pending |
| Directions | GPS |
| High School | Goochland |
| Disclosures | Covenants/Restrictions Disclosure |
| View Y/N | true |
| Senior Community Y/N | true |
| Zoning Description | RPUD |
| MLS Area | 24 - Goochland |
| Lot Size Units | Acres |
| Waterfront Y/N | false |
| Elementary School | Randolph |
| Year Built Details | Actual |
| Tax Annual Amount | 3918.82 |
| Middle/Junior High School | Goochland |
| Property Condition | Resale |
| Virtual Tour | https://vimeo.com/1207396156 |
| Days on Market | 50 |
| Standard Status | Pending |
| Occupancy Type | Vacant |
| Tax Assessed Value | 739400 |
| Tax Lot | 29-III |
| Virtual Tour | https://www.zillow.com/view-3d-home/f994ffc5-c635-4f17-96f2-192f377c9fc2?setAttribution=mls&wl=true&utm_source=dashboard |
| Ownership Type | Sole Proprietor |
| Property Sub Type Additional | Single Family Residence |
Interior Features
| Basement | Crawl Space |
|---|---|
| Flooring | Ceramic Tile,Partially Carpeted,Wood |
| Total Stories | 2 |
| Basement (Y/N) | false |
| Air Conditioning Y/N | true |
| Heating Y/N | true |
| Window Features | Screens,Thermal Windows |
| Fireplace Y/N | false |
| Half Baths | 1 |
| BuyerOfficeEmail | membership@therealbrokerage.com |
| Laundry Features | Washer Hookup,Dryer Hookup |
| Total Bedrooms | 3 |
| LivingAreaSource | Other |
| Total Baths | 4 |
Exterior Features
| Fencing | None |
|---|---|
| Parking Features | Attached,Direct Access,Driveway,Garage,Garage Door Opener,Oversized,Paved |
| Lot Features | Corner Lot,Landscaped,Cul-De-Sac,Level |
| Water Source | Public |
| Lot Size Area | 0.17 |
| Lot Size Acres | 0.17 |
| Door Features | Insulated Doors |
Amenities
- Foreclosure
- Views
- Short Sale
- New Construction
- Adult 55+
- Lease To Own
- No HOA Fees
- Furnished
- Primary On Main
- Air Conditioning
- Seller Finance
- Green
- Fixer Upper
- Horse
- Golf
- Fireplace
- Deck
- Garage
- Basement
- Pool
Property vs Single Family Average in 23059
Price
Taxes
Year Built
 All or a portion of the multiple listing information is provided by the Central Virginia Regional Multiple Listing Service, LLC, from a copyrighted compilation of listings. All CVR MLS information provided is deemed reliable but is not guaranteed accurate. The compilation of listings and each individual listing are ©2026 Central Virginia Regional Multiple Listing Service, LLC. All rights reserved.
All MLS listings are © 2026 Central Virginia Regional Multiple Listing Service, LLC. All
All or a portion of the multiple listing information is provided by the Central Virginia Regional Multiple Listing Service, LLC, from a copyrighted compilation of listings. All CVR MLS information provided is deemed reliable but is not guaranteed accurate. The compilation of listings and each individual listing are ©2026 Central Virginia Regional Multiple Listing Service, LLC. All rights reserved.
All MLS listings are © 2026 Central Virginia Regional Multiple Listing Service, LLC. All
