
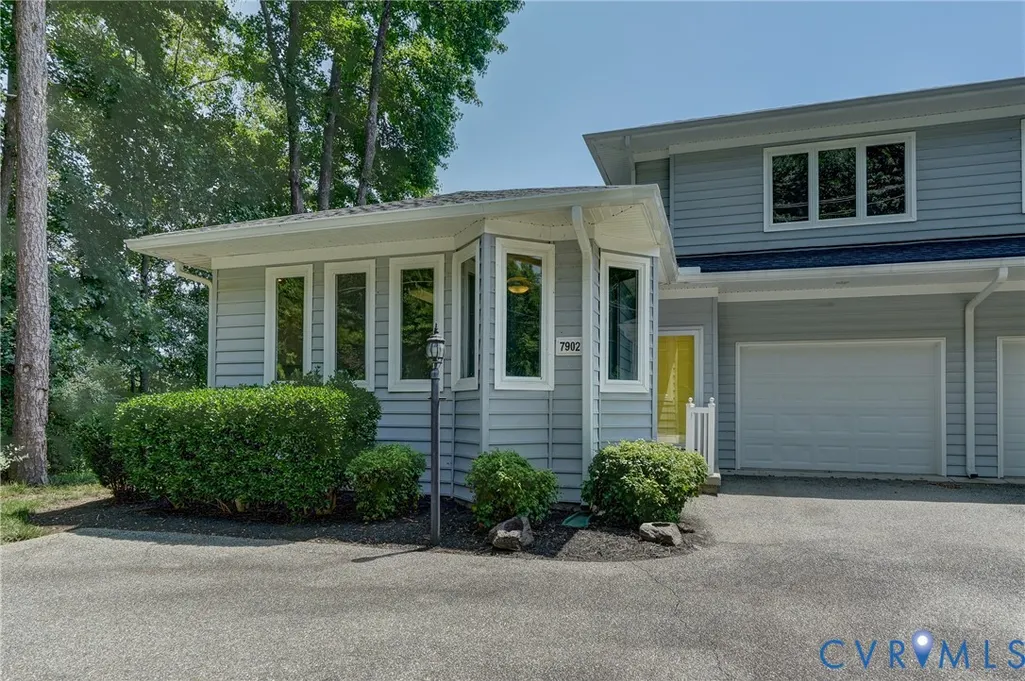
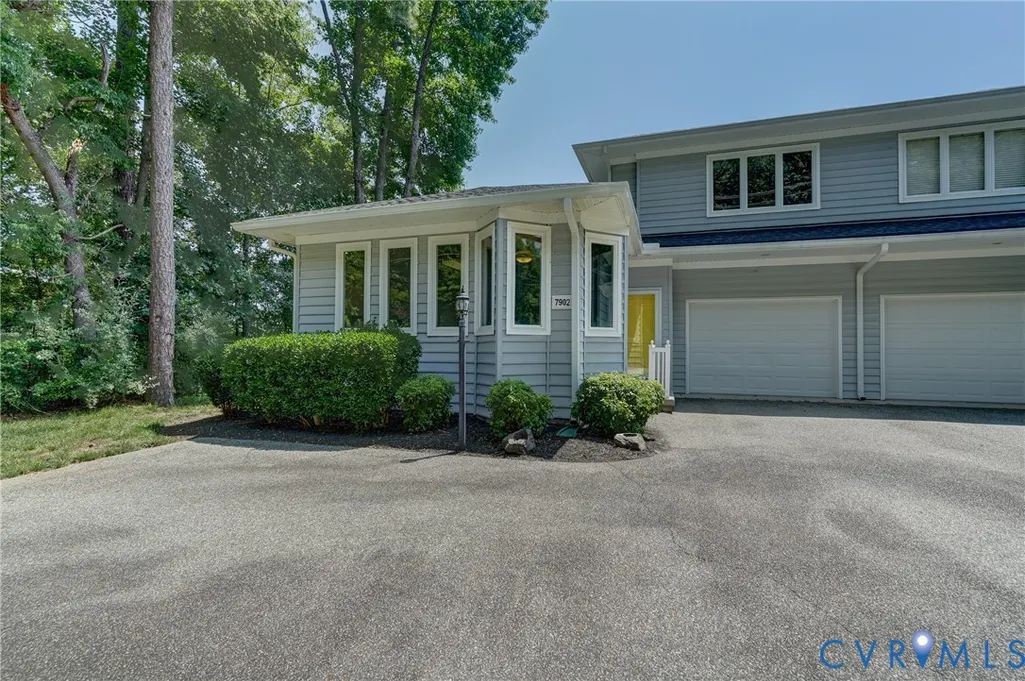
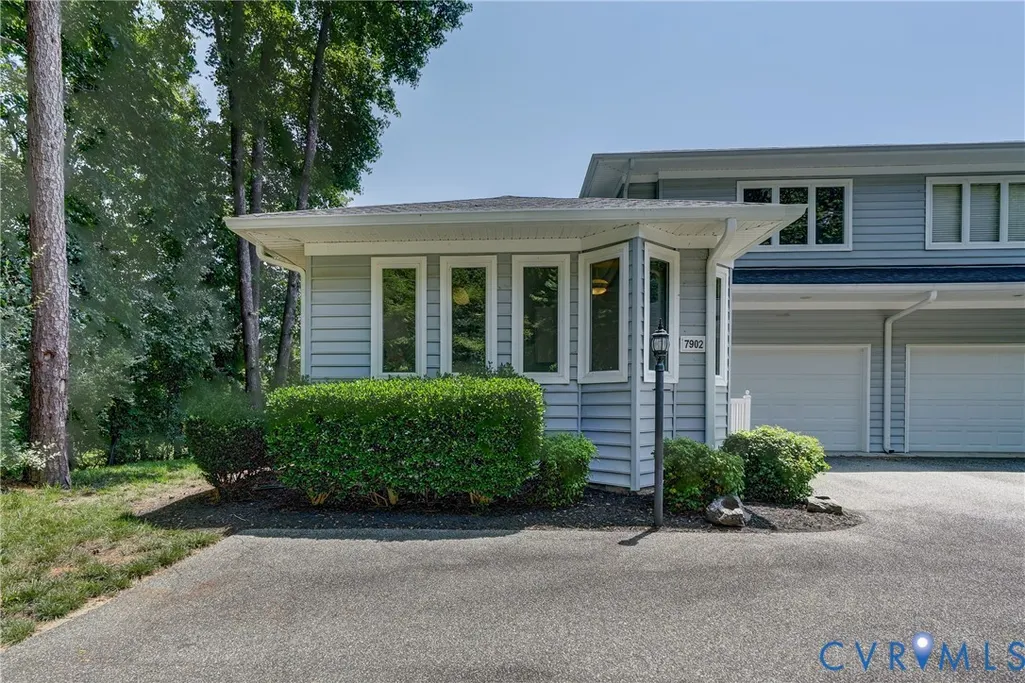
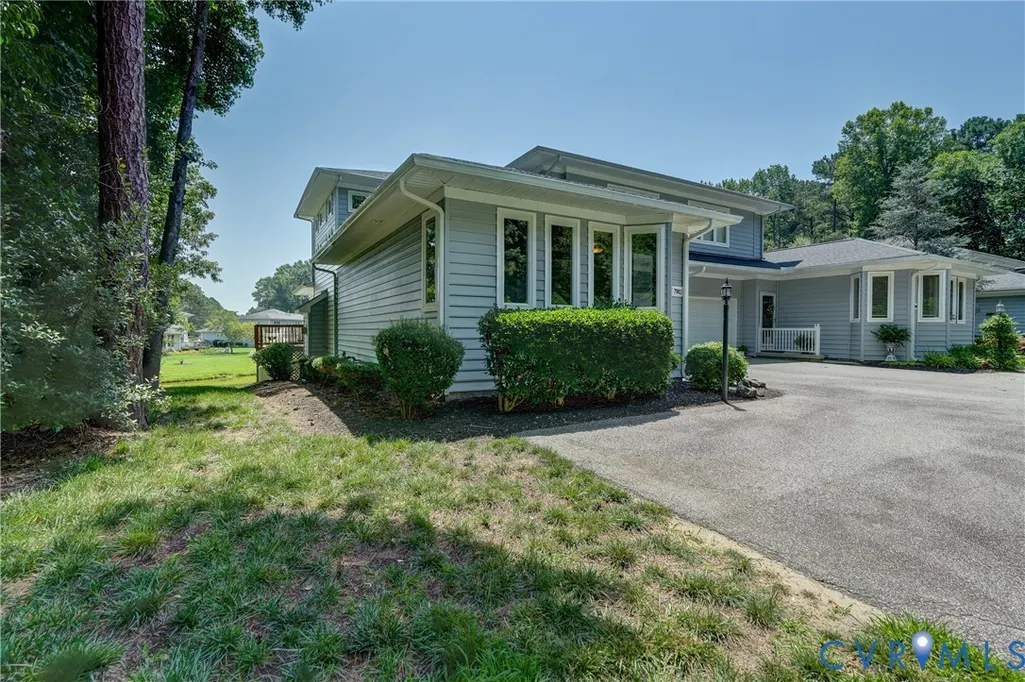
Address
7902 Johnson Road, North Dinwiddie, VA
Price
$ 375,000
Property Attributes
- MLS#2618305
- TypeSingle Family
- Listing Status Pending
- CountyDinwiddie
- CityNorth Dinwiddie
- Area61 - Dinwiddie
- NeighborhoodNone
- Zip23805
- Style
- Year Built2003
- Taxes$ 2374
- Price$ 375,000
- Bedrooms3
- Full Bathrooms2
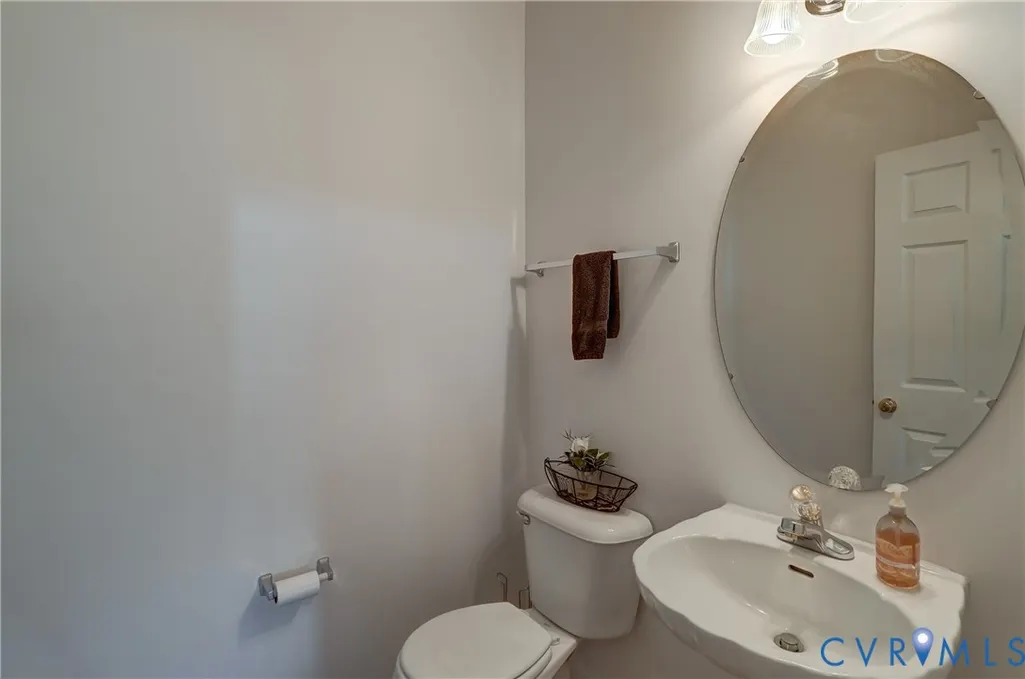
- Half Bathrooms1
- Sqr Footage2258
- Lot Size0.1542 Acres
Data Source:
Central Virginia Regional MLS (CVRMLS)
Property Description
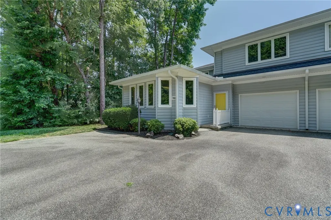
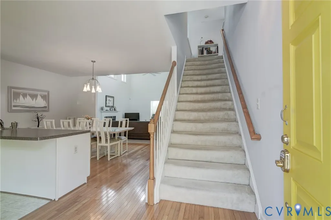
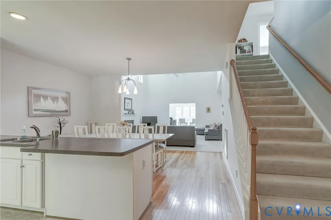
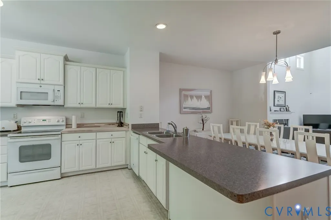
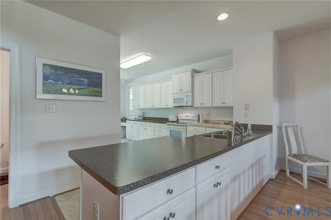
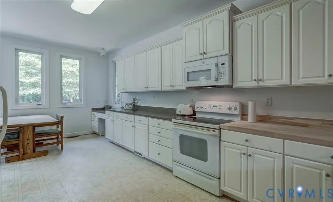
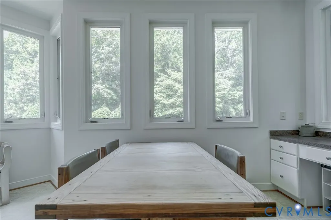
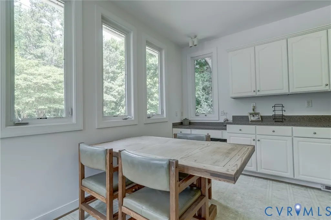
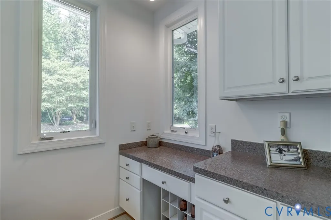
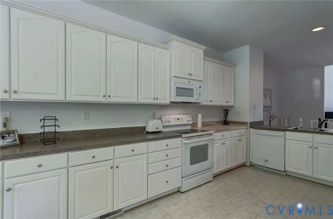
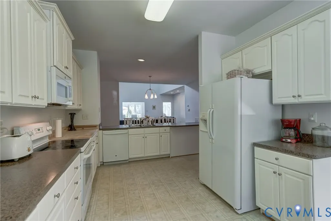
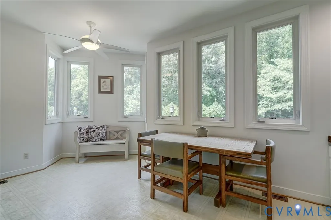
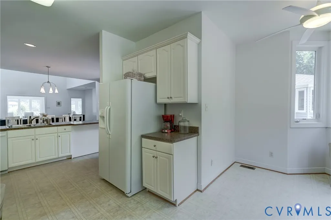
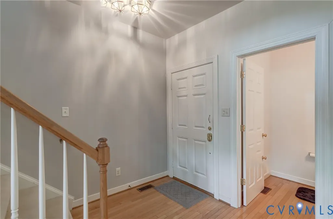
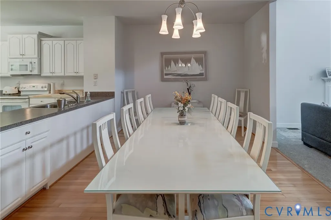
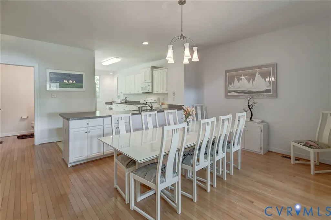
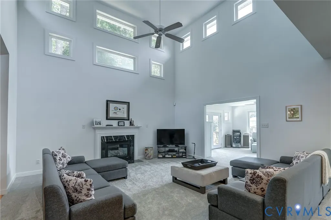
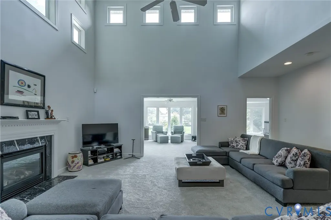
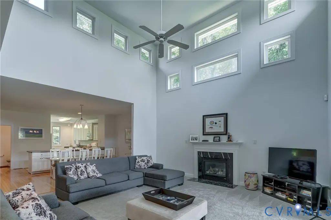
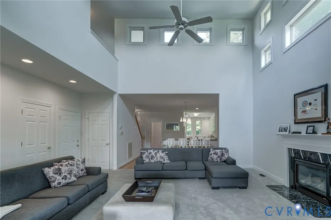
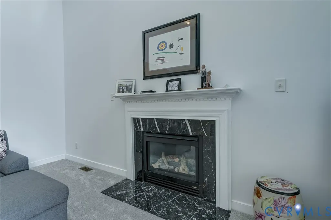
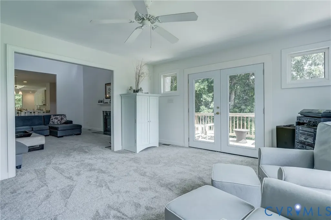
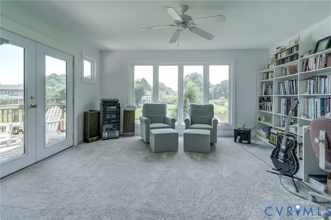
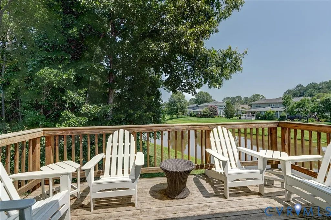
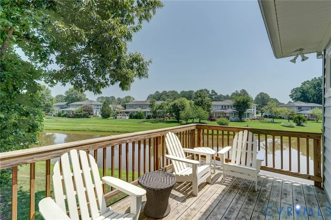
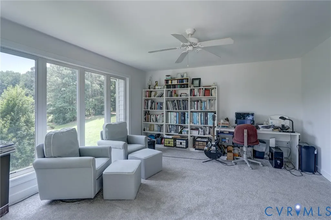
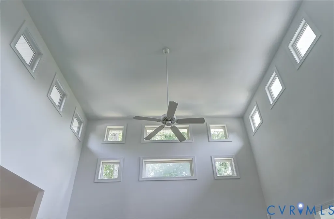
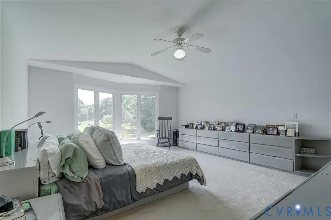
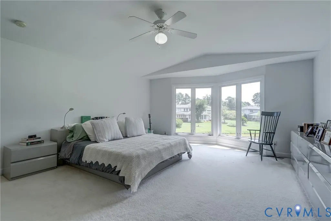
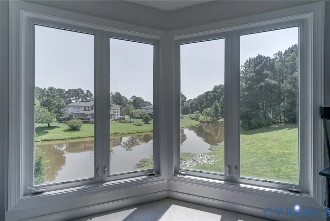
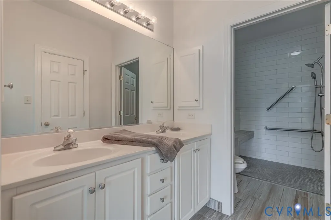
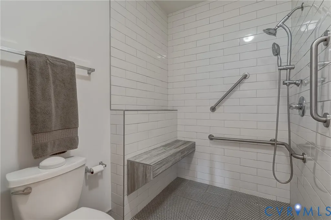
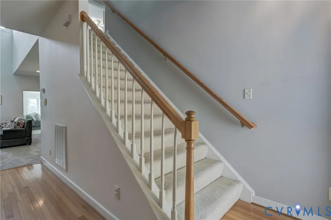
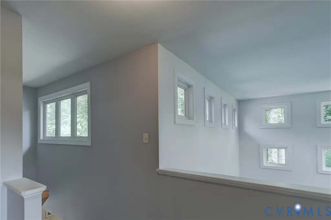
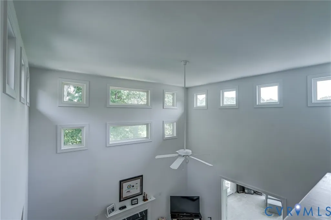
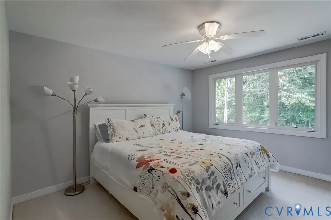
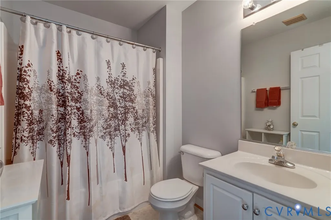
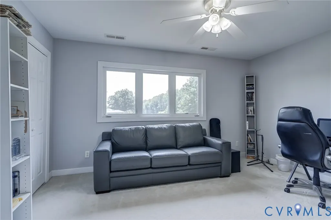
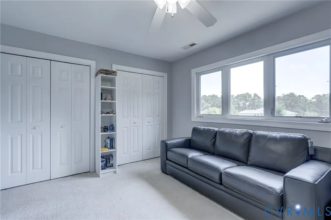
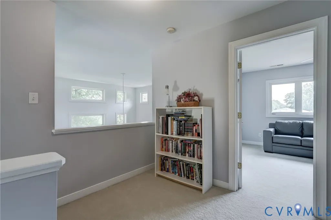
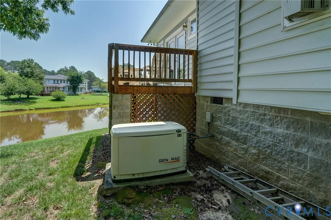
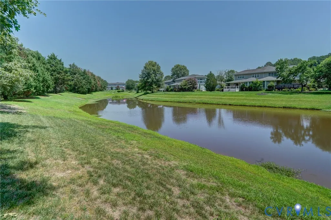
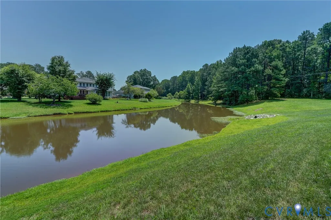
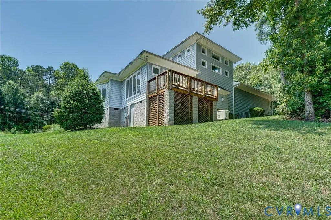
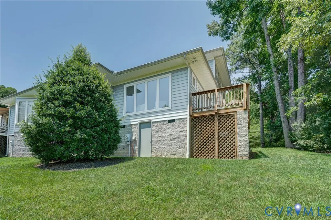
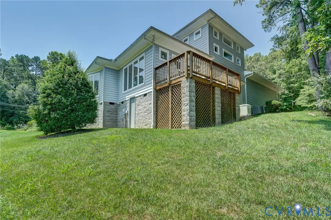
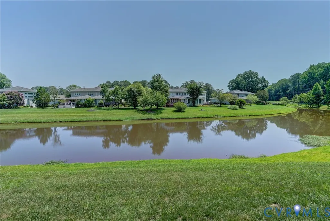
Welcome to effortless living in the desirable Lakewood Condominiums at the Country Club of Petersburg! This one-owner, well-maintained unit offers over 2,250 square feet with the highly sought-after convenience of a first-floor primary suite, featuring an updated en-suite bath and generous walk-in closet. The light-filled two-story family room with a gas fireplace flows seamlessly into the spacious kitchen, dining area, and Florida room overlooking peaceful pond views, creating the perfect setting for both everyday living and entertaining. Upstairs, you'll find two oversized bedrooms and a full bath ideal for guests or working from home. Enjoy true lock-and-leave convenience with an HOA that covers exterior maintenance, roof, siding, yard maintenance, trash, and snow removal, allowing you to spend more time enjoying the things you love. This rarely offered condo is ideally located just moments from the Country Club of Petersburg, golf, dining, and tennis, this home offers the perfect combination of comfort, convenience, and low-maintenance living.
| Elementary School | Middle School | High School |
|---|---|---|
| Sutherland Elementary School | Dinwiddie Middle School | Dinwiddie High School |
| Price History | |
|---|---|
| 8/18/2026 | Listed $375,000 |
General Features
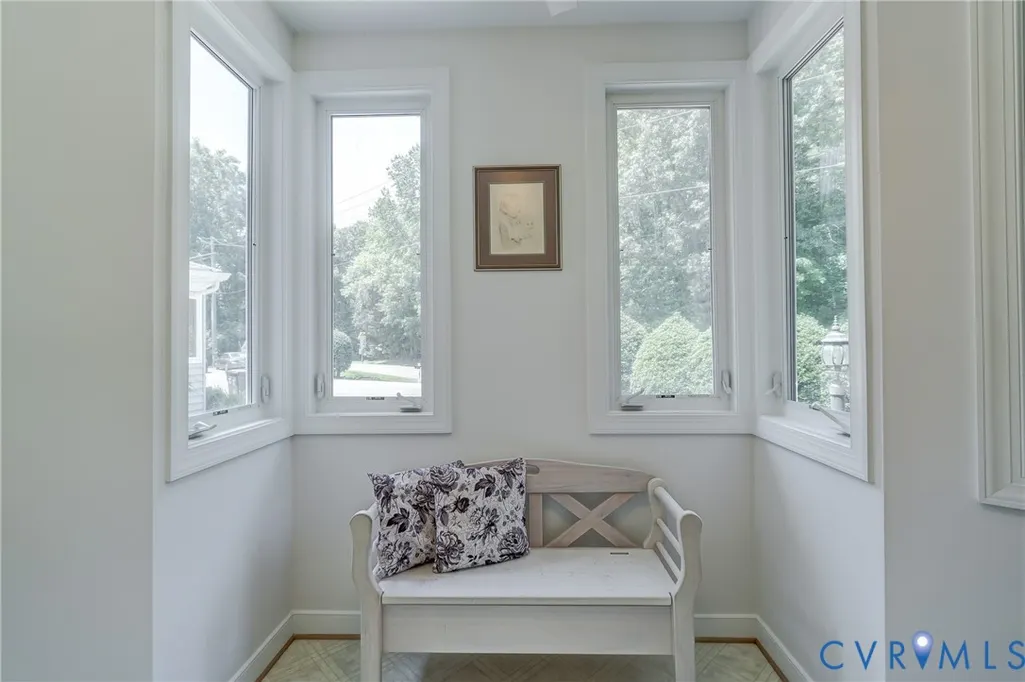
| Interior Features | Balcony,Bedroom on Main Level,Breakfast Area,Separate/Formal Dining Room,Double Vanity,High Ceilings,Laminate Counters,Main Level Primary,Walk-In Closet(s) |
|---|---|
| Sewer | Public Sewer |
| Heating | Heat Pump,Natural Gas,Zoned |
| Cooling | Electric,Zoned |
| Possession | Negotiable |
| Roof | Composition |
| Appliances | Dryer,Dishwasher,Electric Cooking,Disposal,Gas Water Heater,Microwave,Range,Refrigerator,Smooth Cooktop,Washer |
| Exterior Features | Deck,Paved Driveway |
| HOA | 350 |
| Garage Spaces | 1 |
| Association Fee Includes | Common Areas,Maintenance Grounds,Maintenance Structure,Snow Removal,Trash |
| Patio/Porch Features | Side Porch,Deck |
| Architectural Style | Contemporary,Two Story |
| Pool Features | None |
| Construction Materials | Block,Drywall,Concrete,Vinyl Siding |
| Year Built | 2003 |
| Stories | 2 |
| Levels | Two |
| Property SubType | Single Family Residence |
| Tax Year | 2026 |
| Percent Ownership | Individuals |
| Waterfront Features | Pond |
| Community Features | Lake,Pond |
| Assoc Fee Paid Per | Monthly |
| County | Dinwiddie |
| New Construction | false |
| Property Type | Residential |
| Home Owner Assoc | true |
| Subdivision Name | None |
| Garage Y/N | true |
| Total Rooms | 7 |
| Full Baths | 2 |
| Status | Pending |
| Directions | From Flank Road - Turn onto Johnson Road - Condo is on the left after Country Club of Petersburg and before you enter Richard Bland College. |
| High School | Dinwiddie |
| Body of Water | Lakewood Condo Pond |
| Zoning Description | R2 |
| MLS Area | 61 - Dinwiddie |
| Lot Size Units | Acres |
| Waterfront Y/N | true |
| Elementary School | Sutherland |
| Year Built Details | Actual |
| Tax Annual Amount | 2374.4 |
| Middle/Junior High School | Dinwiddie |
| Property Condition | Resale |
| Days on Market | 6 |
| Standard Status | Pending |
| Occupancy Type | Owner |
| Tax Assessed Value | 371000 |
| Ownership Type | Sole Proprietor |
| Property Sub Type Additional | Single Family Residence |
| Expected Active Date | 2026-08-18 |
Interior Features
| Basement | Crawl Space,Unfinished,Walk-Out Access |
|---|---|
| Flooring | Ceramic Tile,Vinyl,Wood |
| Total Fireplaces | 1 |
| Fireplace Features | Gas |
| Total Stories | 2 |
| Basement (Y/N) | false |
| Air Conditioning Y/N | true |
| Heating Y/N | true |
| Fireplace Y/N | true |
| Half Baths | 1 |
| BuyerOfficeEmail | finn@804Broker.com |
| Total Bedrooms | 3 |
| LivingAreaSource | Assessor |
| Total Baths | 3 |
Exterior Features
| Fencing | None |
|---|---|
| Parking Features | Direct Access,Driveway,Garage Door Opener,Guest,Off Street,Paved |
| Lot Features | Corner Lot |
| Water Source | Public |
| Lot Size Area | 0.1542 |
| Lot Size Acres | 0.1542 |
Amenities
- Foreclosure
- Views
- Short Sale
- New Construction
- Adult 55+
- Lease To Own
- No HOA Fees
- Furnished
- Primary On Main
- Air Conditioning
- Seller Finance
- Green
- Fixer Upper
- Horse
- Golf
- Fireplace
- Deck
- Garage
- Basement
- Pool
Property vs Single Family Average in 23805
Price
Taxes
Year Built
 All or a portion of the multiple listing information is provided by the Central Virginia Regional Multiple Listing Service, LLC, from a copyrighted compilation of listings. All CVR MLS information provided is deemed reliable but is not guaranteed accurate. The compilation of listings and each individual listing are ©2026 Central Virginia Regional Multiple Listing Service, LLC. All rights reserved.
All MLS listings are © 2026 Central Virginia Regional Multiple Listing Service, LLC. All
All or a portion of the multiple listing information is provided by the Central Virginia Regional Multiple Listing Service, LLC, from a copyrighted compilation of listings. All CVR MLS information provided is deemed reliable but is not guaranteed accurate. The compilation of listings and each individual listing are ©2026 Central Virginia Regional Multiple Listing Service, LLC. All rights reserved.
All MLS listings are © 2026 Central Virginia Regional Multiple Listing Service, LLC. All
