
Address
227 Kinloch Road, Manakin Sabot, VA
Price
$ 2,879,000
Property Attributes
- MLS#2618375
- TypeSingle Family
- Listing Status Active
- CountyGoochland
- CityManakin Sabot
- Area24 - Goochland
- NeighborhoodKinloch
- Zip23103
- Style
- Year Built2026
- Taxes$ 1484
- Price$ 2,879,000
- Bedrooms5
- Full Bathrooms6
- Half Bathrooms0
- Sqr Footage5195
- Lot Size0.755 Acres
Data Source:
Central Virginia Regional MLS (CVRMLS)
Property Description
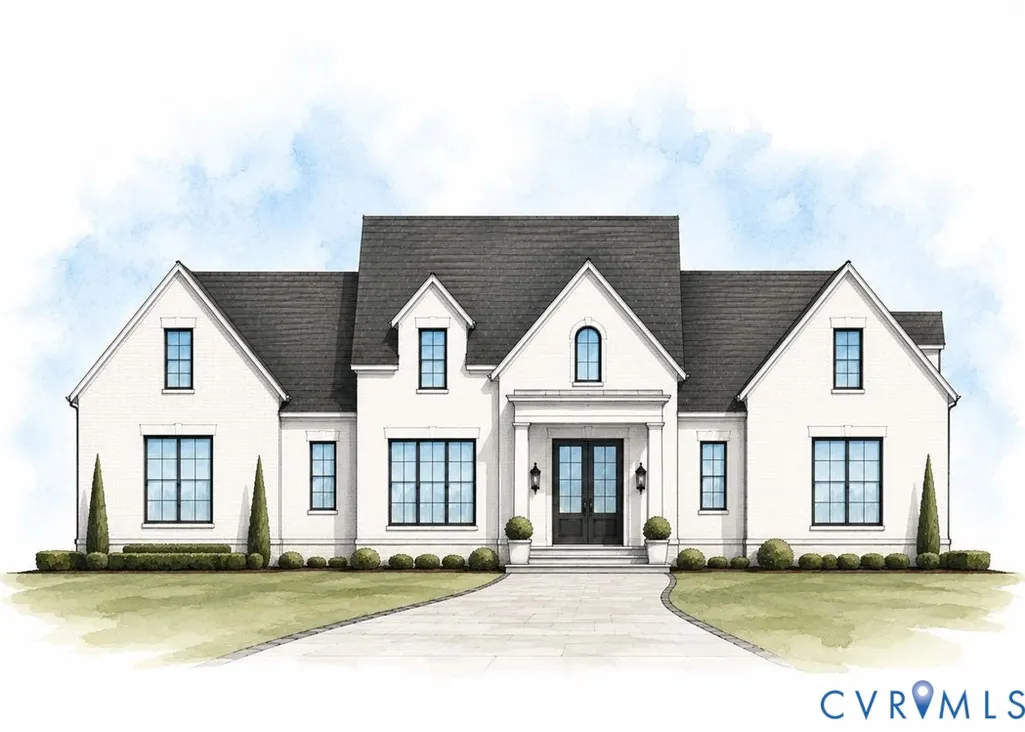
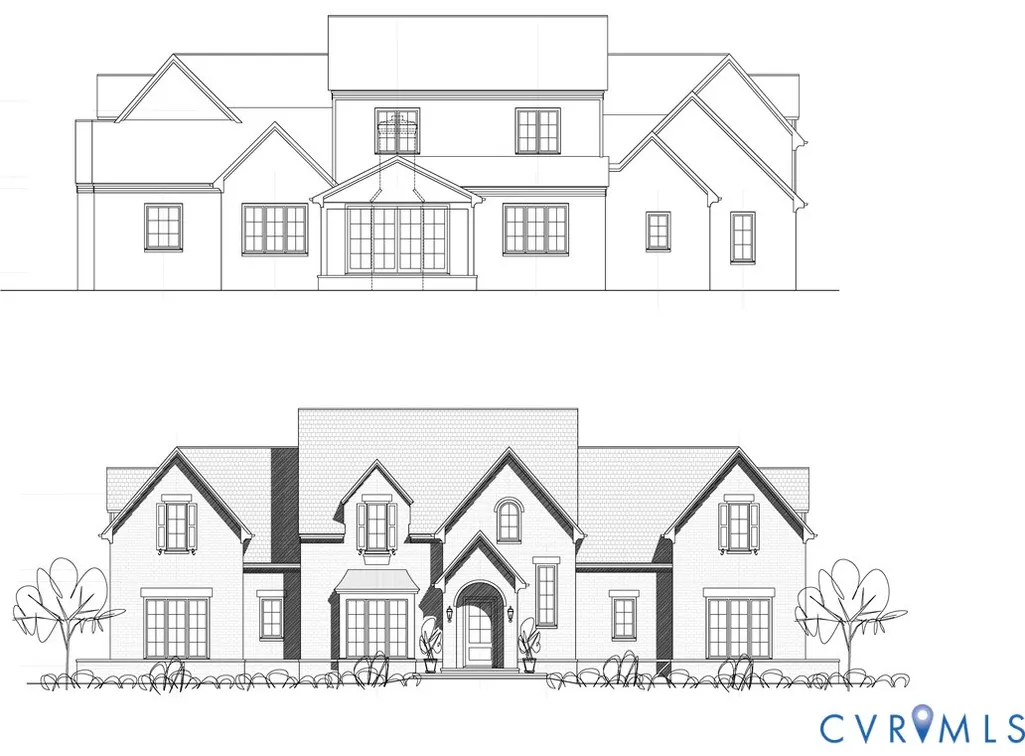
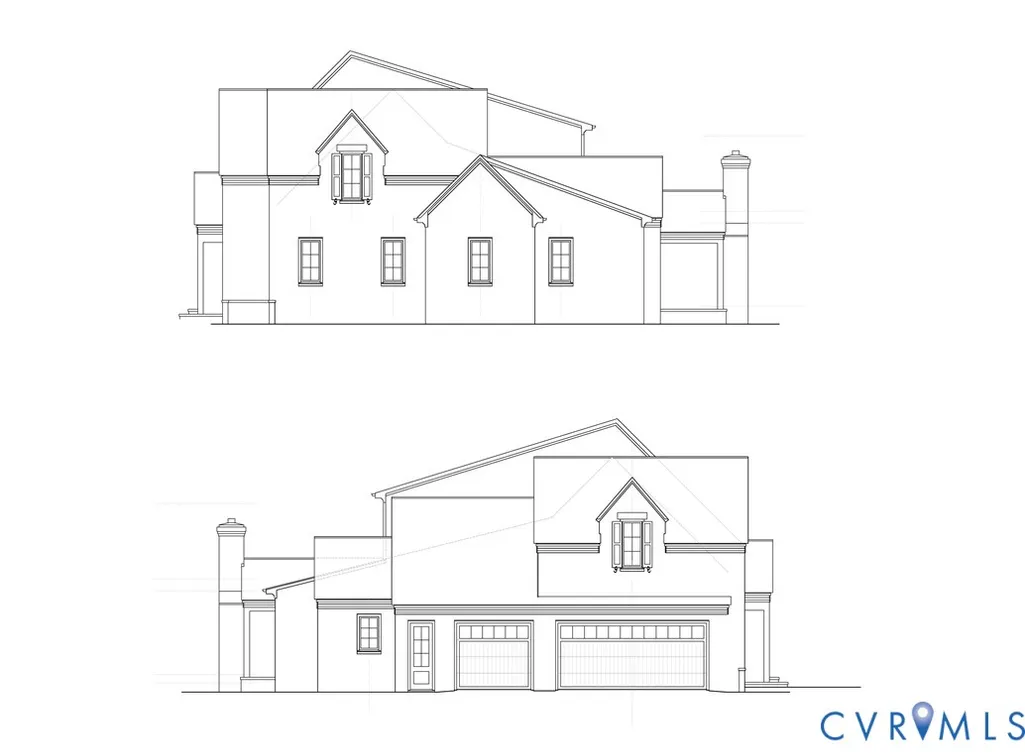
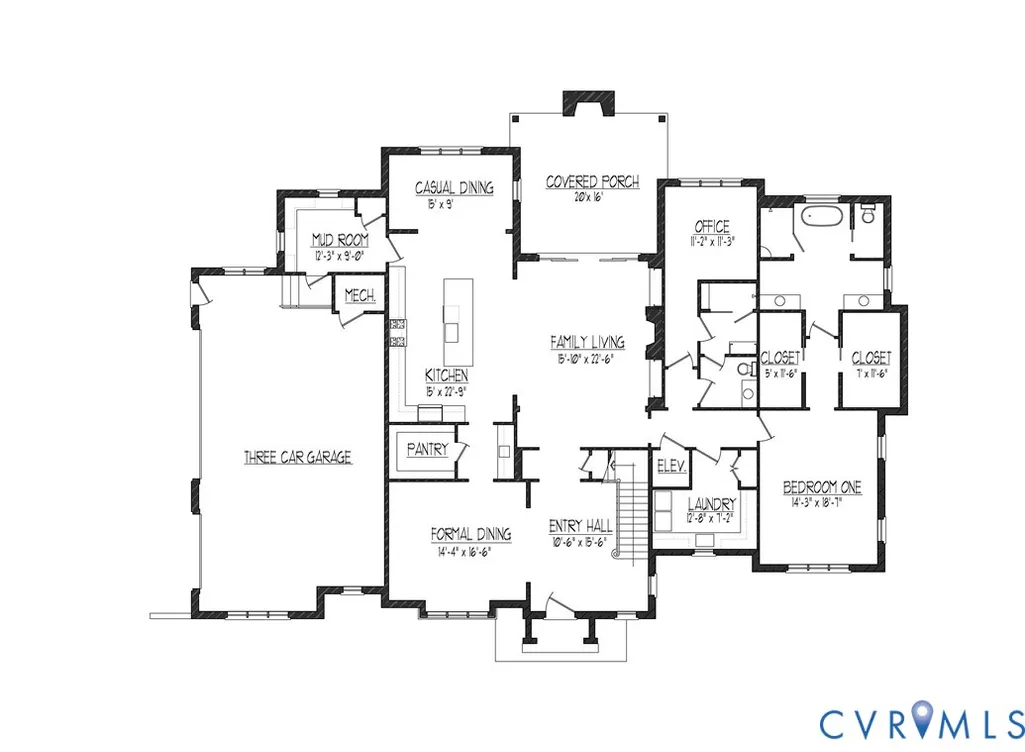
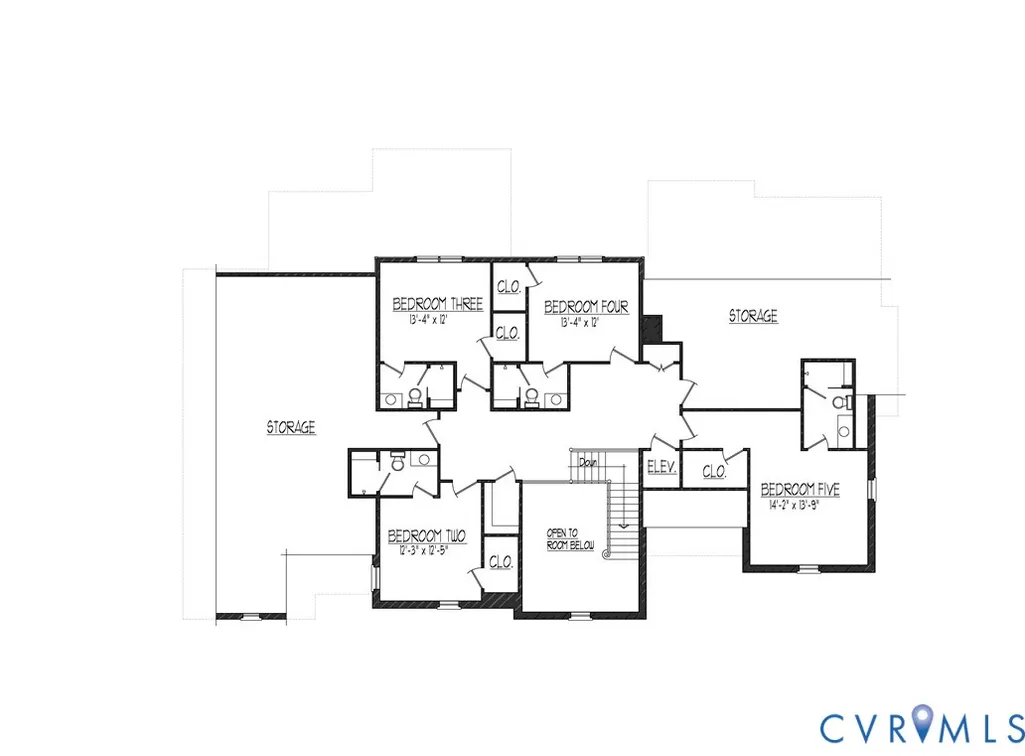
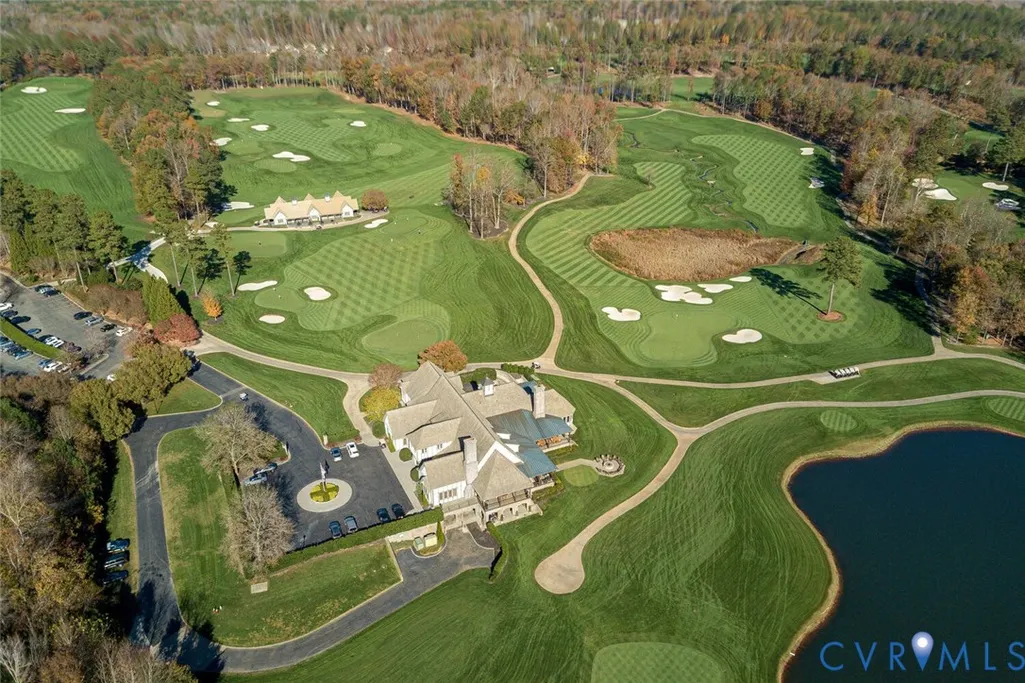
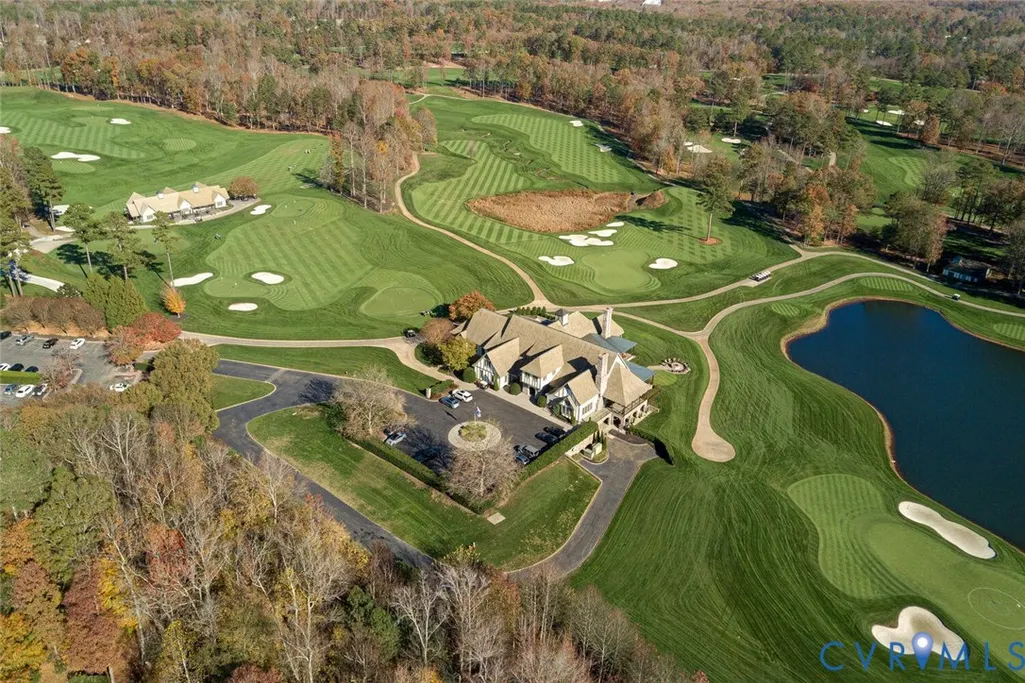
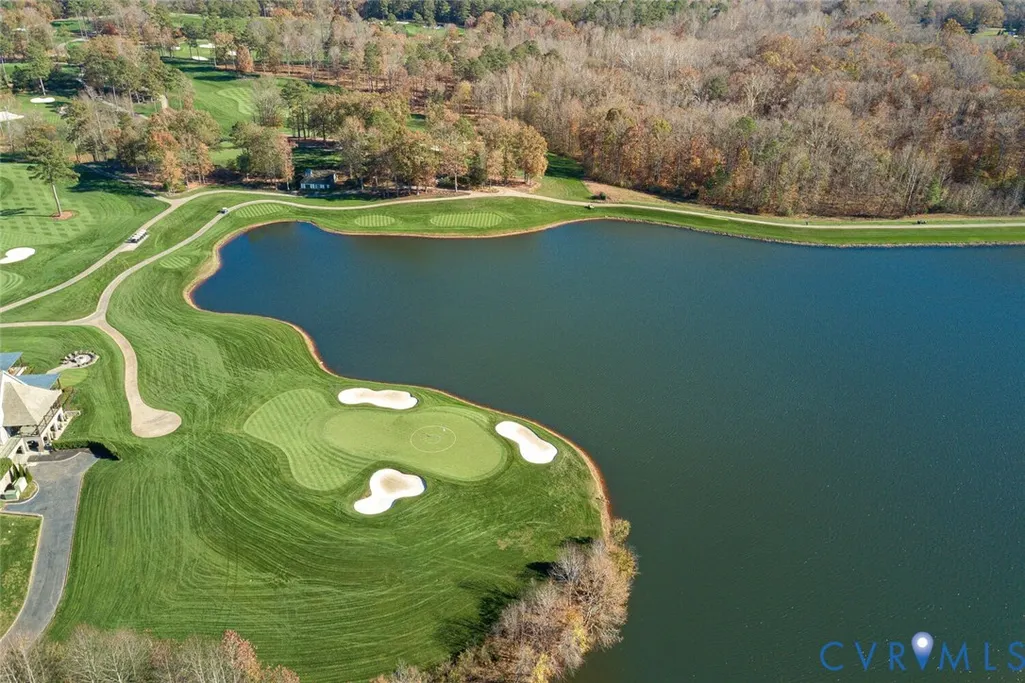
Build your forever home in the sought-after KINLOCH community on a spacious ¾-acre homesite. Crafted by Colonial Homecrafters Ltd, this exceptional custom residence showcases timeless architecture with painted white brick, manufactured slate roof, and a bluestone front walkway that creates stunning curb appeal. Designed for both luxurious living and entertaining, the home offers approximately 3,110 square feet of first-floor living with 10-foot ceilings, wide plank engineered hardwood flooring, and expansive 400 Series Andersen windows that fill the home with natural light. The family room features a gas fireplace and opens seamlessly to the covered rear porch through sliding glass doors. Outdoor living is elevated with bluestone pavers and a brick fireplace, creating the perfect year-round retreat. The chef's kitchen is appointed with custom inset cabinetry by Prestige Cabinetry, a spacious butler's pantry, Sub Zero refrigeration, premium Wolf appliances, and a Cove dishwasher. The first-floor primary suite offers two walk-in closets and a luxurious spa-inspired bath. A first-floor office or guest suite includes a full en-suite bath and closet, providing flexibility for today's lifestyle. Upstairs, you'll find four additional bedrooms, each with its own private en-suite bath, ensuring comfort and privacy for family and guests. Additional features include a conditioned crawl space, whole-house generator, 3 car garage and ELEVATOR! HOA fees include trash and recycling. Construction will not begin until a contract is ratified, giving buyers the rare opportunity to personalize finishes, selections, and design details to create their dream home. Ideally located adjacent to the Kinloch Golf Course and Hermitage Country Club, with convenient access to Route 288 and Wegmans, this is an exceptional opportunity to build a truly custom luxury home in one of the area's most desirable locations.
| Elementary School | Middle School | High School |
|---|---|---|
| Randolph Elementary School | Goochland Middle School | Goochland High School |
| Price History | |
|---|---|
| 7/7/2026 | Listed $2,879,000 |
General Features
| Interior Features | Bedroom on Main Level,Butler's Pantry,Breakfast Area,Dining Area,Separate/Formal Dining Room,Fireplace,Granite Counters,High Ceilings,Kitchen Island,Main Level Primary,Pantry,Walk-In Closet(s) |
|---|---|
| Sewer | Public Sewer |
| Heating | Forced Air,Natural Gas,Zoned |
| Cooling | Zoned |
| Possession | Close Of Escrow |
| Roof | Slate,Synthetic |
| Appliances | Dishwasher,Gas Cooking,Disposal,Microwave,Tankless Water Heater,Water Heater |
| Exterior Features | Sprinkler/Irrigation,Porch,Paved Driveway |
| HOA | 1287 |
| Garage Spaces | 3 |
| Association Fee Includes | Association Management,Common Areas,Recycling,Trash |
| Patio/Porch Features | Rear Porch,Porch |
| Architectural Style | Custom |
| Pool Features | None |
| Construction Materials | Brick Veneer,Frame |
| Year Built | 2026 |
| Stories | 2 |
| Levels | Two |
| Property SubType | Single Family Residence |
| Tax Year | 2026 |
| Percent Ownership | Individuals |
| Community Features | Common Grounds/Area,Lake,Pond |
| Assoc Fee Paid Per | Annually |
| County | Goochland |
| New Construction | true |
| Property Type | Residential |
| Association Amenities | Management |
| Home Owner Assoc | true |
| Attached Garage | true |
| Subdivision Name | Kinloch |
| Garage Y/N | true |
| Total Rooms | 10 |
| Full Baths | 6 |
| Status | Active |
| Directions | Heading West on Patterson Ave, take 288 N to Tuckahoe Creek Parkway to Kinloch Road |
| High School | Goochland |
| Disclosures | Exempt Disclaimer |
| Zoning Description | RPUD |
| MLS Area | 24 - Goochland |
| Lot Size Units | Acres |
| Waterfront Y/N | false |
| Elementary School | Randolph |
| Year Built Details | To Be Built |
| Tax Annual Amount | 1484 |
| Middle/Junior High School | Goochland |
| Property Condition | New Construction |
| Standard Status | Active |
| Occupancy Type | Call Agent |
| Tax Assessed Value | 280000 |
| Tax Lot | 22 |
| Ownership Type | Sole Proprietor |
| Property Sub Type Additional | Single Family Residence |
Interior Features
| Basement | Crawl Space |
|---|---|
| Flooring | Carpet,Ceramic Tile |
| Total Fireplaces | 2 |
| Fireplace Features | Gas,Masonry,Wood Burning |
| Total Stories | 2 |
| Basement (Y/N) | false |
| Air Conditioning Y/N | true |
| Heating Y/N | true |
| Fireplace Y/N | true |
| Laundry Features | Washer Hookup,Dryer Hookup |
| Total Bedrooms | 5 |
| LivingAreaSource | Builder |
| Total Baths | 6 |
Exterior Features
| Fencing | None |
|---|---|
| Parking Features | Attached,Direct Access,Driveway,Garage,Garage Door Opener,Paved |
| Water Source | Public |
| Lot Size Area | 0.755 |
| Lot Size Acres | 0.755 |
| Door Features | Insulated Doors |
| Other Equipment | Generator |
Amenities
- Foreclosure
- Views
- Short Sale
- New Construction
- Adult 55+
- Lease To Own
- No HOA Fees
- Furnished
- Primary On Main
- Air Conditioning
- Seller Finance
- Green
- Fixer Upper
- Horse
- Golf
- Fireplace
- Deck
- Garage
- Basement
- Pool
Property vs Single Family Average in 23103
Price
Taxes
Year Built
 All or a portion of the multiple listing information is provided by the Central Virginia Regional Multiple Listing Service, LLC, from a copyrighted compilation of listings. All CVR MLS information provided is deemed reliable but is not guaranteed accurate. The compilation of listings and each individual listing are ©2026 Central Virginia Regional Multiple Listing Service, LLC. All rights reserved.
All MLS listings are © 2026 Central Virginia Regional Multiple Listing Service, LLC. All
All or a portion of the multiple listing information is provided by the Central Virginia Regional Multiple Listing Service, LLC, from a copyrighted compilation of listings. All CVR MLS information provided is deemed reliable but is not guaranteed accurate. The compilation of listings and each individual listing are ©2026 Central Virginia Regional Multiple Listing Service, LLC. All rights reserved.
All MLS listings are © 2026 Central Virginia Regional Multiple Listing Service, LLC. All
