
Address
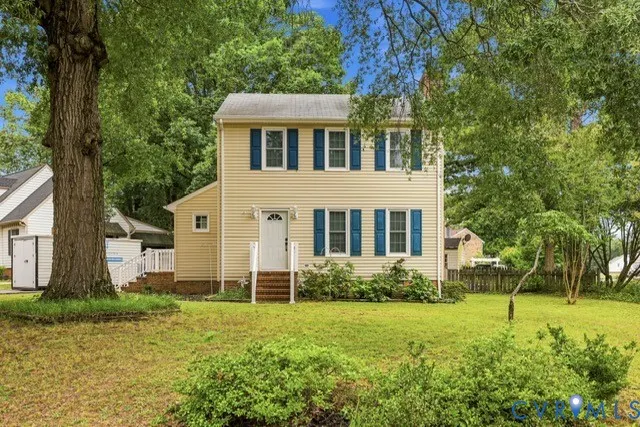
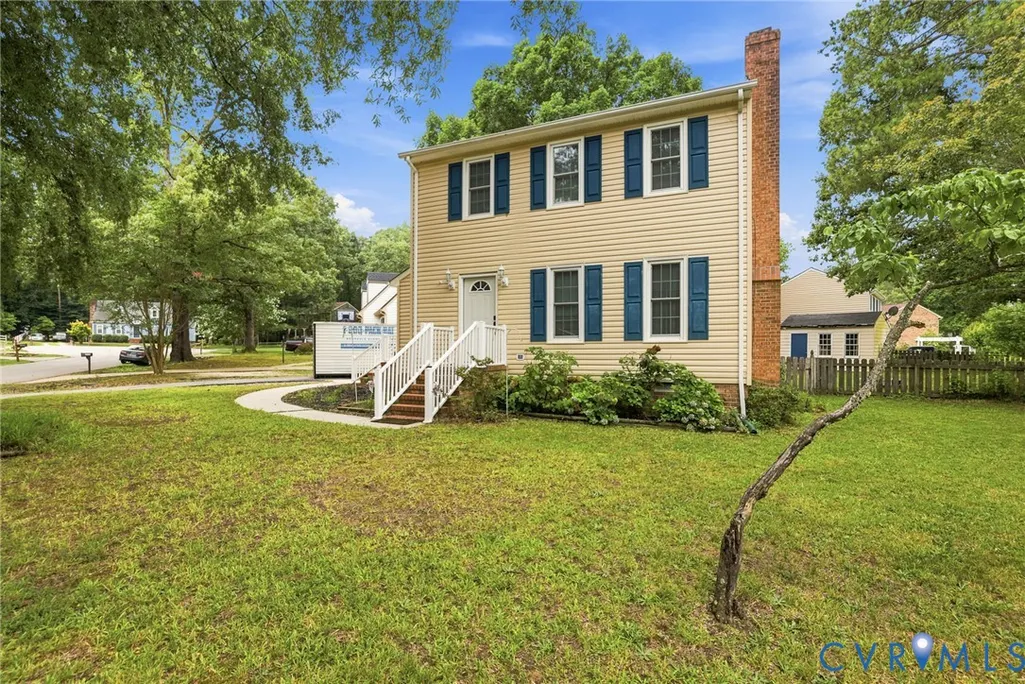
1306 Whitley Court, Chester, VA
Price
$ 299,000
Property Attributes
- MLS#2618556
- TypeSingle Family
- Listing Status Active
- CountyChesterfield
- CityChester
- Area52 - Chesterfield
- NeighborhoodPrestwould Farms
- Zip23836
- Style
- Year Built1983
- Taxes$ 2351
- Price$ 299,000
- Bedrooms3
- Full Bathrooms2
- Half Bathrooms1
- Sqr Footage1358
- Lot Size0.273 Acres
Data Source:
Central Virginia Regional MLS (CVRMLS)
Property Description
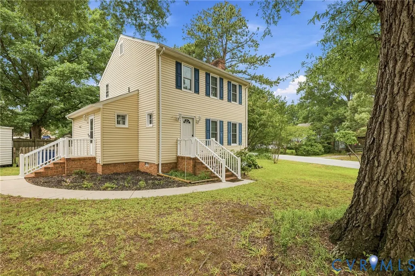
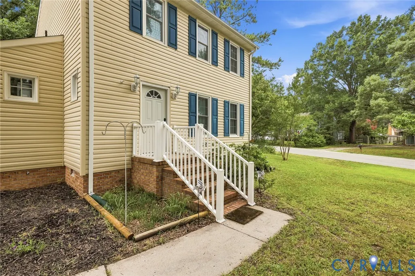
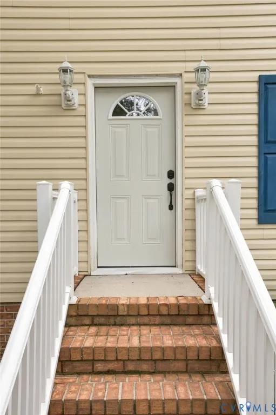
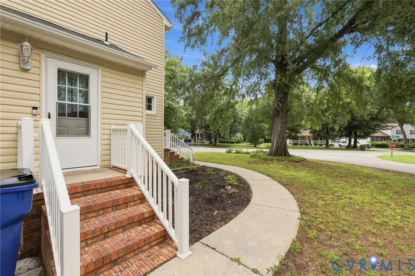
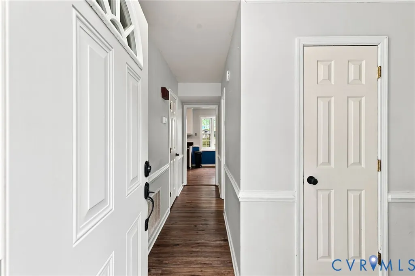
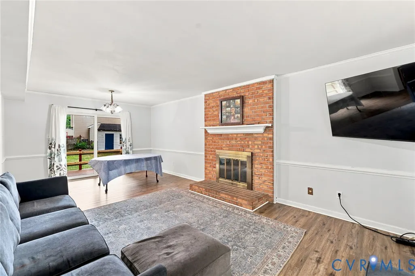
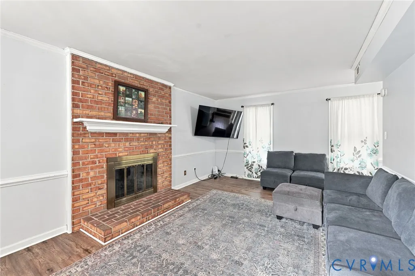
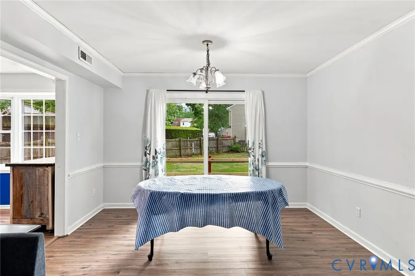
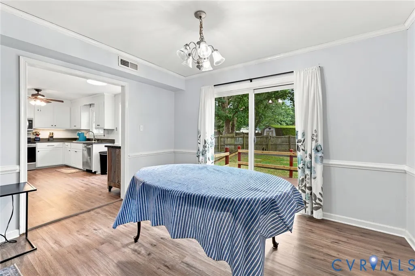
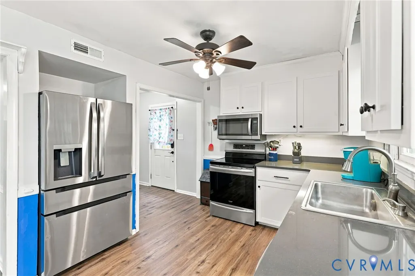
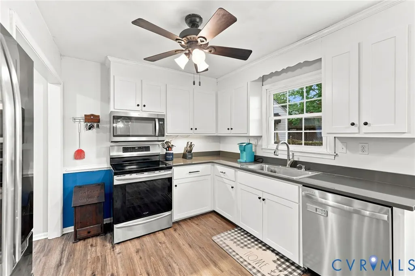
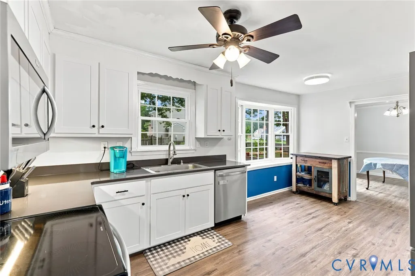
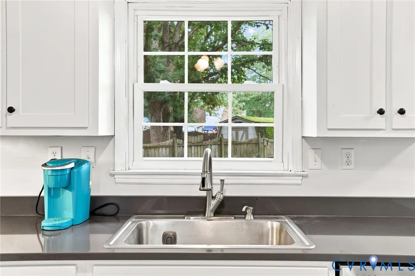
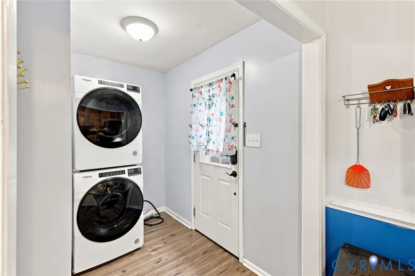
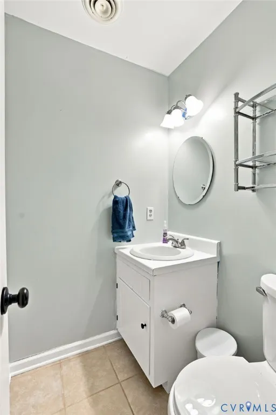
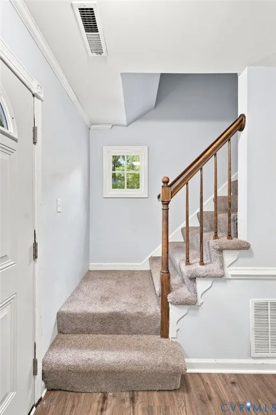
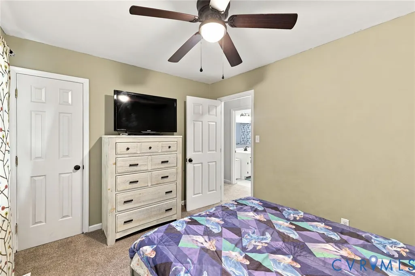
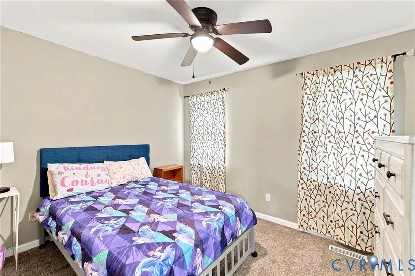
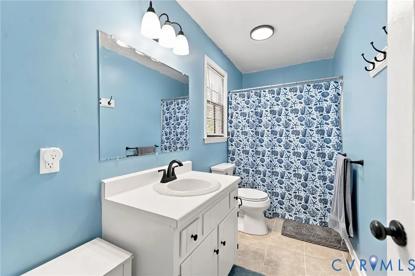
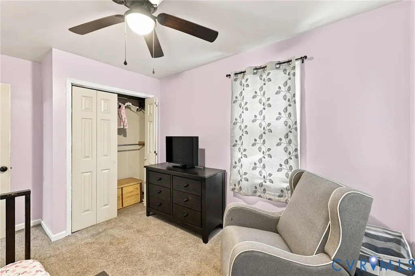
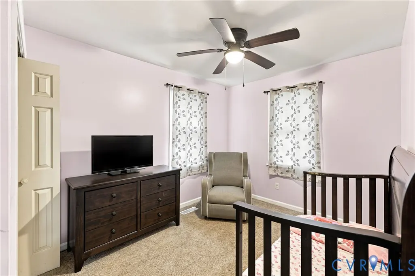
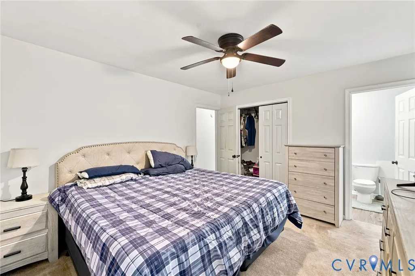
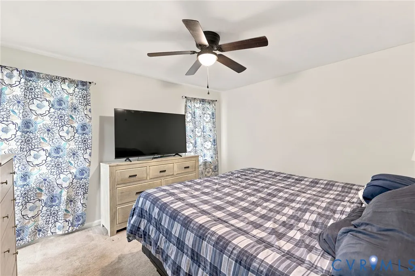
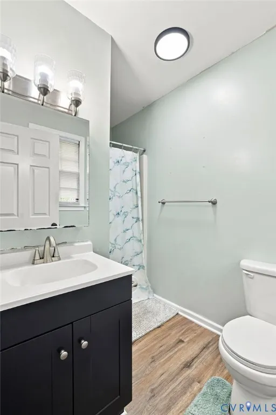
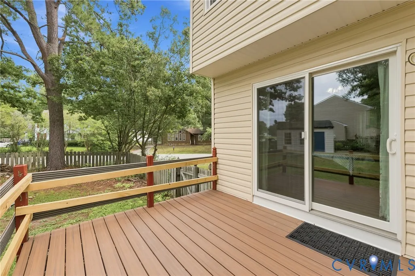
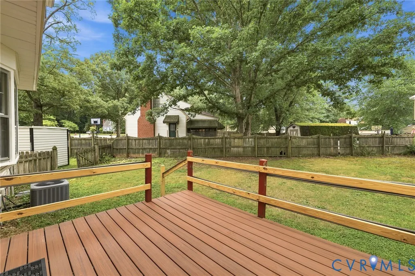
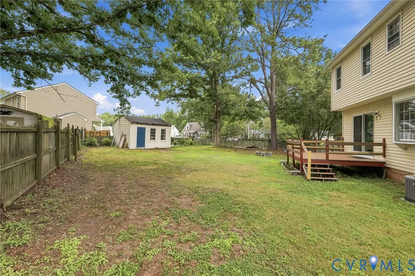
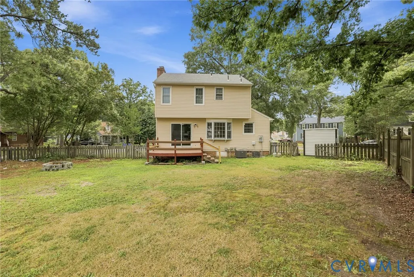
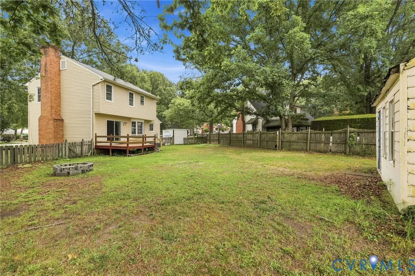
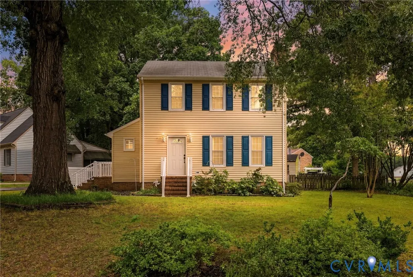
Welcome home! This 2-story home is move in ready and has 3 beds, 2.5 baths, and a kitchen that has been newly renovated. The updated kitchen includes new granite countertops and cabinets. All appliances are stainless steel and have been replaced in the last 3 years. New washer & dryer. Upstairs has the Primary Bedroom with private full bath, 2 additional bedrooms, and large hall full bathroom. New Pella 150 replacement windows throughout most of the home and new sliding door to the patio provide enhanced energy efficiency and natural light. The exterior is easy to maintain with vinyl siding and paved driveway. Enjoy quiet evenings on the re-surfaced deck overlooking a level backyard, perfect for hosting summer cookouts! Convenient to I-295, I-95, Fort Lee, and top rated Chesterfield schools. Schedule your private showing today!
| Elementary School | Middle School | High School |
|---|---|---|
| Enon Elementary School | Elizabeth Davis Middle School | Thomas Dale High School |
| Price History | |
|---|---|
| 7/8/2026 | Listed $330,000 |
| 7/16/2026 | 2$325,000 |
| 8/6/2026 | 2$319,000 |
| 8/19/2026 | 3$310,000 |
| 9/11/2026 | 4$299,000 |
General Features
| Interior Features | Bay Window,Dining Area,Fireplace,Granite Counters,Pantry |
|---|---|
| Sewer | Public Sewer |
| Heating | Electric,Heat Pump |
| Cooling | Central Air |
| Possession | Close Of Escrow |
| Roof | Composition,Shingle |
| Appliances | Dryer,Washer/Dryer Stacked,Dishwasher,Electric Water Heater,Microwave,Oven,Refrigerator,Stove,Washer |
| Exterior Features | Deck,Storage,Shed,Paved Driveway |
| Patio/Porch Features | Deck |
| Architectural Style | Two Story |
| Pool Features | None |
| Construction Materials | Drywall,Frame,Vinyl Siding,Wood Siding |
| Year Built | 1983 |
| Stories | 2 |
| Topography | Level |
| Levels | Two |
| Property SubType | Single Family Residence |
| Tax Year | 2026 |
| Percent Ownership | Individuals |
| County | Chesterfield |
| New Construction | false |
| Property Type | Residential |
| Subdivision Name | Prestwould Farms |
| Garage Y/N | false |
| Other Structures | Shed(s) |
| Total Rooms | 6 |
| Full Baths | 2 |
| Status | Active |
| High School | Thomas Dale |
| Disclosures | Seller Disclosure |
| Zoning Description | R7 |
| MLS Area | 52 - Chesterfield |
| Lot Size Units | Acres |
| Waterfront Y/N | false |
| Elementary School | Enon |
| Year Built Details | Actual |
| Tax Annual Amount | 2351.38 |
| Middle/Junior High School | Elizabeth Davis |
| Property Condition | Resale |
| Days on Market | 67 |
| Standard Status | Active |
| Occupancy Type | Owner |
| Tax Assessed Value | 264200 |
| Tax Lot | 7 |
| Ownership Type | Sole Proprietor |
| Property Sub Type Additional | Single Family Residence |
Interior Features
| Basement | Crawl Space |
|---|---|
| Flooring | Carpet,Vinyl |
| Total Fireplaces | 1 |
| Fireplace Features | Masonry,Wood Burning |
| Total Stories | 2 |
| Basement (Y/N) | false |
| Air Conditioning Y/N | true |
| Heating Y/N | true |
| Fireplace Y/N | true |
| Half Baths | 1 |
| Laundry Features | Washer Hookup,Dryer Hookup,Stacked |
| Total Bedrooms | 3 |
| LivingAreaSource | Assessor |
| Total Baths | 3 |
Exterior Features
| Fencing | Fenced,Wood |
|---|---|
| Parking Features | Driveway,Paved |
| Lot Features | Corner Lot,Cul-De-Sac,Level |
| Water Source | Public |
| Lot Size Area | 0.273 |
| Lot Size Acres | 0.273 |
| Door Features | Sliding Doors |
Amenities
- Foreclosure
- Views
- Short Sale
- New Construction
- Adult 55+
- Lease To Own
- No HOA Fees
- Furnished
- Primary On Main
- Air Conditioning
- Seller Finance
- Green
- Fixer Upper
- Horse
- Golf
- Fireplace
- Deck
- Garage
- Basement
- Pool
Property vs Single Family Average in 23836
Price
Taxes
Year Built
 All or a portion of the multiple listing information is provided by the Central Virginia Regional Multiple Listing Service, LLC, from a copyrighted compilation of listings. All CVR MLS information provided is deemed reliable but is not guaranteed accurate. The compilation of listings and each individual listing are ©2026 Central Virginia Regional Multiple Listing Service, LLC. All rights reserved.
All MLS listings are © 2026 Central Virginia Regional Multiple Listing Service, LLC. All
All or a portion of the multiple listing information is provided by the Central Virginia Regional Multiple Listing Service, LLC, from a copyrighted compilation of listings. All CVR MLS information provided is deemed reliable but is not guaranteed accurate. The compilation of listings and each individual listing are ©2026 Central Virginia Regional Multiple Listing Service, LLC. All rights reserved.
All MLS listings are © 2026 Central Virginia Regional Multiple Listing Service, LLC. All
