
Address
8169 Lyman Court, Hanover, VA
Price
$ 649,995
Property Attributes
- MLS#2618850
- TypeSingle Family
- Listing Status Pending
- CountyHanover
- CityHanover
- Area36 - Hanover
- NeighborhoodRutland
- Zip23116
- Style
- Year Built2022
- Taxes$ 5440
- Price$ 649,995
- Bedrooms4
- Full Bathrooms3
- Half Bathrooms1
- Sqr Footage3034
- Lot Size0.161 Acres
Data Source:
Central Virginia Regional MLS (CVRMLS)
Property Description
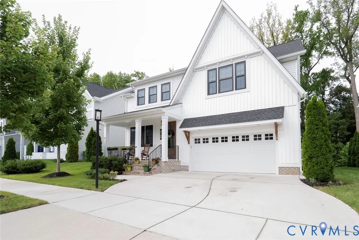
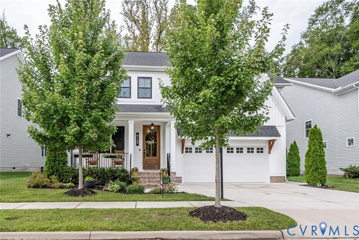
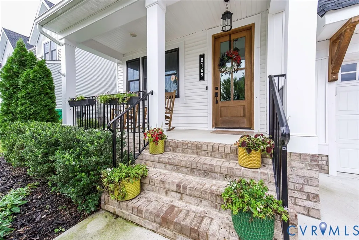
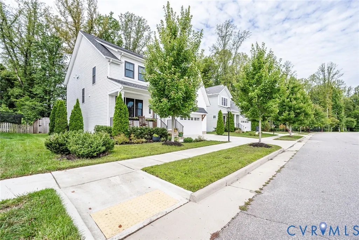
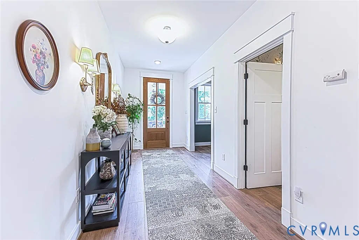
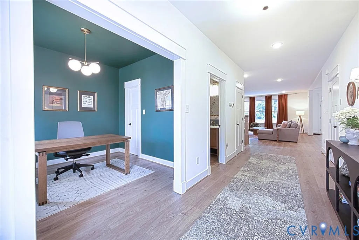
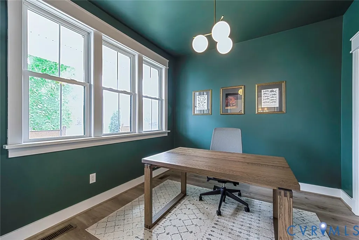
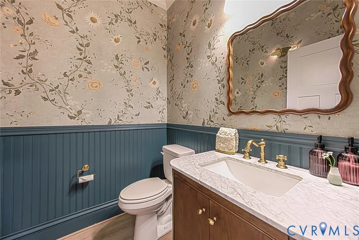
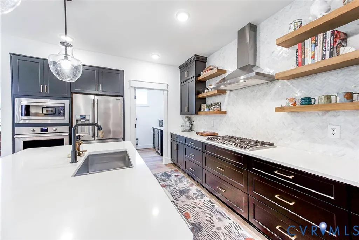
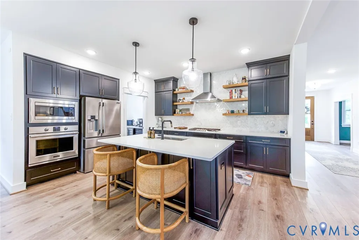
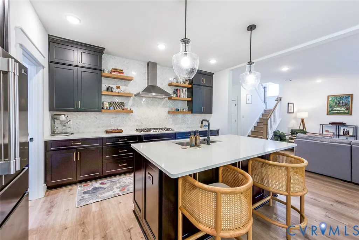
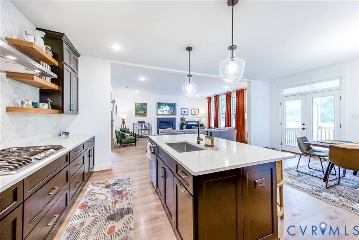
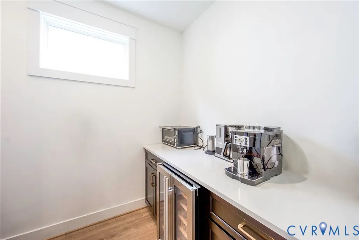
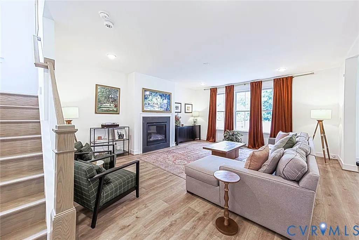
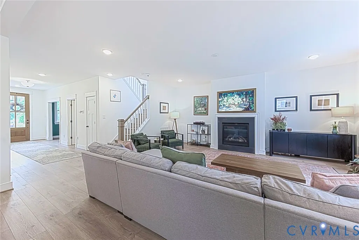
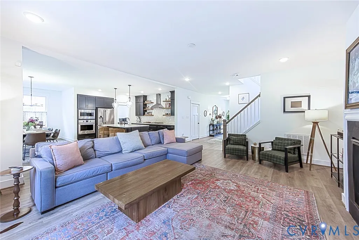
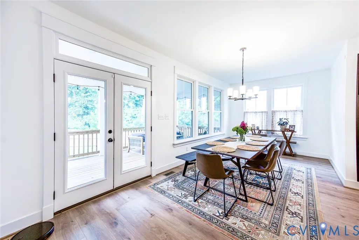
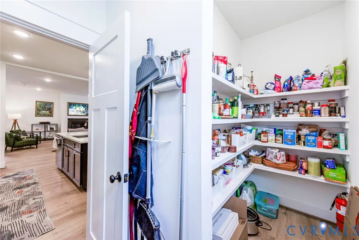
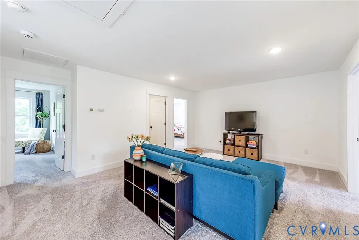
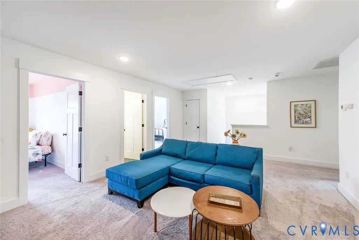
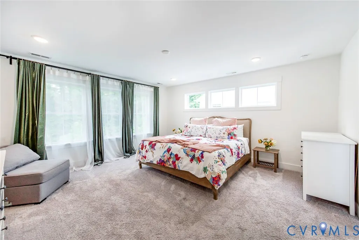
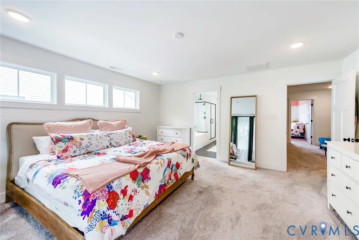
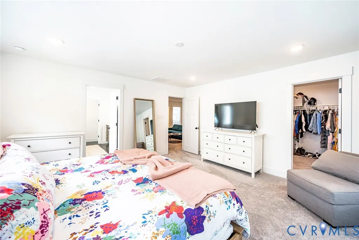
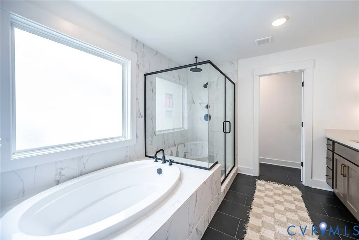
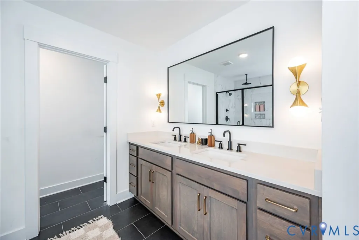
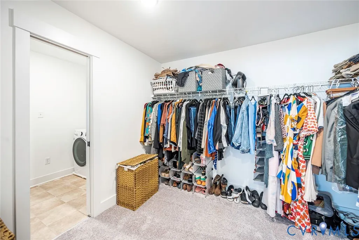
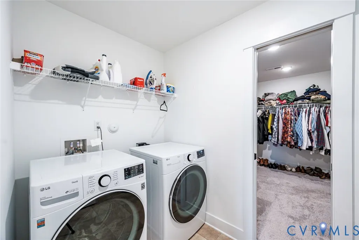
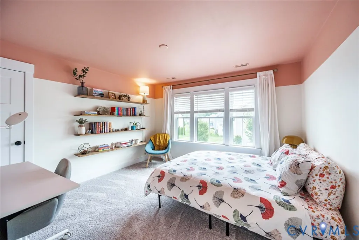
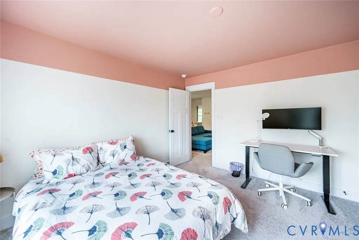
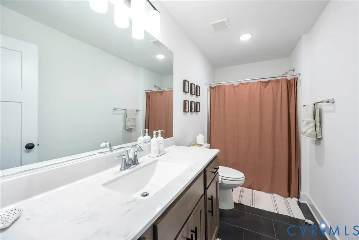
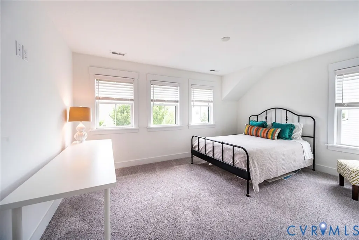
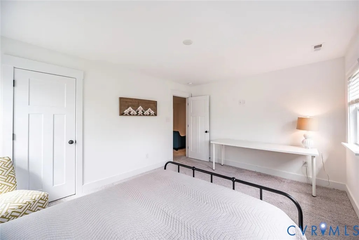
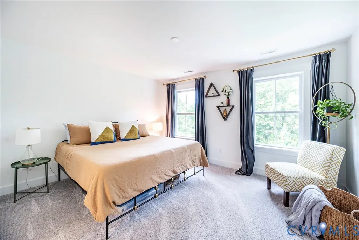
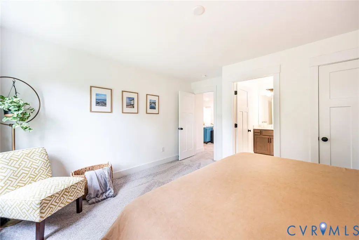
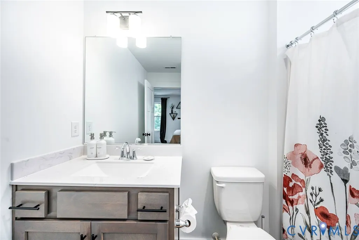
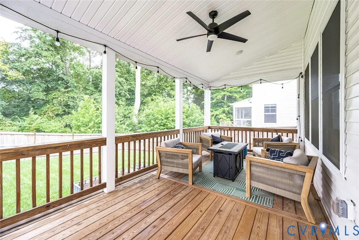
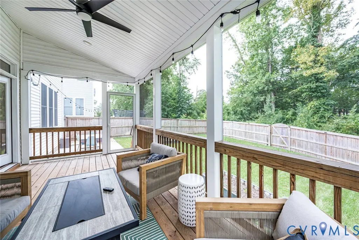
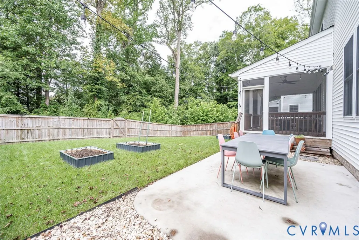
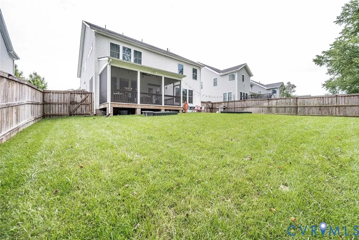
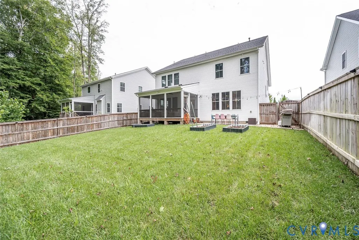
Welcome to 8169 Lyman Court, a beautifully appointed Craftsman-style home offering over 3,000 square feet of thoughtfully designed living space in one of Mechanicsville’s most desirable communities. Built in 2022, this meticulously maintained home features 4 spacious bedrooms, 3.5 bathrooms, a private first-floor office, and an open floor plan designed for both everyday living and entertaining. The heart of the home is the stunning kitchen, complete with quartz countertops, abundant cabinetry, a large center island, and seamless flow into the spacious family room. Luxury vinyl plank flooring spans the entire first floor, complemented by 9-foot ceilings, Craftsman-style trim, and quality finishes throughout. Upstairs, you’ll find generously sized bedrooms, 8-foot ceilings, and a spacious primary suite offering a luxurious en-suite bath and walk-in closet. Step outside to enjoy the screened-in rear porch overlooking the fully fenced backyard—perfect for relaxing, entertaining, or letting pets and children play. Professionally maintained landscaping, a two-car garage, and outstanding curb appeal complete this exceptional property. Located in the highly sought-after Atlee High School district, this move-in-ready home offers the perfect combination of style, comfort, and convenience. Don’t miss this opportunity to own one of Mechanicsville’s finest newer homes
| Elementary School | Middle School | High School |
|---|---|---|
| Pearsons Corner Elementary School | Chickahominy Middle School | Atlee High School |
| Price History | |
|---|---|
| 7/27/2026 | Listed $649,995 |
General Features
| Interior Features | High Ceilings |
|---|---|
| Sewer | Public Sewer |
| Heating | Natural Gas,Zoned |
| Cooling | Central Air,Gas,Zoned |
| Possession | Close Of Escrow |
| Roof | Asphalt,Shingle |
| Appliances | Dryer,Dishwasher,Gas Cooking,Disposal,Gas Water Heater,Microwave,Range,Refrigerator,Range Hood,Stove,Washer |
| Exterior Features | Sprinkler/Irrigation,Porch,Paved Driveway |
| HOA | 243 |
| Garage Spaces | 2 |
| Association Fee Includes | Clubhouse,Common Areas,Pool(s) |
| Patio/Porch Features | Front Porch,Porch |
| Architectural Style | Craftsman,Farmhouse,Two Story |
| Pool Features | None,Community |
| Security Features | Smoke Detector(s) |
| Construction Materials | Drywall,Vinyl Siding,Wood Siding |
| Exclusions | Foyer Sconces |
| Year Built | 2022 |
| Stories | 2 |
| Topography | Level |
| Levels | Two |
| Property SubType | Single Family Residence |
| Tax Year | 2026 |
| Percent Ownership | Individuals |
| Community Features | Common Grounds/Area,Clubhouse,Playground,Pool |
| Assoc Fee Paid Per | Quarterly |
| County | Hanover |
| New Construction | false |
| Property Type | Residential |
| Home Owner Assoc | true |
| Attached Garage | true |
| Subdivision Name | Rutland |
| Garage Y/N | true |
| Total Rooms | 9 |
| Full Baths | 3 |
| Status | Pending |
| High School | Atlee |
| Disclosures | Exempt Disclaimer |
| Zoning Description | RS |
| MLS Area | 36 - Hanover |
| Lot Size Units | Acres |
| Waterfront Y/N | false |
| Elementary School | Pearsons Corner |
| Year Built Details | Actual |
| Tax Annual Amount | 5440.08 |
| Middle/Junior High School | Chickahominy |
| Property Condition | Resale |
| Days on Market | 10 |
| Standard Status | Pending |
| Occupancy Type | Owner |
| Tax Assessed Value | 664700 |
| Tax Lot | 32 |
| Ownership Type | Sole Proprietor |
| Property Sub Type Additional | Single Family Residence |
| Expected Active Date | 2026-08-01 |
Interior Features
| Flooring | Partially Carpeted,Vinyl |
|---|---|
| Fireplace Features | Gas |
| Total Stories | 2 |
| Basement (Y/N) | false |
| Air Conditioning Y/N | true |
| Heating Y/N | true |
| Fireplace Y/N | true |
| Half Baths | 1 |
| BuyerOfficeEmail | membership@therealbrokerage.com |
| Total Bedrooms | 4 |
| LivingAreaSource | Assessor |
| Total Baths | 4 |
Exterior Features
| Fencing | Fenced,Full |
|---|---|
| Parking Features | Attached,Direct Access,Driveway,Garage,Garage Door Opener,Paved,Shared Driveway |
| Lot Features | Level |
| Water Source | Public |
| Lot Size Area | 0.161 |
| Lot Size Acres | 0.161 |
Amenities
- Foreclosure
- Views
- Short Sale
- New Construction
- Adult 55+
- Lease To Own
- No HOA Fees
- Furnished
- Primary On Main
- Air Conditioning
- Seller Finance
- Green
- Fixer Upper
- Horse
- Golf
- Fireplace
- Deck
- Garage
- Basement
- Pool
Property vs Single Family Average in 23116
Price
Taxes
Year Built
 All or a portion of the multiple listing information is provided by the Central Virginia Regional Multiple Listing Service, LLC, from a copyrighted compilation of listings. All CVR MLS information provided is deemed reliable but is not guaranteed accurate. The compilation of listings and each individual listing are ©2026 Central Virginia Regional Multiple Listing Service, LLC. All rights reserved.
All MLS listings are © 2026 Central Virginia Regional Multiple Listing Service, LLC. All
All or a portion of the multiple listing information is provided by the Central Virginia Regional Multiple Listing Service, LLC, from a copyrighted compilation of listings. All CVR MLS information provided is deemed reliable but is not guaranteed accurate. The compilation of listings and each individual listing are ©2026 Central Virginia Regional Multiple Listing Service, LLC. All rights reserved.
All MLS listings are © 2026 Central Virginia Regional Multiple Listing Service, LLC. All
