
Address
14201 Sonnenburg Drive, Chester, VA
Price
$ 389,950
Property Attributes
- MLS#2619088
- TypeSingle Family
- Listing Status Pending
- CountyChesterfield
- CityChester
- Area52 - Chesterfield
- NeighborhoodMistwood Forest
- Zip23831
- Style
- Year Built1993
- Taxes$ 2928
- Price$ 389,950
- Bedrooms4
- Full Bathrooms2
- Half Bathrooms0
- Sqr Footage1626
- Lot Size0.512 Acres
Data Source:
Central Virginia Regional MLS (CVRMLS)
Property Description
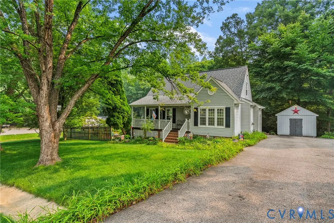
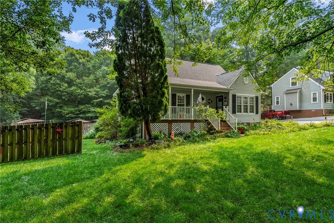
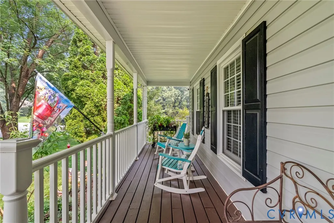
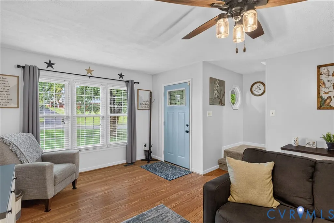
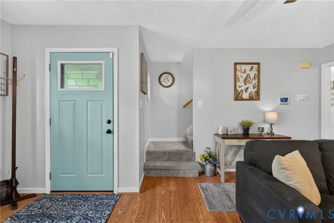
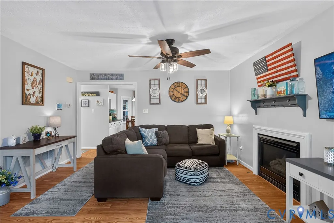
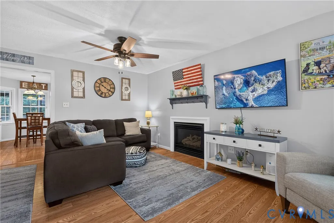
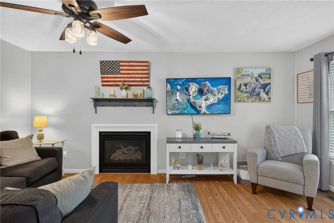
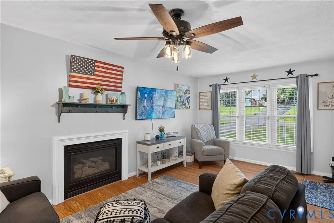
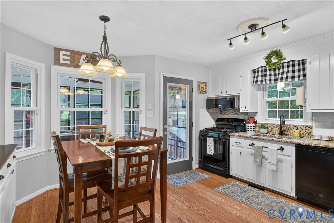
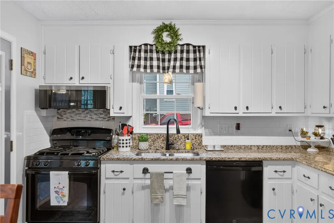
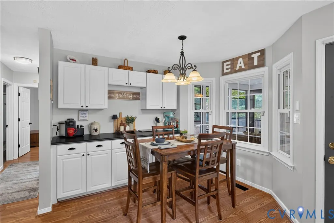
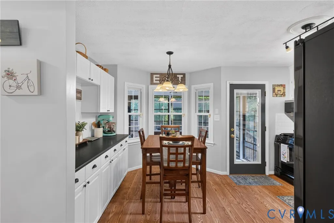
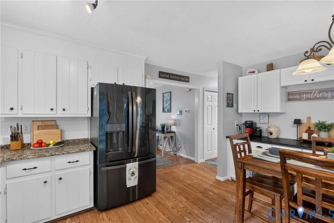
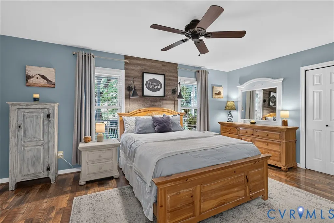
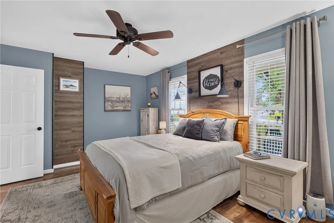
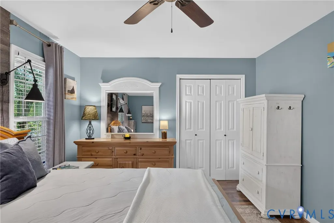
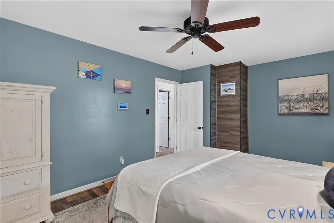
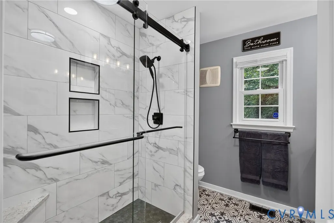

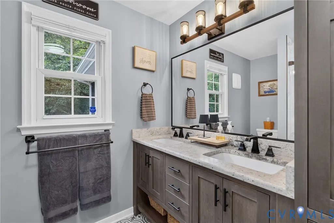
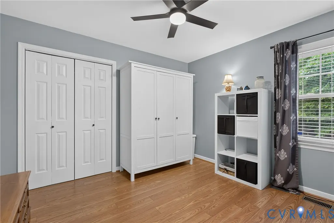
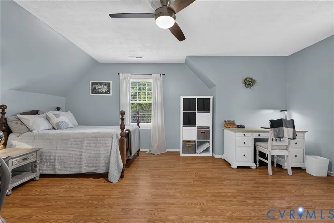
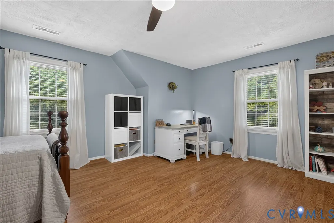
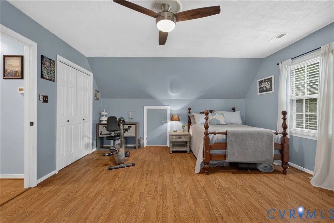
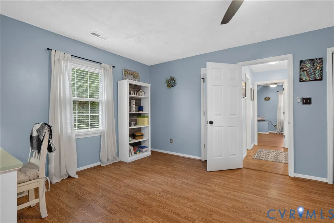
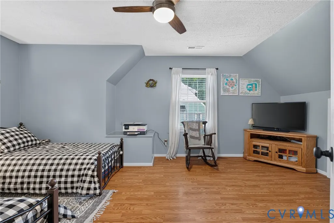
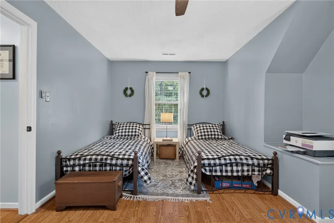
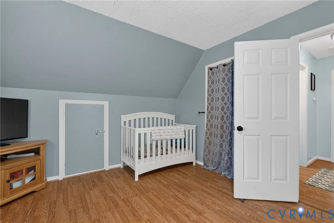
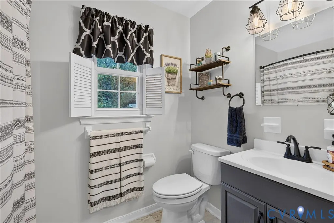
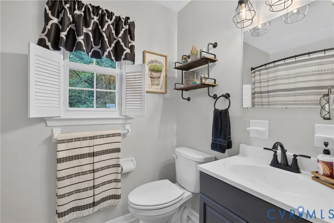
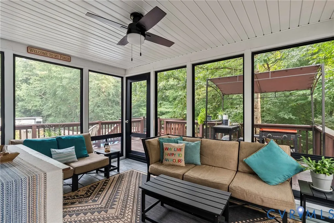
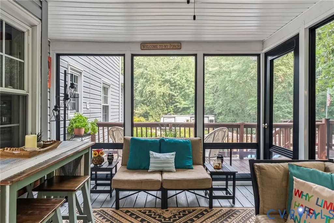
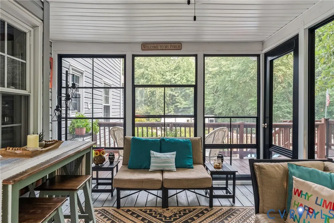
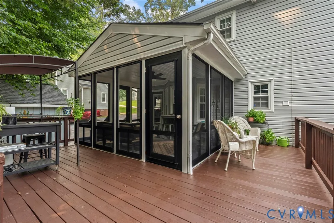
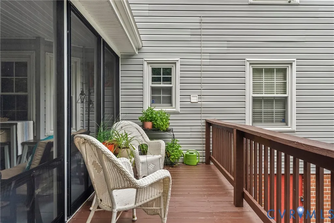
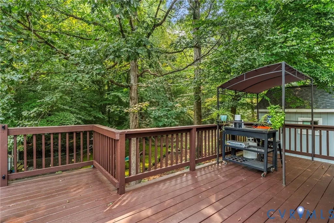
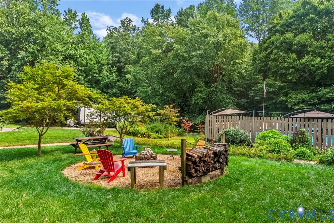
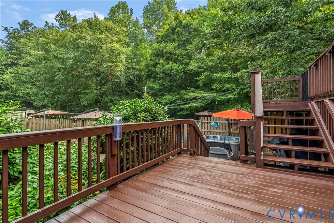
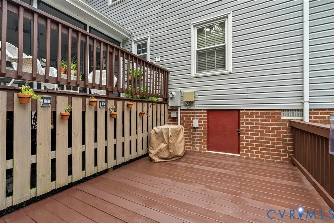
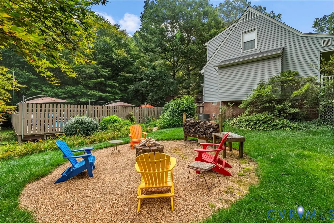
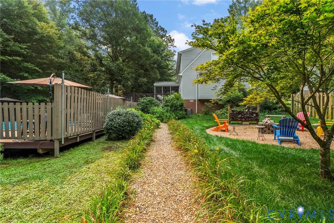
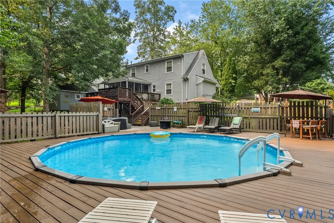
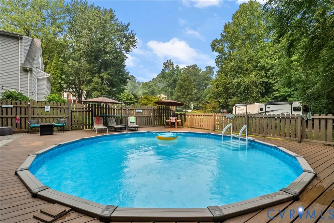
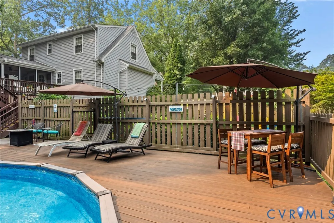
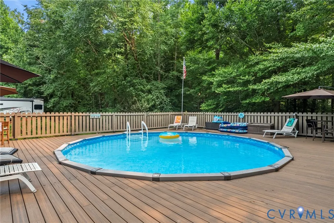
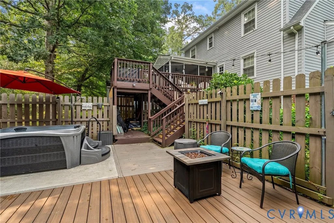
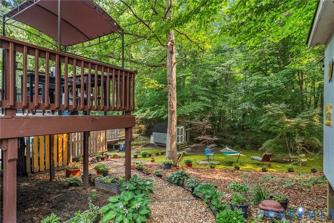
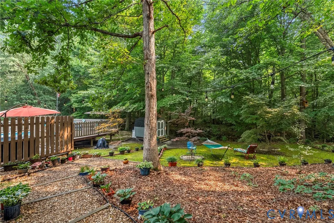
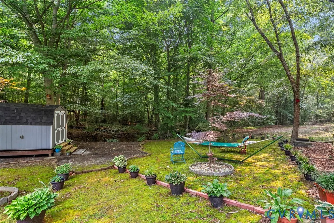
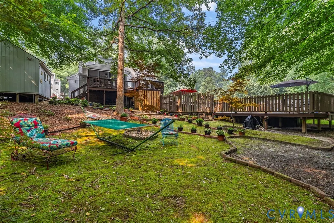
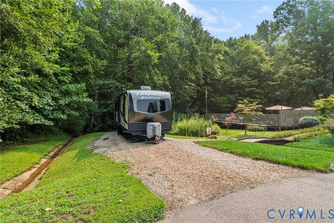
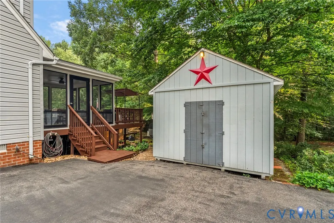
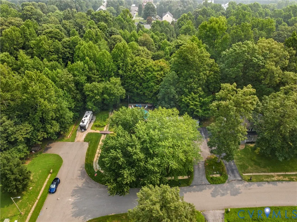
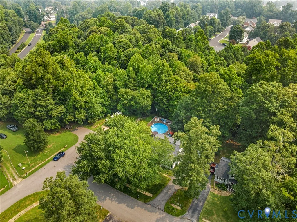
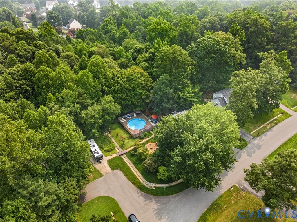
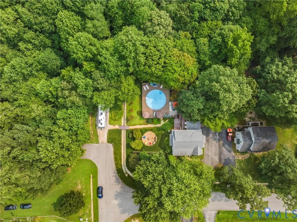
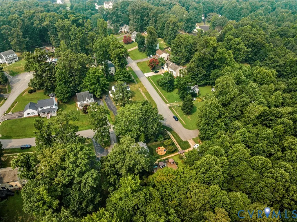
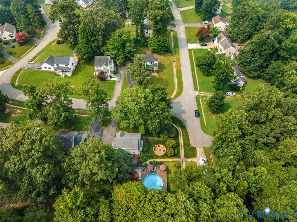
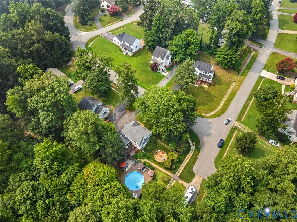
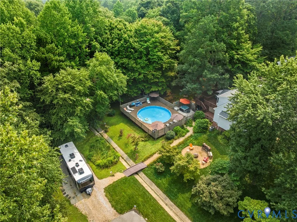
Welcome to 14201 Sonnenburg Dr where pride of ownership shines throughout this Cape Cod, where years of exceptional maintenance & updates make it truly move-in ready! Tucked away at the end of Sonnenburg Drive, this little gem is ready to welcome its next owners. From the moment you arrive, you'll notice the beautifully landscaped yard & inviting front porch that instantly makes you feel at home. Step inside to the family room complete with a cozy gas fireplace and laminate floors. The kitchen is sure to make the cook smile with its abundant cabinet space, gorgeous granite countertops, and plenty of room to gather for all occassions. Two bedrooms and a beautifully updated full bathroom (can you say gorgeous) are conveniently located on the first floor. Upstairs, you'll find two additional spacious bedrooms and another full bathroom. And if you loved the inside ... just wait until you step outside! Just off the kitchen is an incredible screened porch featuring Turnkey Porch Enclosures, allowing you to enjoy the space for much of the year without all the pollen. Whether you're sipping your morning coffee, enjoying dinner with friends, or simply relaxing with a good book, this space is sure to become a favorite. The backyard is ready for summer fun! Fire up the grill on the deck, cool off in the pool, and make memories all season long. The best part is you still have time to enjoy the pool amenities right in your own backyard. Need space for a camper, utility trailer, or extra vehicles? You've got that too! This Chester beauty truly offers the perfect combination of comfort, function, and outdoor living. SEE ATTACHED FEATURES SHEET!
| Elementary School | Middle School | High School |
|---|---|---|
| Marguerite Christian Elementary School | Carver Middle School | Thomas Dale High School |
| Price History | |
|---|---|
| 7/31/2026 | Listed $389,950 |
General Features
| Interior Features | Bedroom on Main Level,Ceiling Fan(s),Granite Counters,High Speed Internet,Main Level Primary,Wired for Data |
|---|---|
| Sewer | Public Sewer |
| Heating | Forced Air,Natural Gas |
| Cooling | Central Air |
| Possession | Close Of Escrow |
| Roof | Shingle |
| Appliances | Dishwasher,Gas Cooking,Gas Water Heater,Microwave,Refrigerator,Stove |
| Exterior Features | Deck,Hot Tub/Spa,Porch,Storage,Paved Driveway |
| Patio/Porch Features | Front Porch,Screened,Deck,Porch |
| Architectural Style | Cape Cod |
| Pool Features | Above Ground,Pool |
| Construction Materials | Frame,Vinyl Siding,Wood Siding |
| Year Built | 1993 |
| Electric | Generator Hookup |
| Property SubType | Single Family Residence |
| Tax Year | 2026 |
| Percent Ownership | Individuals |
| County | Chesterfield |
| New Construction | false |
| Property Type | Residential |
| Subdivision Name | Mistwood Forest |
| Garage Y/N | false |
| Total Rooms | 6 |
| Full Baths | 2 |
| Status | Pending |
| Directions | From Happy Hill Road, turn onto Mistwood Forest Drive, turn left on Sonnenburg. Home will be last home on the right. |
| High School | Thomas Dale |
| Disclosures | Exempt Disclaimer |
| Zoning Description | R12 |
| MLS Area | 52 - Chesterfield |
| Lot Size Units | Acres |
| Waterfront Y/N | false |
| Spa Features | Hot Tub |
| Elementary School | Marguerite Christian |
| Year Built Details | Actual |
| Tax Annual Amount | 2928.99 |
| Middle/Junior High School | Carver |
| Property Condition | Resale |
| Virtual Tour | https://listing.rivercity.media/order/695540f0-651b-4ca3-2d85-08dee10f260b?branding=false |
| Days on Market | 4 |
| Standard Status | Pending |
| Occupancy Type | Owner |
| Tax Assessed Value | 329100 |
| Tax Lot | 31 |
| Ownership Type | Sole Proprietor |
| Property Sub Type Additional | Single Family Residence |
Interior Features
| Flooring | Ceramic Tile,Laminate,Partially Carpeted,Vinyl |
|---|---|
| Total Fireplaces | 1 |
| Fireplace Features | Gas |
| Total Stories | 1 |
| Basement (Y/N) | false |
| Air Conditioning Y/N | true |
| Heating Y/N | true |
| Fireplace Y/N | true |
| BuyerOfficeEmail | va.broker@exprealty.net |
| Laundry Features | Washer Hookup |
| Total Bedrooms | 4 |
| LivingAreaSource | Assessor |
| Total Baths | 2 |
Exterior Features
| Fencing | None,Partial |
|---|---|
| Parking Features | Driveway,Paved |
| Lot Features | Dead End,Landscaped |
| Water Source | Public |
| Lot Size Area | 0.512 |
| Spa | true |
| Lot Size Acres | 0.512 |
Amenities
- Foreclosure
- Views
- Short Sale
- New Construction
- Adult 55+
- Lease To Own
- No HOA Fees
- Furnished
- Primary On Main
- Air Conditioning
- Seller Finance
- Green
- Fixer Upper
- Horse
- Golf
- Fireplace
- Deck
- Garage
- Basement
- Pool
Property vs Single Family Average in 23831
Price
Taxes
Year Built
 All or a portion of the multiple listing information is provided by the Central Virginia Regional Multiple Listing Service, LLC, from a copyrighted compilation of listings. All CVR MLS information provided is deemed reliable but is not guaranteed accurate. The compilation of listings and each individual listing are ©2026 Central Virginia Regional Multiple Listing Service, LLC. All rights reserved.
All MLS listings are © 2026 Central Virginia Regional Multiple Listing Service, LLC. All
All or a portion of the multiple listing information is provided by the Central Virginia Regional Multiple Listing Service, LLC, from a copyrighted compilation of listings. All CVR MLS information provided is deemed reliable but is not guaranteed accurate. The compilation of listings and each individual listing are ©2026 Central Virginia Regional Multiple Listing Service, LLC. All rights reserved.
All MLS listings are © 2026 Central Virginia Regional Multiple Listing Service, LLC. All
