
Address
5707 Stephens Point Court, Chesterfield, VA
Price
$ 429,900
Property Attributes
- MLS#2619970
- TypeSingle Family
- Listing Status Pending
- CountyChesterfield
- CityChesterfield
- Area52 - Chesterfield
- NeighborhoodArbor Landing
- Zip23831
- Style
- Year Built2001
- Taxes$ 3487
- Price$ 429,900
- Bedrooms4
- Full Bathrooms2
- Half Bathrooms1
- Sqr Footage2341
- Lot Size1.076 Acres
Data Source:
Central Virginia Regional MLS (CVRMLS)
Property Description
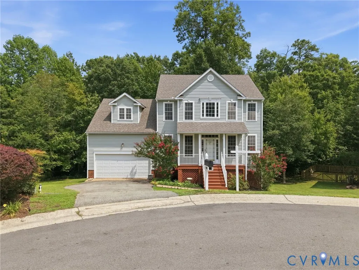
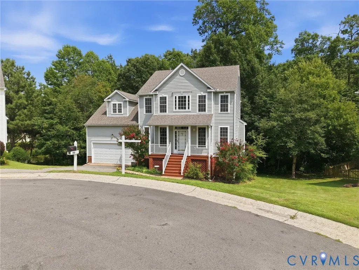
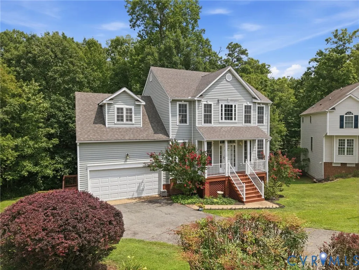
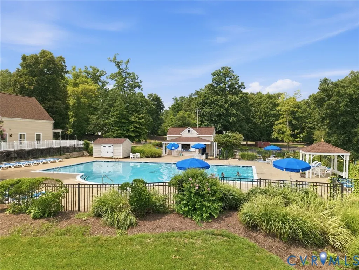
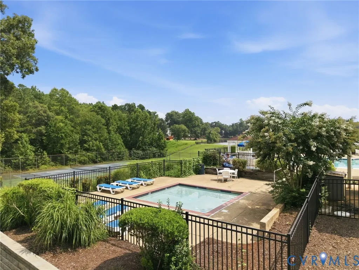
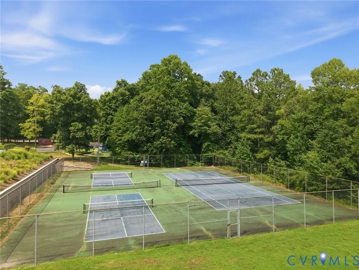
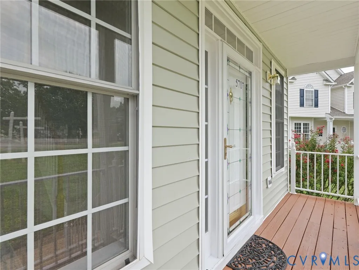
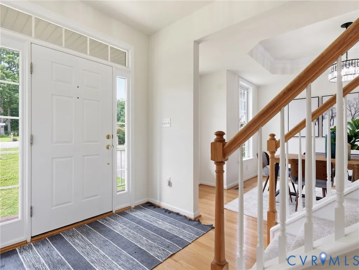
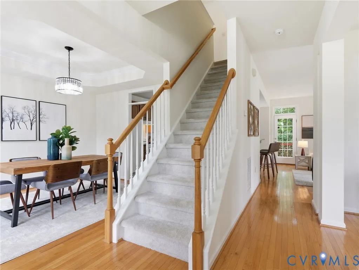
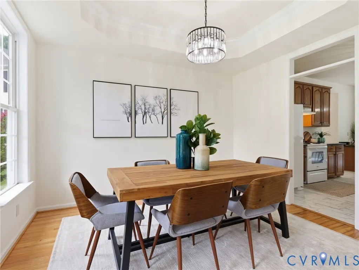
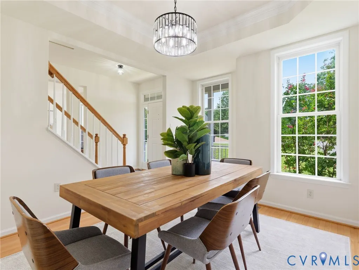

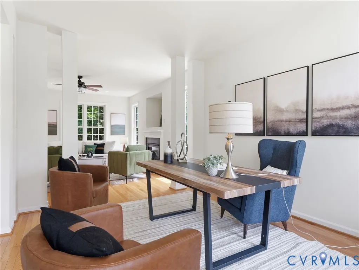
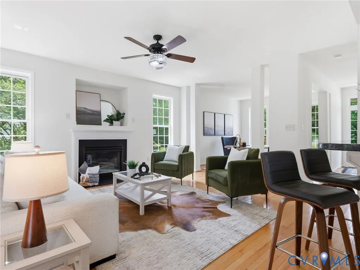
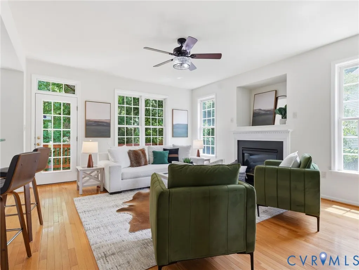
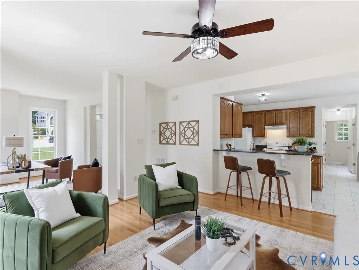
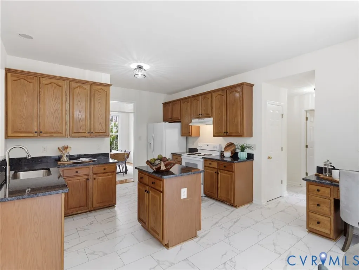
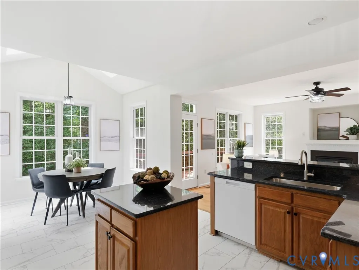
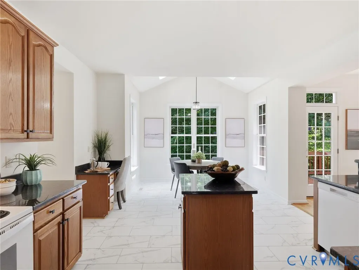
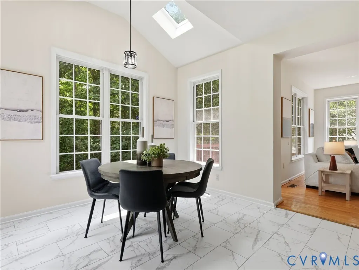
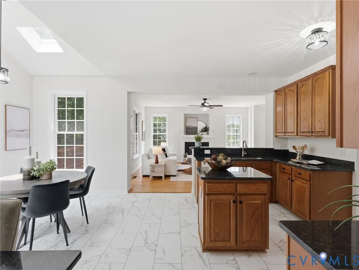
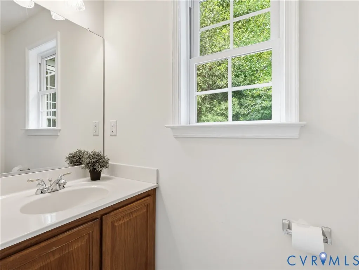
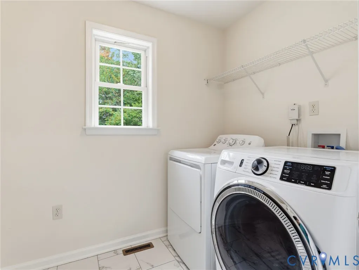
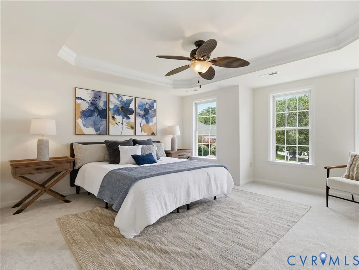
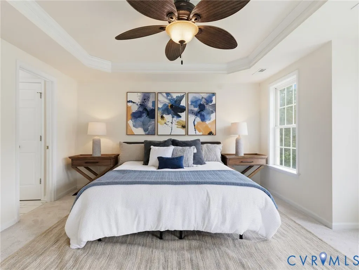
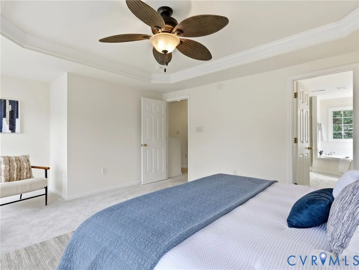
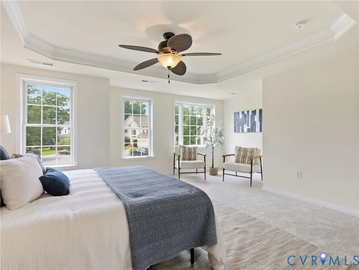
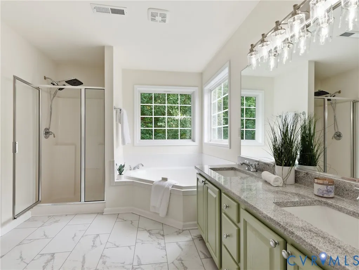
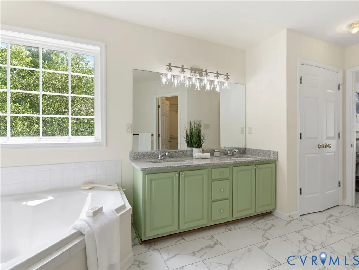
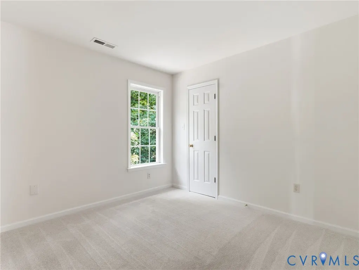
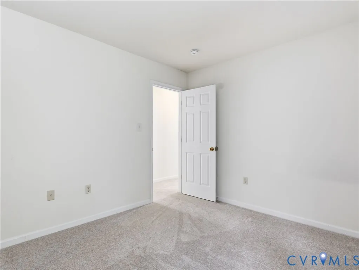
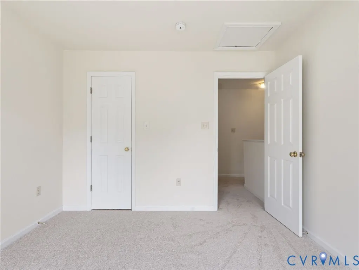
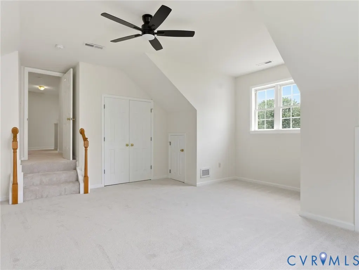
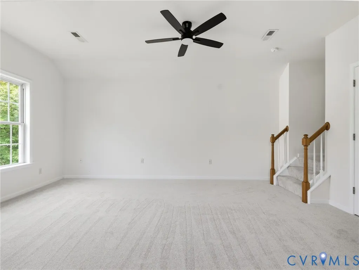
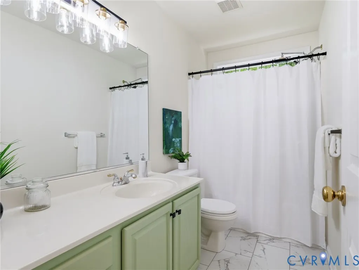
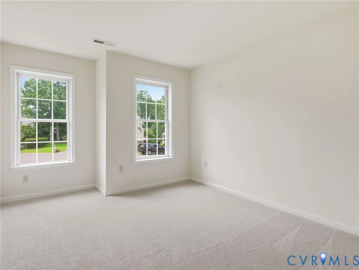
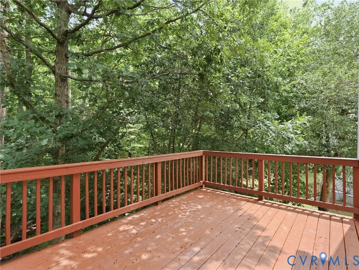
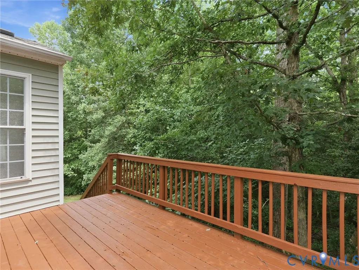
Welcome to 5707 Stephens Point Court, a beautifully updated two-story home tucked away at the back of a cul-de-sac, offering privacy, community, and lake views from the second floor. This 4-bedroom, 2.5-bath home features 2,341 square foot on an acre-plus lot. The welcoming foyer opens to hardwood floors that flow through the formal dining room, living room, and office/sitting area. The dining room features a tray ceiling, updated lighting, and large picture windows, while the office is framed by architectural columns and filled with natural light. With 9-foot ceilings and a thoughtfully designed layout, the floor plan provides separation between rooms while maintaining an open, connected feel. The living room offers a gas fireplace with white dentil molding, creating a warm gathering space that opens to the updated eat-in kitchen. The kitchen features new dark granite countertops, a deep sink, modern faucet, natural wood cabinetry, center island, built-in desk, walk-in pantry, breakfast nook with skylights, and new vinyl flooring. The laundry room and half bath also feature updated flooring, with garage access nearby. Brand-new carpet guides you up the front stairs and throughout the second level. The spacious primary suite includes a tray ceiling and abundant natural light. The updated en-suite bath features new flooring, double vanity with granite countertops, corner soaking tub and separate glass shower. The versatile bonus room serves as a fourth bedroom, office, playroom, or media room. Recent updates include a 4-year-old roof, fresh interior paint, newer appliances, new carpet, updated flooring in the kitchen and bathrooms, new granite countertops, and updated light fixtures, making this home move-in ready. Residents of Arbor Landing enjoy a clubhouse, pool, tennis and pickleball courts, playground, and private lake. Conveniently located near Route 10 with easy access to Routes 288 and I-95 for an easy commute to Richmond.
| Elementary School | Middle School | High School |
|---|---|---|
| Ecoff Elementary School | Carver Middle School | Bird High School |
| Price History | |
|---|---|
| 7/24/2026 | Listed $429,900 |
General Features
| Interior Features | Tray Ceiling(s),High Ceilings,Kitchen Island,Pantry,Skylights,Cable TV,Walk-In Closet(s) |
|---|---|
| Sewer | Public Sewer |
| Heating | Electric,Natural Gas,Zoned |
| Cooling | Electric,Zoned |
| Possession | Close Of Escrow |
| Roof | Composition,Shingle |
| Appliances | Dryer,Dishwasher,Electric Cooking,Disposal,Gas Water Heater,Refrigerator,Stove,Washer |
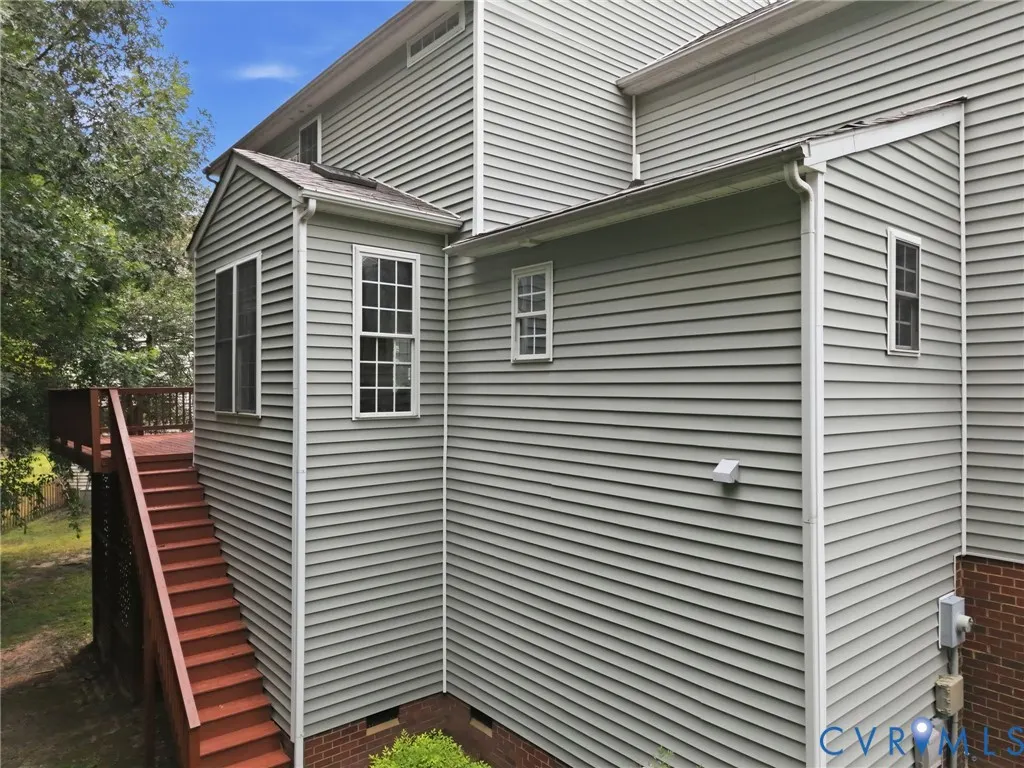
| Exterior Features | Deck,Porch |
| HOA | 64 |
| Garage Spaces | 1.5 |
| Association Fee Includes | Clubhouse,Common Areas,Pool(s) |
| Patio/Porch Features | Front Porch,Deck,Porch |
| Architectural Style | Two Story |
| Pool Features | Pool,Community |
| Construction Materials | Brick,Block,Drywall,Vinyl Siding |
| Year Built | 2001 |
| Stories | 2 |
| Levels | Two |
| Property SubType | Single Family Residence |
| Tax Year | 2026 |
| Percent Ownership | Individuals |
| Community Features | Basketball Court,Home Owners Association,Playground,Pool,Tennis Court(s) |
| Assoc Fee Paid Per | Monthly |
| County | Chesterfield |
| New Construction | false |
| Property Type | Residential |
| Home Owner Assoc | true |
| Attached Garage | true |
| Subdivision Name | Arbor Landing |
| Garage Y/N | true |
| Total Rooms | 8 |
| Full Baths | 2 |
| Status | Pending |
| Directions | Please use GPS. |
| High School | Bird |
| Disclosures | Exempt Disclaimer |
| Zoning Description | R15 |
| MLS Area | 52 - Chesterfield |
| Lot Size Units | Acres |
| Waterfront Y/N | false |
| Elementary School | Ecoff |
| Year Built Details | Actual |
| Tax Annual Amount | 3487.02 |
| Middle/Junior High School | Carver |
| Property Condition | Resale |
| Virtual Tour | https://my.matterport.com/show/?m=TU2HS96ZZEK&brand=0&mls=1& |
| Days on Market | 32 |
| Standard Status | Pending |
| Occupancy Type | Vacant |
| Tax Assessed Value | 391800 |
| Tax Lot | 19 |
| Virtual Tour | https://listings.hdbros.com/videos/019f87f6-2650-71f1-a932-2756a88d909c |
| Ownership Type | Sole Proprietor |
| Property Sub Type Additional | Single Family Residence |
Interior Features
| Basement | Crawl Space |
|---|---|
| Flooring | Partially Carpeted,Vinyl,Wood |
| Total Fireplaces | 1 |
| Fireplace Features | Gas |
| Total Stories | 2 |
| Basement (Y/N) | false |
| Air Conditioning Y/N | true |
| Heating Y/N | true |
| Window Features | Screens,Skylight(s) |
| Fireplace Y/N | true |
| Half Baths | 1 |
| Laundry Features | Washer Hookup |
| Total Bedrooms | 4 |
| Entry Level | 2 |
| LivingAreaSource | Assessor |
| Total Baths | 3 |
Exterior Features
| Fencing | None |
|---|---|
| Parking Features | Attached,Direct Access,Garage,Garage Door Opener,Off Street,On Street |
| Lot Features | Cul-De-Sac |
| Water Source | Public |
| Lot Size Area | 1.076 |
| Lot Size Acres | 1.076 |
Amenities
- Foreclosure
- Views
- Short Sale
- New Construction
- Adult 55+
- Lease To Own
- No HOA Fees
- Furnished
- Primary On Main
- Air Conditioning
- Seller Finance
- Green
- Fixer Upper
- Horse
- Golf
- Fireplace
- Deck
- Garage
- Basement
- Pool
Property vs Single Family Average in 23831
Price
Taxes
Year Built
 All or a portion of the multiple listing information is provided by the Central Virginia Regional Multiple Listing Service, LLC, from a copyrighted compilation of listings. All CVR MLS information provided is deemed reliable but is not guaranteed accurate. The compilation of listings and each individual listing are ©2026 Central Virginia Regional Multiple Listing Service, LLC. All rights reserved.
All MLS listings are © 2026 Central Virginia Regional Multiple Listing Service, LLC. All
All or a portion of the multiple listing information is provided by the Central Virginia Regional Multiple Listing Service, LLC, from a copyrighted compilation of listings. All CVR MLS information provided is deemed reliable but is not guaranteed accurate. The compilation of listings and each individual listing are ©2026 Central Virginia Regional Multiple Listing Service, LLC. All rights reserved.
All MLS listings are © 2026 Central Virginia Regional Multiple Listing Service, LLC. All
