
Address
1534 Whippoorwill Road, Manakin Sabot, VA
Price
$ 722,734
Property Attributes
- MLS#2620503
- TypeSingle Family
- Listing Status Active
- CountyGoochland
- CityManakin Sabot
- Area24 - Goochland
- NeighborhoodReaders Branch
- Zip23103
- Style
- Year Built2026
- Price$ 722,734
- Bedrooms2
- Full Bathrooms2
- Half Bathrooms1
- Sqr Footage1944
Data Source:
Central Virginia Regional MLS (CVRMLS)
Property Description
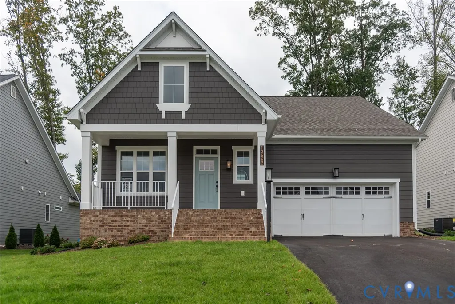
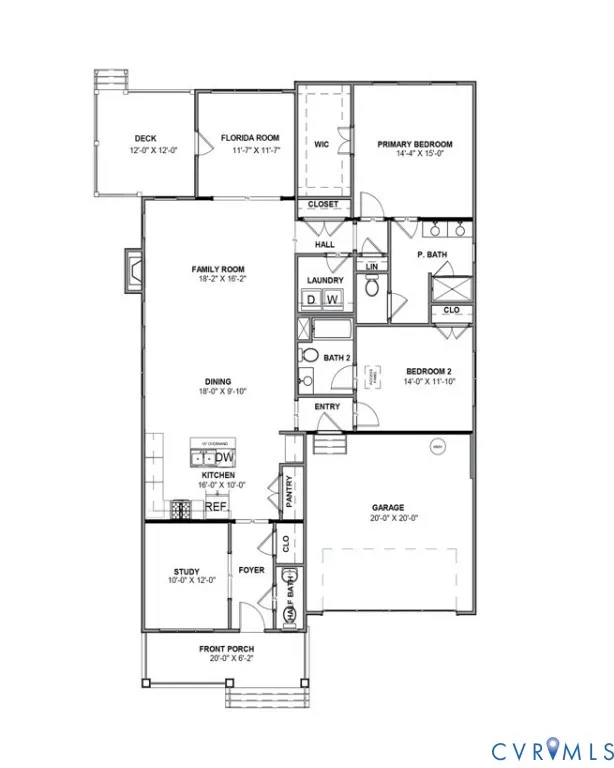
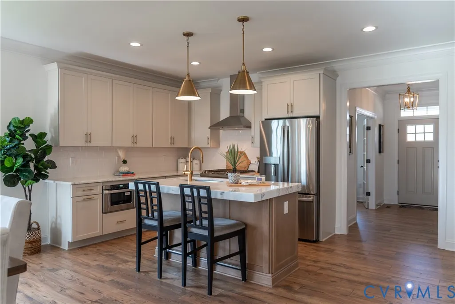
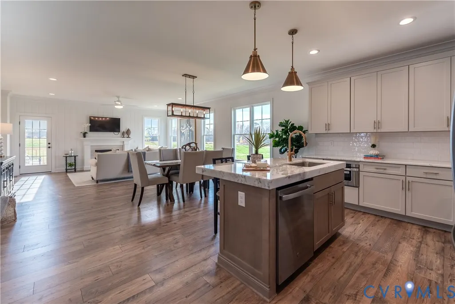
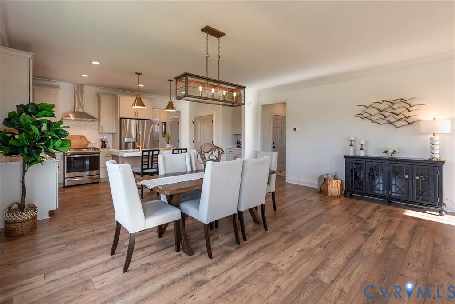
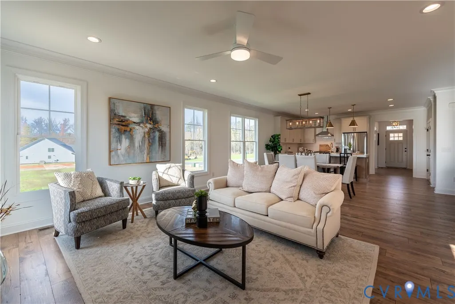
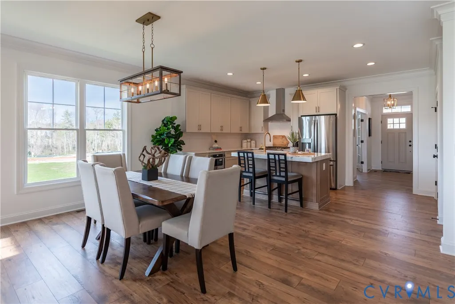
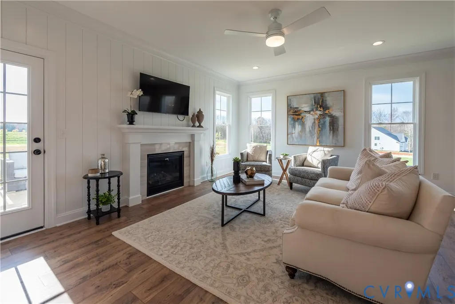
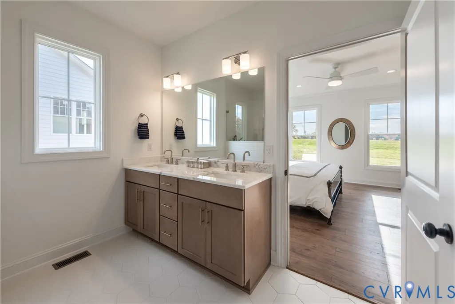
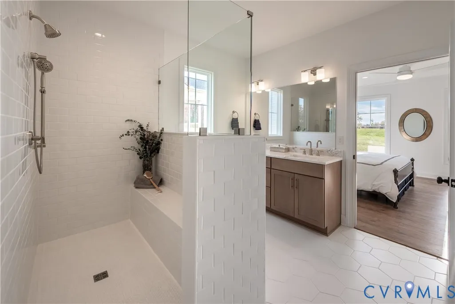
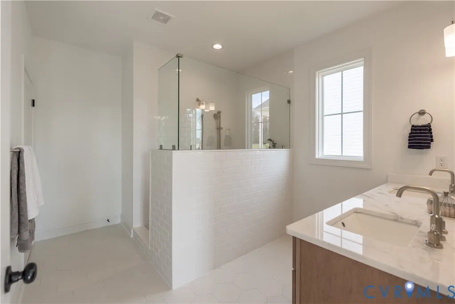
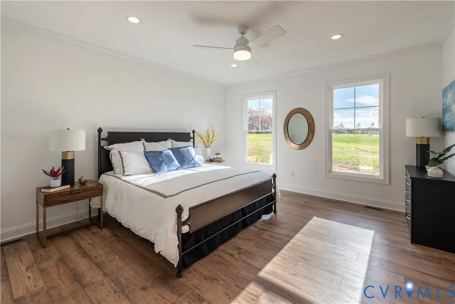
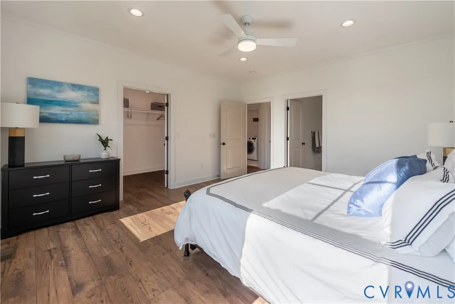
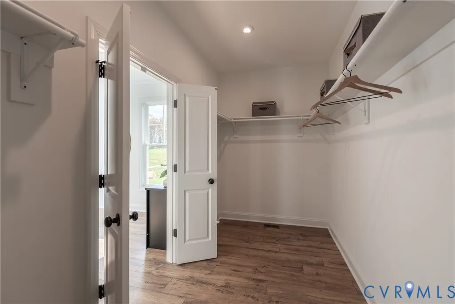
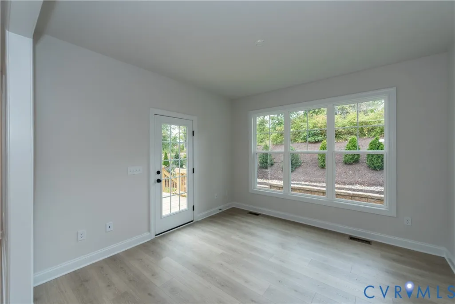
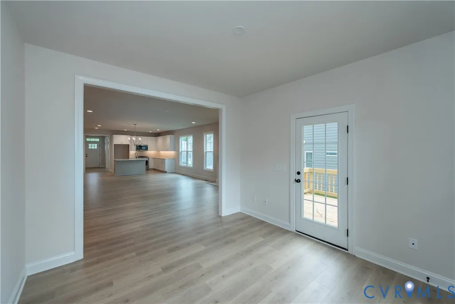
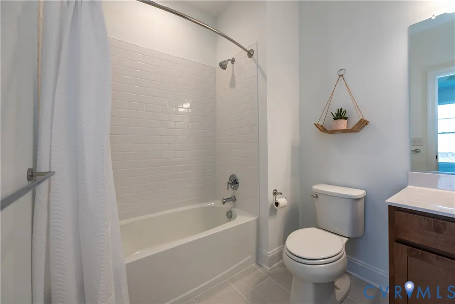
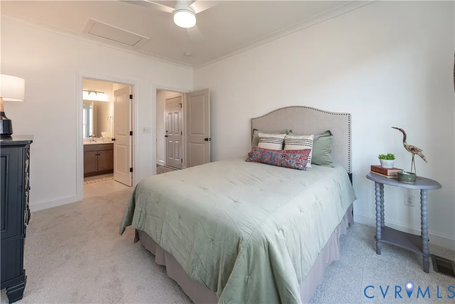
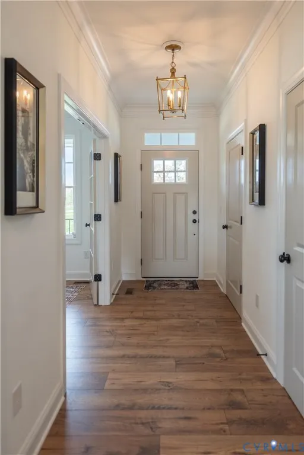
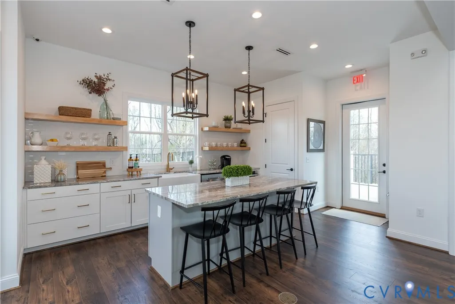
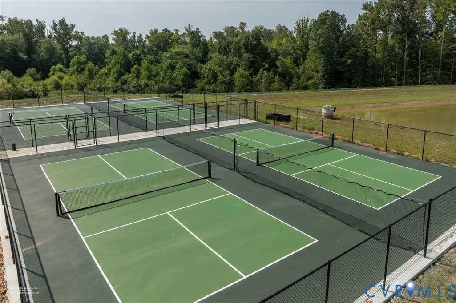
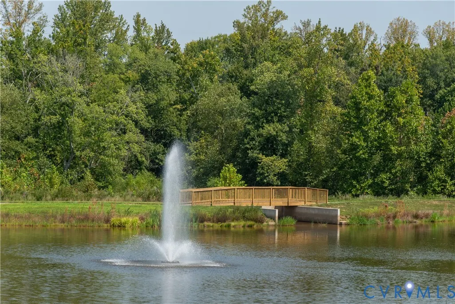
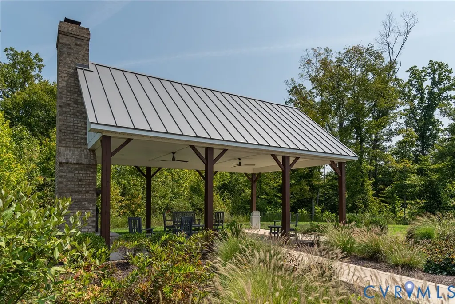
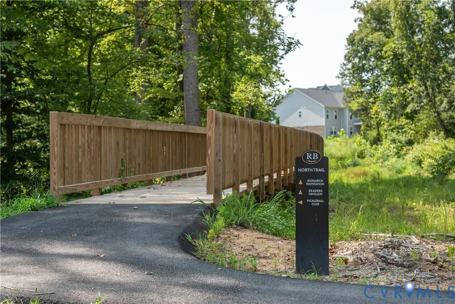
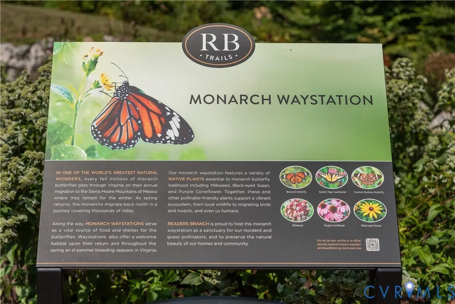
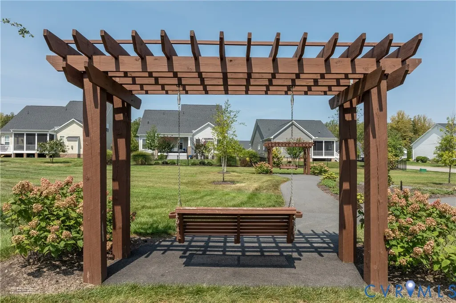
COMING THIS FALL - Welcome to the Belmont, where upscale finishes meet effortless one-level living in the sought-after Readers Branch community. This thoughtfully designed home offers 2 bedrooms, 2.5 baths, a private study, and a 2-car garage with an open-concept layout perfect for everyday living and entertaining. The upgraded kitchen features upgraded granite countertops, KitchenAid appliances, a farmhouse sink, and a spacious island overlooking the family room with a cozy gas fireplace and adjoining Florida Room.The private primary suite showcases the upgraded Serenity Bath with a frameless tile shower, dual vanities, and a walk-in closet. Hardwood flooring extends throughout the main living areas, study, Florida Room, and primary bedroom, complemented by designer lighting and thoughtfully selected finishes throughout. Enjoy low-maintenance living in Readers Branch, featuring walking trails, pocket parks, pickleball courts, and convenient access to Short Pump's shopping, dining, and entertainment.
| Elementary School | Middle School | High School |
|---|---|---|
| Randolph Elementary School | Goochland Middle School | Goochland High School |
| Price History | |
|---|---|
| 8/7/2026 | Listed $722,734 |
General Features
| Interior Features | Double Vanity,Eat-in Kitchen,Granite Counters,High Ceilings,Kitchen Island,Bath in Primary Bedroom,Main Level Primary,Pantry,Recessed Lighting,Walk-In Closet(s),Built In Shower Chair |
|---|---|
| Sewer | Public Sewer |
| Heating | Forced Air,Natural Gas |
| Cooling | Central Air |
| Possession | Close Of Escrow |
| Roof | Shingle |
| Appliances | Dishwasher,Exhaust Fan,Electric Cooking,Electric Water Heater,Gas Cooking,Disposal,Microwave,Range,Stove,Water Heater |
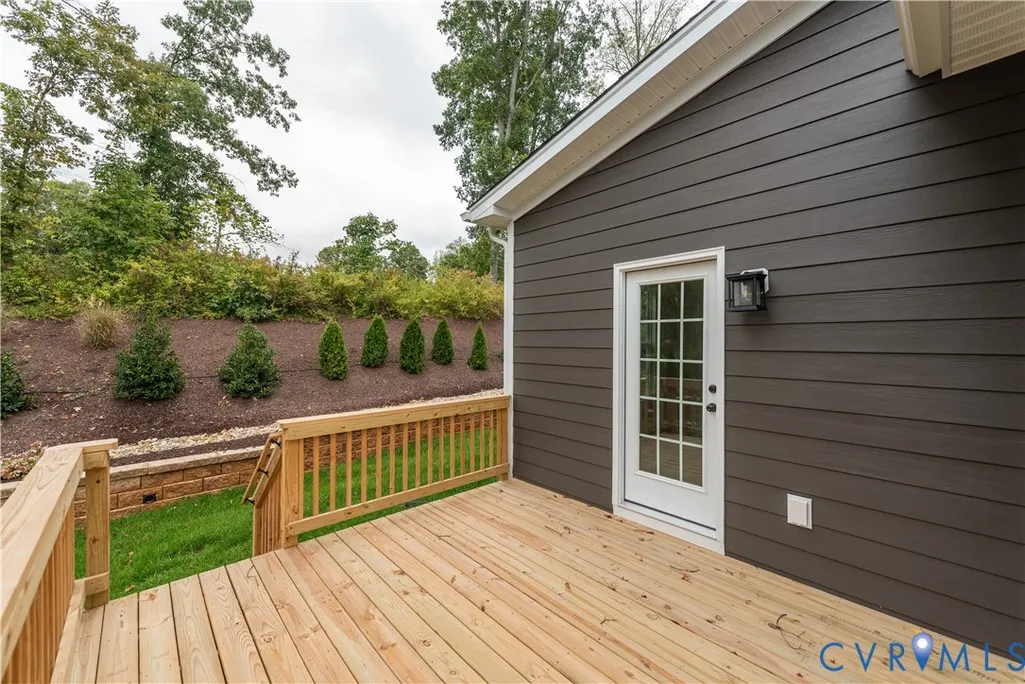
| Exterior Features | Deck,Sprinkler/Irrigation,Lighting,Paved Driveway |
| HOA | 230 |
| Garage Spaces | 2 |
| Association Fee Includes | Common Areas,Maintenance Grounds,Trash |
| Patio/Porch Features | Rear Porch,Deck |
| Architectural Style | Ranch |
| Pool Features | None |
| Security Features | Smoke Detector(s) |
| Construction Materials | Drywall,Frame,HardiPlank Type,Concrete |
| Year Built | 2026 |
| Stories | 1 |
| Levels | One |
| Property SubType | Single Family Residence |
| Tax Year | 2026 |
| Percent Ownership | Corporate |
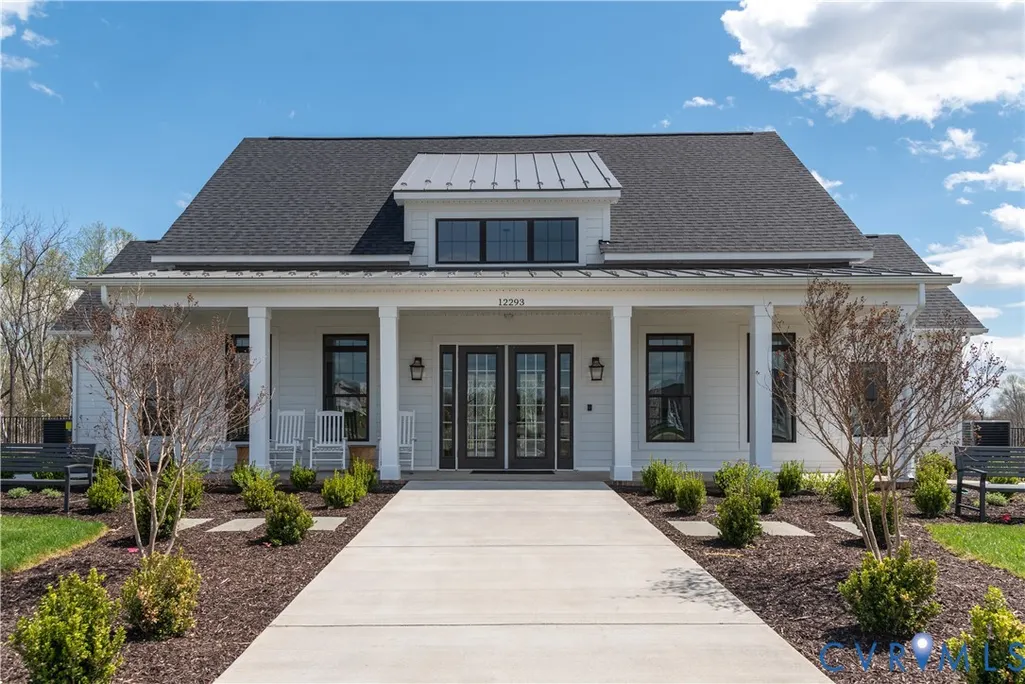
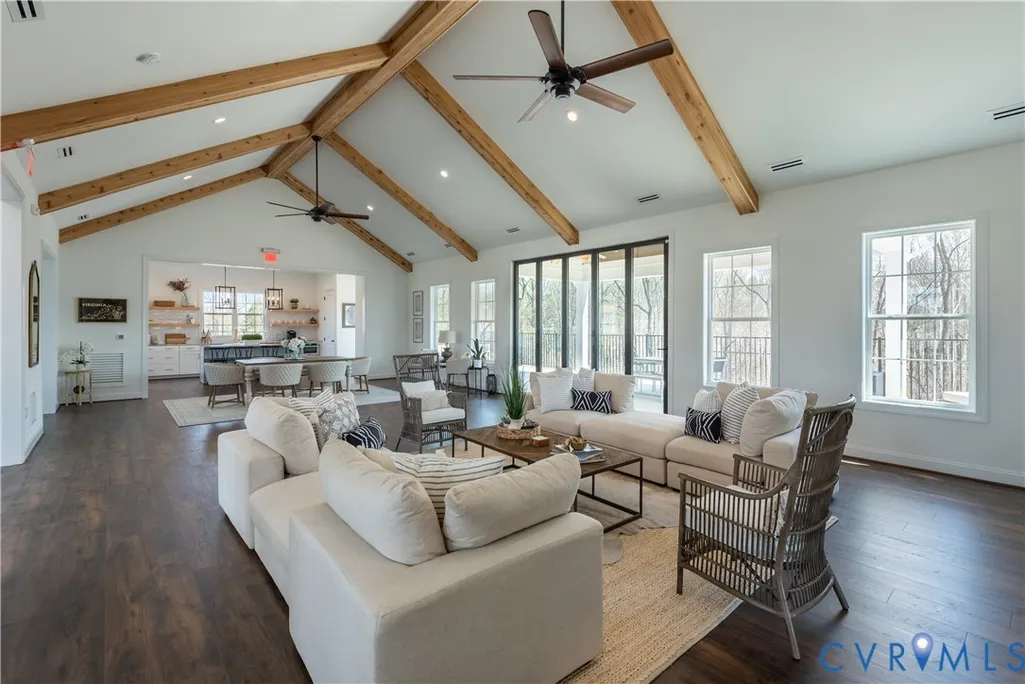
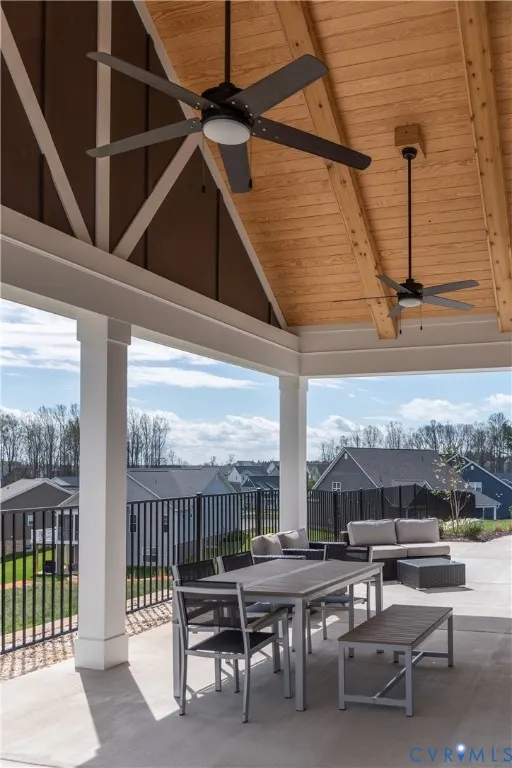
| Community Features | Common Grounds/Area,Clubhouse,Home Owners Association,Lake,Park,Pond,Trails/Paths |
| Accessibility | Accessible Bedroom |
| Assoc Fee Paid Per | Monthly |
| County | Goochland |
| New Construction | true |
| Property Type | Residential |
| Association Amenities | Landscaping |
| Home Owner Assoc | true |
| Attached Garage | true |
| Subdivision Name | Readers Branch |
| Garage Y/N | true |
| Total Rooms | 6 |
| Full Baths | 2 |
| Status | Active |
| Directions | From Broad Street turn South onto Hockett Road. The community is situated one mile south at the corner of Hockett Road and Readers Pointe Drive. |
| High School | Goochland |
| Disclosures | Covenants/Restrictions Disclosure,Sellers Disclosure Not Available |
| MLS Area | 24 - Goochland |
| Lot Size Units | Acres |
| Waterfront Y/N | false |
| Elementary School | Randolph |
| Year Built Details | Under Construction |
| Middle/Junior High School | Goochland |
| Property Condition | New Construction,Under Construction |
| Virtual Tour | https://my.matterport.com/show/?m=TiqwTyqzt5w&mls=1 |
| Days on Market | 2 |
| Standard Status | Active |
| Tax Lot | 10-6 |
| Ownership Type | Corporation |
| Property Sub Type Additional | Single Family Residence |
Interior Features
| Basement | Crawl Space |
|---|---|
| Flooring | Ceramic Tile,Partially Carpeted,Vinyl,Wood |
| Total Fireplaces | 1 |
| Fireplace Features | Gas |
| Total Stories | 1 |
| Basement (Y/N) | false |
| Air Conditioning Y/N | true |
| Heating Y/N | true |
| Window Features | Screens,Thermal Windows |
| Fireplace Y/N | true |
| Half Baths | 1 |
| Laundry Features | Washer Hookup,Dryer Hookup |
| Total Bedrooms | 2 |
| LivingAreaSource | Builder |
| Total Baths | 3 |
Exterior Features
| Fencing | None |
|---|---|
| Parking Features | Attached,Direct Access,Driveway,Garage,Garage Door Opener,Paved |
| Lot Features | Wetlands |
| Water Source | Public |
| Door Features | Insulated Doors |
Amenities
- Foreclosure
- Views
- Short Sale
- New Construction
- Adult 55+
- Lease To Own
- No HOA Fees
- Furnished
- Primary On Main
- Air Conditioning
- Seller Finance
- Green
- Fixer Upper
- Horse
- Golf
- Fireplace
- Deck
- Garage
- Basement
- Pool
Property vs Single Family Average in 23103
Price
Year Built
 All or a portion of the multiple listing information is provided by the Central Virginia Regional Multiple Listing Service, LLC, from a copyrighted compilation of listings. All CVR MLS information provided is deemed reliable but is not guaranteed accurate. The compilation of listings and each individual listing are ©2026 Central Virginia Regional Multiple Listing Service, LLC. All rights reserved.
All MLS listings are © 2026 Central Virginia Regional Multiple Listing Service, LLC. All
All or a portion of the multiple listing information is provided by the Central Virginia Regional Multiple Listing Service, LLC, from a copyrighted compilation of listings. All CVR MLS information provided is deemed reliable but is not guaranteed accurate. The compilation of listings and each individual listing are ©2026 Central Virginia Regional Multiple Listing Service, LLC. All rights reserved.
All MLS listings are © 2026 Central Virginia Regional Multiple Listing Service, LLC. All
