
Address
1018 Arch Hill Drive, North Chesterfield, VA
Price
$ 384,500
Property Attributes
- MLS#2620794
- TypeSingle Family
- Listing Status Pending
- CountyChesterfield
- CityNorth Chesterfield
- Area62 - Chesterfield
- NeighborhoodArchbrooke
- Zip23236
- Style
- Year Built1976
- Taxes$ 2675
- Price$ 384,500
- Bedrooms3
- Full Bathrooms2
- Half Bathrooms1
- Sqr Footage1847
- Lot Size0.248 Acres
Data Source:
Central Virginia Regional MLS (CVRMLS)
Property Description
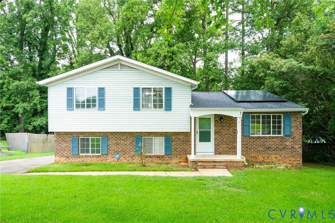
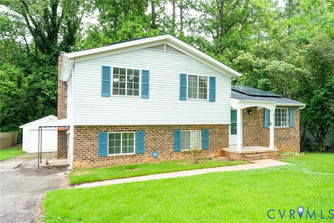
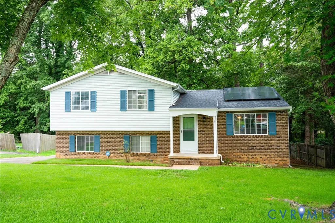
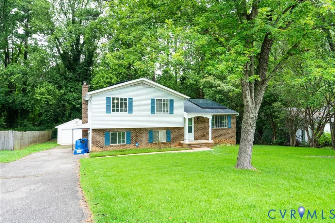
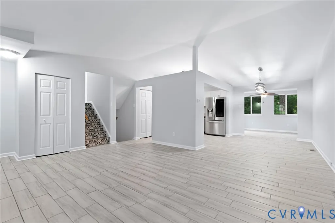
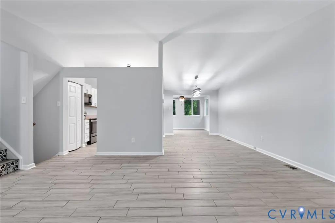
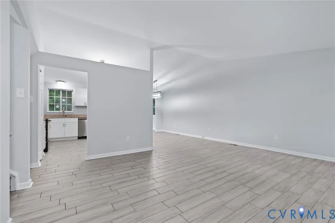
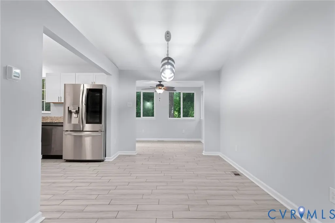
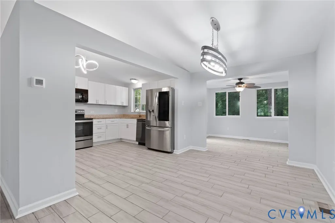
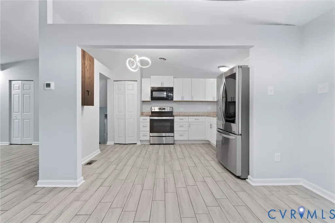
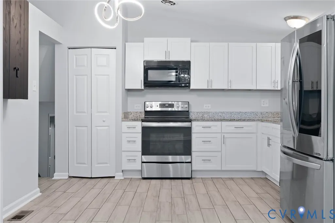
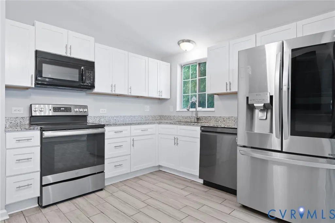
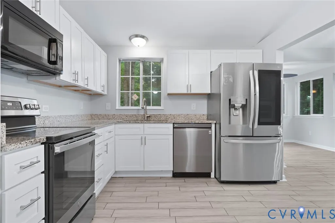
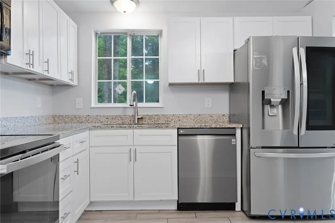
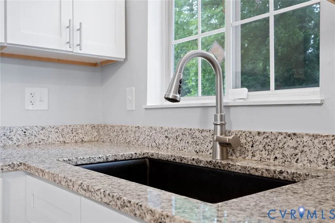
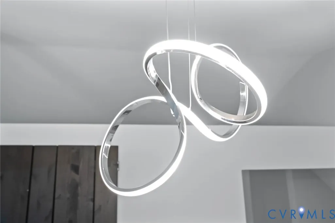
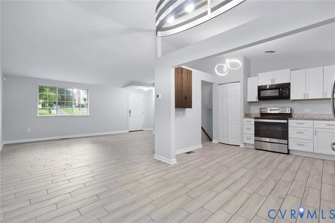
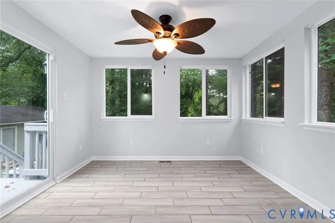
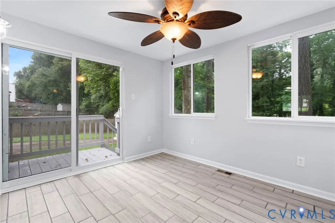
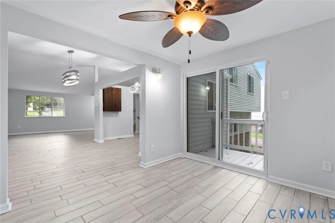
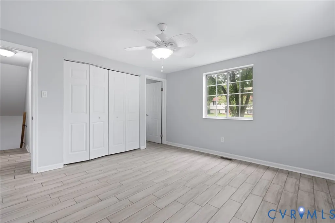
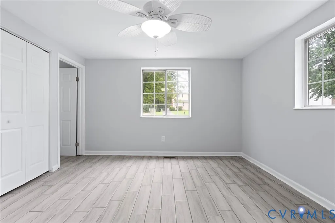
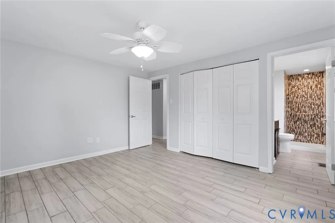
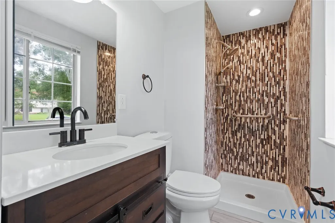
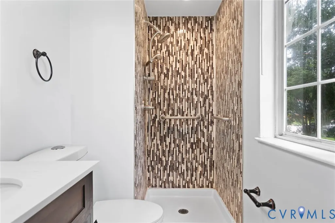
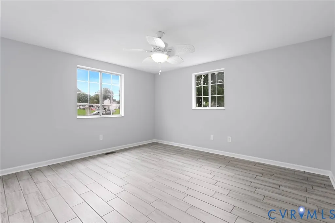
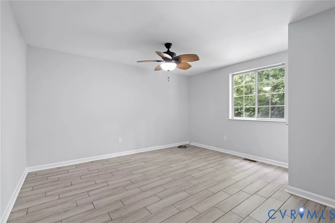
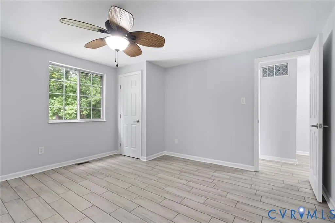
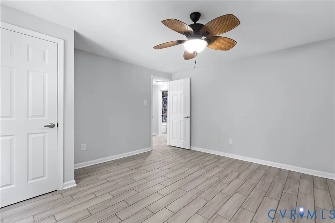
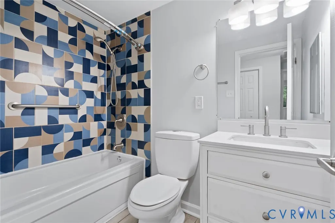
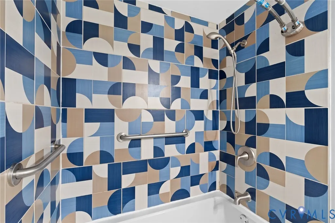
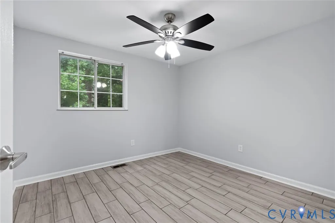
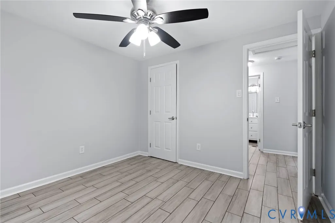
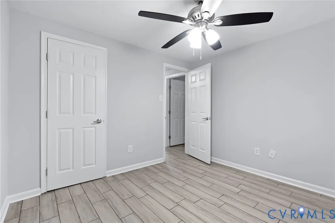
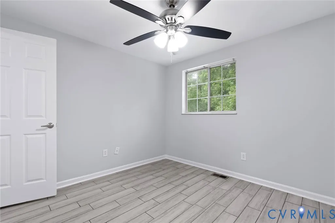
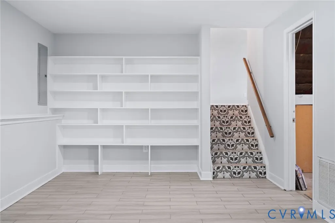
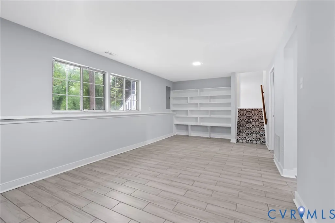
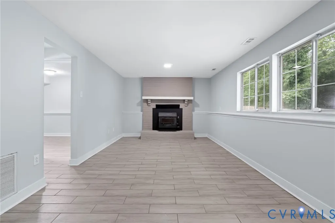
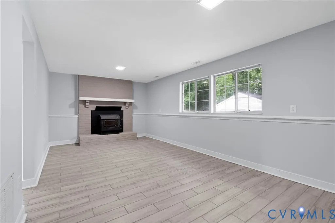
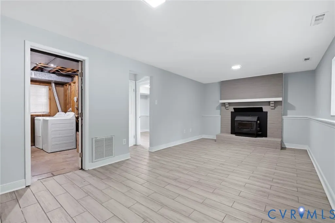
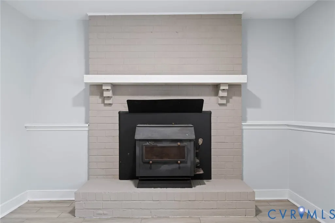
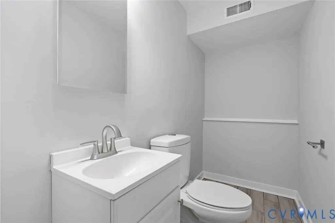
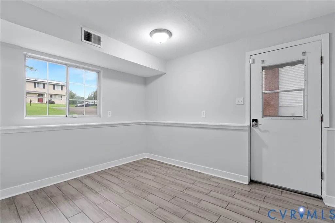
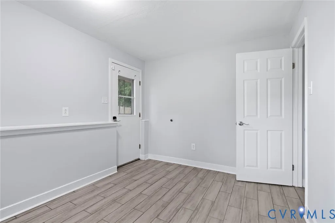
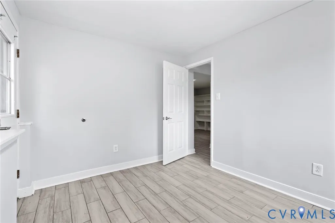
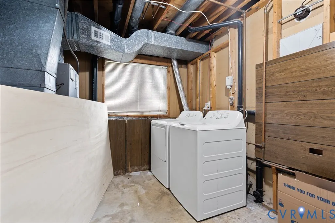
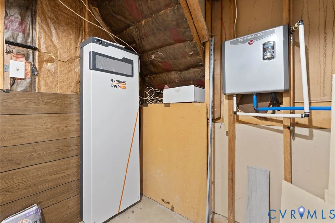
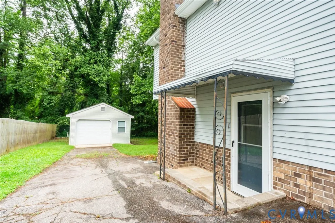
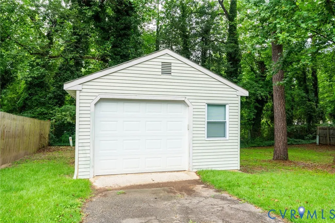
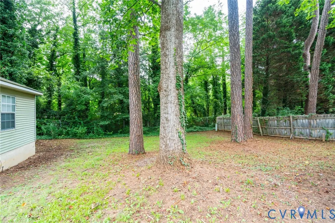
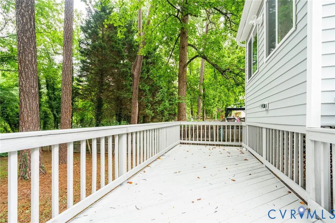
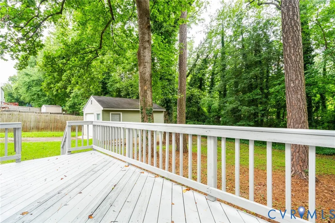
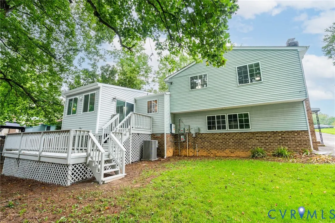
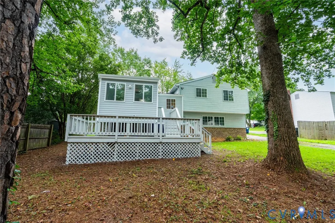
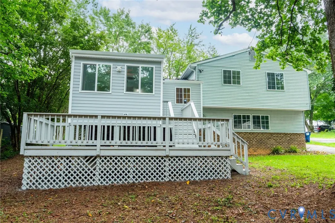
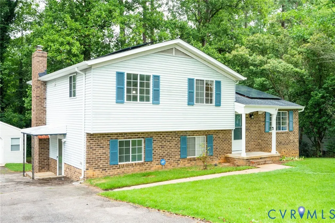
Freshly updated and packed with modern efficiencies, 1018 Arch Hill Drive is a standout brick & vinyl tri-level designed for effortless living. From the moment you enter, the quality of the renovations is clear, featuring sleek ceramic tile flooring that flows throughout the entire home. The main level is anchored by a stunning open-concept space, where vaulted ceilings in the living room create an airy, expansive feel. The dining area w contemporary chandelier, transitions seamlessly into the updated kitchen w crisp white cabinetry, granite countertops & deep farmhouse sink, all complemented by stainless steel appliances & convenient pantry. Just off the kitchen, the sun-drenched sunroom offers a perfect spot for morning coffee w sliding glass doors leading out to the brand-new deck. Retreat to the upper level where three comfortable bedrooms await, each equipped with ceiling fans for year-round comfort. The primary suite serves as a private getaway, boasting an updated ensuite w custom-tiled stand-up shower. Two additional bedrooms share a stylishly renovated hall bath, also featuring custom tile work & tub/shower. The lower level provides even more versatile space, featuring a large lounge area w wood-burning fireplace, custom built-ins, recessed lighting & windows to back yard. This level also houses a mudroom that's light, bright & practical w extra storage & direct access from the paved driveway, a dedicated laundry room with washer & dryer and convenient updated powder room. Outside, the property continues to impress with a spacious back yard and detached garage equipped with power, newer garage door w automatic opener & pedestrian door. Modern upgrades abound including: Roof 2020, appliances 2020, thermal windows, storm doors, recessed lighting, tankless hot water heater & Solar Panels for enhanced energy efficiency. This is a move-in-ready gem where every detail has been handled for you. Superb location close to schools & shopping. Don't forget to check out the video too!
| Elementary School | Middle School | High School |
|---|---|---|
| Providence Elementary School | Providence Middle School | Monacan High School |
| Price History | |
|---|---|
| 8/5/2026 | Listed $384,500 |
General Features
| Interior Features | Bookcases,Built-in Features,Ceiling Fan(s),Dining Area,Fireplace,Granite Counters,Bath in Primary Bedroom,Pantry,Recessed Lighting |
|---|---|
| Sewer | Public Sewer |
| Heating | Electric |
| Cooling | Central Air |
| Possession | Close Of Escrow |
| Appliances | Dryer,Dishwasher,Electric Water Heater,Microwave,Oven,Refrigerator,Tankless Water Heater,Washer |
| Exterior Features | Deck,Paved Driveway |
| Garage Spaces | 1 |
| Patio/Porch Features | Rear Porch,Deck |
| Architectural Style | Tri-Level |
| Pool Features | None |
| Security Features | Smoke Detector(s) |
| Construction Materials | Brick,Drywall,Frame,Vinyl Siding |
| Year Built | 1976 |
| Stories | 2 |
| Levels | Two,Multi/Split |
| Property SubType | Single Family Residence |
| Tax Year | 2026 |
| Percent Ownership | Individuals |
| County | Chesterfield |
| New Construction | false |
| Property Type | Residential |
| Attached Garage | false |
| Energy Efficient | Solar Panel(s) |
| Subdivision Name | Archbrooke |
| Garage Y/N | true |
| Green Energy Generation | Solar |
| Total Rooms | 9 |
| Full Baths | 2 |
| Status | Pending |
| Directions | Reams Rd to Arch Hill Drive |
| High School | Monacan |
| Disclosures | Exempt Disclaimer |
| Zoning Description | R9 |
| MLS Area | 62 - Chesterfield |
| Lot Size Units | Acres |
| Waterfront Y/N | false |
| Elementary School | Providence |
| Year Built Details | Actual |
| Tax Annual Amount | 2675.34 |
| Middle/Junior High School | Providence |
| Property Condition | Resale |
| Virtual Tour | https://iplayerhd.com/player/video/ce50aa76-e275-46e3-bbe6-5a4dfb78166a/share |
| Days on Market | 11 |
| Standard Status | Pending |
| Occupancy Type | Vacant |
| Tax Assessed Value | 300600 |
| Tax Lot | 13 |
| Ownership Type | Sole Proprietor |
| Property Sub Type Additional | Single Family Residence |
Interior Features
| Basement | Partially Finished,Walk-Out Access |
|---|---|
| Flooring | Ceramic Tile |
| Total Fireplaces | 1 |
| Fireplace Features | Wood Burning |
| Total Stories | 2 |
| Basement (Y/N) | true |
| Air Conditioning Y/N | true |
| Heating Y/N | true |
| Window Features | Screens,Thermal Windows |
| Fireplace Y/N | true |
| Half Baths | 1 |
| BuyerOfficeEmail | AplusRAA@outlook.com |
| Total Bedrooms | 3 |
| Below Grade Finished Area | 470 |
| LivingAreaSource | Appraiser |
| Total Baths | 3 |
Exterior Features
| Fencing | Fenced,Partial |
|---|---|
| Parking Features | Direct Access,Driveway,Detached,Garage,Garage Door Opener,Off Street,Paved,Two Spaces |
| Lot Features | Landscaped,Level |
| Water Source | Public |
| Lot Size Area | 0.248 |
| Foundation Details | Slab |
| Lot Size Acres | 0.248 |
| Door Features | Sliding Doors,Storm Door(s) |
Amenities
- Foreclosure
- Views
- Short Sale
- New Construction
- Adult 55+
- Lease To Own
- No HOA Fees
- Furnished
- Primary On Main
- Air Conditioning
- Seller Finance
- Green
- Fixer Upper
- Horse
- Golf
- Fireplace
- Deck
- Garage
- Basement
- Pool
Property vs Single Family Average in 23236
Price
Taxes
Year Built
 All or a portion of the multiple listing information is provided by the Central Virginia Regional Multiple Listing Service, LLC, from a copyrighted compilation of listings. All CVR MLS information provided is deemed reliable but is not guaranteed accurate. The compilation of listings and each individual listing are ©2026 Central Virginia Regional Multiple Listing Service, LLC. All rights reserved.
All MLS listings are © 2026 Central Virginia Regional Multiple Listing Service, LLC. All
All or a portion of the multiple listing information is provided by the Central Virginia Regional Multiple Listing Service, LLC, from a copyrighted compilation of listings. All CVR MLS information provided is deemed reliable but is not guaranteed accurate. The compilation of listings and each individual listing are ©2026 Central Virginia Regional Multiple Listing Service, LLC. All rights reserved.
All MLS listings are © 2026 Central Virginia Regional Multiple Listing Service, LLC. All
