
Address
3110 3rd Avenue, Richmond, VA
Price
$ 349,000
Property Attributes
- MLS#2621033
- TypeSingle Family
- Listing Status Pending
- CountyRichmond City
- CityRichmond
- Area30 - Richmond
- NeighborhoodHighland Park
- Zip23222
- Style
- Year Built1922
- Taxes$ 3336
- Price$ 349,000
- Bedrooms3
- Full Bathrooms1
- Half Bathrooms1
- Sqr Footage1888
- Lot Size0.1125 Acres
Data Source:
Central Virginia Regional MLS (CVRMLS)
Property Description
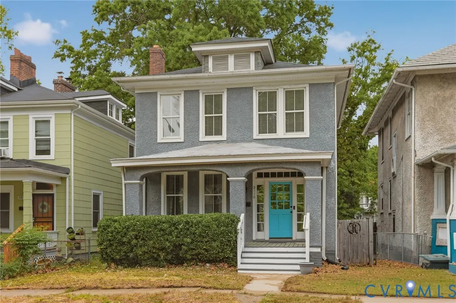
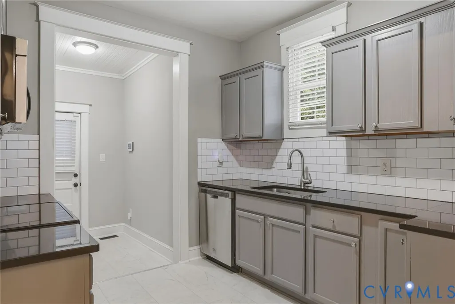
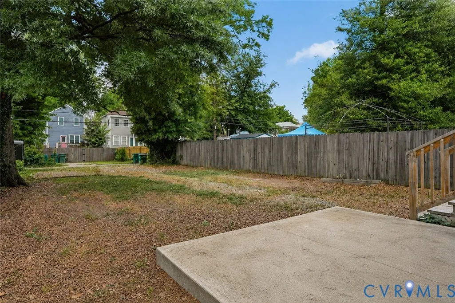
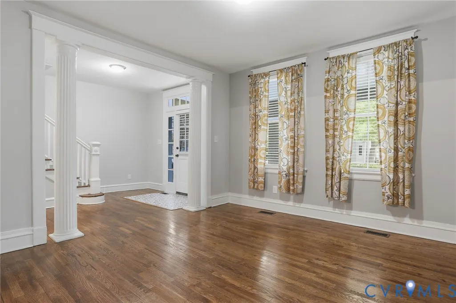
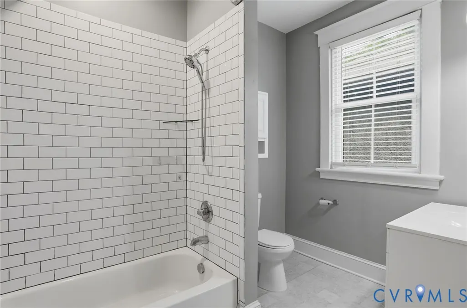
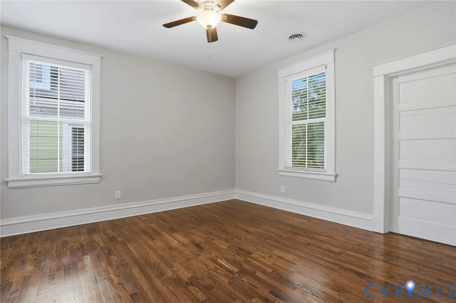
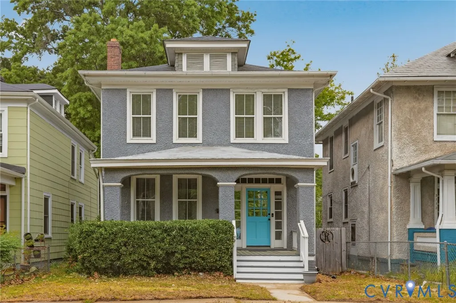
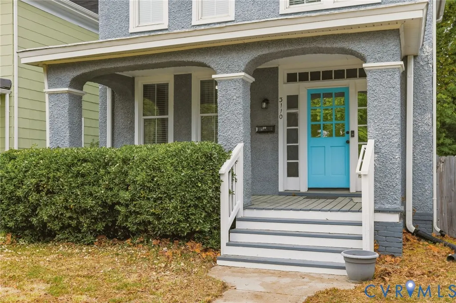
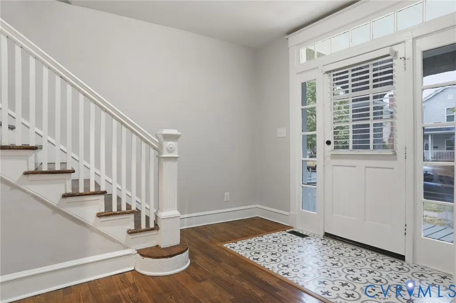
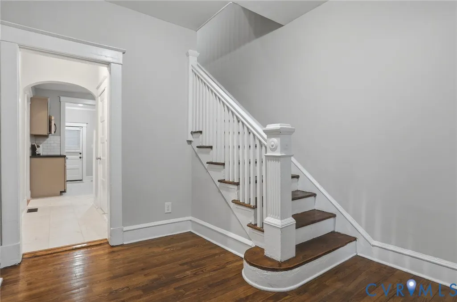
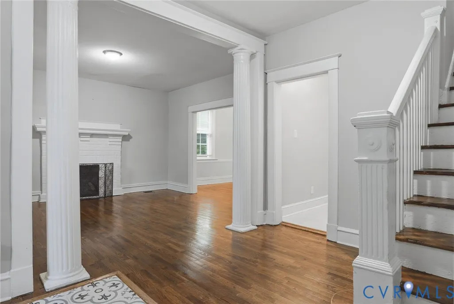
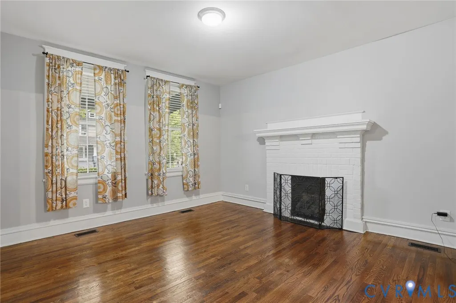
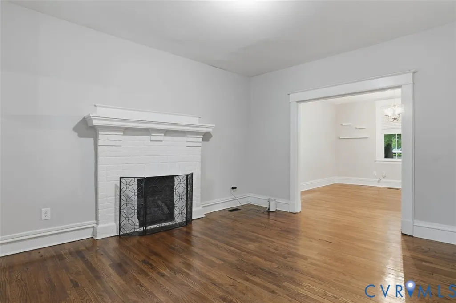
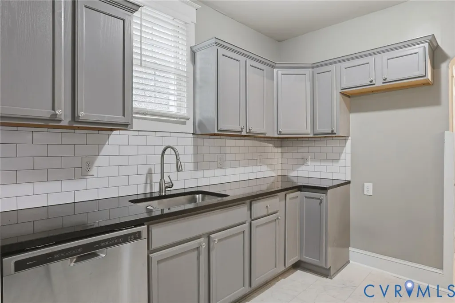
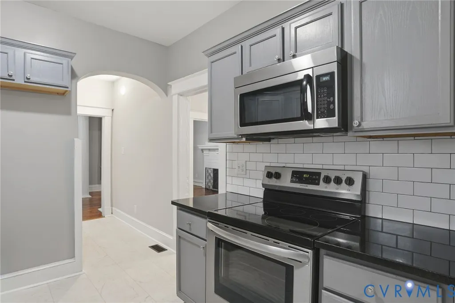
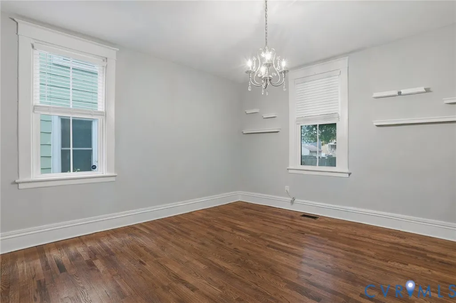
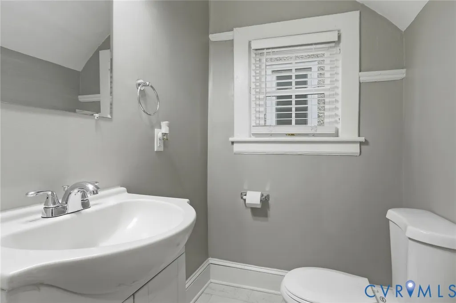
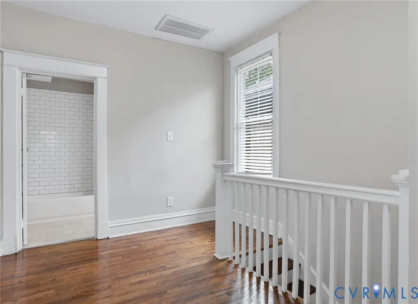
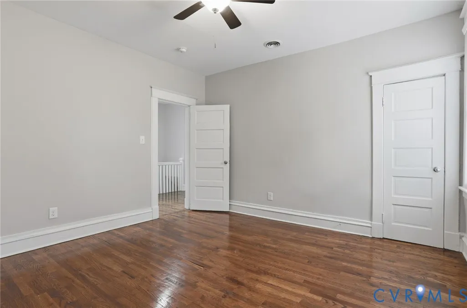
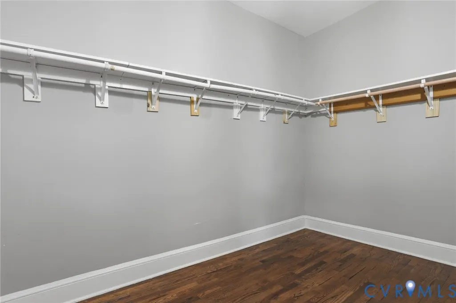
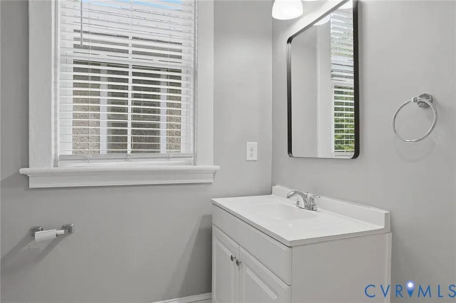
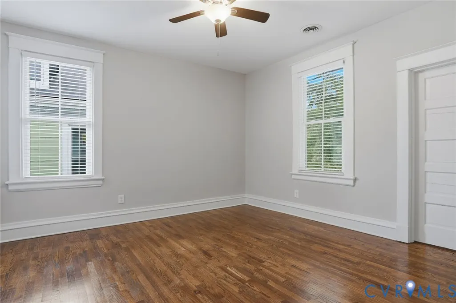
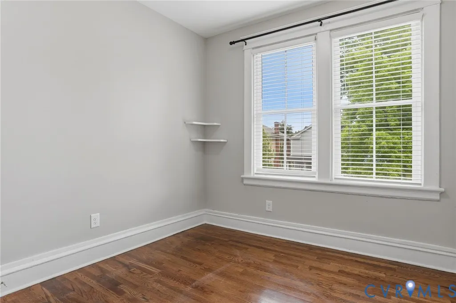
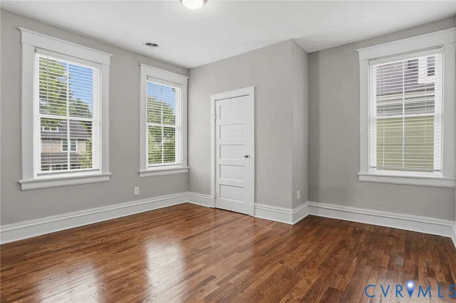
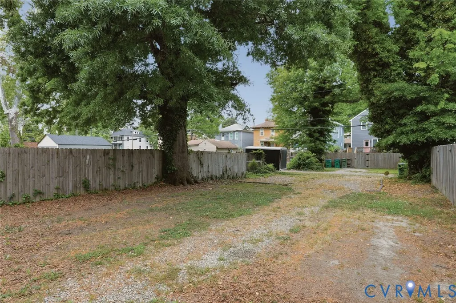
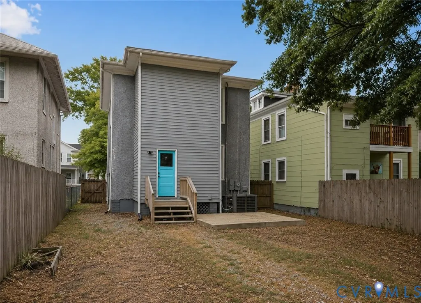
Welcome to 3110 3rd Ave, a beautifully updated American Foursquare offering 3 bedrooms, 1.5 bathrooms, and approximately 1,888 square feet of timeless character and modern updates. Renovated in 2018, updates include the roof, HVAC system, water heater, replacement windows, kitchen, bathrooms, fixtures, and finishes, allowing the next owner to enjoy the charm of a historic home with the confidence of modern improvements while preserving the original hardwood floors. Step inside to find 9+ foot ceilings, elegant fluted columns, original trim work, sidelights, and a transom window. The spacious foyer opens to a bright living room with a classic brick fireplace and oversized windows, flowing seamlessly into the formal dining room. The updated kitchen features gray cabinetry, black granite countertops, a white subway tile backsplash, stainless steel appliances, ample cabinet space, and a separate laundry room with side-by-side washer and dryer hookups. Upstairs, the spacious primary bedroom includes a large walk-in closet, accompanied by two additional bedrooms and a renovated full bathroom featuring a subway tile tub/shower surround. The approximately 432-square-foot unfinished basement offers abundant storage and endless possibilities for a workshop, home gym, hobby space, or future customization to suit your needs. Outside, enjoy a large, fully fenced backyard with plenty of space for entertaining, gardening, pets, or future outdoor enhancements, along with the convenience of off-street parking. Located in Richmond's historic Northside, this home blends preserved architectural details with modern updates in one of the city's evolving neighborhoods. The area continues to see extensive renovation and restoration of historic homes, making this an excellent opportunity to own in a revitalizing community just minutes from Downtown Richmond, VCU, restaurants, breweries, parks, shopping, and major interstates.
| Elementary School | Middle School | High School |
|---|---|---|
| Overby-Sheppard Elementary School | Henderson Middle School | John Marshall High School |
| Price History | |
|---|---|
| 8/3/2026 | Listed $349,000 |
General Features
| Interior Features | Separate/Formal Dining Room,Granite Counters,High Ceilings,Cable TV,Walk-In Closet(s) |
|---|---|
| Sewer | Public Sewer |
| Heating | Electric,Heat Pump,Natural Gas,Zoned |
| Cooling | Zoned |
| Possession | Close Of Escrow |
| Roof | Composition |
| Appliances | Dishwasher,Electric Cooking,Electric Water Heater,Microwave,Oven,Smooth Cooktop,Water Heater |
| Patio/Porch Features | Front Porch |
| Architectural Style | Contemporary,Two Story |
| Pool Features | None |
| Construction Materials | Frame,Plaster,Stucco,Wood Siding |
| Year Built | 1922 |
| Stories | 2 |
| Levels | Two |
| Property SubType | Single Family Residence |
| Tax Year | 2025 |
| Percent Ownership | Individuals |
| County | Richmond City |
| New Construction | false |
| Property Type | Residential |
| Subdivision Name | Highland Park |
| Garage Y/N | false |
| Total Rooms | 8 |
| Full Baths | 1 |
| Status | Pending |
| Directions | From VA-76/Merge onto I-195 N/Take the Laburnum Ave exit/Right onto W Laburnum Ave E/Right onto Meadowbridge Rd/Traffic circle, take the 4th exit onto Dill Ave/Traffic circle, take the 4th exit onto 3rd Ave |
| High School | John Marshall |
| Zoning Description | R-6 |
| MLS Area | 30 - Richmond |
| Lot Size Units | Acres |
| Waterfront Y/N | false |
| Elementary School | Overby-Sheppard |
| Year Built Details | Actual |
| Tax Annual Amount | 3336 |
| Middle/Junior High School | Henderson |
| Property Condition | Resale |
| Days on Market | 26 |
| Standard Status | Pending |
| Occupancy Type | Vacant |
| Tax Assessed Value | 278000 |
| Tax Lot | 21 |
| Ownership Type | Sole Proprietor |
| Property Sub Type Additional | Single Family Residence |
Interior Features
| Basement | Partial,Unfinished |
|---|---|
| Flooring | Tile,Vinyl,Wood |
| Total Stories | 2 |
| Basement (Y/N) | true |
| Air Conditioning Y/N | true |
| Heating Y/N | true |
| Half Baths | 1 |
| BuyerOfficeEmail | membership@therealbrokerage.com |
| Total Bedrooms | 3 |
| LivingAreaSource | Assessor |
| Total Baths | 2 |
Exterior Features
| Fencing | None |
|---|---|
| Lot Features | Level |
| Water Source | Public |
| Lot Size Area | 0.1125 |
| Foundation Details | Slab |
| Lot Size Acres | 0.1125 |
Amenities
- Foreclosure
- Views
- Short Sale
- New Construction
- Adult 55+
- Lease To Own
- No HOA Fees
- Furnished
- Primary On Main
- Air Conditioning
- Seller Finance
- Green
- Fixer Upper
- Horse
- Golf
- Fireplace
- Deck
- Garage
- Basement
- Pool
Property vs Single Family Average in 23222
Price
Taxes
Year Built
 All or a portion of the multiple listing information is provided by the Central Virginia Regional Multiple Listing Service, LLC, from a copyrighted compilation of listings. All CVR MLS information provided is deemed reliable but is not guaranteed accurate. The compilation of listings and each individual listing are ©2026 Central Virginia Regional Multiple Listing Service, LLC. All rights reserved.
All MLS listings are © 2026 Central Virginia Regional Multiple Listing Service, LLC. All
All or a portion of the multiple listing information is provided by the Central Virginia Regional Multiple Listing Service, LLC, from a copyrighted compilation of listings. All CVR MLS information provided is deemed reliable but is not guaranteed accurate. The compilation of listings and each individual listing are ©2026 Central Virginia Regional Multiple Listing Service, LLC. All rights reserved.
All MLS listings are © 2026 Central Virginia Regional Multiple Listing Service, LLC. All
