
Address
8183 Burnside Court, Mechanicsville, VA
Price
$ 405,000
Property Attributes
- MLS#2621231
- TypeSingle Family
- Listing Status Active
- CountyHanover
- CityMechanicsville
- Area44 - Hanover
- NeighborhoodBurnside Farms
- Zip23116
- Style
- Year Built1994
- Taxes$ 2500
- Price$ 405,000
- Bedrooms3
- Full Bathrooms2
- Half Bathrooms1
- Sqr Footage1482
- Lot Size0.46 Acres
Data Source:
Central Virginia Regional MLS (CVRMLS)
Property Description
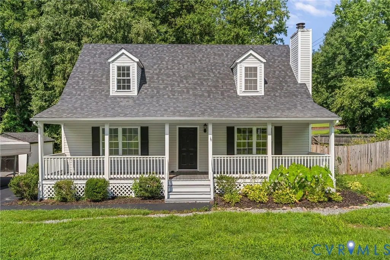
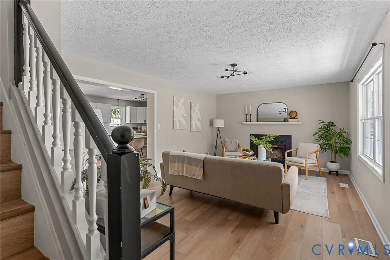
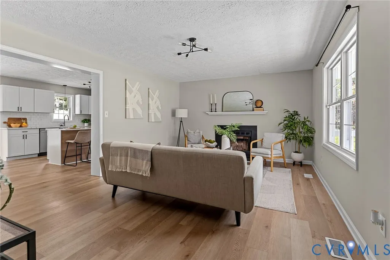
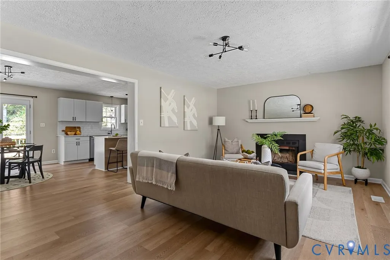
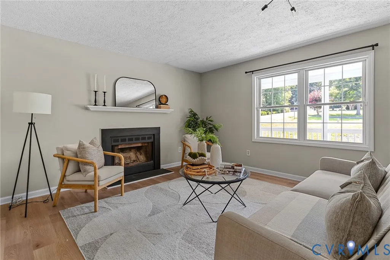
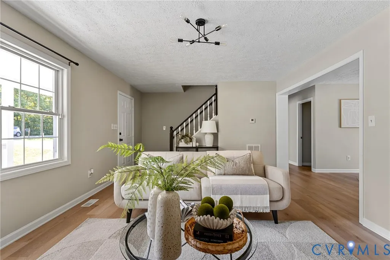
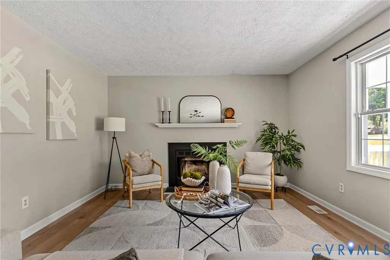
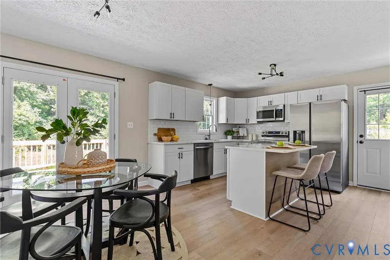
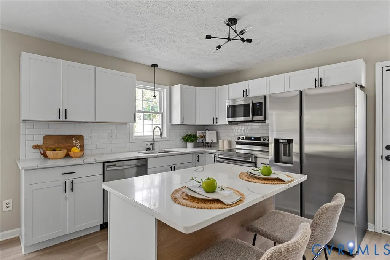
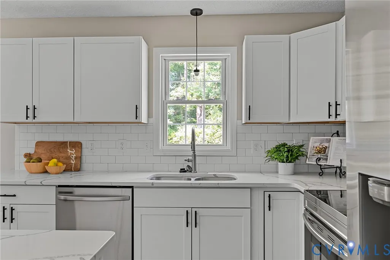
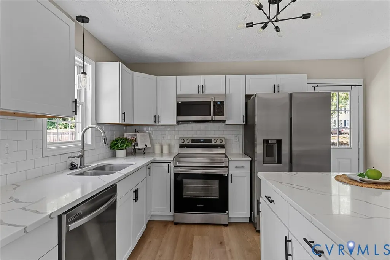
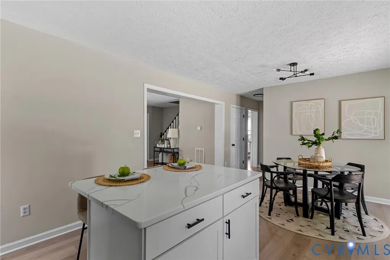
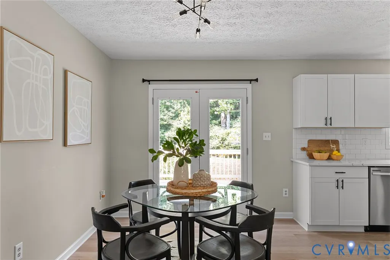
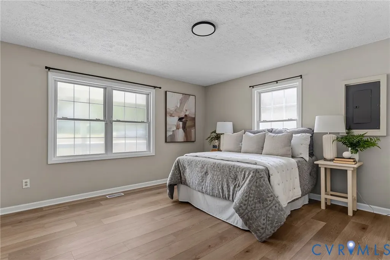

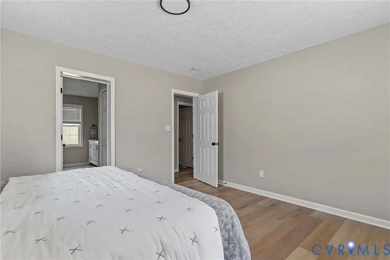
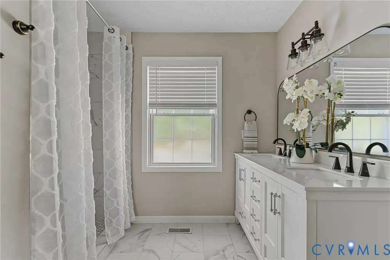
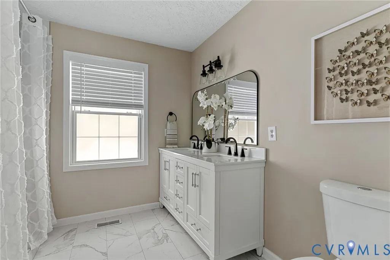
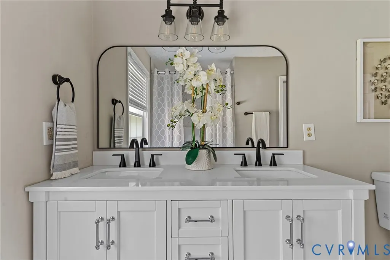
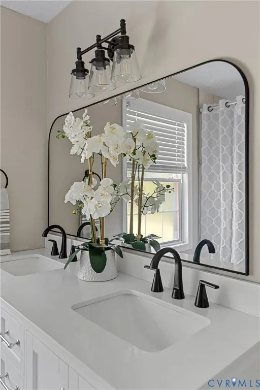
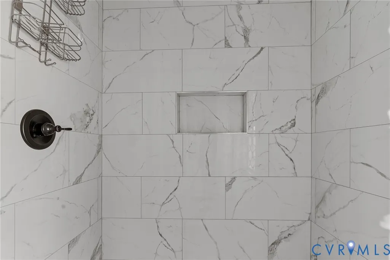
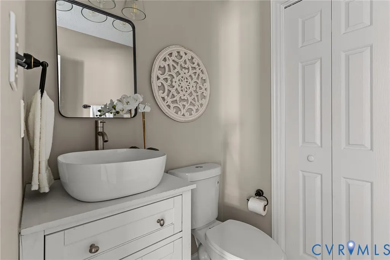
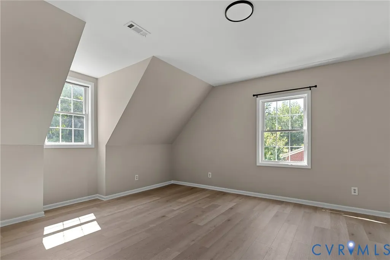
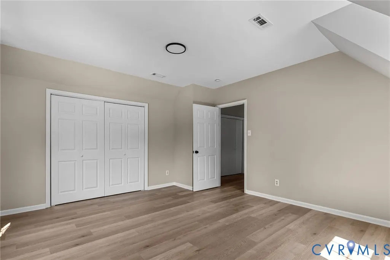
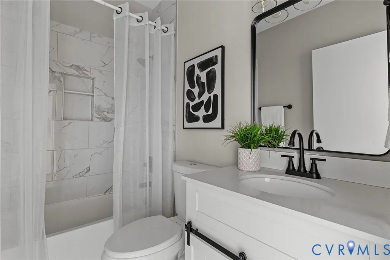
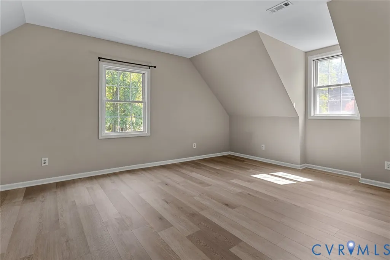
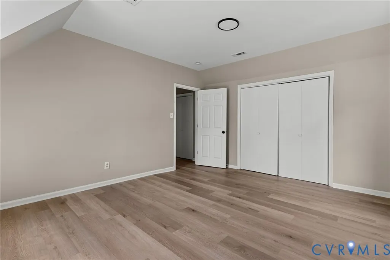
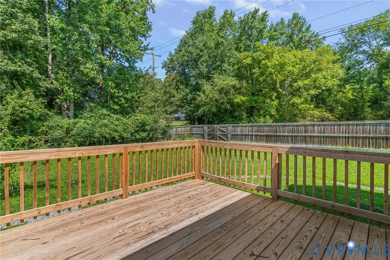
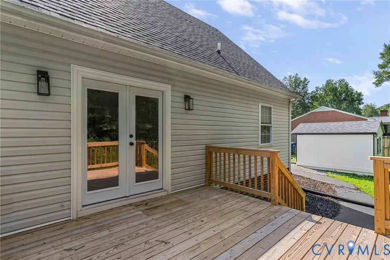
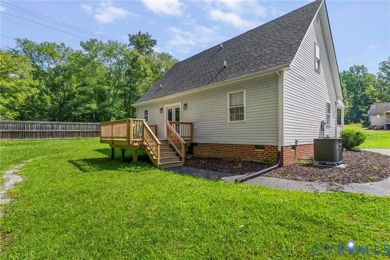
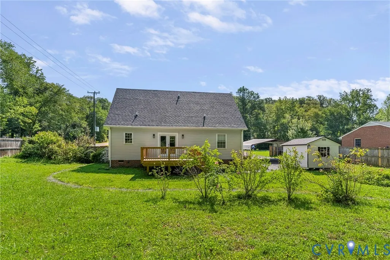
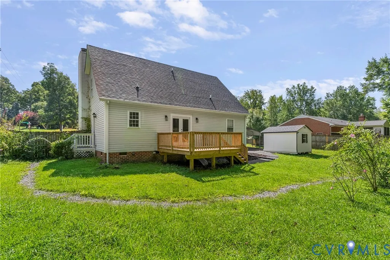
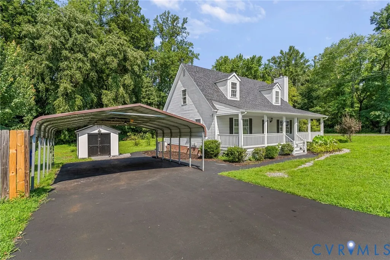
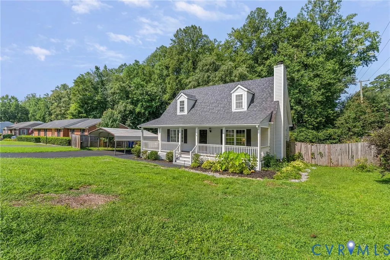
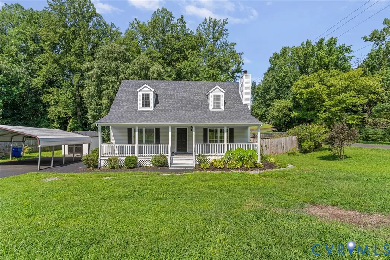
Welcome to this beautifully maintained cape cod, nestled on a quiet cul-de-sac in the highly desirable area. This move-in ready home offers 3 spacious bedrooms, 2.5 updated baths, a full country front porch, two-car carport, double-wide paved driveway, and a new 12' x 12' rear deck. Inside, you'll find luxury vinyl plank flooring throughout, a bright living room with a cozy wood-burning fireplace, and a stunning eat-in kitchen featuring quartz countertops, custom cabinetry, a large island, tile backsplash, stainless steel appliances, and new French doors leading to the deck—perfect for entertaining. The first-floor primary suite offers a walk-in closet and a beautifully renovated ensuite bath with a dual granite vanity and oversized tiled walk-in shower. Upstairs, two generously sized bedrooms share a fully updated hall bath with a granite vanity, designer tile, and a tiled tub surround. Major improvements include a newer heat pump, dimensional roof, maintenance-free vinyl siding, thermal windows, fresh interior paint, commercial dehumidifier, and updated lighting throughout, all done within the last year. Conveniently located near shopping, dining, and everyday conveniences, this turnkey home combines modern updates, timeless charm, and an unbeatable location. Schedule your private showing today!
| Elementary School | Middle School | High School |
|---|---|---|
| Washington Henry Elementary School | Chickahominy Middle School | Atlee High School |
| Price History | |
|---|---|
| 8/14/2026 | Listed $405,000 |
General Features
| Interior Features | Main Level Primary |
|---|---|
| Sewer | None |
| Heating | Electric,Heat Pump |
| Cooling | Central Air |
| Utilities | Sewer Not Available |
| Possession | Close Of Escrow |
| Exterior Features | Paved Driveway |
| Patio/Porch Features | Deck,Front Porch |
| Architectural Style | Cape Cod,Two Story |
| Pool Features | None |
| Construction Materials | Frame,Vinyl Siding |
| Year Built | 1994 |
| Stories | 2 |
| Levels | Two |
| Property SubType | Single Family Residence |
| Tax Year | 2026 |
| Percent Ownership | Individuals |
| County | Hanover |
| New Construction | false |
| Property Type | Residential |
| Subdivision Name | Burnside Farms |
| Garage Y/N | false |
| Total Rooms | 6 |
| Full Baths | 2 |
| Status | Active |
| High School | Atlee |
| Disclosures | Seller Disclosure |
| Zoning Description | R1 |
| MLS Area | 44 - Hanover |
| Lot Size Units | Acres |
| Waterfront Y/N | false |
| Elementary School | Washington Henry |
| Year Built Details | Actual |
| Tax Annual Amount | 2500 |
| Middle/Junior High School | Chickahominy |
| Property Condition | Resale |
| Days on Market | 17 |
| Standard Status | Active |
| Occupancy Type | Vacant |
| Tax Assessed Value | 304900 |
| Tax Lot | 1 |
| Ownership Type | Sole Proprietor |
| Property Sub Type Additional | Single Family Residence |
| Expected Active Date | 2026-08-21 |
Interior Features
| Flooring | Vinyl |
|---|---|
| Total Stories | 2 |
| Basement (Y/N) | false |
| Air Conditioning Y/N | true |
| Heating Y/N | true |
| Half Baths | 1 |
| Total Bedrooms | 3 |
| LivingAreaSource | Assessor |
| Total Baths | 3 |
Exterior Features
| Parking Features | Driveway,Paved |
|---|---|
| Water Source | Public |
| Lot Size Area | 0.46 |
| Lot Size Acres | 0.46 |
Amenities
- Foreclosure
- Views
- Short Sale
- New Construction
- Adult 55+
- Lease To Own
- No HOA Fees
- Furnished
- Primary On Main
- Air Conditioning
- Seller Finance
- Green
- Fixer Upper
- Horse
- Golf
- Fireplace
- Deck
- Garage
- Basement
- Pool
Property vs Single Family Average in 23116
Price
Taxes
Year Built
 All or a portion of the multiple listing information is provided by the Central Virginia Regional Multiple Listing Service, LLC, from a copyrighted compilation of listings. All CVR MLS information provided is deemed reliable but is not guaranteed accurate. The compilation of listings and each individual listing are ©2026 Central Virginia Regional Multiple Listing Service, LLC. All rights reserved.
All MLS listings are © 2026 Central Virginia Regional Multiple Listing Service, LLC. All
All or a portion of the multiple listing information is provided by the Central Virginia Regional Multiple Listing Service, LLC, from a copyrighted compilation of listings. All CVR MLS information provided is deemed reliable but is not guaranteed accurate. The compilation of listings and each individual listing are ©2026 Central Virginia Regional Multiple Listing Service, LLC. All rights reserved.
All MLS listings are © 2026 Central Virginia Regional Multiple Listing Service, LLC. All
