




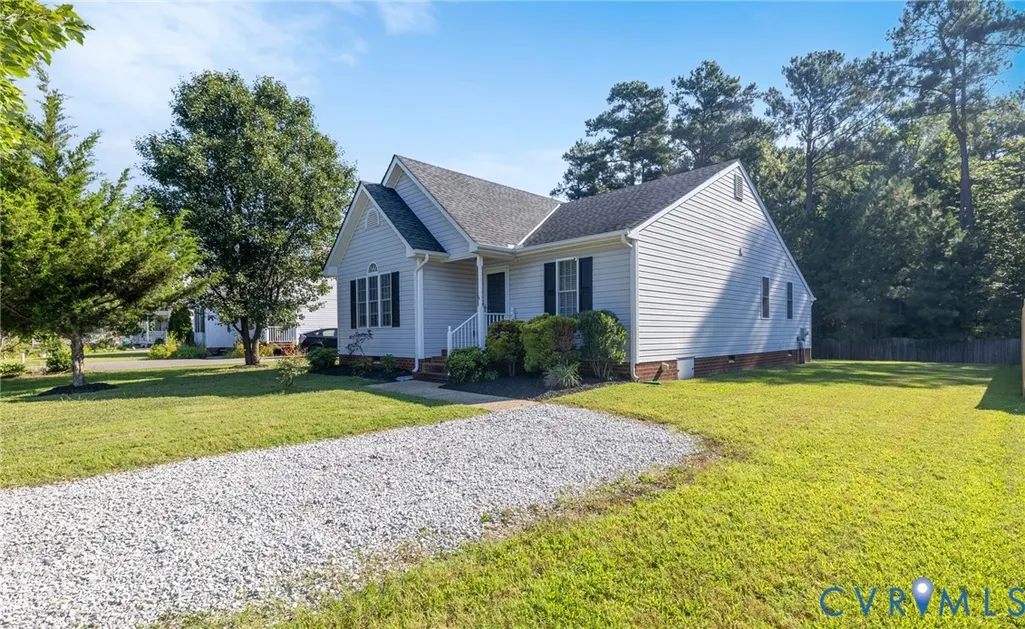
Address
905 Kilby Station Road, Ashland, VA
Price
$ 374,000
Property Attributes
- MLS#2621586
- TypeSingle Family
- Listing Status Active
- CountyHanover
- CityAshland
- Area36 - Hanover
- NeighborhoodMaple Street
- Zip23005
- Style
- Year Built2008
- Taxes$ 2618
- Price$ 374,000
- Bedrooms3
- Full Bathrooms2
- Half Bathrooms0
- Sqr Footage1326
- Lot Size0.231 Acres
Data Source:
Central Virginia Regional MLS (CVRMLS)
Property Description
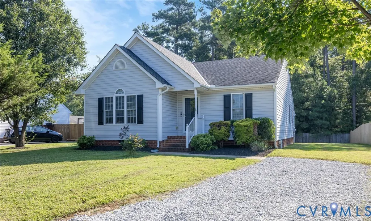
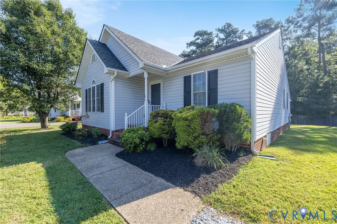
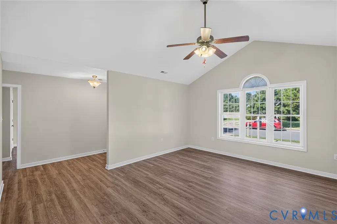
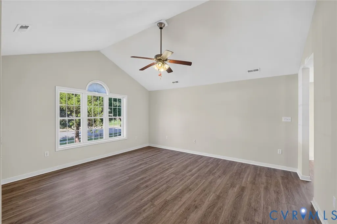
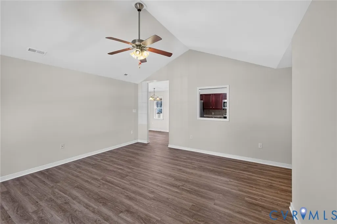
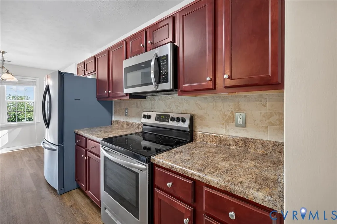
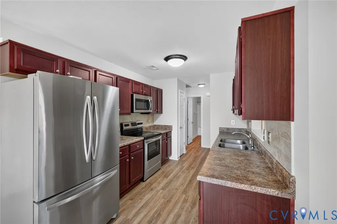
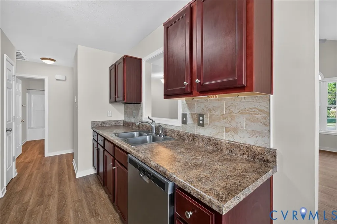
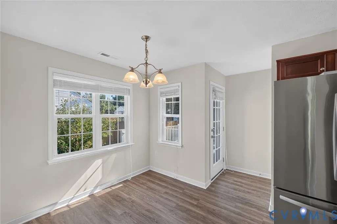
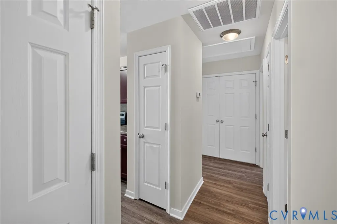
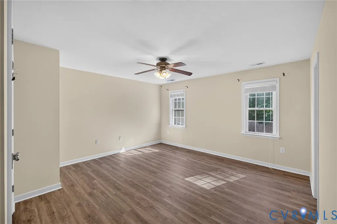
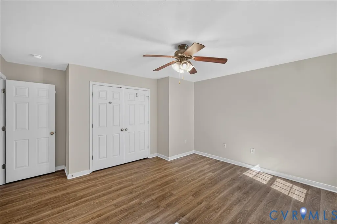
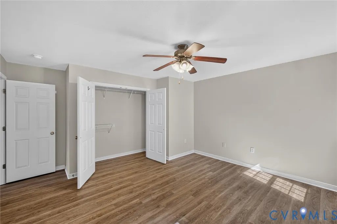
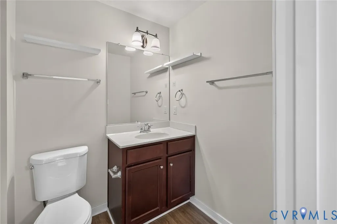
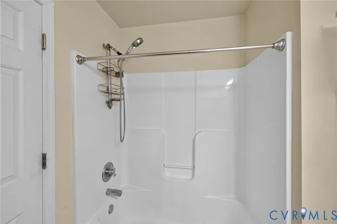
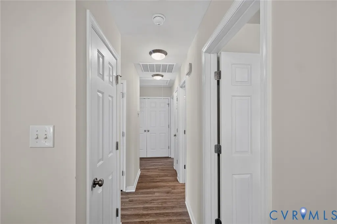
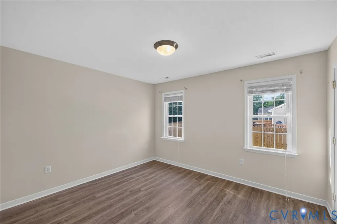
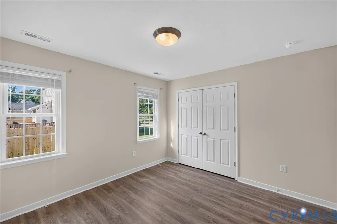
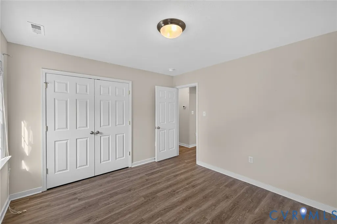
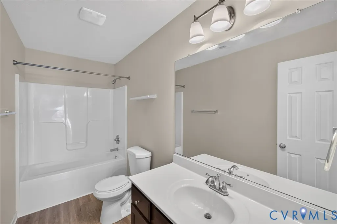
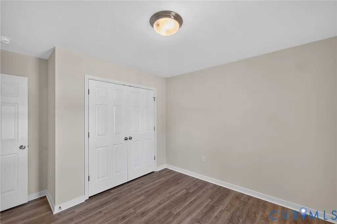
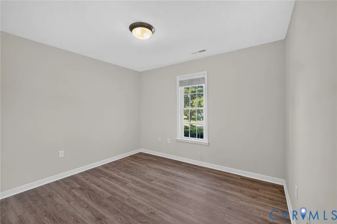
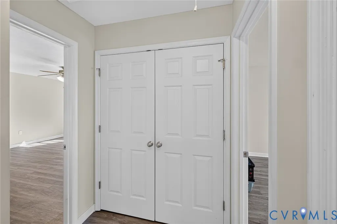
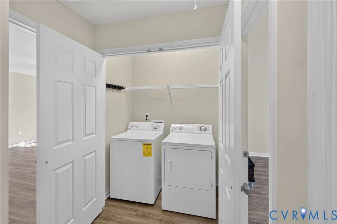
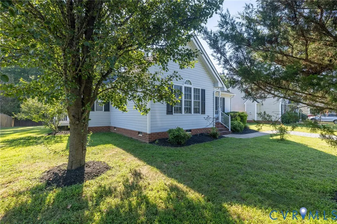
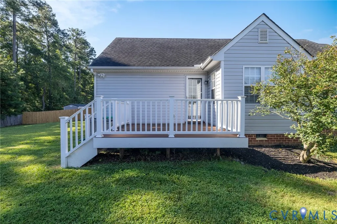
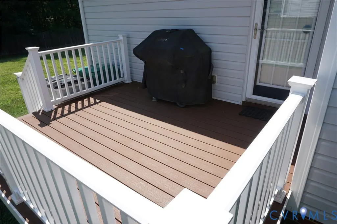
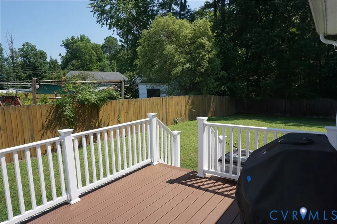
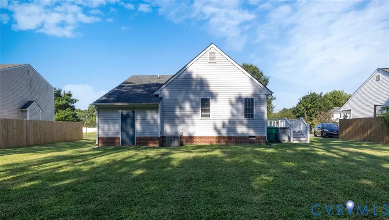
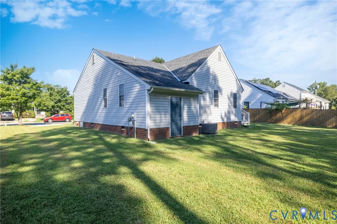
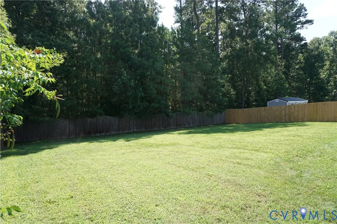
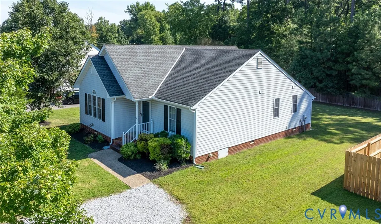
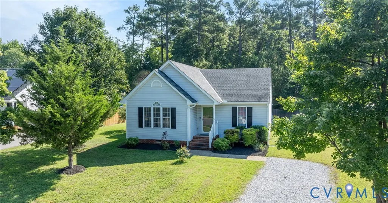
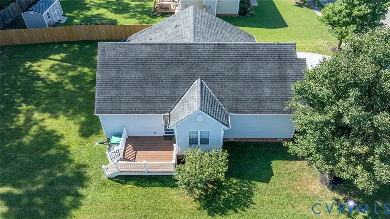
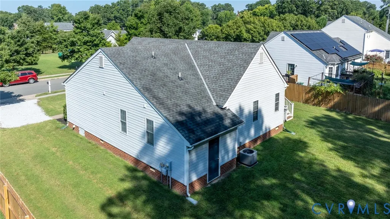
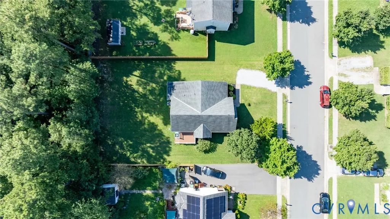
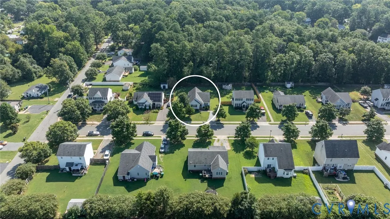
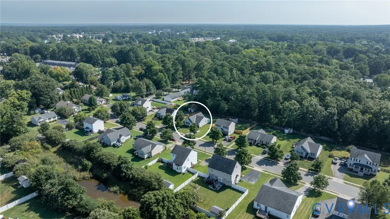
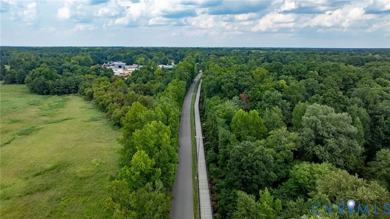
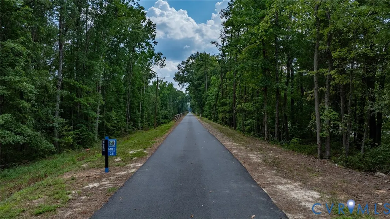
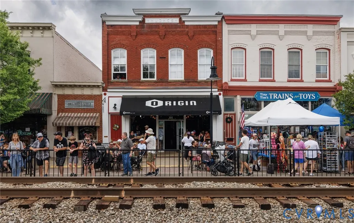
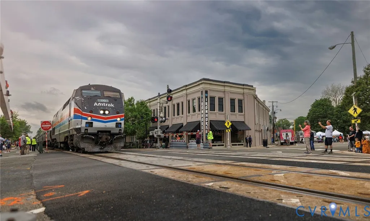
WELCOME HOME! This beautifully maintained 3-bed 2-bath rancher is ready to welcome you home. You will find it complete with NEW luxury vinyl plank flooring throughout. Thoughtfully designed for comfortable everyday living, the open Living Room features a vaulted ceiling and abundant natural light. It creates an inviting space to relax with music, gather with friends, or settle in for a favorite movie. At the heart of the home, the Eat-in Kitchen is both functional and welcoming. The chef of the house will love the upgraded stainless-steel appliances, breakfast nook, pantry, and a convenient pass-through window overlooking the living room. Whether you're preparing a quiet weekend meal or hosting game night with family & friends, the kitchen keeps you connected to the action. Escape to the private Primary Bedroom tucked away at the rear of the home offering the peace of its own private bathroom to calmly begin your day or finish the evening. Bedrooms two and three are filled with pleasant natural light, double door closets, and feature new luxury plank flooring. A conveniently located laundry closet between the bedrooms, hall linen closet, and coat closet add to the ease of single-level living. In addition to the closets, there is additional space with a pull-down attic and an attached shed. Step outside onto the quaint rear deck where your morning coffee, an afternoon with a good book, or an evening grilling dinner can become part of your everyday routine. Beyond the deck, the large rear yard and wooded backdrop provide a peaceful sense of privacy & a welcome connection to nature. Quality construction contributes to the home's quiet & comfortable atmosphere both inside and out. With its inviting spaces, thoughtful layout, natural light, and wooded setting, this is a home designed not simply to live in but to settle into and enjoy. Choose your pace with a stroll along the Fall Line Trail, ride on the rails, or commute via I-95. Ashland includes periodic events, live music, local dining, shopping, and so much more.
| Elementary School | Middle School | High School |
|---|---|---|
| Ashland Elementary School | Liberty Middle School | Patrick Henry High School |
| Price History | |
|---|---|
| 9/9/2026 | Listed $374,000 |
General Features
| Interior Features | Bedroom on Main Level,Ceiling Fan(s),Cathedral Ceiling(s),Eat-in Kitchen,En Suite Bathroom,Full Bath on Main Level,Bath in Primary Bedroom,Main Level Primary,Pantry,Cable TV |
|---|---|
| Sewer | Public Sewer |
| Heating | Electric,Heat Pump |
| Cooling | Central Air |
| Possession | Negotiable |
| Roof | Composition,Shingle |
| Appliances | Dishwasher,Electric Water Heater,Stove |
| Exterior Features | Deck,Porch,Storage,Shed,Unpaved Driveway |
| HOA | 100 |
| Patio/Porch Features | Deck,Porch |
| Architectural Style | Ranch |
| Pool Features | None |
| Construction Materials | Brick,Drywall,Frame,Vinyl Siding |
| Year Built | 2008 |
| Stories | 1 |
| Levels | One |
| Property SubType | Single Family Residence |
| Tax Year | 2026 |
| Percent Ownership | Individuals |
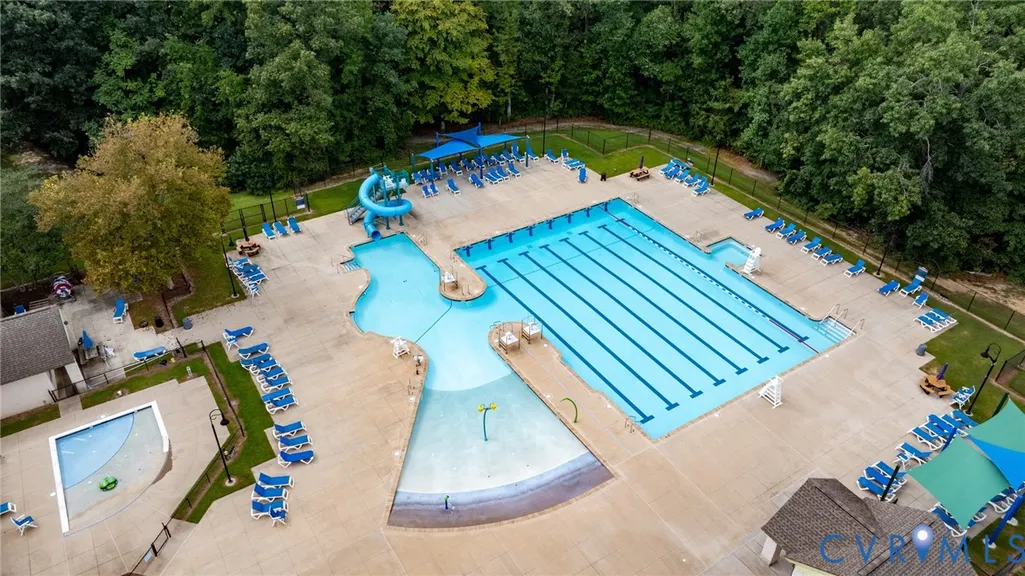
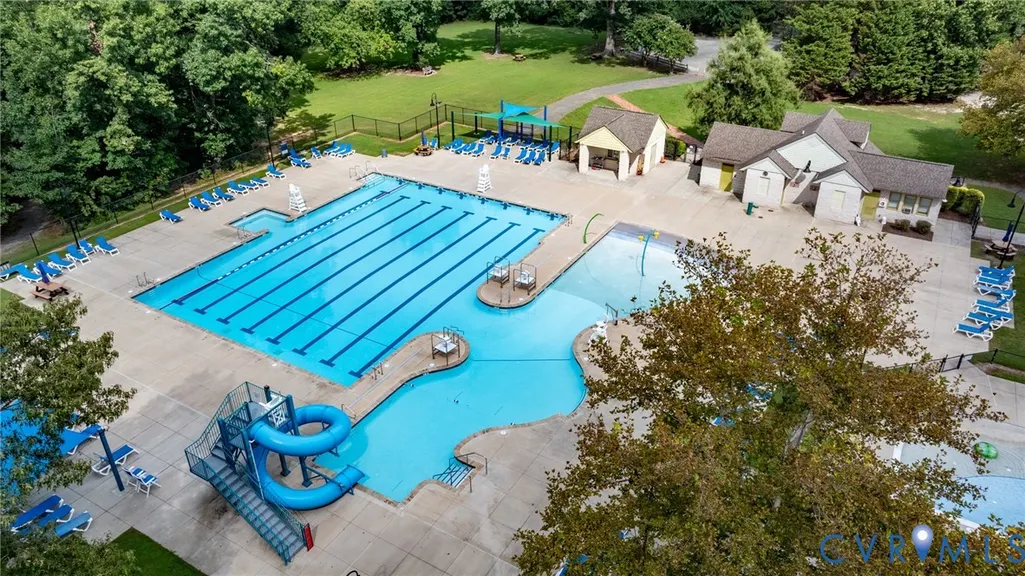
| Community Features | Home Owners Association |
| Assoc Fee Paid Per | Annually |
| County | Hanover |
| New Construction | false |
| Property Type | Residential |
| Home Owner Assoc | true |
| Subdivision Name | Maple Street |
| Garage Y/N | false |
| Total Rooms | 5 |
| Full Baths | 2 |
| Status | Active |
| Directions | 95 to 54 West, LEFT on Virginia, LEFT New Street, RIGHT on Kilby Station |
| High School | Patrick Henry |
| Disclosures | Covenants/Restrictions Disclosure,Disclosure on File |
| Zoning Description | R2 |
| MLS Area | 36 - Hanover |
| Lot Size Units | Acres |
| Waterfront Y/N | false |
| Elementary School | Ashland |
| Year Built Details | Actual |
| Tax Annual Amount | 2618.74 |
| Middle/Junior High School | Liberty |
| Property Condition | Resale |
| Days on Market | 4 |
| Standard Status | Active |
| Occupancy Type | Owner |
| Tax Assessed Value | 323300 |
| Tax Lot | 14 |
| Ownership Type | Sole Proprietor |
| Property Sub Type Additional | Single Family Residence |
Interior Features
| Basement | Crawl Space |
|---|---|
| Flooring | Vinyl |
| Total Stories | 1 |
| Basement (Y/N) | false |
| Air Conditioning Y/N | true |
| Heating Y/N | true |
| Fireplace Y/N | false |
| Laundry Features | Washer Hookup,Dryer Hookup |
| Total Bedrooms | 3 |
| LivingAreaSource | Assessor |
| Total Baths | 2 |
Exterior Features
| Fencing | Back Yard,Fenced,Partial,Privacy |
|---|---|
| Parking Features | Driveway,Unpaved |
| Water Source | Public |
| Lot Size Area | 0.231 |
| Lot Size Acres | 0.231 |
| Door Features | Storm Door(s) |
Amenities
- Foreclosure
- Views
- Short Sale
- New Construction
- Adult 55+
- Lease To Own
- No HOA Fees
- Furnished
- Primary On Main
- Air Conditioning
- Seller Finance
- Green
- Fixer Upper
- Horse
- Golf
- Fireplace
- Deck
- Garage
- Basement
- Pool
Property vs Single Family Average in 23005
Price
Taxes
Year Built
 All or a portion of the multiple listing information is provided by the Central Virginia Regional Multiple Listing Service, LLC, from a copyrighted compilation of listings. All CVR MLS information provided is deemed reliable but is not guaranteed accurate. The compilation of listings and each individual listing are ©2026 Central Virginia Regional Multiple Listing Service, LLC. All rights reserved.
All MLS listings are © 2026 Central Virginia Regional Multiple Listing Service, LLC. All
All or a portion of the multiple listing information is provided by the Central Virginia Regional Multiple Listing Service, LLC, from a copyrighted compilation of listings. All CVR MLS information provided is deemed reliable but is not guaranteed accurate. The compilation of listings and each individual listing are ©2026 Central Virginia Regional Multiple Listing Service, LLC. All rights reserved.
All MLS listings are © 2026 Central Virginia Regional Multiple Listing Service, LLC. All
