
Address
7040 Paine Place, Ruther Glen, VA
Price
$ 559,000
Property Attributes
- MLS#2621747
- TypeSingle Family
- Listing Status Active
- CountyCaroline
- CityRuther Glen
- Area45 - Caroline
- NeighborhoodPendleton
- Zip22546
- Style
- Year Built2024
- Taxes$ 2835
- Price$ 559,000
- Bedrooms4
- Full Bathrooms2
- Half Bathrooms1
- Sqr Footage2643
- Lot Size0.1151 Acres
Data Source:
Central Virginia Regional MLS (CVRMLS)
Property Description
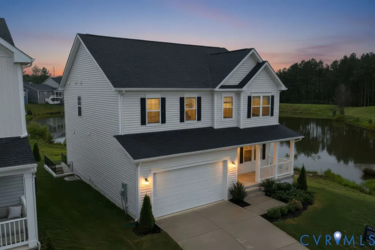
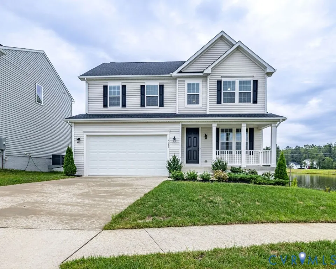
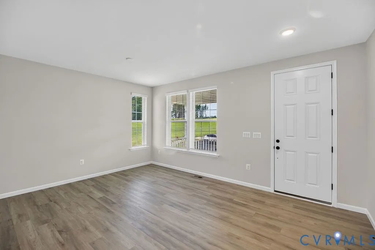
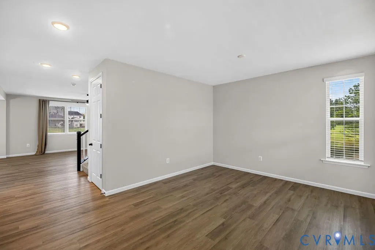
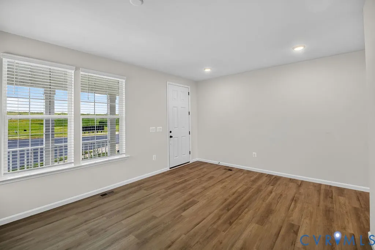
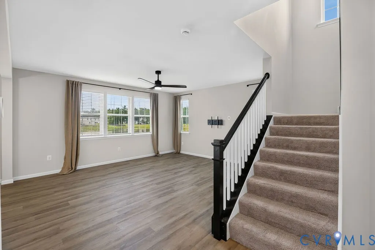
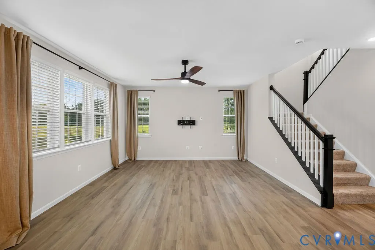
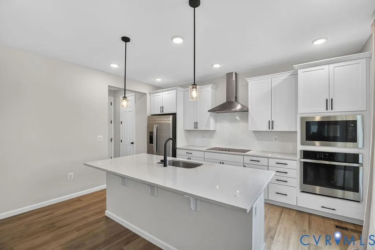
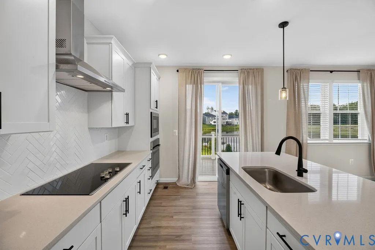
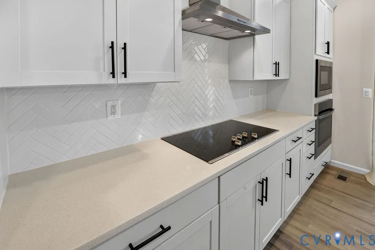
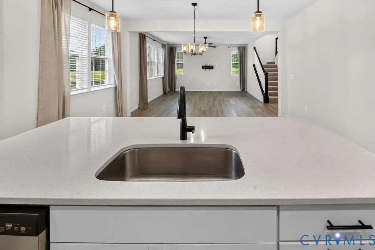
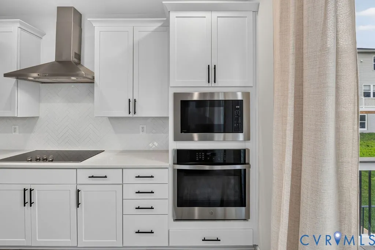
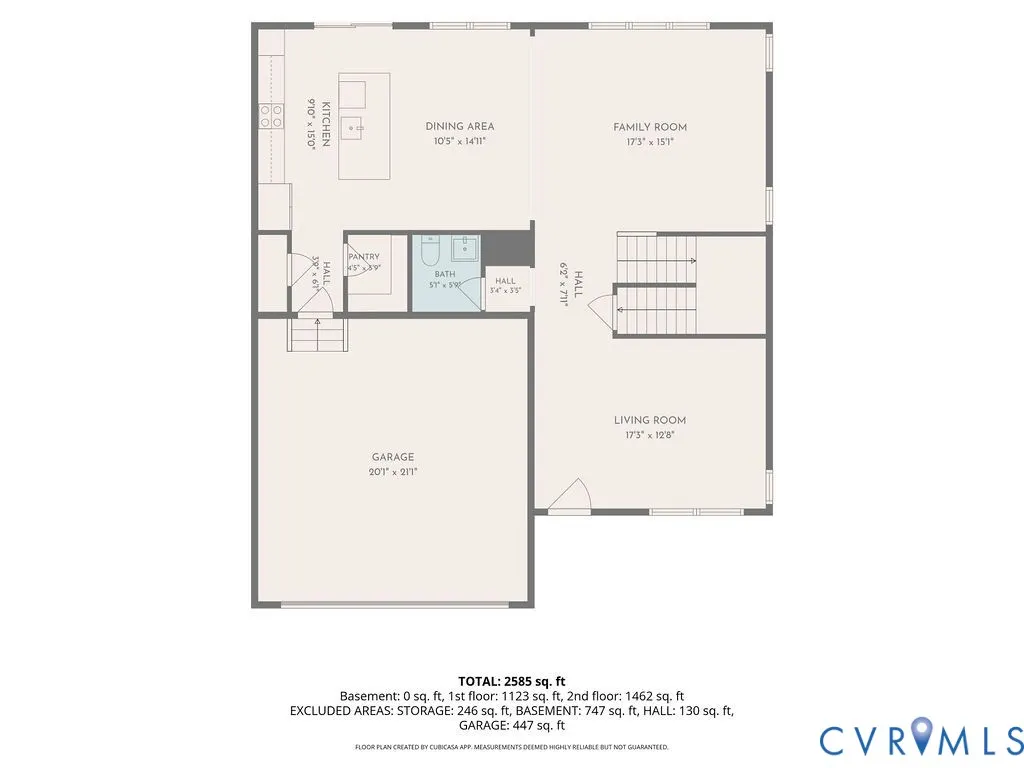
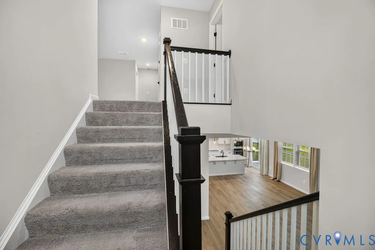
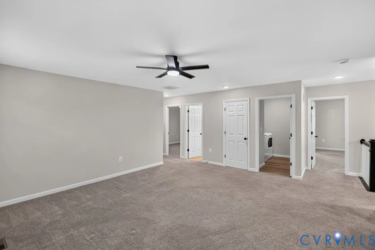
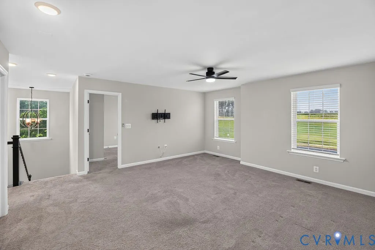
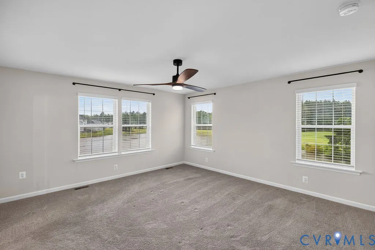
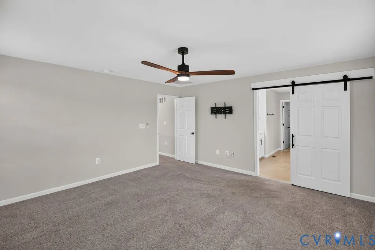
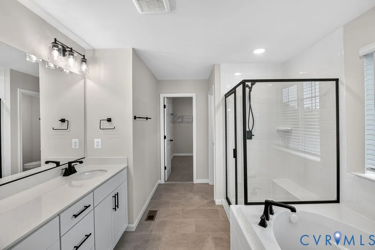
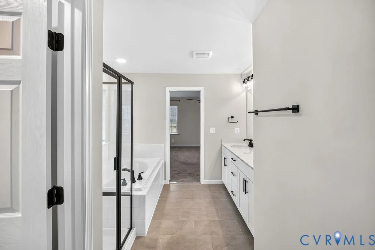
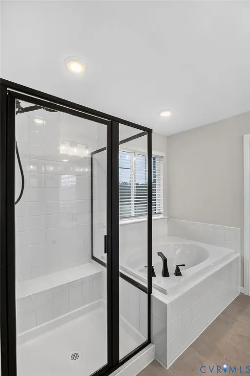
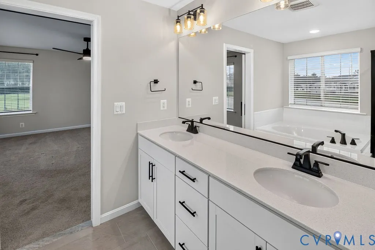
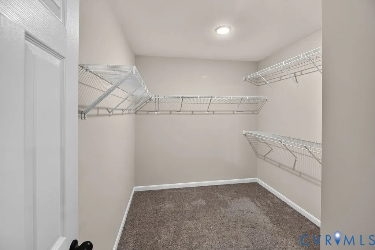
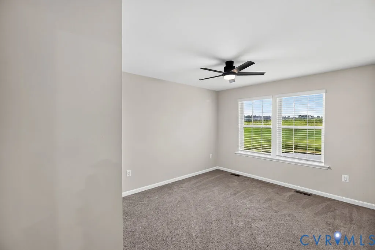
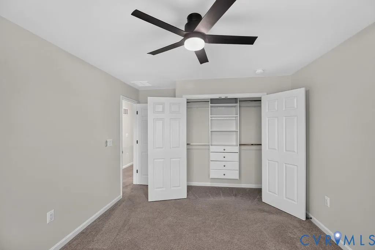
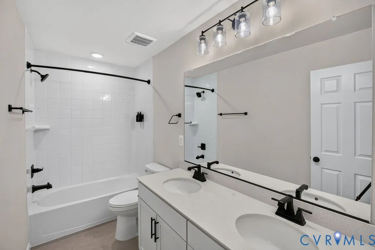
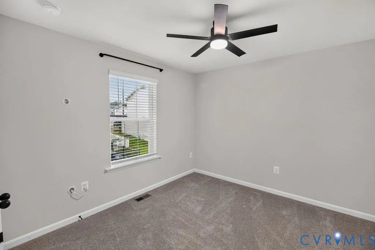
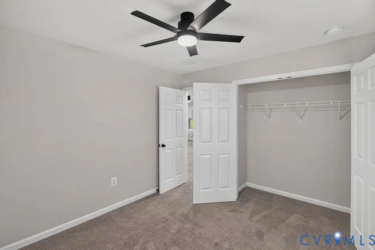
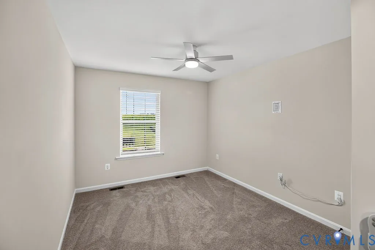
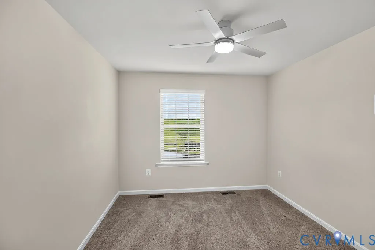
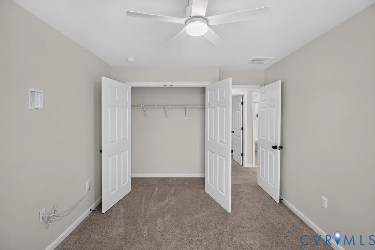
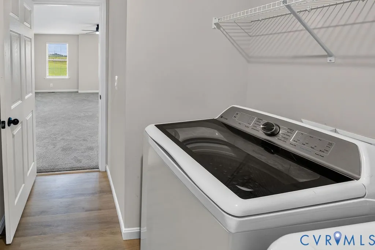
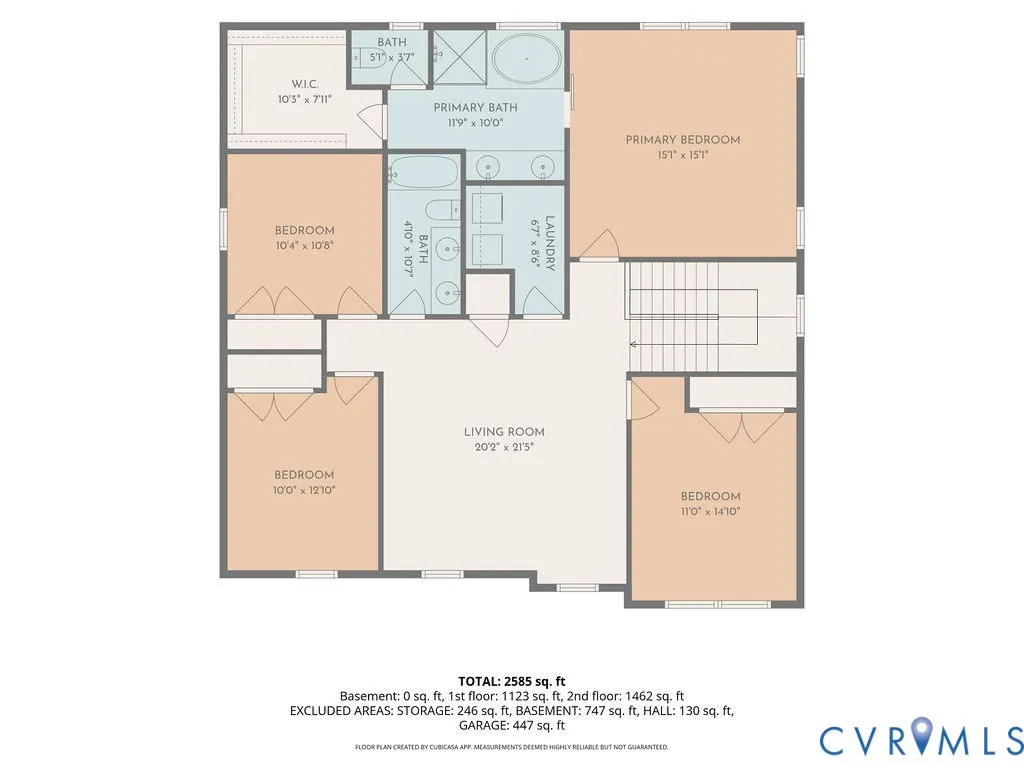
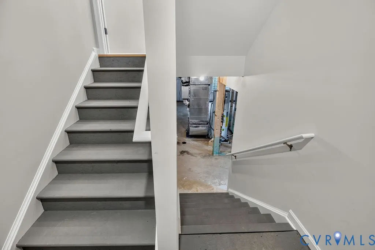
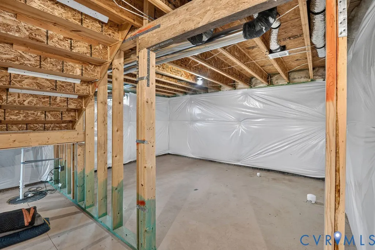
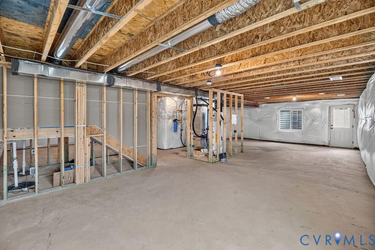
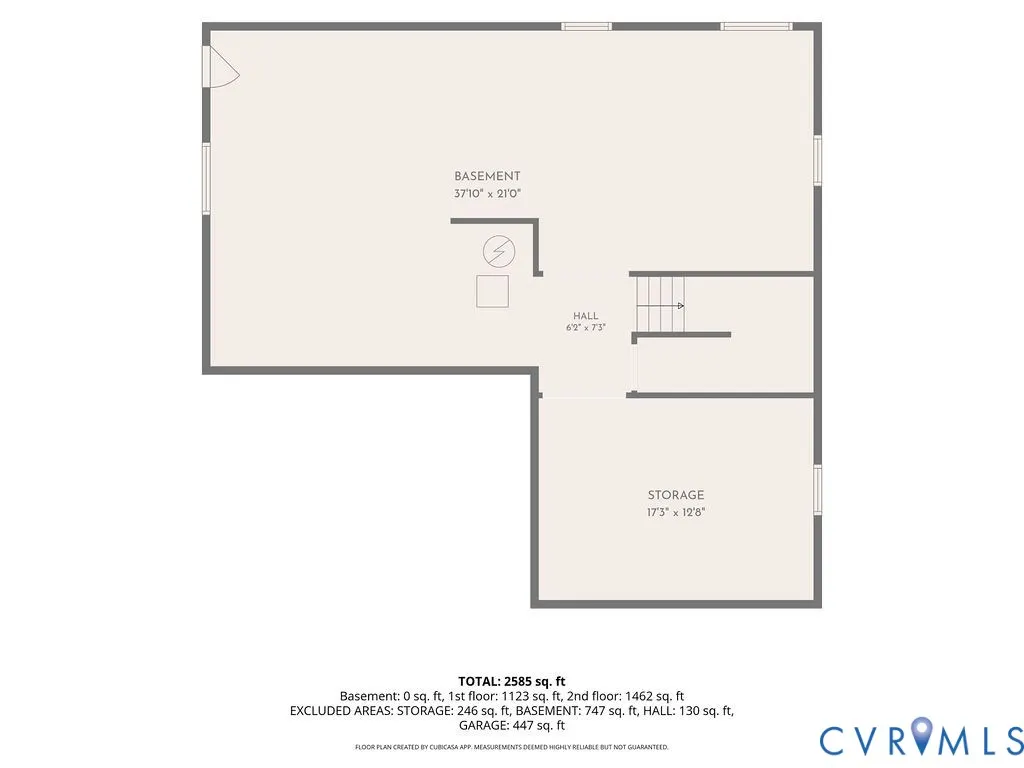
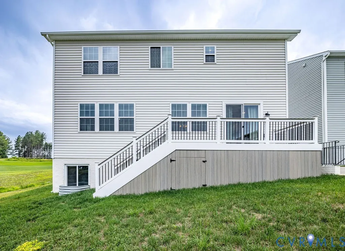
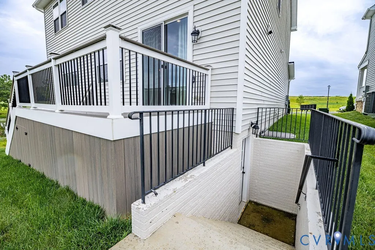
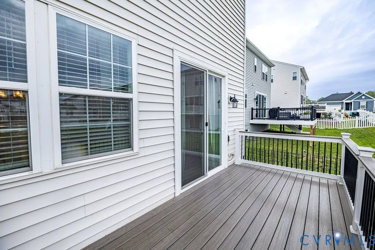
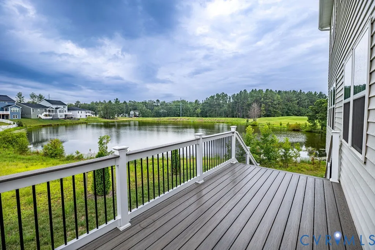
YOUR NEW HOME AWAITS! Just two years young, this 4-bedroom, 2.5-bath home in Pendleton offers 2,643 square feet of finished living space PLUS an approximately 1,170-square-foot unfinished full walk-out basement with a rough-in for a future bathroom, ready for storage, recreation, a home gym, workshop, or future expansion. The main level features an open layout with luxury vinyl plank flooring and a spacious kitchen with quartz countertops, a large center island, abundant cabinetry, stainless steel appliances, and plenty of room for gathering and entertaining. Upstairs, the primary suite is joined by three additional bedrooms and a generous loft that provides flexible space for a home office, media room, playroom, or second living area. Out back, the composite deck overlooks the pond and 8th hole of the Pendleton golf course, giving you a view that's hard to find in many newer communities. Solar deck-post lighting, under-deck storage, and an invisible electric pet fence add even more functionality. Pendleton offers community amenities along with convenient access to I-95, making Richmond, Fredericksburg, Kings Dominion, Short Pump, and the upcoming Kalahari Resort & Indoor Waterpark accessible for work and recreation. With over 3,800 square feet of finished and unfinished space, multiple flexible living areas, a walk-out basement, and golf course and pond views, this home offers room to enjoy now and possibilities for the future.
| Elementary School | Middle School | High School |
|---|---|---|
| Lewis & Clark Elementary School | Caroline Middle School | Caroline High School |
| Price History | |
|---|---|
| 8/17/2026 | Listed $559,000 |
General Features
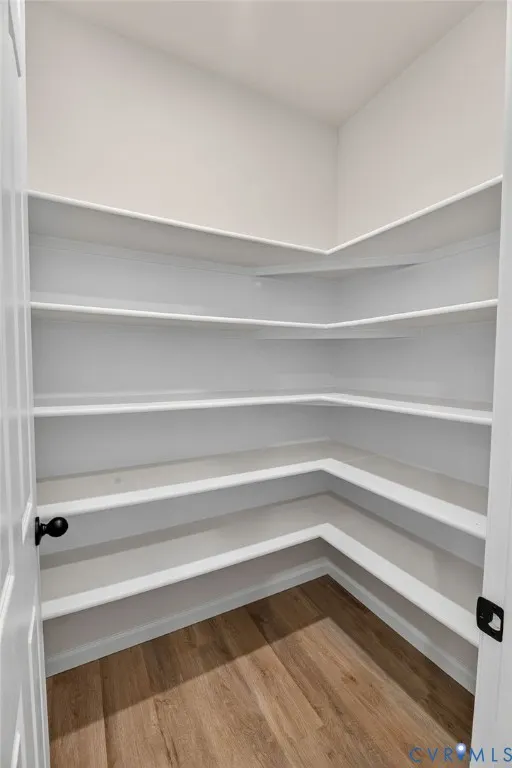
| Interior Features | Ceiling Fan(s),Dining Area,Granite Counters,High Ceilings,Loft,Bath in Primary Bedroom,Pantry,Walk-In Closet(s) |
|---|---|
| Sewer | Public Sewer |
| Heating | Electric,Heat Pump |
| Cooling | Central Air |
| Possession | Close Of Escrow |
| Roof | Composition |
| Appliances | Built-In Oven,Dryer,Dishwasher,Electric Cooking,Electric Water Heater,Disposal,Ice Maker,Microwave,Refrigerator |
| Exterior Features | Paved Driveway |
| HOA | 68 |
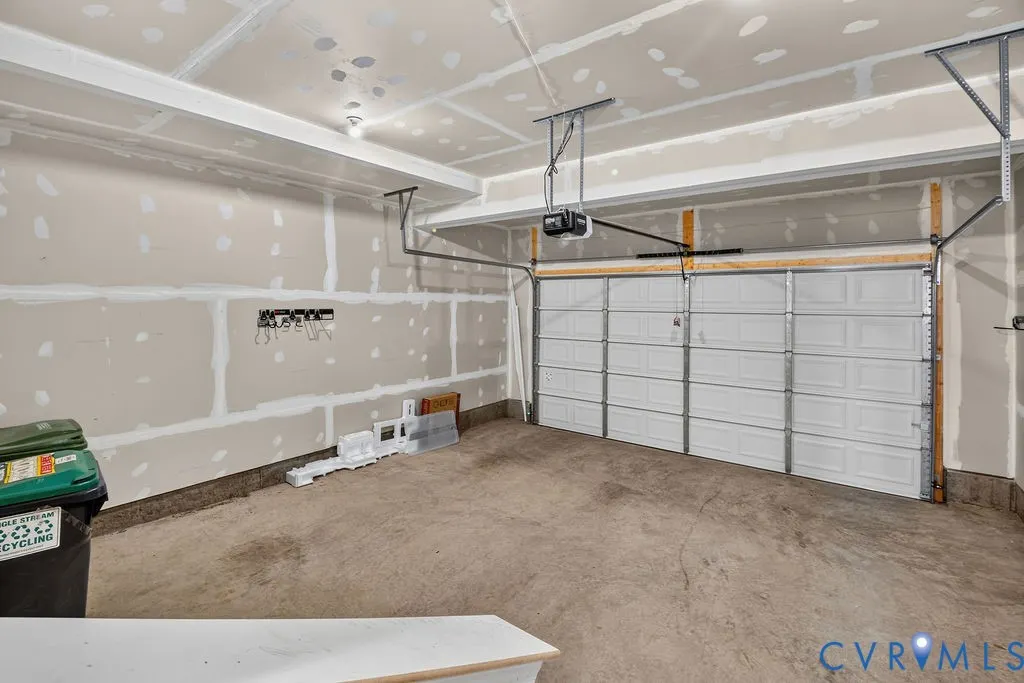
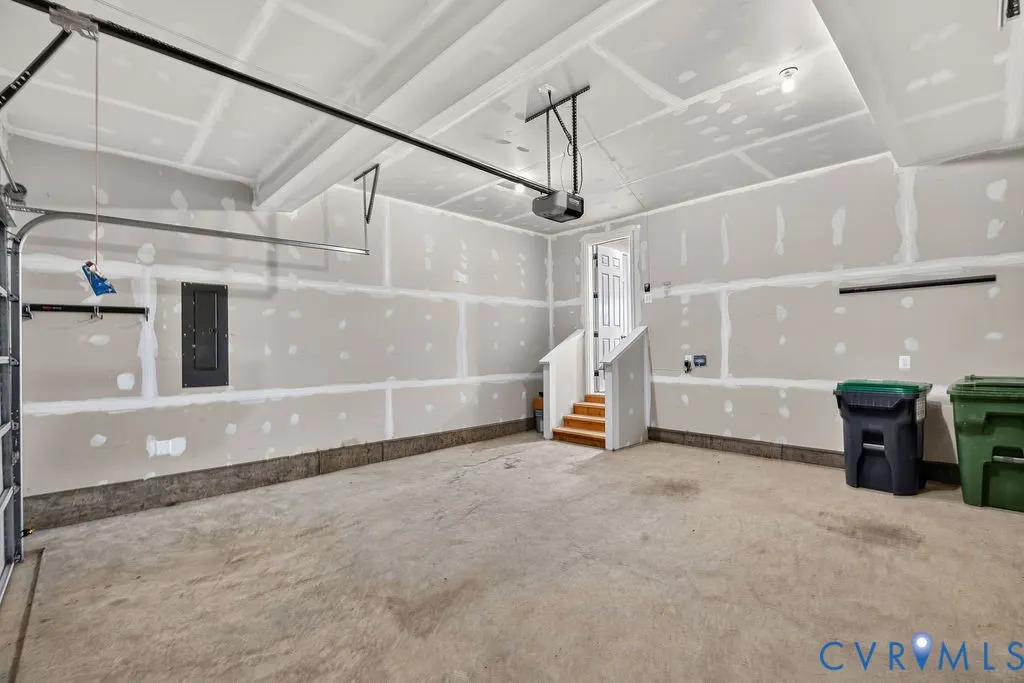
| Garage Spaces | 2 |
| Association Fee Includes | Common Areas,Pool(s),Recreation Facilities |
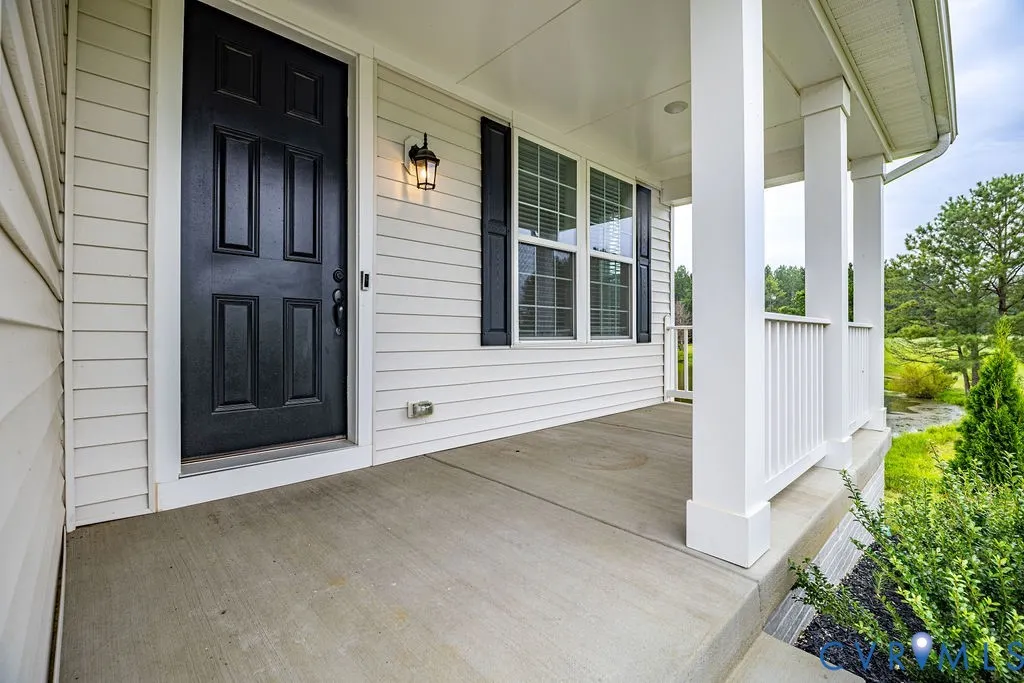
| Patio/Porch Features | Deck,Front Porch |
| Architectural Style | Transitional |
| Pool Features | Community,None |
| Construction Materials | Brick,Drywall,Vinyl Siding |
| Year Built | 2024 |
| Stories | 2 |
| Levels | Two |
| Property SubType | Single Family Residence |
| Tax Year | 2026 |
| Percent Ownership | Individuals |
| Waterfront Features | Pond |
| Community Features | Clubhouse,Golf,Home Owners Association,Tennis Court(s) |
| Assoc Fee Paid Per | Monthly |
| County | Caroline |
| New Construction | false |
| Property Type | Residential |
| Home Owner Assoc | true |
| Attached Garage | true |
| Subdivision Name | Pendleton |
| Garage Y/N | true |
| Total Rooms | 8 |
| Full Baths | 2 |
| Status | Active |
| Directions | From I-95, take Exit 110 toward Ladysmith Road/VA-639. Turn left onto US-1 South, right onto Edmund Pendleton Drive. Continue through the traffic circle, staying on Edmund Pendleton Drive. Follow to the property. |
| High School | Caroline |
| View Y/N | true |
| Zoning Description | PMUD |
| MLS Area | 45 - Caroline |
| Lot Size Units | Acres |
| Waterfront Y/N | true |
| Elementary School | Lewis & Clark |
| Year Built Details | Actual |
| Tax Annual Amount | 2835.62 |
| Middle/Junior High School | Caroline |
| Property Condition | Resale |
| Virtual Tour | https://pixies.et/mxOuTYgX |
| Days on Market | 9 |
| Standard Status | Active |
| Occupancy Type | Owner |
| Tax Assessed Value | 488900 |
| Tax Lot | 496 |
| Ownership Type | Sole Proprietor |
| Property Sub Type Additional | Single Family Residence |
| Expected Active Date | 2026-08-24 |
Interior Features
| Basement | Unfinished,Walk-Out Access |
|---|---|
| Flooring | Carpet,Tile,Vinyl |
| Total Stories | 2 |
| Basement (Y/N) | true |
| Air Conditioning Y/N | true |
| Heating Y/N | true |
| Half Baths | 1 |
| Total Bedrooms | 4 |
| LivingAreaSource | Assessor |
| Total Baths | 3 |
Exterior Features
| Fencing | Invisible |
|---|---|
| Parking Features | Attached,Driveway,Garage,Paved |
| Water Source | Public |
| Lot Size Area | 0.1151 |
| Foundation Details | Slab |
| Lot Size Acres | 0.1151 |
Amenities
- Foreclosure
- Views
- Short Sale
- New Construction
- Adult 55+
- Lease To Own
- No HOA Fees
- Furnished
- Primary On Main
- Air Conditioning
- Seller Finance
- Green
- Fixer Upper
- Horse
- Golf
- Fireplace
- Deck
- Garage
- Basement
- Pool
Property vs Single Family Average in 22546
Price
Taxes
Year Built
 All or a portion of the multiple listing information is provided by the Central Virginia Regional Multiple Listing Service, LLC, from a copyrighted compilation of listings. All CVR MLS information provided is deemed reliable but is not guaranteed accurate. The compilation of listings and each individual listing are ©2026 Central Virginia Regional Multiple Listing Service, LLC. All rights reserved.
All MLS listings are © 2026 Central Virginia Regional Multiple Listing Service, LLC. All
All or a portion of the multiple listing information is provided by the Central Virginia Regional Multiple Listing Service, LLC, from a copyrighted compilation of listings. All CVR MLS information provided is deemed reliable but is not guaranteed accurate. The compilation of listings and each individual listing are ©2026 Central Virginia Regional Multiple Listing Service, LLC. All rights reserved.
All MLS listings are © 2026 Central Virginia Regional Multiple Listing Service, LLC. All
