
Address
5295 Chimney Springs Drive, Goochland, VA
Price
$ 620,000
Property Attributes
- MLS#2621778
- TypeSingle Family
- Listing Status Active
- CountyGoochland
- CityGoochland
- Area24 - Goochland
- NeighborhoodChimney Springs
- Zip23063
- Style
- Year Built2004
- Taxes$ 2668
- Price$ 620,000
- Bedrooms4
- Full Bathrooms3
- Half Bathrooms0
- Sqr Footage3200
- Lot Size5.35 Acres
Data Source:
Central Virginia Regional MLS (CVRMLS)
Property Description
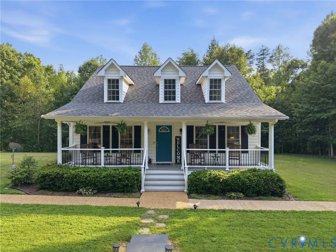
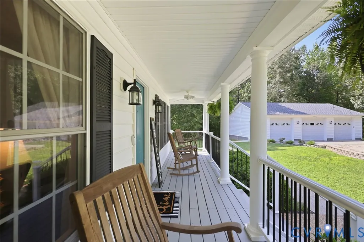
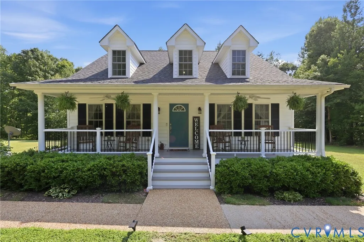
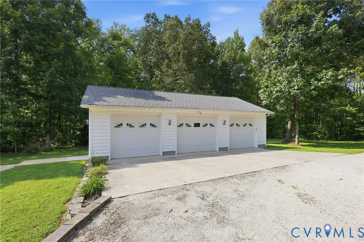
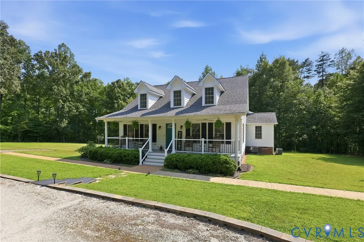
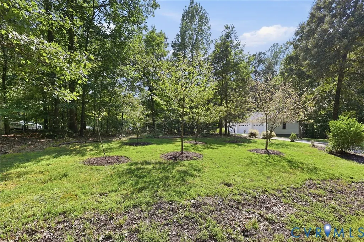
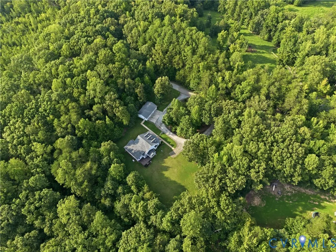
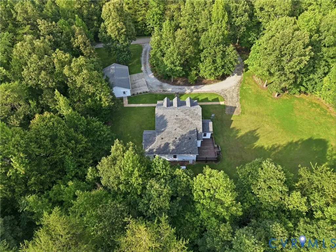
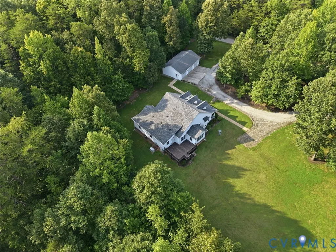
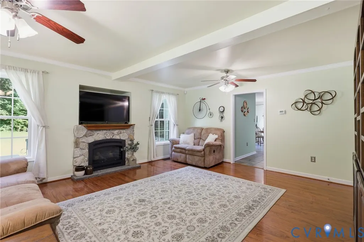
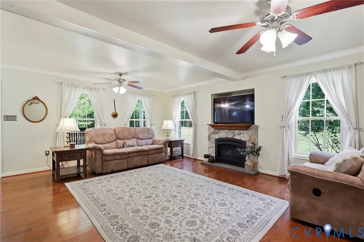
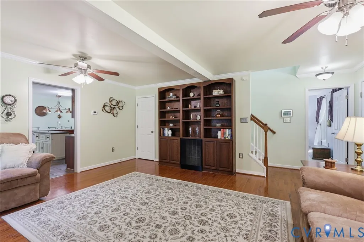
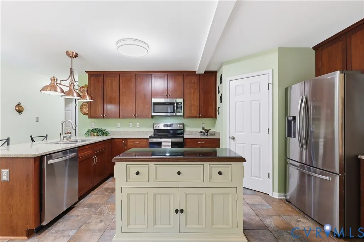
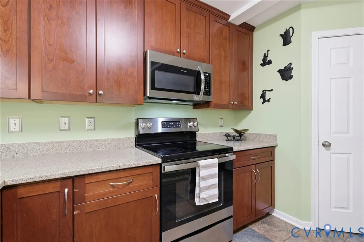
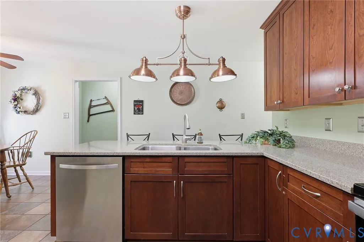
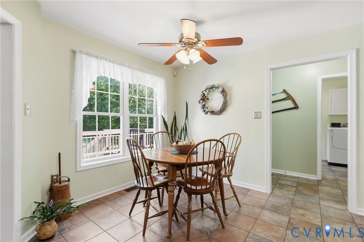
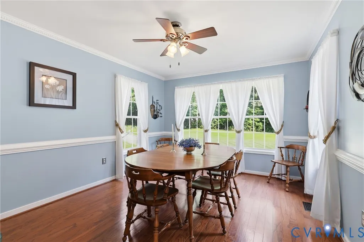
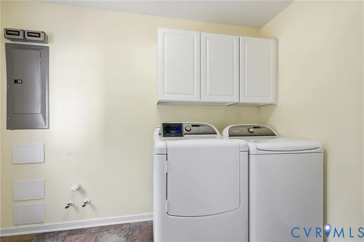
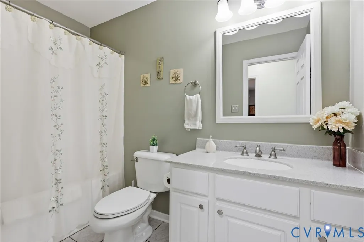
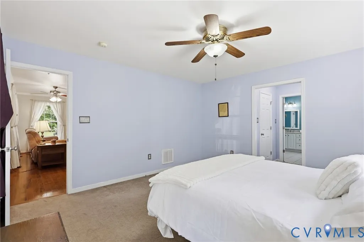
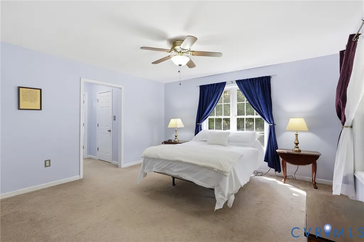
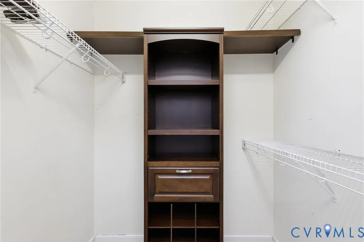
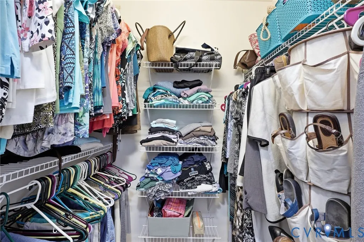
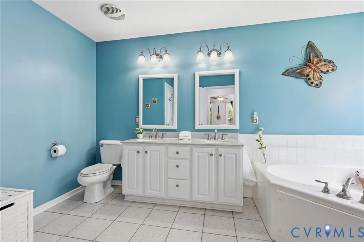
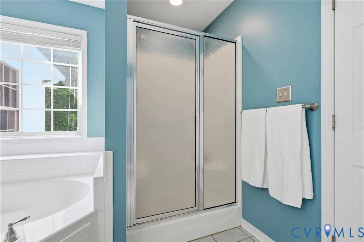
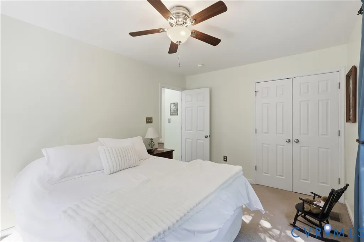
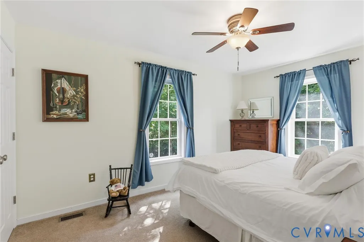
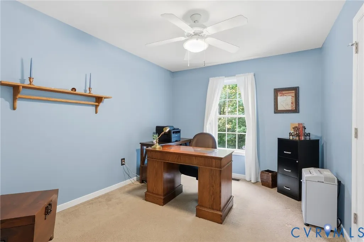
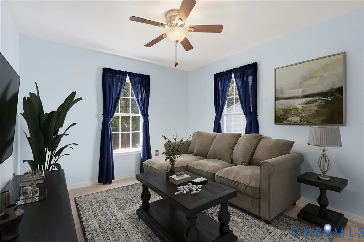
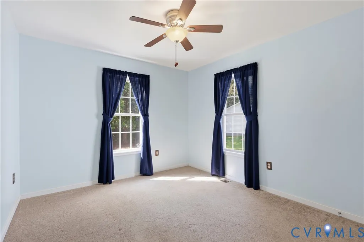
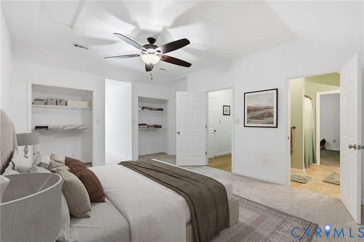
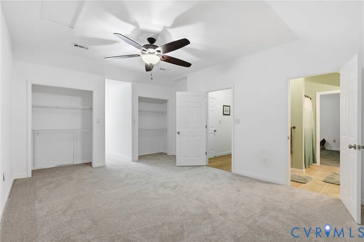
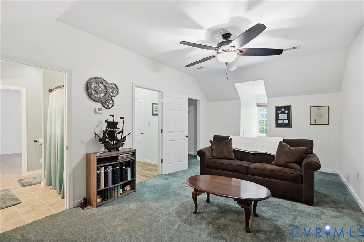
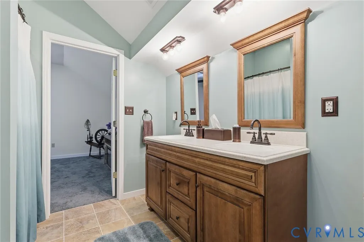
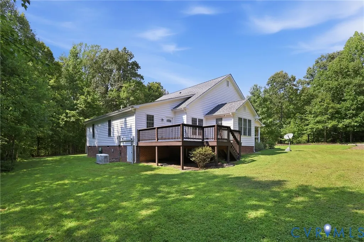
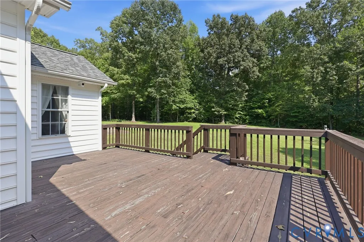
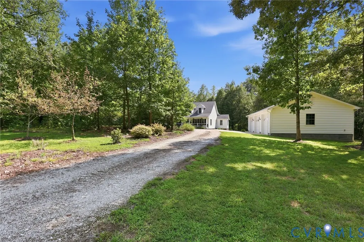
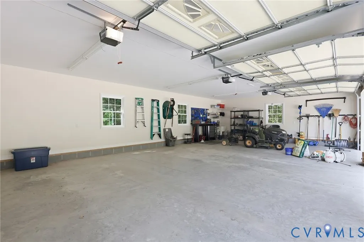
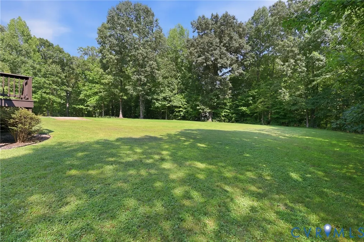
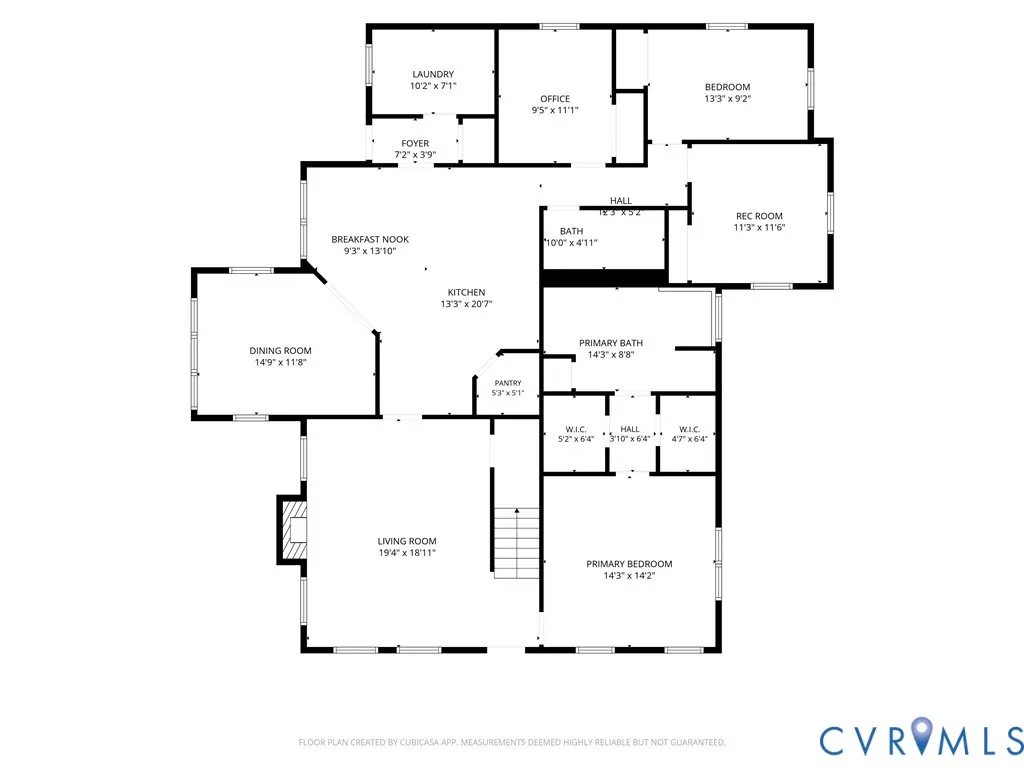
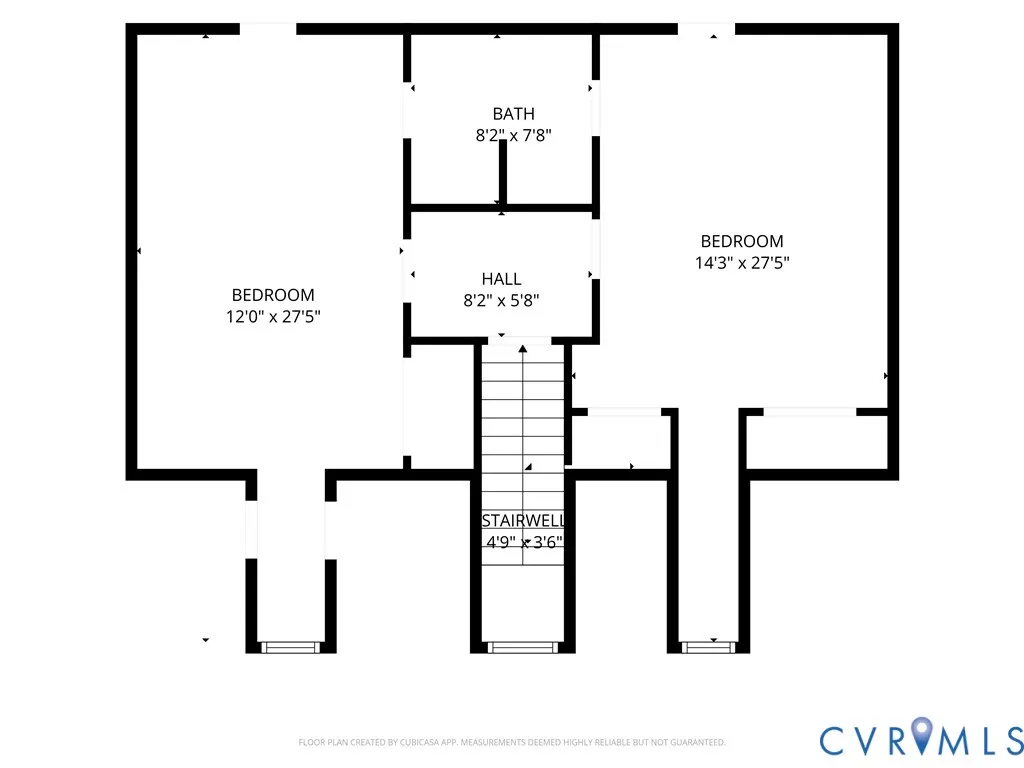
Welcome to 5295 Chimney Springs Drive, a charming Southern-style country home nestled on 5.35 private acres in Goochland County. A welcoming country front porch, circular driveway, and mature fruit trees create beautiful curb appeal and a peaceful setting. Offering approximately 3,200 SF, 4 bedrooms, and 3 full baths, the home features a spacious primary suite, formal dining room, office/study, eat-in kitchen with island and pantry, morning room, living room with gas fireplace and built-ins, laundry room, and first-floor recreation room. Upstairs, two additional bedrooms share a convenient Jack-and-Jill bath. Enjoy outdoor living from the back deck, perfect for entertaining, grilling, and relaxing while taking in the private surroundings. The oversized 3-car detached garage provides excellent space for vehicles, hobbies, and storage. Additional highlights include a whole-house generator, Blink home security, Leafguard gutters, newer roof, HVAC, and appliances. With 5+ acres of privacy, Southern charm, beautiful landscaping and fruit trees, this Goochland property offers the perfect blend of country living and convenience.
| Elementary School | Middle School | High School |
|---|---|---|
| Byrd Elementary School | Goochland Middle School | Goochland High School |
| Price History | |
|---|---|
| 8/14/2026 | Listed $620,000 |
General Features
| Interior Features | Bookcases,Built-in Features,Bedroom on Main Level,Ceiling Fan(s),Dining Area,Separate/Formal Dining Room,Double Vanity,Eat-in Kitchen,Fireplace,Granite Counters,Garden Tub/Roman Tub,Jetted Tub,Kitchen Island,Bath in Primary Bedroom,Main Level Primary,Pantry,Recessed Lighting,Walk-In Closet(s) |
|---|---|
| Sewer | Septic Tank |
| Heating | Electric,Heat Pump |
| Cooling | Central Air,Zoned |
| Possession | Close Of Escrow |
| Appliances | Dryer,Dishwasher,Electric Water Heater,Disposal,Microwave,Oven,Refrigerator,Stove,Washer |
| Exterior Features | Unpaved Driveway |
| Garage Spaces | 3 |
| Patio/Porch Features | Rear Porch,Front Porch |
| Architectural Style | Cape Cod |
| Pool Features | None |
| Security Features | Security System,Smoke Detector(s) |
| Construction Materials | Brick,Drywall,Frame,Vinyl Siding |
| Year Built | 2004 |
| Stories | 2 |
| Levels | Two |
| Property SubType | Single Family Residence |
| Tax Year | 2026 |
| Percent Ownership | Individuals |
| Accessibility | Accessible Full Bath,Accessible Bedroom,Accessible Kitchen |
| County | Goochland |
| New Construction | false |
| Property Type | Residential |
| Attached Garage | false |
| Subdivision Name | Chimney Springs |
| Garage Y/N | true |
| Total Rooms | 12 |
| Full Baths | 3 |
| Status | Active |
| Directions | I-64 West to Oilville R-250 W L-Fairground L-522 R-Rt 6 to Georges Tavern, R- Hadensville Fife Rd L- Chimney Springs Dr. Home on the left. |
| High School | Goochland |
| Disclosures | Seller Disclosure |
| Zoning Description | A-1 |
| MLS Area | 24 - Goochland |
| Lot Size Units | Acres |
| Waterfront Y/N | false |
| Elementary School | Byrd |
| Year Built Details | Actual |
| Tax Annual Amount | 2668.55 |
| Middle/Junior High School | Goochland |
| Property Condition | Resale |
| Virtual Tour | https://dl.dropboxusercontent.com/scl/fi/3oyuknaim4ktcqbc0sfq7/5295-Chimney-Springs-Dr-Goochland-VA-23064-Unbranded.mp4?rlkey=mel01zpw23vhv3dnzhhop7nak&raw=1 |
| Days on Market | 7 |
| Standard Status | Active |
| Occupancy Type | Owner |
| Tax Assessed Value | 503500 |
| Tax Lot | 1 |
| Ownership Type | Sole Proprietor |
| Property Sub Type Additional | Single Family Residence |
| Expected Active Date | 2026-08-21 |
Interior Features
| Basement | Crawl Space |
|---|---|
| Flooring | Ceramic Tile,Partially Carpeted,Vinyl |
| Total Fireplaces | 1 |
| Fireplace Features | Gas,Stone |
| Total Stories | 2 |
| Basement (Y/N) | false |
| Air Conditioning Y/N | true |
| Heating Y/N | true |
| Fireplace Y/N | true |
| Laundry Features | Washer Hookup,Dryer Hookup |
| Total Bedrooms | 4 |
| LivingAreaSource | Other |
| Total Baths | 3 |
Exterior Features
| Vegetation | Crop(s) |
|---|---|
| Fencing | None |
| Parking Features | Circular Driveway,Driveway,Detached,Finished Garage,Garage,Garage Door Opener,Oversized,Two Spaces,Shared Driveway,Unpaved,Workshop in Garage |
| Lot Features | Dead End,Fruit Trees,Landscaped |
| Water Source | Well |
| Lot Size Area | 5.35 |
| Lot Size Acres | 5.35 |
| Other Equipment | Generator |
Amenities
- Foreclosure
- Views
- Short Sale
- New Construction
- Adult 55+
- Lease To Own
- No HOA Fees
- Furnished
- Primary On Main
- Air Conditioning
- Seller Finance
- Green
- Fixer Upper
- Horse
- Golf
- Fireplace
- Deck
- Garage
- Basement
- Pool
Property vs Single Family Average in 23063
Price
Taxes
Year Built
 All or a portion of the multiple listing information is provided by the Central Virginia Regional Multiple Listing Service, LLC, from a copyrighted compilation of listings. All CVR MLS information provided is deemed reliable but is not guaranteed accurate. The compilation of listings and each individual listing are ©2026 Central Virginia Regional Multiple Listing Service, LLC. All rights reserved.
All MLS listings are © 2026 Central Virginia Regional Multiple Listing Service, LLC. All
All or a portion of the multiple listing information is provided by the Central Virginia Regional Multiple Listing Service, LLC, from a copyrighted compilation of listings. All CVR MLS information provided is deemed reliable but is not guaranteed accurate. The compilation of listings and each individual listing are ©2026 Central Virginia Regional Multiple Listing Service, LLC. All rights reserved.
All MLS listings are © 2026 Central Virginia Regional Multiple Listing Service, LLC. All
