
Address
1363 Meadow Grove Drive, Powhatan, VA
Price
$ 899,000
Property Attributes
- MLS#2621939
- TypeSingle Family
- Listing Status Active
- CountyPowhatan
- CityPowhatan
- Area66 - Powhatan
- NeighborhoodMeadow Grove
- Zip23139
- Style
- Year Built2025
- Taxes$ 842
- Price$ 899,000
- Bedrooms4
- Full Bathrooms3
- Half Bathrooms1
- Sqr Footage3587
- Lot Size2.14 Acres
Data Source:
Central Virginia Regional MLS (CVRMLS)
Property Description
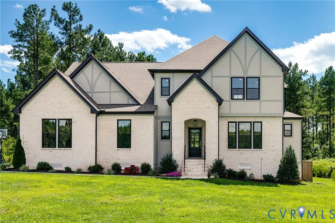
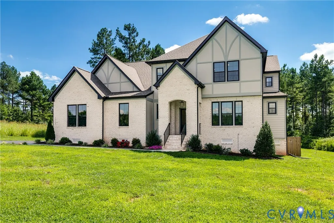
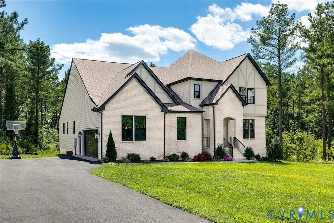
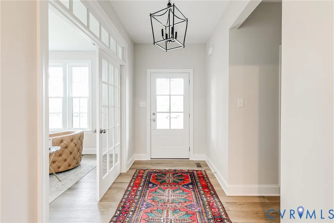
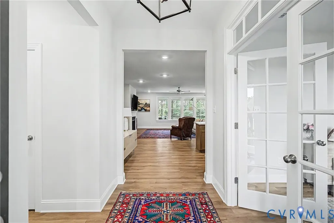
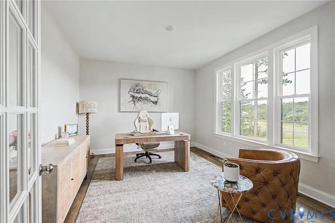
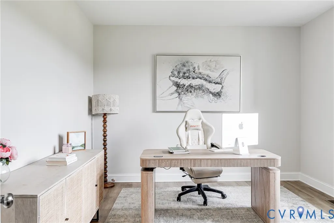
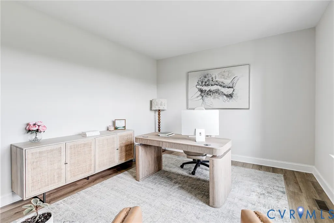
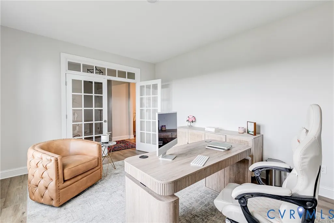
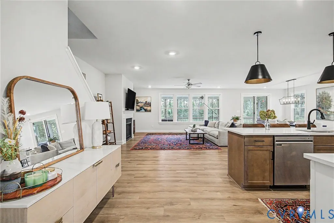
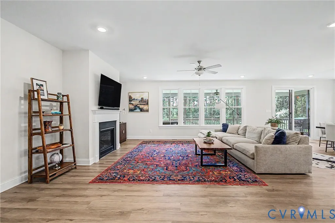
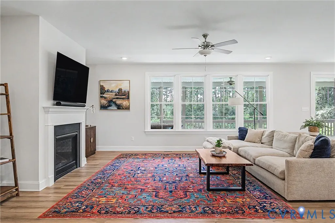
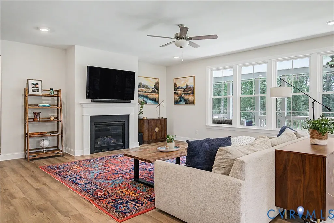
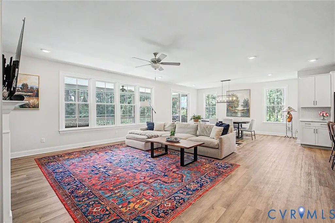
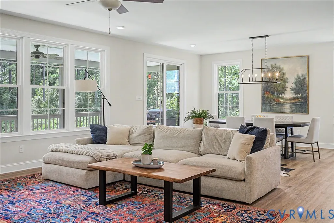
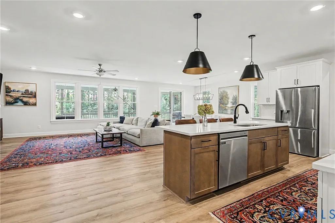
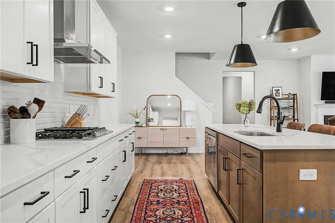
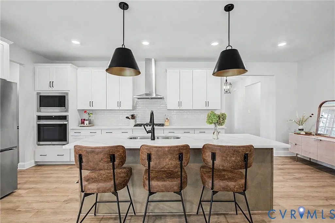
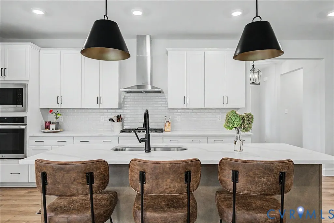
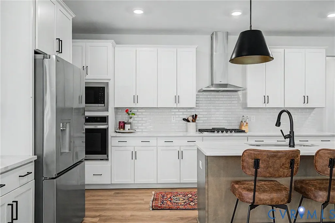
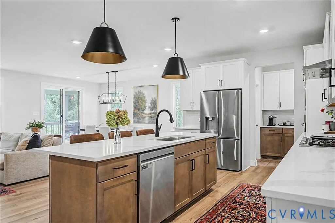
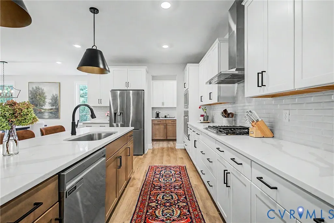
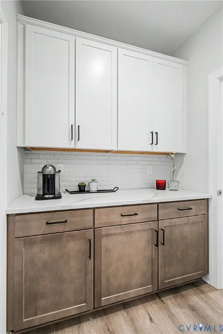
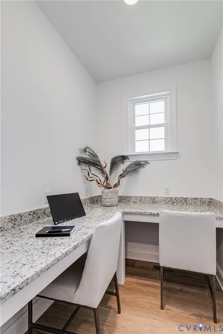
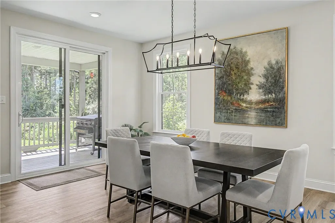
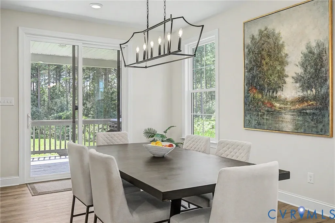
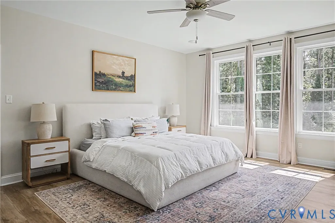
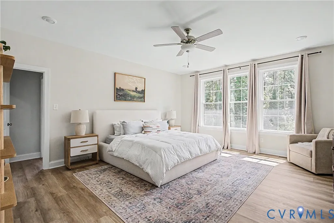
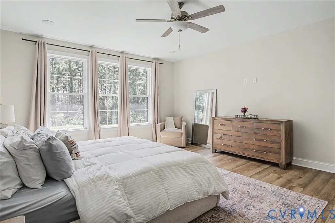
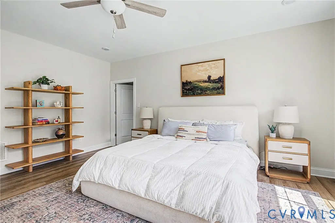
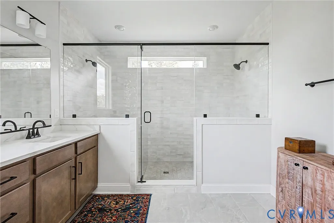
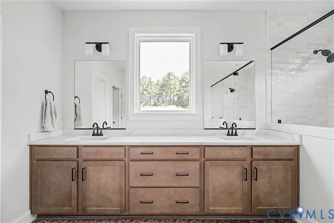
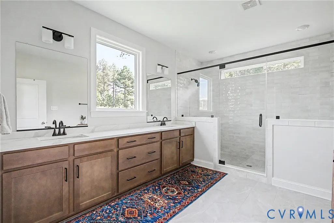
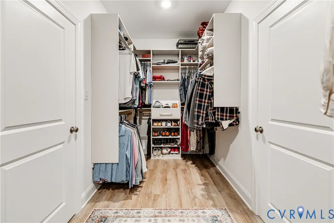
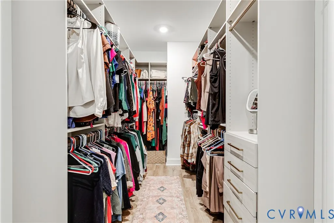
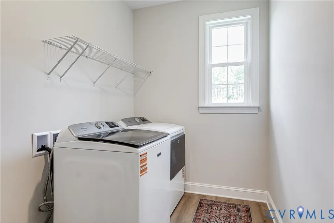
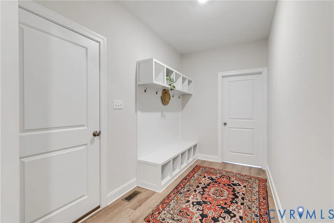
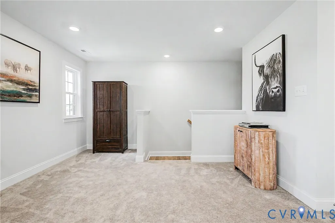
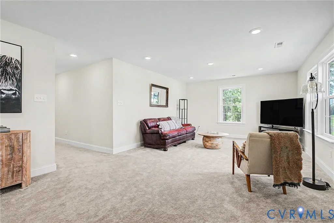
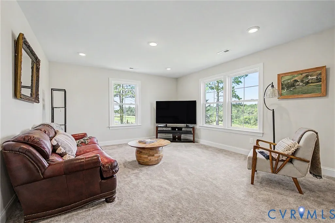
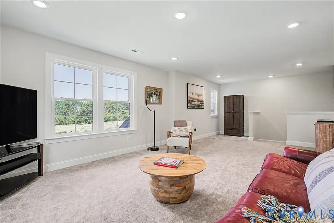
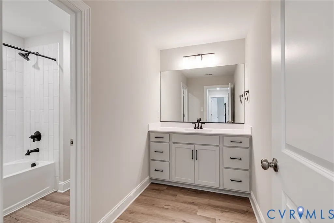
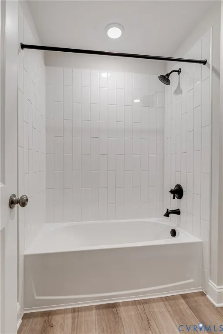
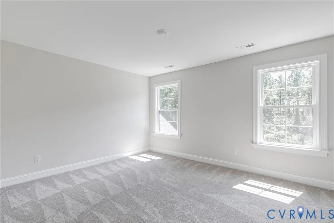
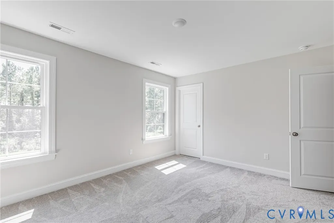
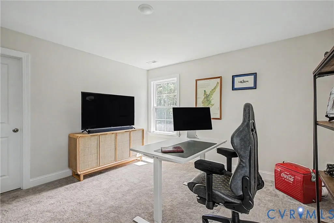
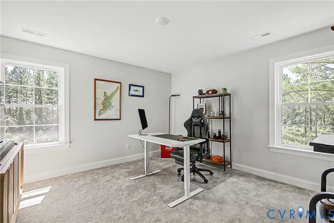
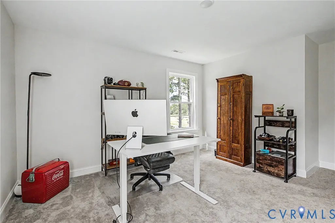
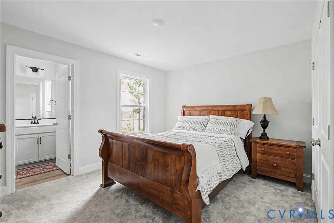
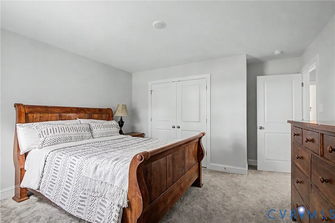
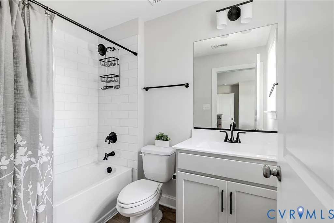
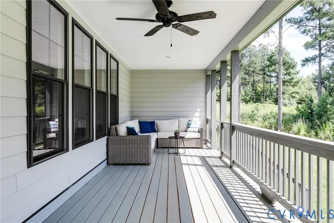
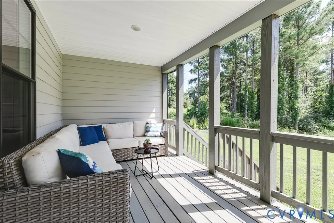
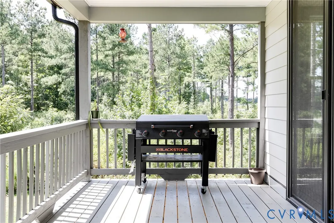
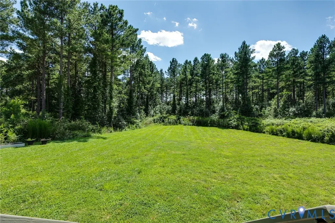
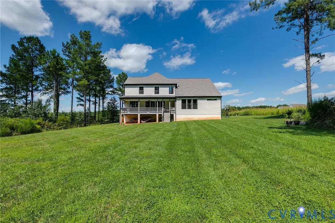
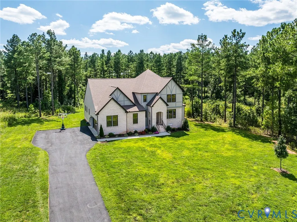
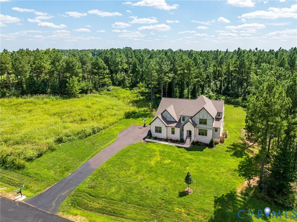
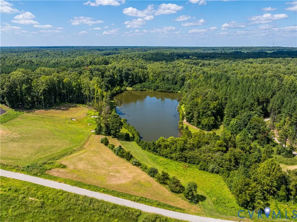
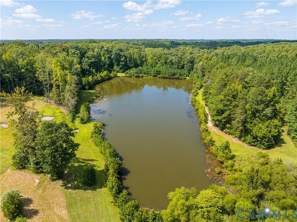
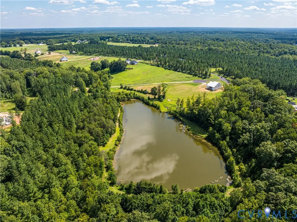
MOVE-IN READY Welcome to the designed Glenwood floor plan of Vertical Builders in Meadow Grove, where comfort and thoughtful functionality come together on a private, expansive homesite. Set among 2+ acre lots alongside acres of preserved nature, this home offers a peaceful Powhatan setting while remaining a short drive (15 minutes) from shopping, dining, and everyday essentials in Midlothian. Step inside the foyer and discover a versatile flex room, ideal for a home office or playroom. The open-concept main living area is filled with natural light from large windows and showcases great views. As the heart of the home, the gourmet kitchen features a center island, butler’s pantry, walk-in pantry, and pocket office. The adjacent dining area offers flexibility for everyday meals, a coffee bar, or entertaining. The family room is anchored by a gas fireplace and flows seamlessly to the covered back porch, creating an inviting space to relax and enjoy. The first-floor primary suite offers a retreat with a massive walk-in closet and luxurious bath featuring dual vanities, a walk-in shower with two shower heads, and private water closet. The custom, primary closet was recently installed and provides exceptional organization and storage. A mudroom with custom cubbies connects the living space to the laundry room and spacious two-car garage. Upstairs, a generous loft provides additional space for game nights, lounging, or movie time, and two additional bedrooms with walk-in closets share an appointed hall bath. Bedroom 4 enjoys its own ensuite bath. With a first-floor primary suite, spacious open floor plan, natural light, beautiful finishes, and a covered back porch, this home is an effortless blend of modern comfort and timeless appeal. Meadow Grove provides a rare rural setting surrounded by rolling, wooded conservation land, along with a beautiful 4-acre private lake for residents to enjoy. Why wait to build when this beautifully finished home is ready for you now? Move in, settle in, and start living today!
| Elementary School | Middle School | High School |
|---|---|---|
| Flat Rock Elementary School | Powhatan Middle School | Powhatan High School |
| Price History | |
|---|---|
| 8/26/2026 | Listed $899,000 |
General Features
| Interior Features | Bedroom on Main Level,Butler's Pantry,Ceiling Fan(s),Double Vanity,Eat-in Kitchen,En Suite Bathroom,French Door(s)/Atrium Door(s),Full Bath on Main Level,Fireplace,Granite Counters,High Ceilings,Kitchen Island,Loft,Bath in Primary Bedroom,Main Level Primary,Pantry |
|---|---|
| Sewer | Septic Tank |
| Heating | Electric,Heat Pump,Zoned |
| Cooling | Central Air,Heat Pump,Zoned |
| Possession | Close Of Escrow |
| Roof | Composition,Shingle |
| Appliances | Built-In Oven,Dishwasher,Exhaust Fan,Electric Water Heater,Gas Cooking,Microwave,Refrigerator,Stove,Water Heater |
| Exterior Features | Porch,Paved Driveway |
| HOA | 2500 |
| Garage Spaces | 2 |
| Association Fee Includes | Common Areas |
| Patio/Porch Features | Rear Porch,Front Porch,Porch |
| Architectural Style | Two Story |
| Pool Features | None |
| Construction Materials | Block,Frame,HardiPlank Type |
| Year Built | 2025 |
| Stories | 2 |
| Levels | Two |
| Property SubType | Single Family Residence |
| Tax Year | 2025 |
| Percent Ownership | Individuals |
| Assoc Fee Paid Per | Annually |
| County | Powhatan |
| New Construction | false |
| Property Type | Residential |
| Home Owner Assoc | true |
| Attached Garage | true |
| Subdivision Name | Meadow Grove |
| Garage Y/N | true |
| Total Rooms | 9 |
| Full Baths | 3 |
| Status | Active |
| High School | Powhatan |
| MLS Area | 66 - Powhatan |
| Lot Size Units | Acres |
| Waterfront Y/N | false |
| Elementary School | Flat Rock |
| Year Built Details | Actual |
| Tax Annual Amount | 842.25 |
| Middle/Junior High School | Powhatan |
| Property Condition | Resale |
| Days on Market | 15 |
| Standard Status | Active |
| Occupancy Type | Owner |
| Tax Assessed Value | 767700 |
| Tax Lot | 1 |
| Ownership Type | Sole Proprietor |
| Property Sub Type Additional | Single Family Residence |
Interior Features
| Basement | Crawl Space |
|---|---|
| Flooring | Ceramic Tile,Partially Carpeted,Vinyl |
| Total Fireplaces | 1 |
| Fireplace Features | Gas |
| Total Stories | 2 |
| Basement (Y/N) | false |
| Air Conditioning Y/N | true |
| Heating Y/N | true |
| Fireplace Y/N | true |
| Half Baths | 1 |
| Total Bedrooms | 4 |
| LivingAreaSource | Appraiser |
| Total Baths | 4 |
Exterior Features
| Fencing | None |
|---|---|
| Parking Features | Attached,Driveway,Garage,Garage Door Opener,Oversized,Paved,Garage Faces Rear,Garage Faces Side |
| Water Source | Well |
| Lot Size Area | 2.14 |
| Lot Size Acres | 2.14 |
| Door Features | French Doors,Sliding Doors |
Amenities
- Foreclosure
- Views
- Short Sale
- New Construction
- Adult 55+
- Lease To Own
- No HOA Fees
- Furnished
- Primary On Main
- Air Conditioning
- Seller Finance
- Green
- Fixer Upper
- Horse
- Golf
- Fireplace
- Deck
- Garage
- Basement
- Pool
Property vs Single Family Average in 23139
Price
Taxes
Year Built
 All or a portion of the multiple listing information is provided by the Central Virginia Regional Multiple Listing Service, LLC, from a copyrighted compilation of listings. All CVR MLS information provided is deemed reliable but is not guaranteed accurate. The compilation of listings and each individual listing are ©2026 Central Virginia Regional Multiple Listing Service, LLC. All rights reserved.
All MLS listings are © 2026 Central Virginia Regional Multiple Listing Service, LLC. All
All or a portion of the multiple listing information is provided by the Central Virginia Regional Multiple Listing Service, LLC, from a copyrighted compilation of listings. All CVR MLS information provided is deemed reliable but is not guaranteed accurate. The compilation of listings and each individual listing are ©2026 Central Virginia Regional Multiple Listing Service, LLC. All rights reserved.
All MLS listings are © 2026 Central Virginia Regional Multiple Listing Service, LLC. All
