
Address
25205 Ritchie Avenue, North Dinwiddie, VA
Price
$ 299,950
Property Attributes
- MLS#2622172
- TypeSingle Family
- Listing Status Pending
- CountyDinwiddie
- CityNorth Dinwiddie
- Area61 - Dinwiddie
- NeighborhoodMaitland Village
- Zip23803
- Style
- Year Built1980
- Taxes$ 2423
- Price$ 299,950
- Bedrooms2
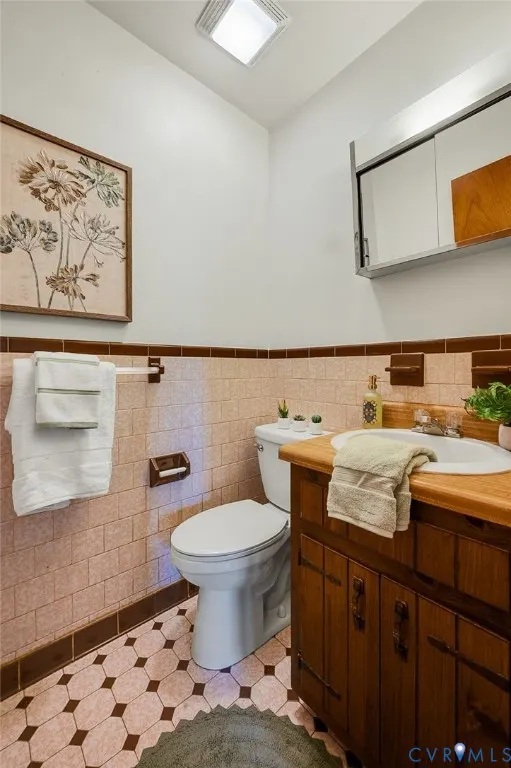
- Full Bathrooms2
- Half Bathrooms1
- Sqr Footage1670
- Lot Size0.3597 Acres
Data Source:
Central Virginia Regional MLS (CVRMLS)
Property Description
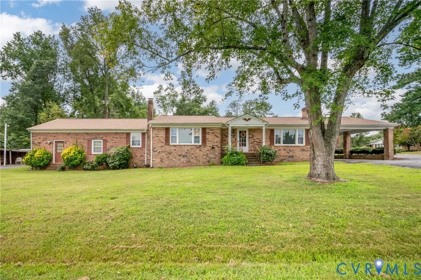
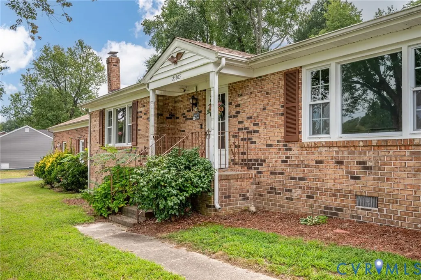
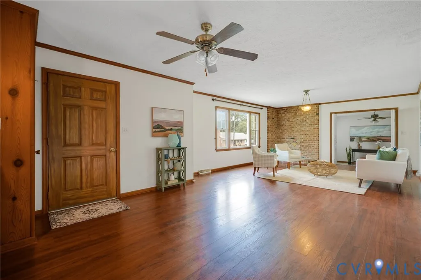
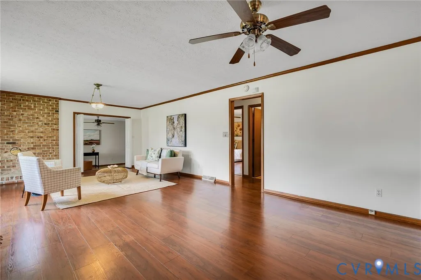
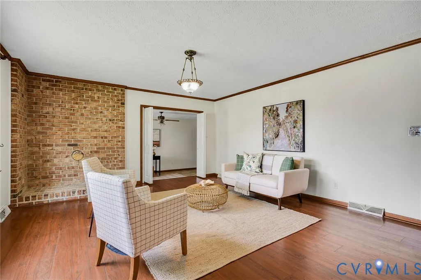
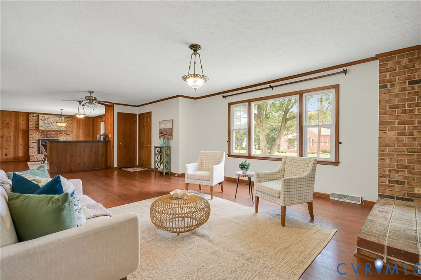
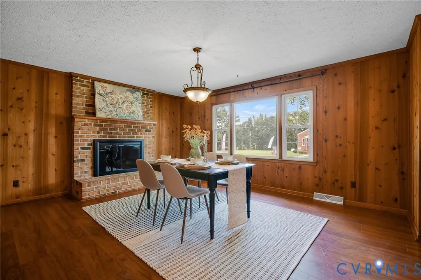
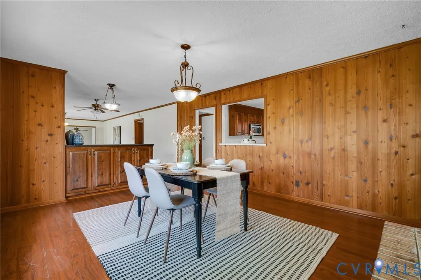
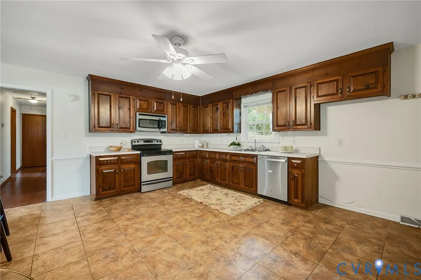
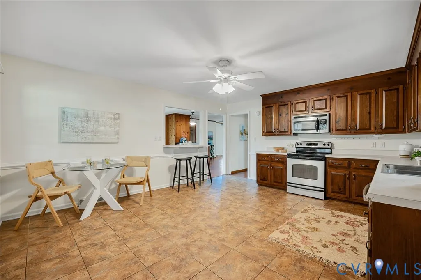
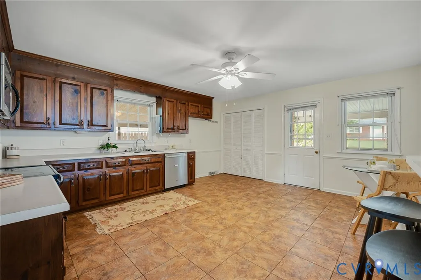
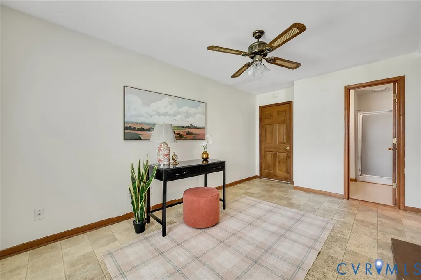
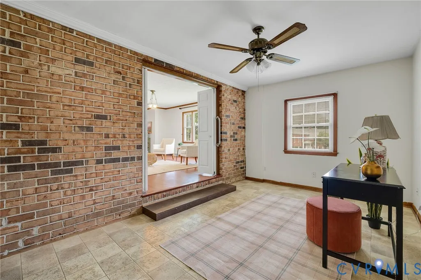
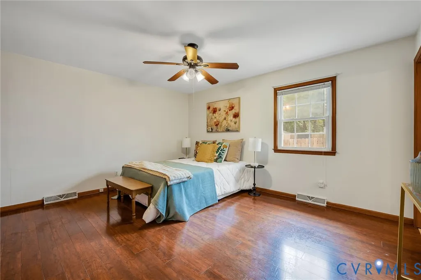
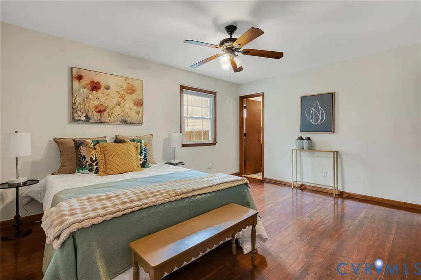
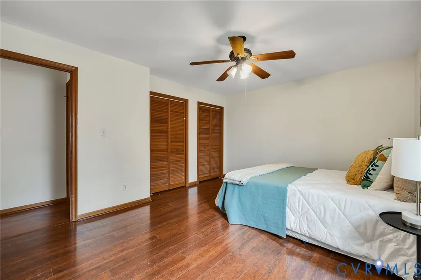
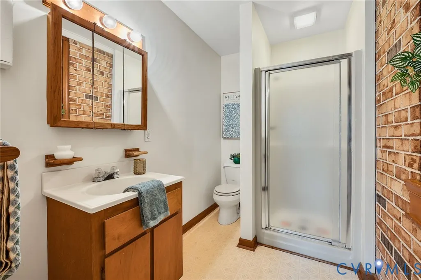
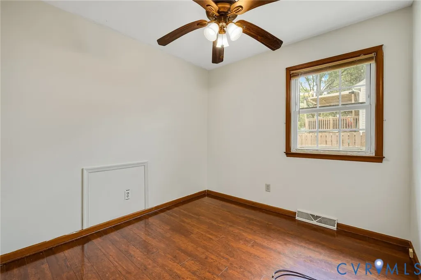
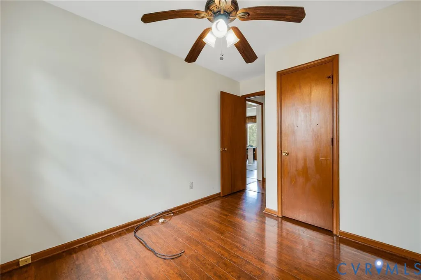
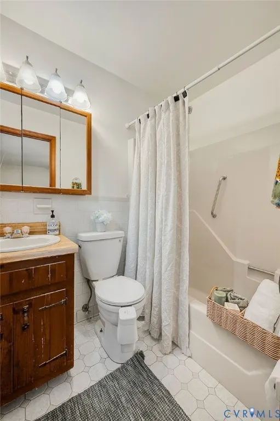
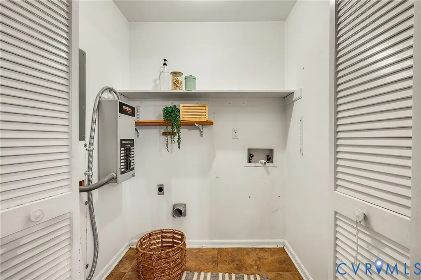
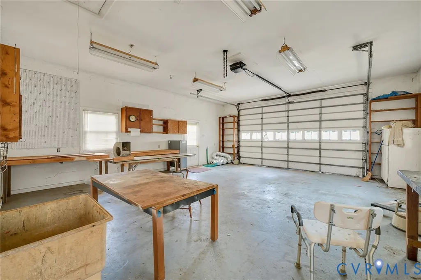
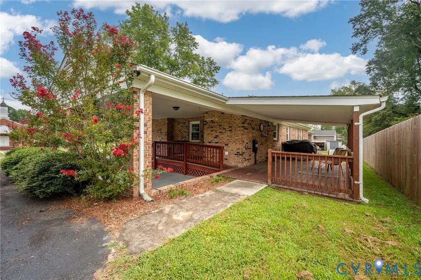
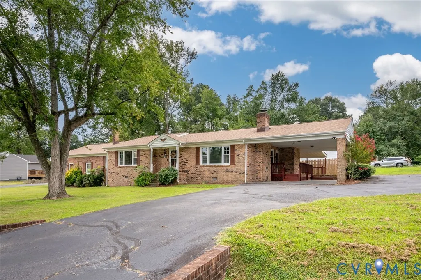
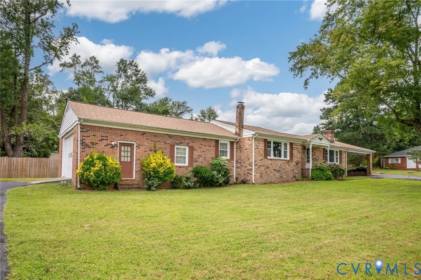
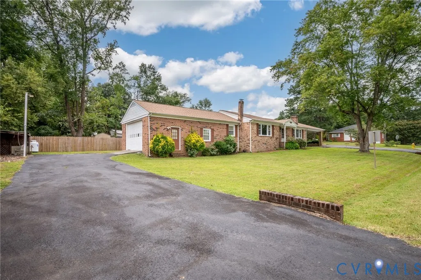
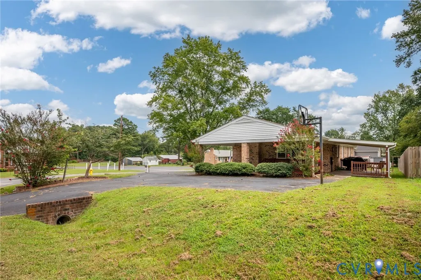
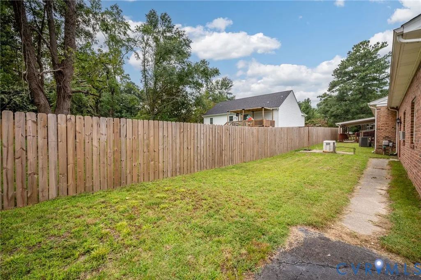
From the moment you arrive, 25205 Ritchie Ave feels like a home designed for both everyday living and the moments that matter. Step inside and the inviting layout unfolds naturally, with warm built-in cabinetry and a bookcase adding character and charm. The living spaces flow effortlessly toward the kitchen and dining areas, where solid-surface countertops, a cozy breakfast nook, and a formal dining room create the perfect setting for everything from quiet mornings to memorable gatherings. Continue down the hall and you'll find the convenience of two bedrooms on the first floor, including a comfortable primary suite with its own private bath. Whether you're looking for easy one-level living, a private guest space, or room to create a home office, this flexible floor plan adapts beautifully to your needs. And then there's the garage—more than just a place to park. The attached, heated garage features an automatic door opener and dedicated workshop space, making it ideal for hobbies, projects, storage, or simply having a comfortable space to work year-round. Beyond the beautiful spaces, the home's thoughtful improvements bring an added sense of confidence. The roof is just 3 years old, a whole-home Generac generator offers peace of mind, and a full JES encapsulated crawlspace provides additional protection beneath the home. With its inviting flow, flexible first-floor living, exceptional garage, and important updates already in place, this is a home ready to welcome its next chapter.
| Elementary School | Middle School | High School |
|---|---|---|
| Southside Elementary School | Dinwiddie Middle School | Dinwiddie High School |
| Price History | |
|---|---|
| 8/20/2026 | Listed $324,950 |
| 9/3/2026 | 8$299,950 |
General Features
| Interior Features | Bookcases,Built-in Features,Bedroom on Main Level,Breakfast Area,Ceiling Fan(s),Dining Area,Separate/Formal Dining Room,Bath in Primary Bedroom,Main Level Primary,Solid Surface Counters |
|---|---|
| Sewer | Public Sewer |
| Heating | Electric,Heat Pump,Propane |
| Cooling | Central Air |
| Possession | Close Of Escrow |
| Roof | Shingle |
| Appliances | Cooktop,Dishwasher,Electric Cooking,Disposal,Microwave,Range |
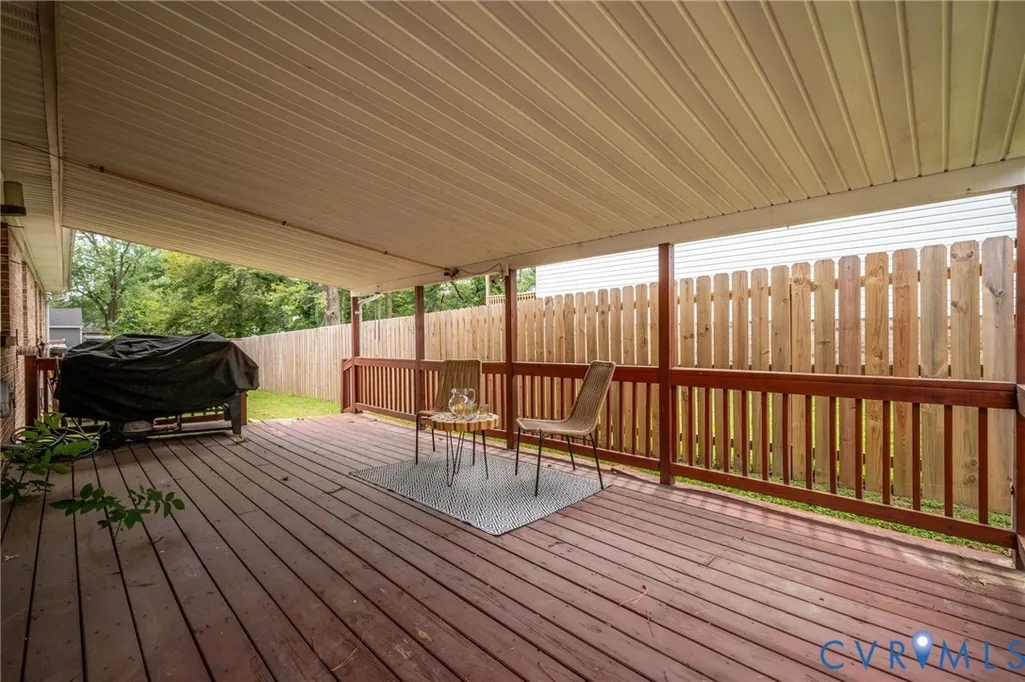
| Exterior Features | Awning(s),Deck,Porch,Gas Grill,Paved Driveway |
| Garage Spaces | 2 |
| Patio/Porch Features | Stoop,Deck,Porch |
| Architectural Style | Ranch |
| Pool Features | None |
| Construction Materials | Brick,Drywall |
| Year Built | 1980 |
| Stories | 1 |
| Levels | One |
| Property SubType | Single Family Residence |
| Tax Year | 2025 |
| Percent Ownership | Individuals |
| County | Dinwiddie |
| New Construction | false |
| Property Type | Residential |
| Attached Garage | true |
| Subdivision Name | Maitland Village |
| Garage Y/N | true |
| Total Rooms | 6 |
| Full Baths | 2 |
| Status | Pending |
| Directions | From I-85 S, Take exit 63A to merge onto US-1 S/US-460 BUS E/Boydton Plank Rd, Use the right lane to merge onto US-1 S/US-460 BUS E/Boydton Plank Rd, Turn right onto Ritchie Ave, Property is on the Left. |
| High School | Dinwiddie |
| Zoning Description | R1 |
| MLS Area | 61 - Dinwiddie |
| Lot Size Units | Acres |
| Waterfront Y/N | false |
| Carport Y/N | true |
| Elementary School | Southside |
| Year Built Details | Actual |
| Tax Annual Amount | 2423.68 |
| Middle/Junior High School | Dinwiddie |
| Property Condition | Resale |
| Days on Market | 19 |
| Standard Status | Pending |
| Occupancy Type | Vacant |
| Tax Assessed Value | 378700 |
| Tax Lot | 14 |
| Ownership Type | Sole Proprietor |
| Property Sub Type Additional | Single Family Residence |
Interior Features
| Basement | Crawl Space |
|---|---|
| Flooring | Tile,Wood |
| Total Fireplaces | 1 |
| Fireplace Features | Gas |
| Total Stories | 1 |
| Basement (Y/N) | false |
| Air Conditioning Y/N | true |
| Heating Y/N | true |
| Fireplace Y/N | true |
| Half Baths | 1 |
| BuyerOfficeEmail | vickie@colerealestateinc.com |
| Total Bedrooms | 2 |
| LivingAreaSource | Assessor |
| Total Baths | 3 |
Exterior Features
| Fencing | None |
|---|---|
| Parking Features | Attached,Carport,Driveway,Garage,Garage Door Opener,Paved,Workshop in Garage |
| Water Source | Public |
| Lot Size Area | 0.3597 |
| Lot Size Acres | 0.3597 |
Amenities
- Foreclosure
- Views
- Short Sale
- New Construction
- Adult 55+
- Lease To Own
- No HOA Fees
- Furnished
- Primary On Main
- Air Conditioning
- Seller Finance
- Green
- Fixer Upper
- Horse
- Golf
- Fireplace
- Deck
- Garage
- Basement
- Pool
Property vs Single Family Average in 23803
Price
Taxes
Year Built
 All or a portion of the multiple listing information is provided by the Central Virginia Regional Multiple Listing Service, LLC, from a copyrighted compilation of listings. All CVR MLS information provided is deemed reliable but is not guaranteed accurate. The compilation of listings and each individual listing are ©2026 Central Virginia Regional Multiple Listing Service, LLC. All rights reserved.
All MLS listings are © 2026 Central Virginia Regional Multiple Listing Service, LLC. All
All or a portion of the multiple listing information is provided by the Central Virginia Regional Multiple Listing Service, LLC, from a copyrighted compilation of listings. All CVR MLS information provided is deemed reliable but is not guaranteed accurate. The compilation of listings and each individual listing are ©2026 Central Virginia Regional Multiple Listing Service, LLC. All rights reserved.
All MLS listings are © 2026 Central Virginia Regional Multiple Listing Service, LLC. All
