
Just Listed
Address
12711 Mount Hermon Road, Ashland, VA
Price
$ 585,000
Property Attributes
- MLS#2623102
- TypeSingle Family
- Listing Status Active
- CountyHanover
- CityAshland
- Area36 - Hanover
- NeighborhoodNone
- Zip23005
- Style
- Year Built1961
- Taxes$ 3306
- Price$ 585,000
- Bedrooms3
- Full Bathrooms2
- Half Bathrooms0
- Sqr Footage2315
- Lot Size3.4 Acres
Data Source:
Central Virginia Regional MLS (CVRMLS)
Property Description
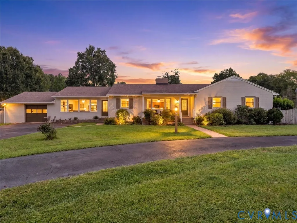
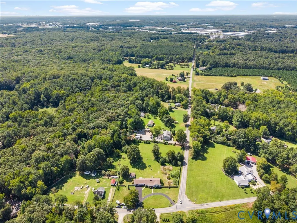
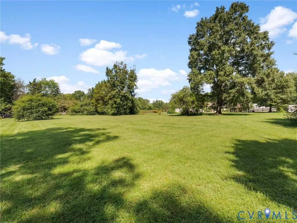
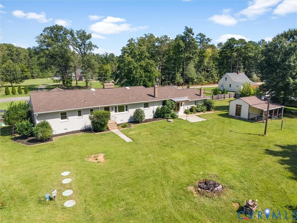
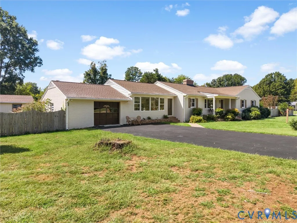
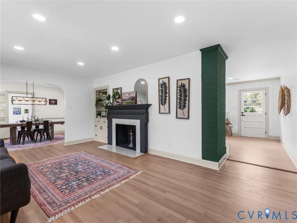
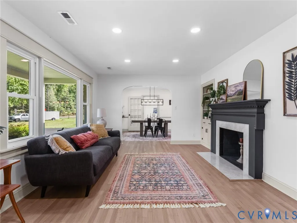
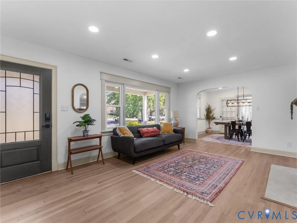
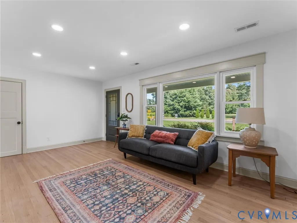
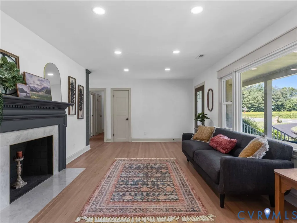
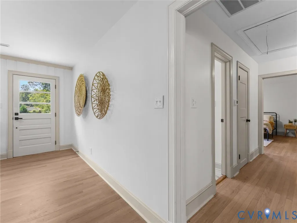
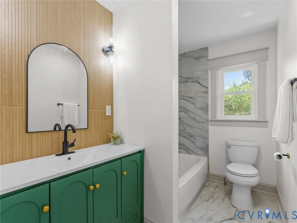
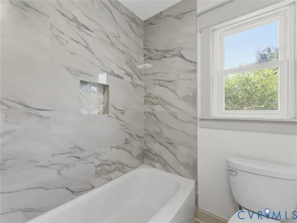
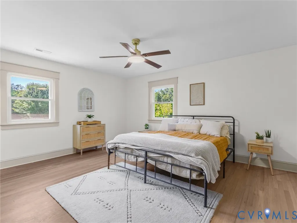
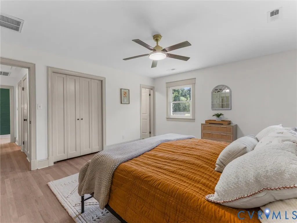
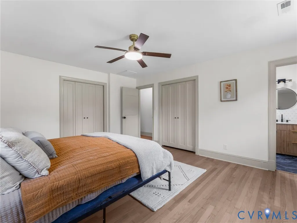
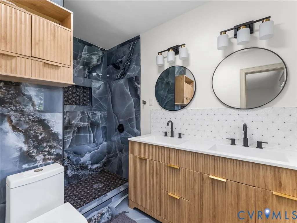
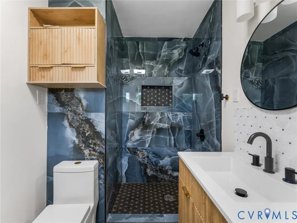
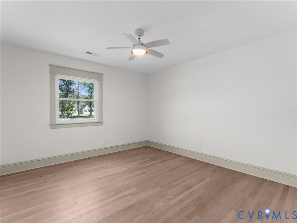
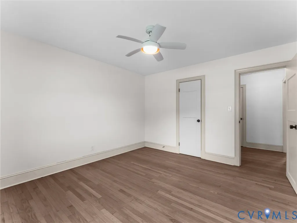
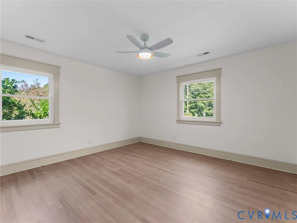
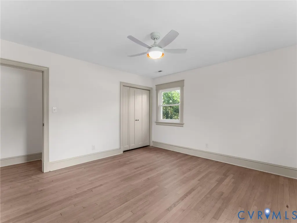
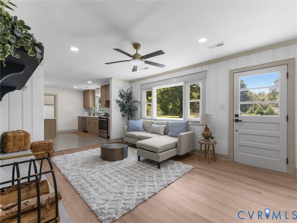
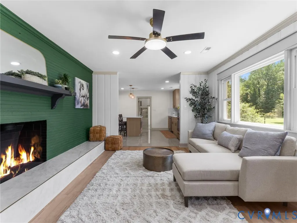
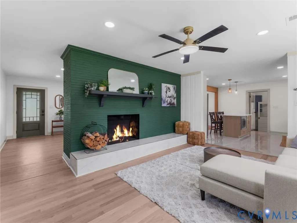
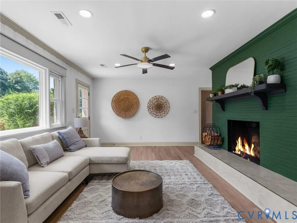
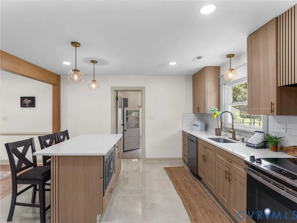
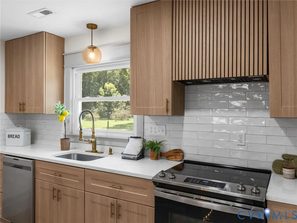
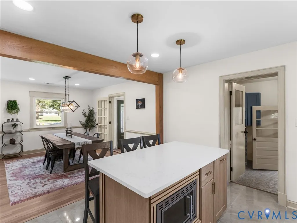
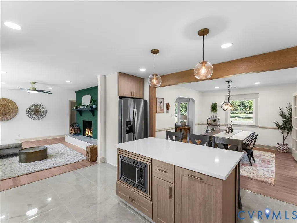
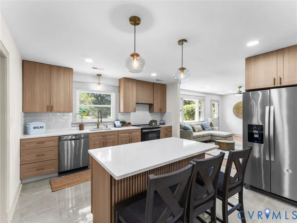
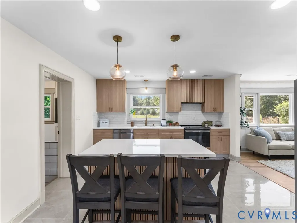
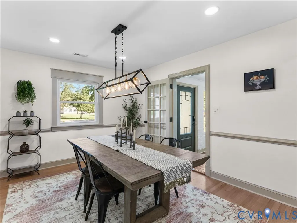
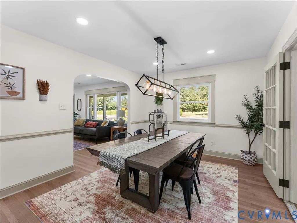
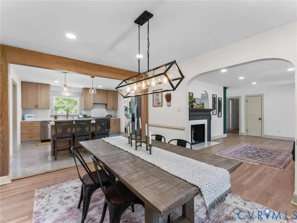
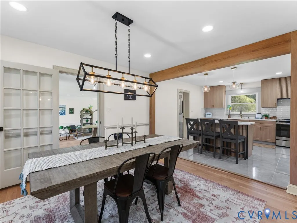
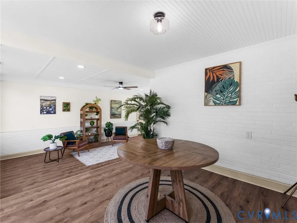
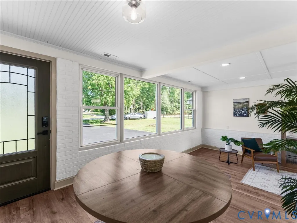
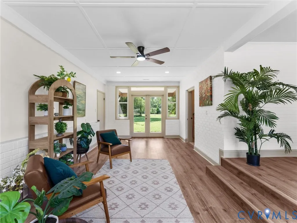
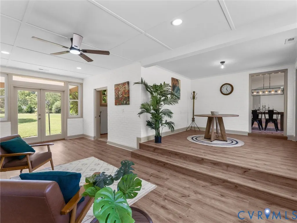
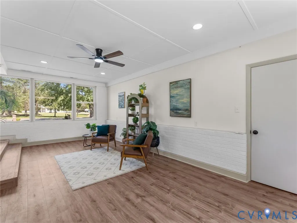
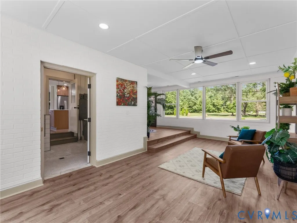
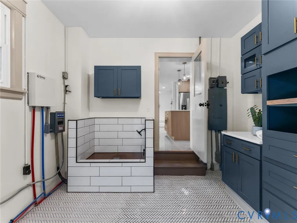
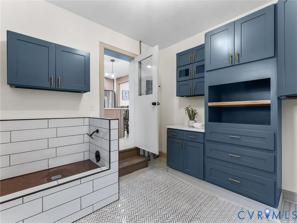
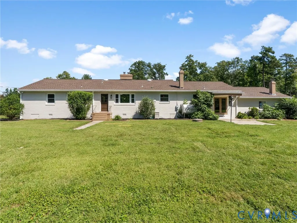
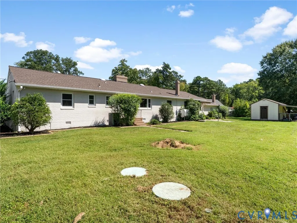
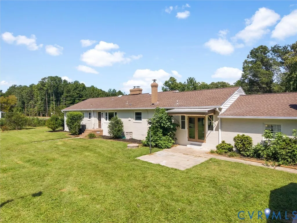
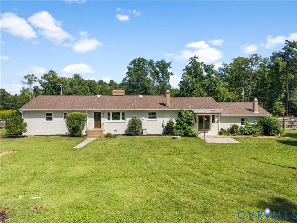
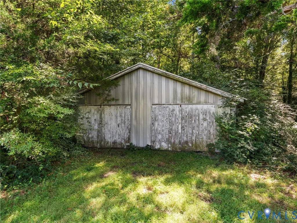
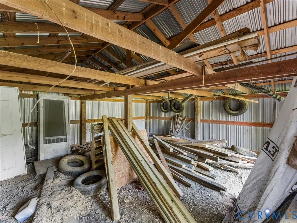
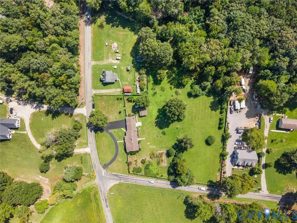
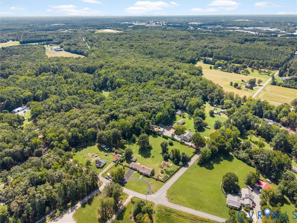
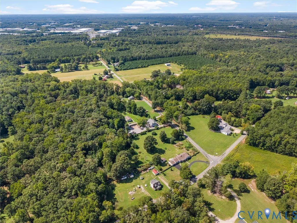
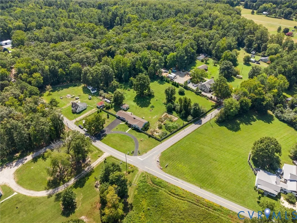
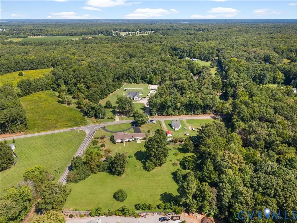
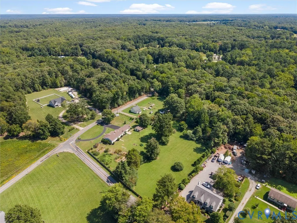
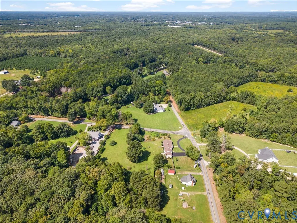
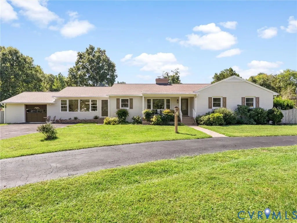
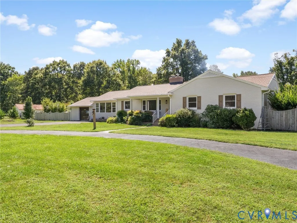
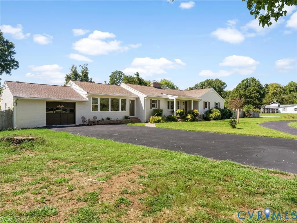
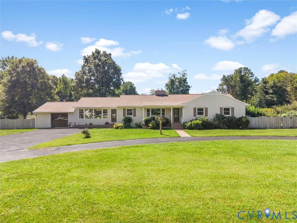
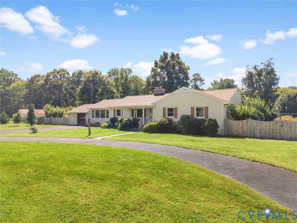
Welcome to 12711 Mount Hermon Road, a beautifully updated brick ranch set on 3.4 acres in Hanover County. A wrap-around paved driveway, mature landscaping, brick walkways, and inviting front entry create a welcoming first impression, while expansive open acreage and mature trees provide a peaceful country setting. Inside, rich hardwood floors, recessed lighting, arched doorways, French doors, built-ins, and two wood-burning fireplaces bring warmth and character throughout the main living spaces. The spacious living room features a fireplace, built-ins, and abundant natural light, while the family room offers a second fireplace framed by a striking brick accent wall, crown molding, and large windows. The updated eat-in kitchen combines light wood cabinetry with soft-close dovetail construction, quartz countertops, stainless steel appliances, a subway tile backsplash, and a center island with seating. Three bedrooms include a spacious primary suite with dual closets and a beautifully renovated ensuite featuring a dual vanity, custom tilework, glass-enclosed walk-in shower, and built-in niche. The second full bath is also thoughtfully updated with a new vanity, tilework, backsplash, and fixtures. A true standout, the custom laundry/utility room features herringbone tile flooring, built-in soft-close cabinetry, new countertops, and a dedicated dog-washing station with copper-toned tile. An additional living area with LVP flooring, recessed lighting, custom trim, and a separate entrance offers flexible space for a home office, playroom, studio, or guest area. Outside, enjoy multiple fig trees, mature landscaping, a fenced garden area with established beds, a large storage shed, detached metal outbuilding, concrete patio, and plenty of open acreage to make your own. A one-car attached garage with attic pull-down access and backyard entry adds everyday convenience. With its distinctive character, thoughtful updates, versatile living spaces, and 3.4 acres, this Hanover County property offers the best of country living!
| Elementary School | Middle School | High School |
|---|---|---|
| Kersey Creek Elementary School | Oak Knoll Middle School | Hanover High School |
| Price History | |
|---|---|
| 9/17/2026 | Listed $585,000 |
General Features
| Interior Features | Bookcases,Built-in Features,Bedroom on Main Level,Ceiling Fan(s),Dining Area,Double Vanity,Eat-in Kitchen,En Suite Bathroom,French Door(s)/Atrium Door(s),Full Bath on Main Level,Fireplace,Granite Counters,High Speed Internet,Bath in Primary Bedroom,Main Level Primary,Recessed Lighting,Wired for Data |
|---|---|
| Sewer | Septic Tank |
| Heating | Electric,Heat Pump |
| Cooling | Electric |
| Possession | Close Of Escrow |
| Roof | Shingle |
| Appliances | Dishwasher,Electric Cooking,Electric Water Heater,Microwave,Oven,Refrigerator,Smooth Cooktop,Stove,Tankless Water Heater |
| Exterior Features | Out Building(s),Storage,Shed,Paved Driveway |
| Garage Spaces | 1 |
| Patio/Porch Features | Front Porch,Patio |
| Architectural Style | Ranch |
| Pool Features | None |
| Construction Materials | Brick,Drywall |
| Year Built | 1961 |
| Stories | 1 |
| Levels | One |
| Property SubType | Single Family Residence |
| Tax Year | 2026 |
| Percent Ownership | Individuals |
| County | Hanover |
| New Construction | false |
| Property Type | Residential |
| Attached Garage | true |
| Subdivision Name | None |
| Garage Y/N | true |
| Other Structures | Outbuilding |
| Total Rooms | 7 |
| Full Baths | 2 |
| Status | Active |
| Directions | Please use GPS |
| High School | Hanover |
| Zoning Description | A1 |
| MLS Area | 36 - Hanover |
| Lot Size Units | Acres |
| Waterfront Y/N | false |
| Elementary School | Kersey Creek |
| Year Built Details | Approximate |
| Tax Annual Amount | 3306.42 |
| Middle/Junior High School | Oak Knoll |
| Property Condition | Resale |
| Standard Status | Active |
| Occupancy Type | Vacant |
| Tax Assessed Value | 408200 |
| Tax Lot | 19 |
| Ownership Type | Sole Proprietor |
| Property Sub Type Additional | Single Family Residence |
Interior Features
| Basement | Crawl Space |
|---|---|
| Flooring | Vinyl,Wood |
| Total Fireplaces | 2 |
| Fireplace Features | Wood Burning |
| Total Stories | 1 |
| Basement (Y/N) | false |
| Air Conditioning Y/N | true |
| Heating Y/N | true |
| Fireplace Y/N | true |
| Laundry Features | Washer Hookup,Dryer Hookup |
| Total Bedrooms | 3 |
| LivingAreaSource | Assessor |
| Total Baths | 2 |
Exterior Features
| Fencing | Fenced,Partial |
|---|---|
| Parking Features | Attached,Circular Driveway,Driveway,Garage,Paved |
| Water Source | Well |
| Lot Size Area | 3.4 |
| Lot Size Acres | 3.4 |
| Door Features | French Doors |
Amenities
- Foreclosure
- Views
- Short Sale
- New Construction
- Adult 55+
- Lease To Own
- No HOA Fees
- Furnished
- Primary On Main
- Air Conditioning
- Seller Finance
- Green
- Fixer Upper
- Horse
- Golf
- Fireplace
- Deck
- Garage
- Basement
- Pool
Property vs Single Family Average in 23005
Price
Taxes
Year Built
 All or a portion of the multiple listing information is provided by the Central Virginia Regional Multiple Listing Service, LLC, from a copyrighted compilation of listings. All CVR MLS information provided is deemed reliable but is not guaranteed accurate. The compilation of listings and each individual listing are ©2026 Central Virginia Regional Multiple Listing Service, LLC. All rights reserved.
All MLS listings are © 2026 Central Virginia Regional Multiple Listing Service, LLC. All
All or a portion of the multiple listing information is provided by the Central Virginia Regional Multiple Listing Service, LLC, from a copyrighted compilation of listings. All CVR MLS information provided is deemed reliable but is not guaranteed accurate. The compilation of listings and each individual listing are ©2026 Central Virginia Regional Multiple Listing Service, LLC. All rights reserved.
All MLS listings are © 2026 Central Virginia Regional Multiple Listing Service, LLC. All
