
Address
3056 Greywalls Drive, Powhatan, VA
Price
$ 1,295,000
Property Attributes
- MLS#2623297
- TypeSingle Family
- Listing Status Active
- CountyPowhatan
- CityPowhatan
- Area66 - Powhatan
- NeighborhoodGreywalls
- Zip23139
- Style
- Year Built2014
- Taxes$ 7107
- Price$ 1,295,000
- Bedrooms4
- Full Bathrooms4
- Half Bathrooms1
- Sqr Footage6590
- Lot Size2.054 Acres
Data Source:
Central Virginia Regional MLS (CVRMLS)
Property Description
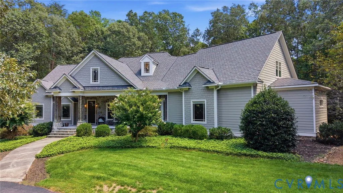
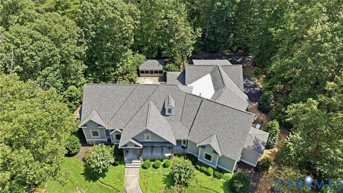
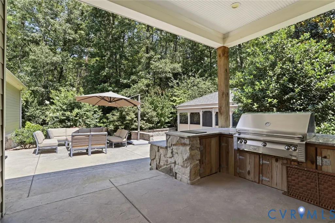
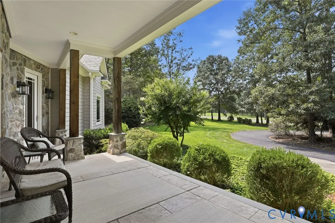
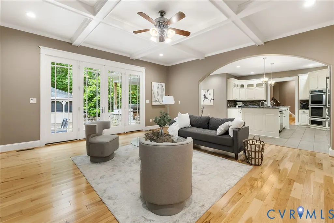
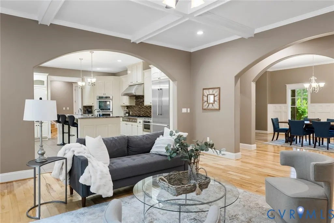
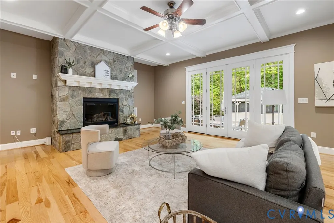
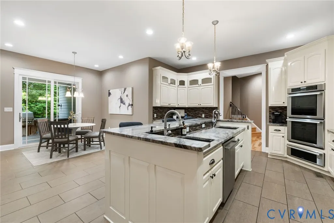
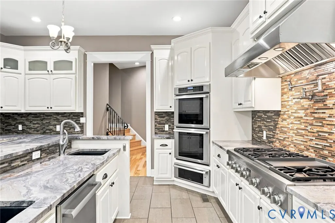
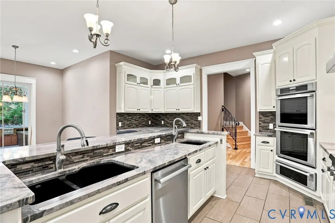
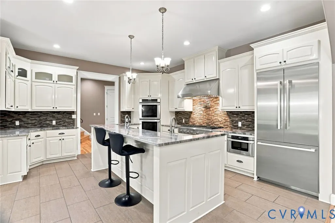
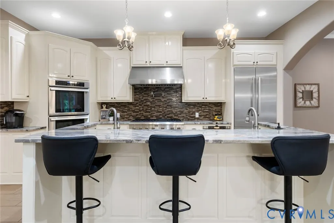
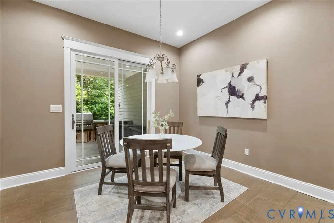
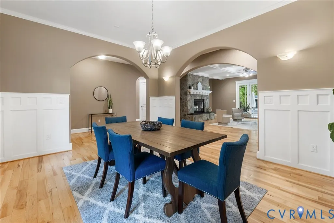
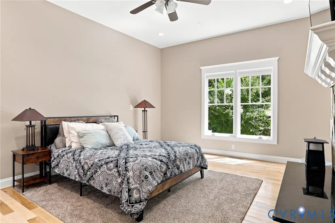
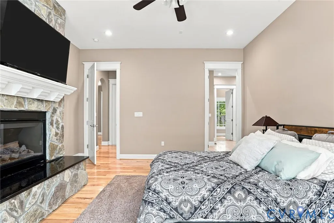
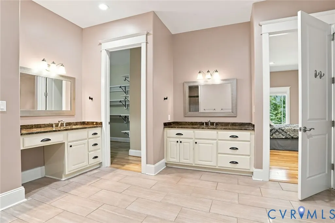
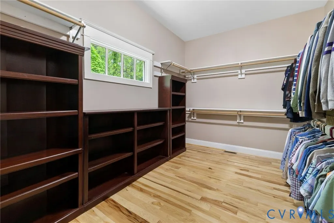
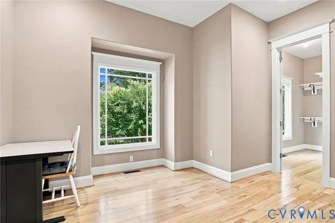
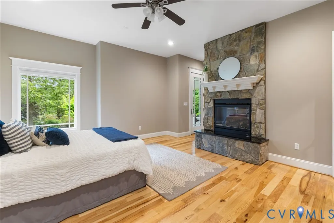
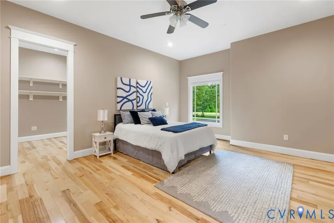
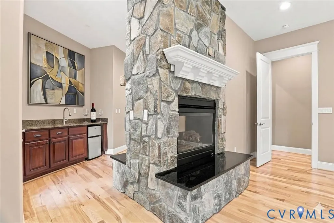
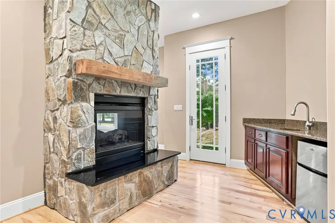
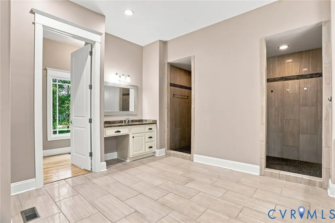
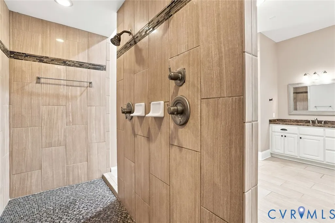
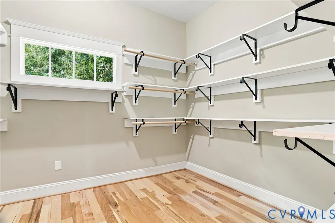
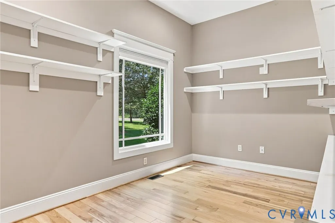
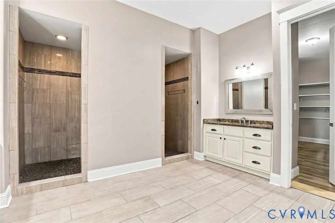
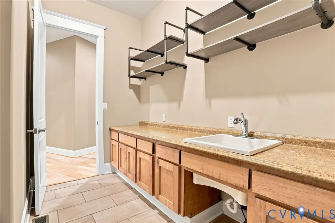
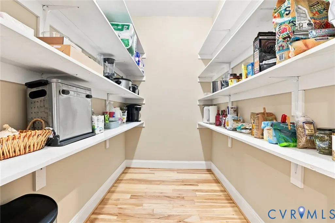
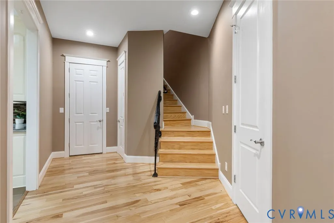
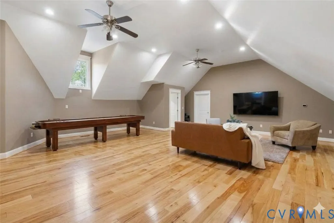
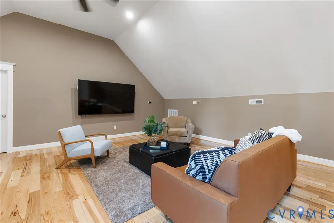
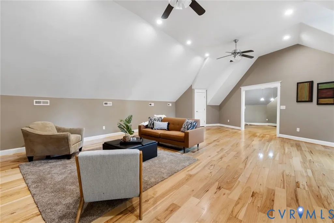
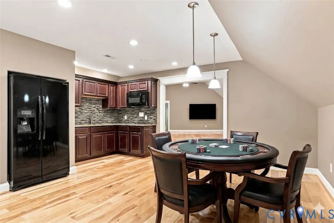
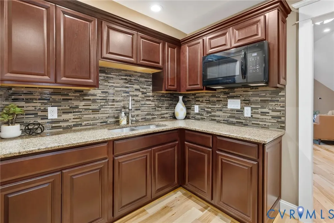
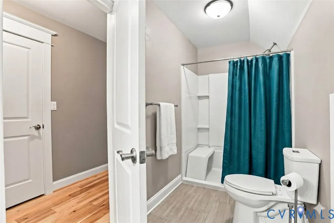
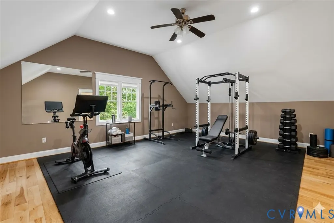
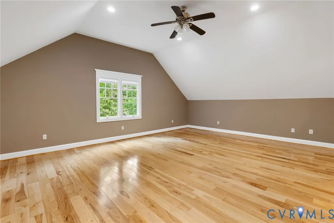
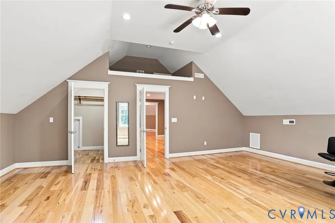
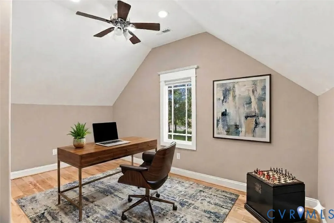
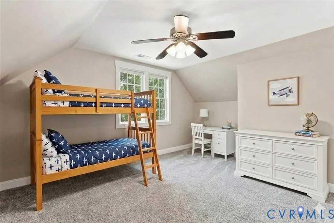
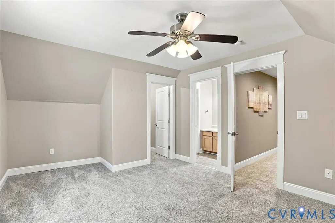
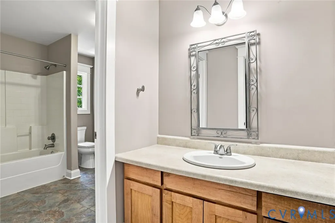
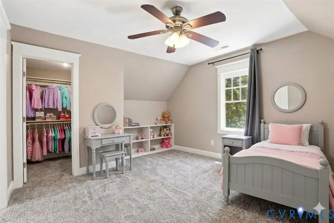
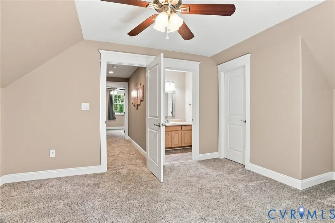
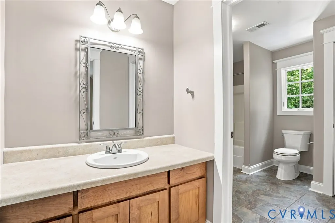
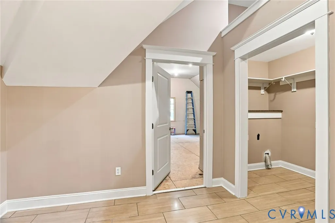
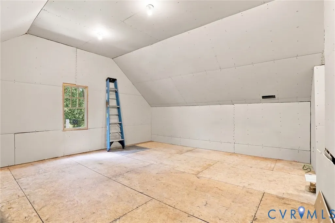
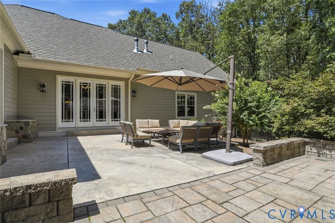
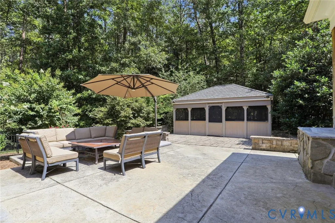
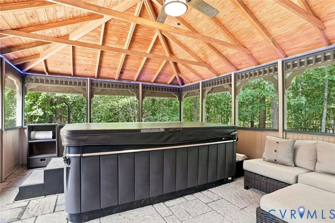
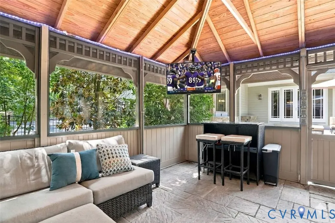
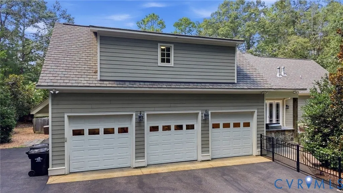
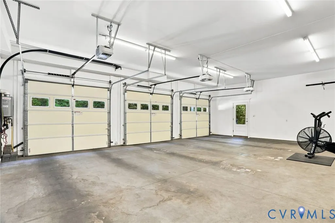
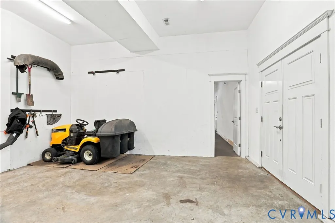
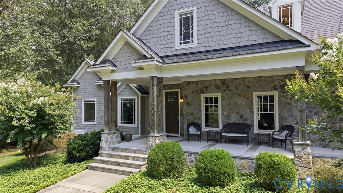
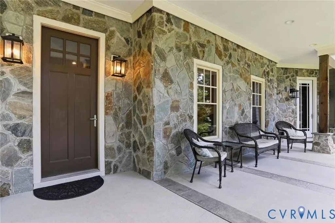
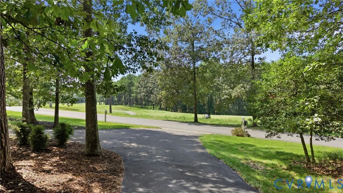
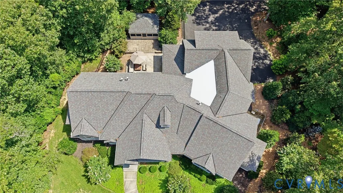
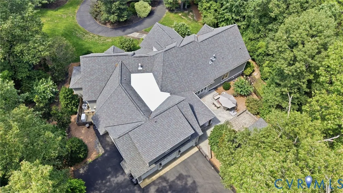
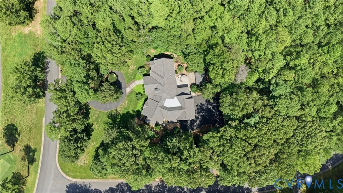
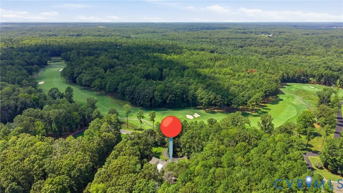
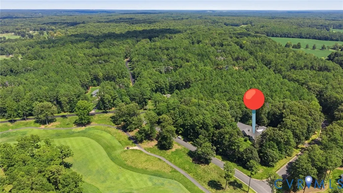
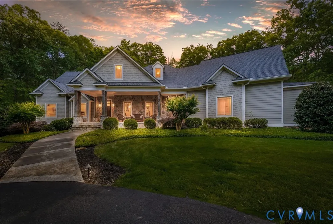
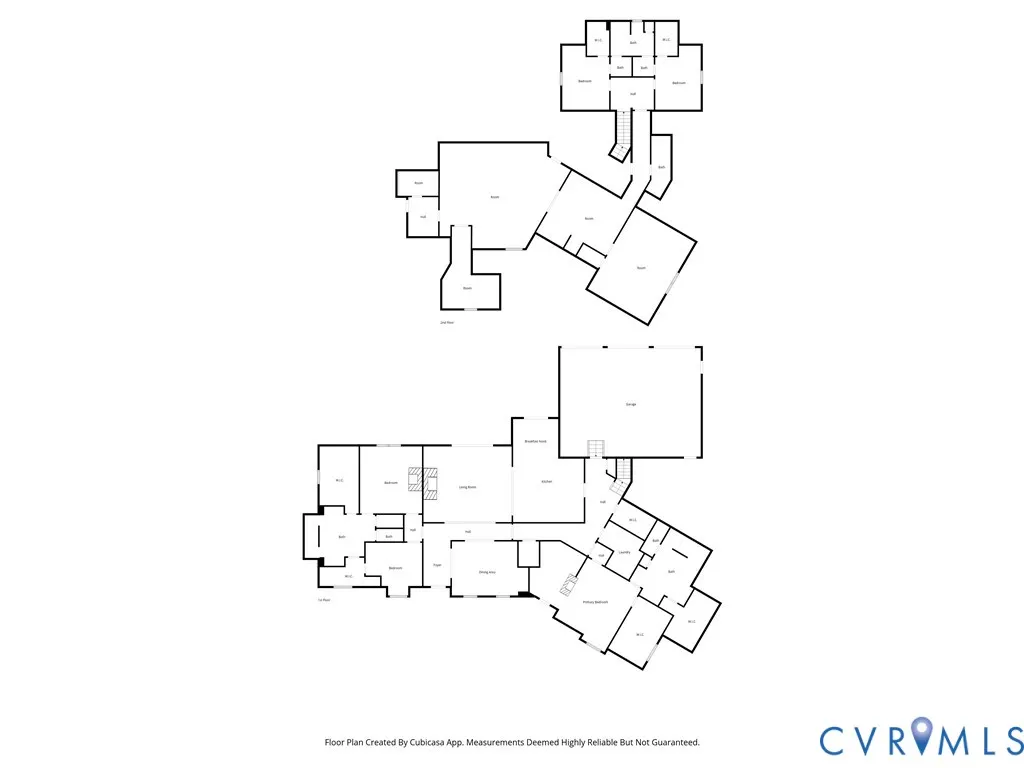
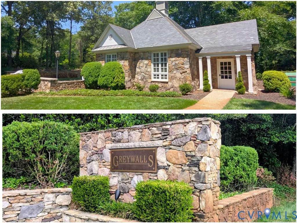
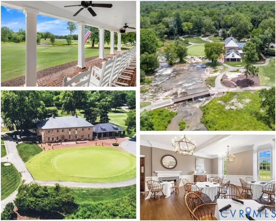
Located in the exclusive gated Greywalls & the prestigious Foundry Golf Club, this nearly 6,600-sqft custom home offers exceptional privacy & luxury on 2.05 park-like acres. Intentionally set back & hidden by its landscaped circular driveway, it enjoys beautiful views overlooking the golf course from its grand stone-&-timber covered porch. Inside, 10’ ceilings, hickory hardwoods, & multiple floor-to-ceiling stone fireplaces create warm, sophisticated living spaces. The formal dining opens to a stunning great room w/coffered ceilings, soaring stone hearth, & four oversized French doors framing views of the private outdoor retreat. The gourmet kitchen features custom cabinetry, expansive granite countertops, high-end Thermador appliances, including 6-burner gas range, double wall ovens & warmer. An oversized dual-sink island, pot filler, coffee bar, prep station, & bright morning room w/seamless patio access make this kitchen ideal for everyday living & entertaining. The main level also offers two luxurious primary suites, each w/spa-like baths & multiple oversized walk-in closets of exceptional storage. The East Suite includes a private sitting room w/fireplace, kitchenette, & private porch access. The West Suite features an attached office w/serene garden views. Upstairs, the home provides two more bedrooms w/Jack-& Jill baths, several massive multi-purpose rooms, 2nd office space, a kitchenette, 4th full bath, 2nd laundry room & large walk-in attic w/future expansion potential. The fenced-in rear is a true private oasis w/stamped patio, covered granite outdoor kitchen & stone fireplace, screened-in jacuzzi gazebo, expansive firepit patio, & 2nd fenced-in area perfect for pets & gardening. A rear-entry 3-car garage w/separate workshop is accessible via the home's 2nd private driveway. Additional features include a whole-home generator, irrigation system, exterior lighting & ample guest parking. This exceptional property combines privacy, scale, & luxury in one of Virginia’s most prestigious golf communities.
| Elementary School | Middle School | High School |
|---|---|---|
| Flat Rock Elementary School | Powhatan Middle School | Powhatan High School |
| Price History | |
|---|---|
| 8/31/2026 | Listed $1,295,000 |
General Features
| Interior Features | Bookcases,Built-in Features,Bedroom on Main Level,Breakfast Area,Ceiling Fan(s),Cathedral Ceiling(s),Separate/Formal Dining Room,Double Vanity,Eat-in Kitchen,En Suite Bathroom,French Door(s)/Atrium Door(s),Full Bath on Main Level,Fireplace,Granite Counters,Garden Tub/Roman Tub,High Ceilings,Kitchen Island,Loft,Bath in Primary Bedroom,Main Level Primary,Pantry |
|---|---|
| Sewer | Septic Tank |
| Heating | Electric,Propane,Zoned |
| Cooling | Central Air,Zoned,Attic Fan |
| Possession | Close Of Escrow |
| Appliances | Built-In Oven,Double Oven,Dishwasher,Exhaust Fan,Gas Cooking,Disposal,Microwave,Propane Water Heater,Tankless Water Heater |
| Exterior Features | Sprinkler/Irrigation,Lighting,Porch,Paved Driveway |
| HOA | 1200 |
| Garage Spaces | 3 |
| Association Fee Includes | Common Areas,Road Maintenance,Snow Removal,Security |
| Patio/Porch Features | Rear Porch,Front Porch,Patio,Porch |
| Architectural Style | Craftsman,Custom |
| Pool Features | None |
| Security Features | Smoke Detector(s) |
| Construction Materials | Frame,HardiPlank Type,Stone |
| Year Built | 2014 |
| Property SubType | Single Family Residence |
| Tax Year | 2026 |
| Percent Ownership | Individuals |
| Community Features | Home Owners Association |
| Assoc Fee Paid Per | Annually |
| County | Powhatan |
| New Construction | false |
| Property Type | Residential |
| Home Owner Assoc | true |
| Subdivision Name | Greywalls |
| Garage Y/N | true |
| Total Rooms | 12 |
| Full Baths | 4 |
| Status | Active |
| Directions | From 288 take Huguenot Trail to Greywalls Court, then take a right onto Greywalls Dr., the Home is 1.3 miles on the left. Use the main entrance on Greywalls Court just off of Huguenot Trail, not the service entrance |
| High School | Powhatan |
| View Y/N | true |
| Zoning Description | R-2 |
| MLS Area | 66 - Powhatan |
| Lot Size Units | Acres |
| Waterfront Y/N | false |
| Elementary School | Flat Rock |
| Year Built Details | Approximate |
| Tax Annual Amount | 7107.75 |
| Middle/Junior High School | Powhatan |
| Property Condition | Resale |
| Days on Market | 14 |
| Standard Status | Active |
| Occupancy Type | Owner |
| Tax Assessed Value | 1009000 |
| Tax Lot | 23 |
| Ownership Type | Sole Proprietor |
| Property Sub Type Additional | Single Family Residence |
Interior Features
| Basement | Crawl Space |
|---|---|
| Flooring | Partially Carpeted,Tile,Wood |
| Total Fireplaces | 3 |
| Fireplace Features | Gas,Stone |
| Total Stories | 1 |
| Basement (Y/N) | false |
| Air Conditioning Y/N | true |
| Heating Y/N | true |
| Window Features | Screens,Thermal Windows |
| Fireplace Y/N | true |
| Half Baths | 1 |
| Laundry Features | Washer Hookup,Dryer Hookup |
| Total Bedrooms | 4 |
| LivingAreaSource | Assessor |
| Total Baths | 5 |
Exterior Features
| Fencing | Fenced,Partial |
|---|---|
| Parking Features | Circular Driveway,Driveway,Finished Garage,Oversized,Paved,Garage Faces Rear,Garage Faces Side |
| Lot Features | Corner Lot |
| Water Source | Well |
| Lot Size Area | 2.054 |
| Lot Size Acres | 2.054 |
| Door Features | French Doors,Insulated Doors,Sliding Doors,Storm Door(s) |
| Other Equipment | Generator |
Amenities
- Foreclosure
- Views
- Short Sale
- New Construction
- Adult 55+
- Lease To Own
- No HOA Fees
- Furnished
- Primary On Main
- Air Conditioning
- Seller Finance
- Green
- Fixer Upper
- Horse
- Golf
- Fireplace
- Deck
- Garage
- Basement
- Pool
Property vs Single Family Average in 23139
Price
Taxes
Year Built
 All or a portion of the multiple listing information is provided by the Central Virginia Regional Multiple Listing Service, LLC, from a copyrighted compilation of listings. All CVR MLS information provided is deemed reliable but is not guaranteed accurate. The compilation of listings and each individual listing are ©2026 Central Virginia Regional Multiple Listing Service, LLC. All rights reserved.
All MLS listings are © 2026 Central Virginia Regional Multiple Listing Service, LLC. All
All or a portion of the multiple listing information is provided by the Central Virginia Regional Multiple Listing Service, LLC, from a copyrighted compilation of listings. All CVR MLS information provided is deemed reliable but is not guaranteed accurate. The compilation of listings and each individual listing are ©2026 Central Virginia Regional Multiple Listing Service, LLC. All rights reserved.
All MLS listings are © 2026 Central Virginia Regional Multiple Listing Service, LLC. All
