
Address
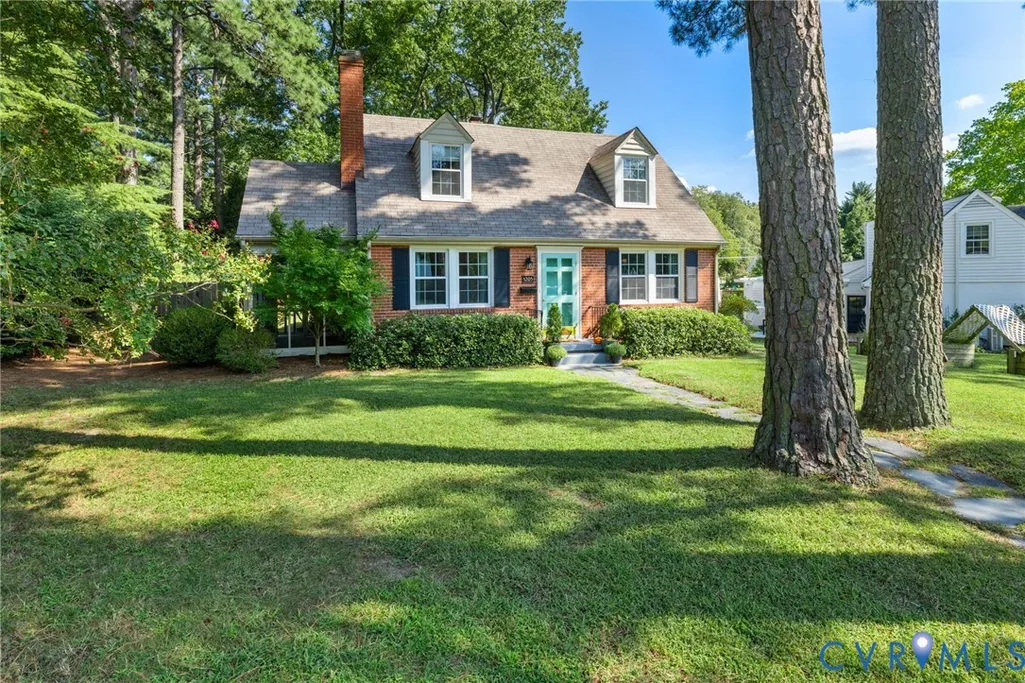
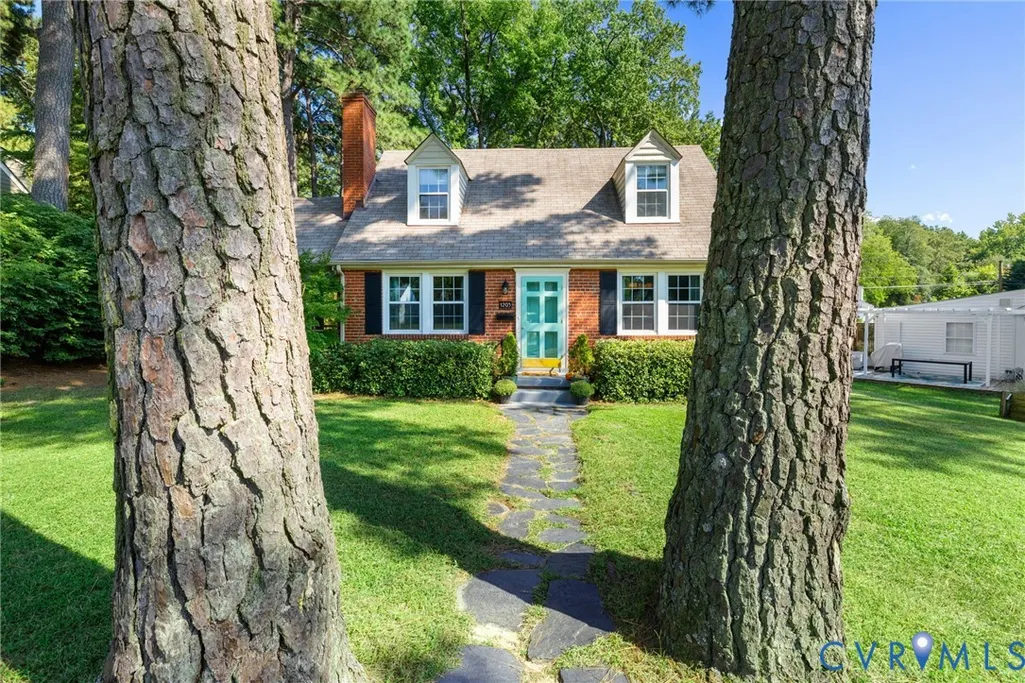
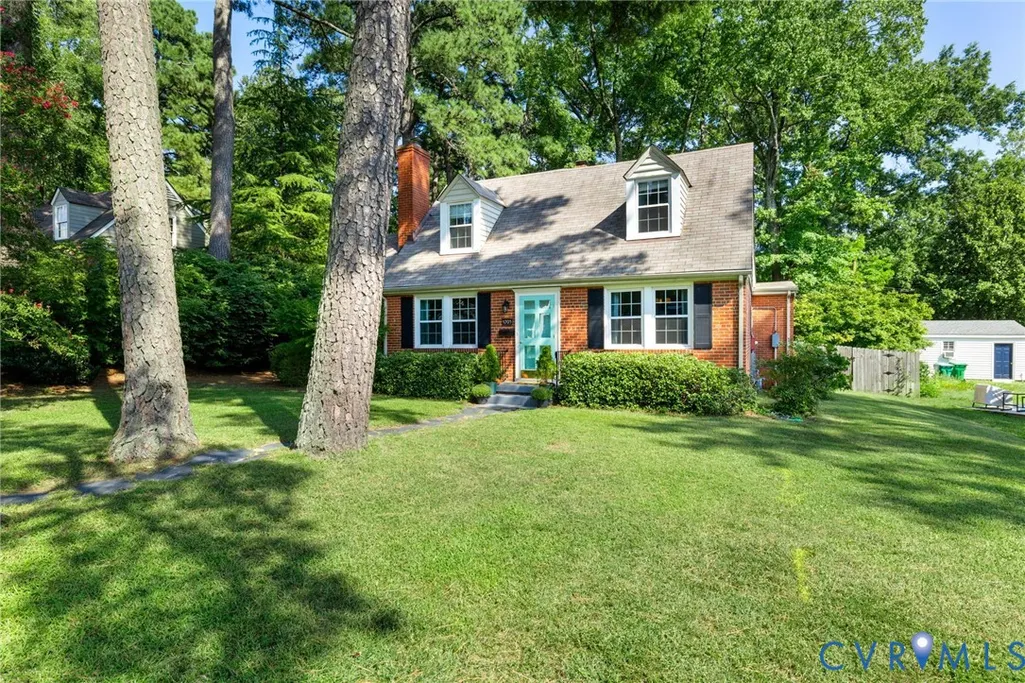
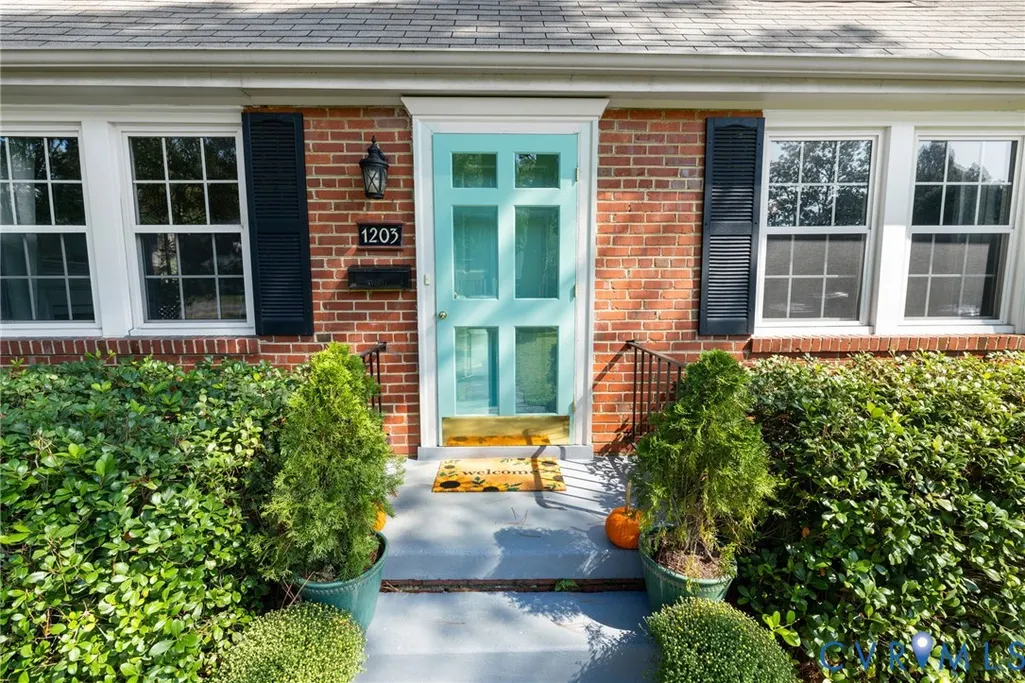
1203 Hollins Road, Henrico, VA
Price
$ 650,000
Property Attributes
- MLS#2623339
- TypeSingle Family
- Listing Status Active
- CountyHenrico
- CityHenrico
- Area22 - Henrico
- NeighborhoodClovelly Gardens
- Zip23229
- Style
- Year Built1949
- Taxes$ 4431
- Price$ 650,000
- Bedrooms4
- Full Bathrooms2
- Half Bathrooms1
- Sqr Footage1954
- Lot Size0.2353 Acres
Data Source:
Central Virginia Regional MLS (CVRMLS)
Property Description
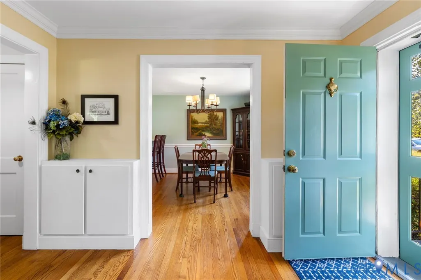
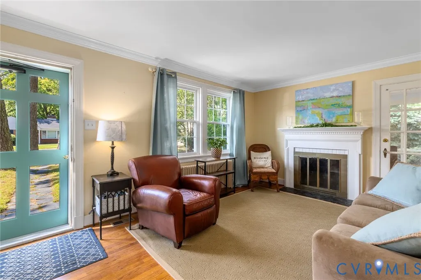
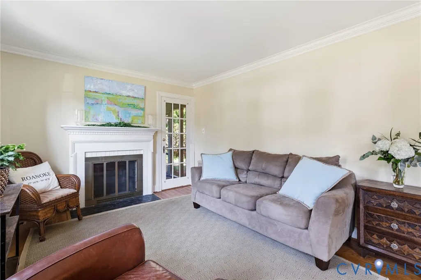
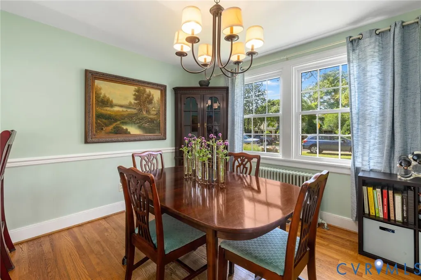
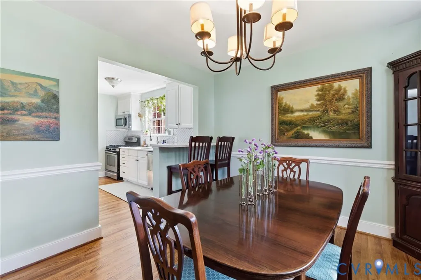
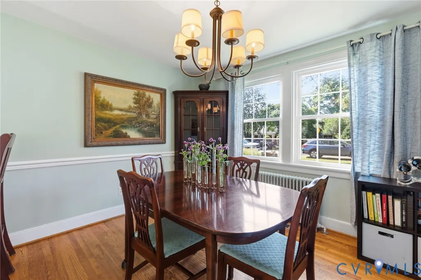
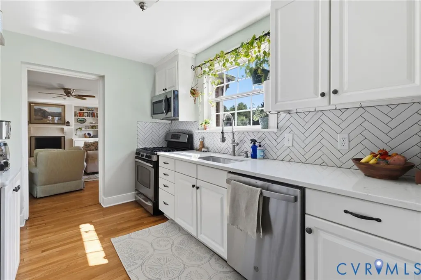
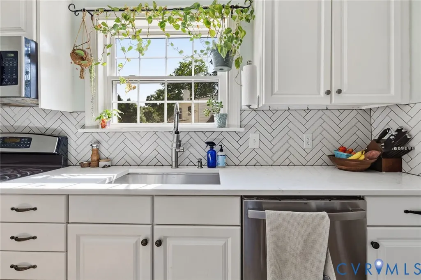
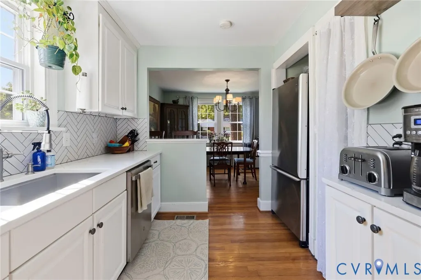
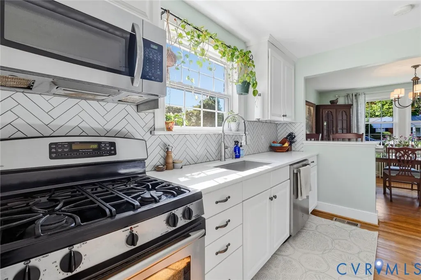
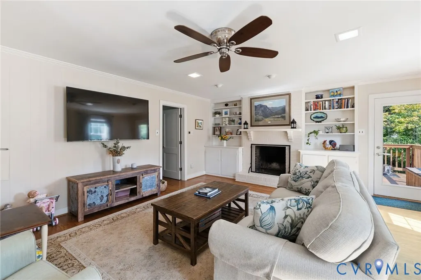
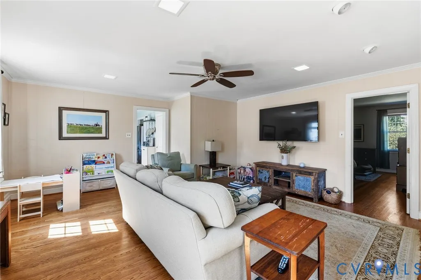
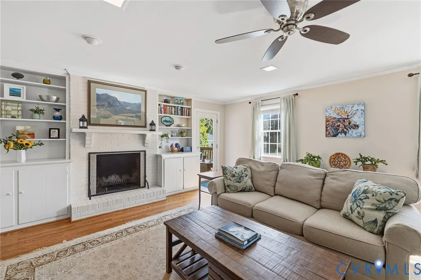
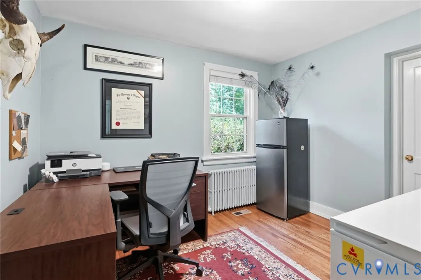
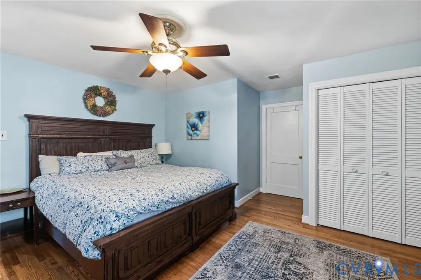
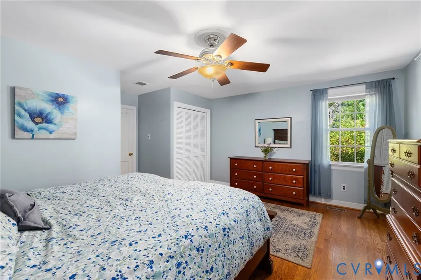
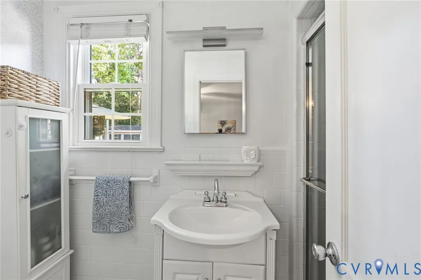
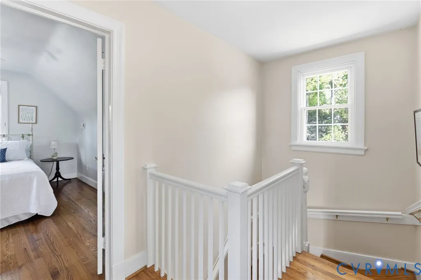
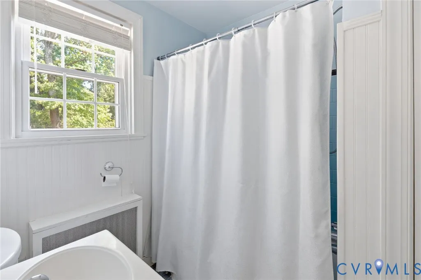
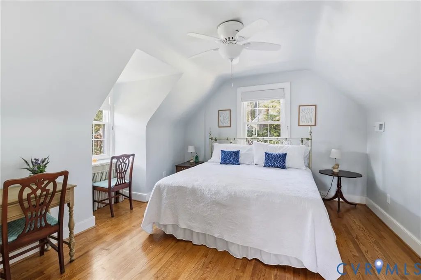
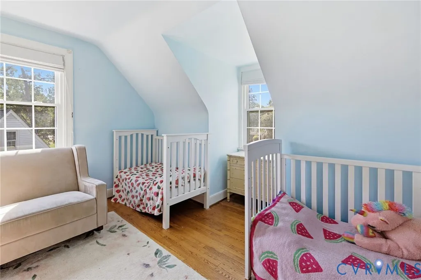
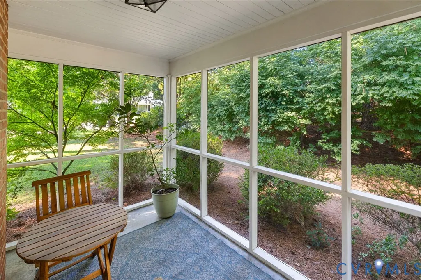
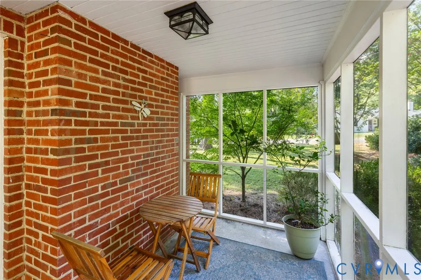
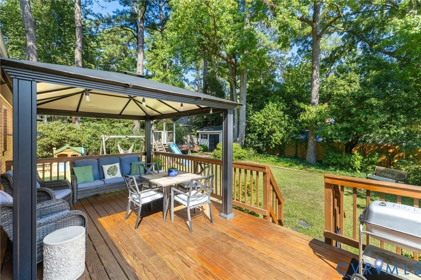
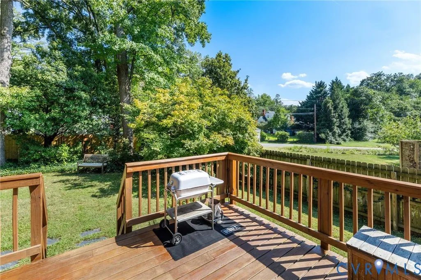
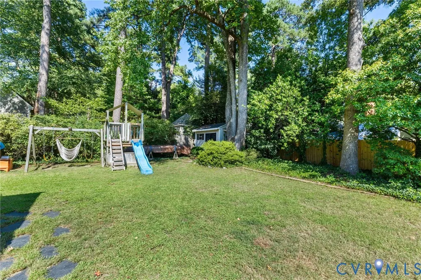
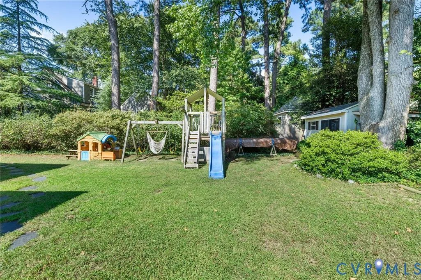
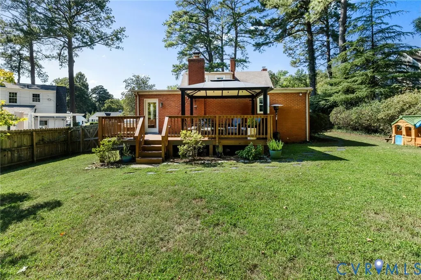
Welcome to 1203 Hollins RD, a charming & exceptionally well-maintained Cape Cod in sought-after Clovelly Gardens & the Tuckahoe Elementary District. Offering 4 bedrooms, 2.5 baths & 1,954 finished sq ft, this move-in-ready home blends timeless character w/ thoughtful updates & inviting indoor/outdoor living spaces. The main level features beautiful hardwood floors throughout, including a spacious living room w/ crown molding, large picture window, brick wood-burning fireplace & access to the screened porch. The dining room offers chair rail molding & a convenient breakfast bar opening to the updated kitchen, complete w/ quartzite countertops, herringbone backsplash, stainless steel appliances, gas cooking & pantry. The inviting family room showcases a second brick wood-burning fireplace flanked by built-ins, crown molding & paneling, plus a door leading to the rear deck/backyard. The first-floor primary suite features hardwood floors, two walk-in closets, an en-suite bath & ceiling fan. A second bedroom, currently used as an office, offers hardwood floors, generous closet space & convenient access to the half bath. Upstairs are two additional spacious bedrooms, each w/ hardwood floors, large closets & ceiling fans, sharing a full hall bath. Step outside to enjoy an impressive collection of outdoor living spaces, including a large covered deck overlooking the beautifully landscaped, fully fenced backyard & a screened-in side porch perfect for relaxing, dining or entertaining. Mature landscaping, established flower beds, a privacy fence, playset & detached shed complete the outdoor setting. A convenient step-down laundry/utility room is located just off the kitchen. Brick and vinyl exterior, replacement windows & a wonderful combination of character, updates & functionality make this a special opportunity in a highly desirable Near West End location. Just move in & enjoy!
| Elementary School | Middle School | High School |
|---|---|---|
| Tuckahoe Elementary School | Tuckahoe Middle School | Freeman High School |
| Price History | |
|---|---|
| 9/11/2026 | Listed $650,000 |
General Features
| Interior Features | Bookcases,Built-in Features,Bedroom on Main Level,Ceiling Fan(s),Separate/Formal Dining Room,Eat-in Kitchen,En Suite Bathroom,Full Bath on Main Level,Fireplace,Bath in Primary Bedroom,Main Level Primary,Pantry,Solid Surface Counters,Walk-In Closet(s),Paneling/Wainscoting |
|---|---|
| Sewer | Public Sewer |
| Heating | Electric,Forced Air,Heat Pump |
| Cooling | Central Air,Heat Pump |
| Possession | Negotiable |
| Roof | Composition |
| Appliances | Dishwasher,Electric Water Heater,Gas Cooking,Disposal,Microwave,Oven,Refrigerator,Water Heater |
| Exterior Features | Deck,Play Structure,Storage,Shed,Unpaved Driveway |
| Patio/Porch Features | Rear Porch,Side Porch,Deck |
| Architectural Style | Cape Cod |
| Pool Features | None |
| Construction Materials | Brick,Drywall,Frame,Plaster,Vinyl Siding |
| Year Built | 1949 |
| Topography | Level |
| Property SubType | Single Family Residence |
| Tax Year | 2026 |
| Percent Ownership | Individuals |
| County | Henrico |
| New Construction | false |
| Property Type | Residential |
| Subdivision Name | Clovelly Gardens |
| Garage Y/N | false |
| Other Structures | Shed(s),Gazebo |
| Total Rooms | 8 |
| Full Baths | 2 |
| Status | Active |
| Directions | From Forest & Patterson intersection - East on Patterson, Left on Hollins & home is ahead on your Right. |
| High School | Freeman |
| Zoning Description | R3 |
| MLS Area | 22 - Henrico |
| Lot Size Units | Acres |
| Waterfront Y/N | false |
| Elementary School | Tuckahoe |
| Year Built Details | Actual |
| Tax Annual Amount | 4431.38 |
| Middle/Junior High School | Tuckahoe |
| Property Condition | Resale |
| Virtual Tour | https://listings.tourvahomes.com/sites/rygkxypq/unbranded |
| Days on Market | 2 |
| Standard Status | Active |
| Occupancy Type | Owner |
| Tax Assessed Value | 533900 |
| Tax Lot | 71 |
| Ownership Type | Sole Proprietor |
| Property Sub Type Additional | Single Family Residence |
Interior Features
| Basement | Crawl Space |
|---|---|
| Flooring | Tile,Wood |
| Total Fireplaces | 2 |
| Fireplace Features | Masonry,Wood Burning |
| Total Stories | 1 |
| Basement (Y/N) | false |
| Air Conditioning Y/N | true |
| Heating Y/N | true |
| Window Features | Thermal Windows |
| Fireplace Y/N | true |
| Half Baths | 1 |
| Laundry Features | Washer Hookup,Dryer Hookup |
| Total Bedrooms | 4 |
| LivingAreaSource | Assessor |
| Total Baths | 3 |
Exterior Features
| Fencing | Back Yard,Fenced,Privacy |
|---|---|
| Parking Features | Driveway,Unpaved |
| Lot Features | Landscaped,Level |
| Water Source | Public |
| Lot Size Area | 0.2353 |
| Lot Size Acres | 0.2353 |
Amenities
- Foreclosure
- Views
- Short Sale
- New Construction
- Adult 55+
- Lease To Own
- No HOA Fees
- Furnished
- Primary On Main
- Air Conditioning
- Seller Finance
- Green
- Fixer Upper
- Horse
- Golf
- Fireplace
- Deck
- Garage
- Basement
- Pool
Property vs Single Family Average in 23229
Price
Taxes
Year Built
 All or a portion of the multiple listing information is provided by the Central Virginia Regional Multiple Listing Service, LLC, from a copyrighted compilation of listings. All CVR MLS information provided is deemed reliable but is not guaranteed accurate. The compilation of listings and each individual listing are ©2026 Central Virginia Regional Multiple Listing Service, LLC. All rights reserved.
All MLS listings are © 2026 Central Virginia Regional Multiple Listing Service, LLC. All
All or a portion of the multiple listing information is provided by the Central Virginia Regional Multiple Listing Service, LLC, from a copyrighted compilation of listings. All CVR MLS information provided is deemed reliable but is not guaranteed accurate. The compilation of listings and each individual listing are ©2026 Central Virginia Regional Multiple Listing Service, LLC. All rights reserved.
All MLS listings are © 2026 Central Virginia Regional Multiple Listing Service, LLC. All
