
Just Listed
Address
15405 Crowning Brook Lane, Doswell, VA
Price
$ 1,149,000
Property Attributes
- MLS#2623920
- TypeSingle Family
- Listing Status Active
- CountyHanover
- CityDoswell
- Area36 - Hanover
- NeighborhoodNone
- Zip23047
- Style
- Year Built2020
- Taxes$ 8399
- Price$ 1,149,000
- Bedrooms4
- Full Bathrooms3
- Half Bathrooms1
- Sqr Footage4152
- Lot Size11.6 Acres
Data Source:
Central Virginia Regional MLS (CVRMLS)
Property Description
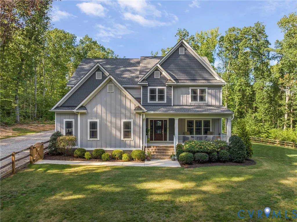
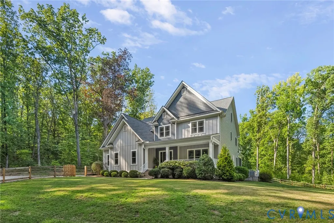
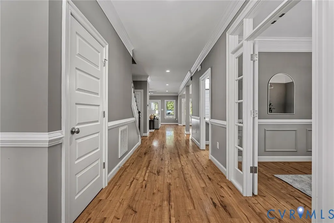
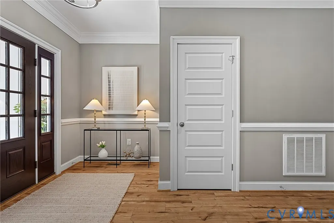
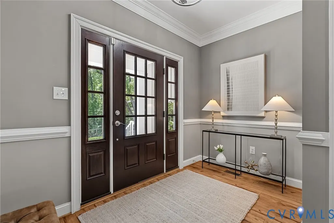
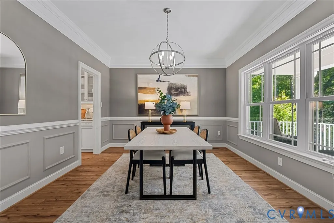
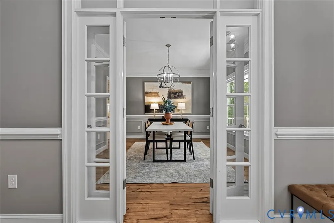
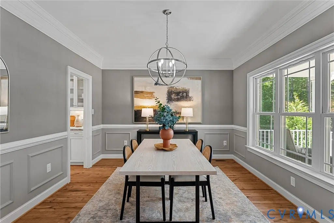
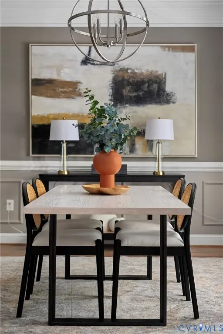
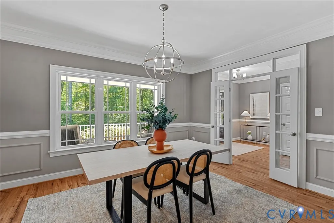
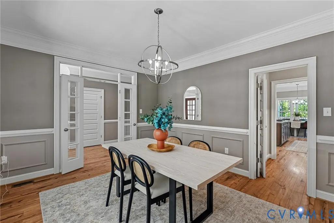
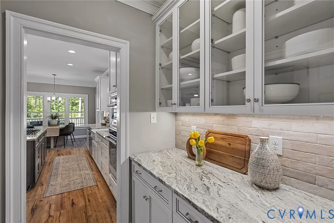
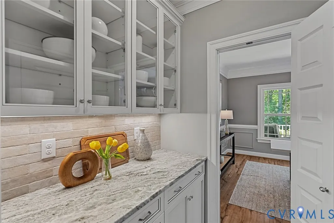
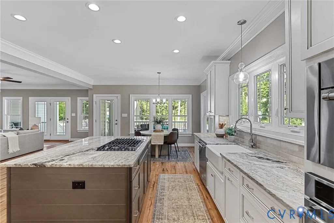
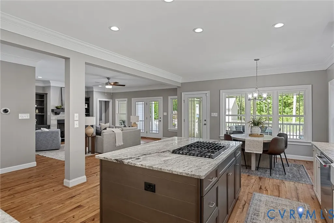
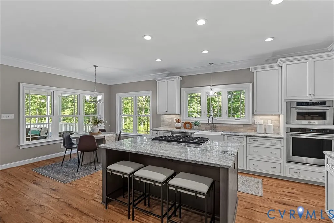
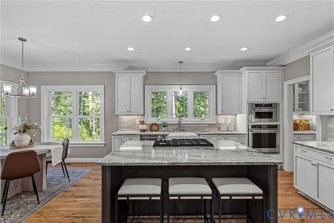
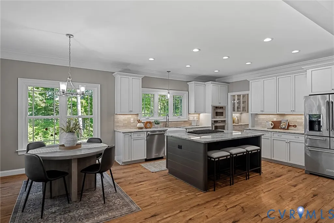
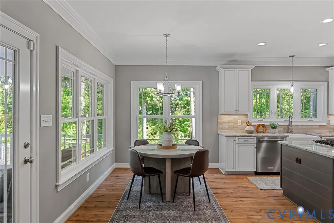
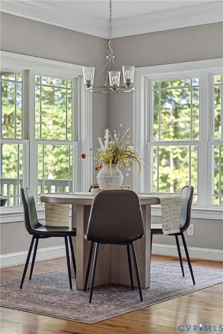
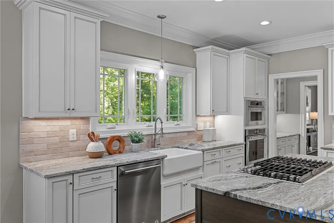
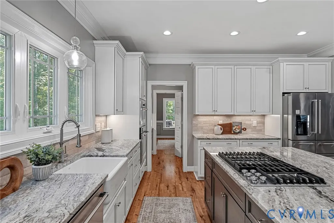
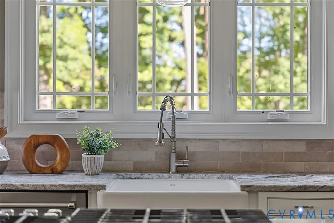
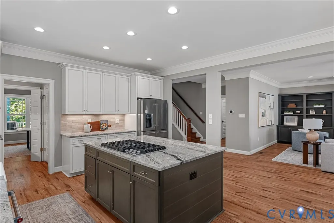
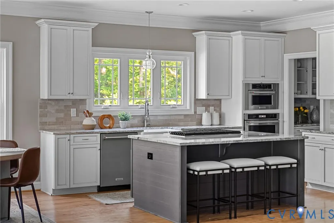
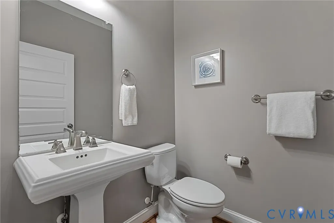
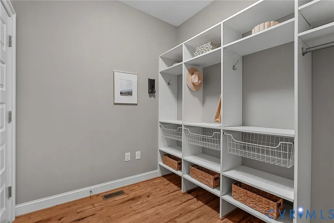
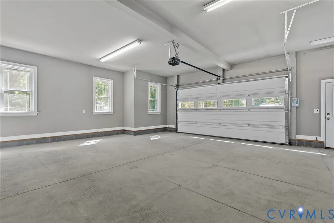
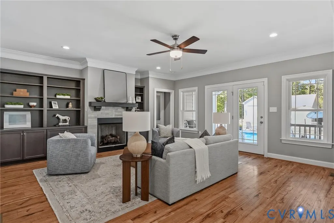
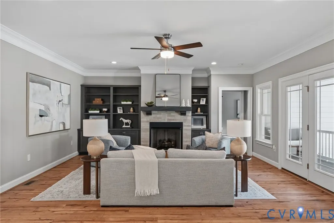
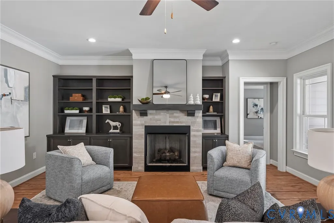
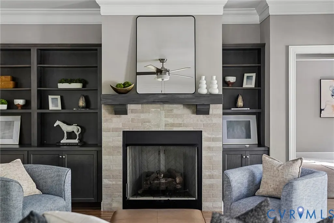
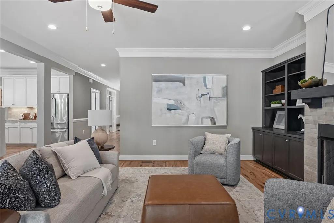
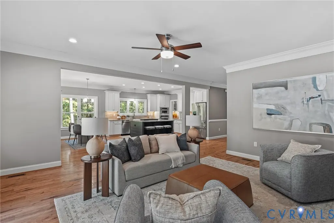
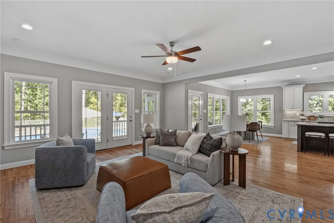
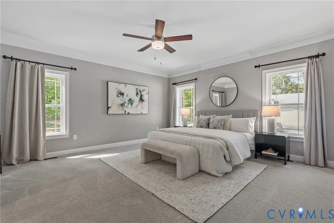
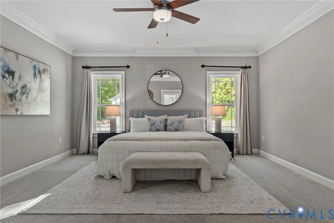
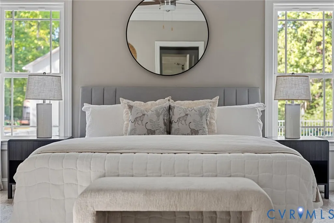
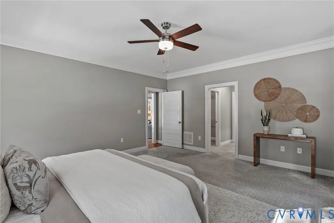
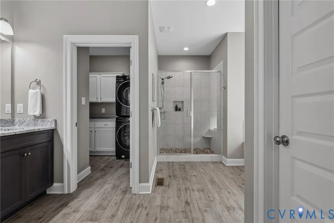
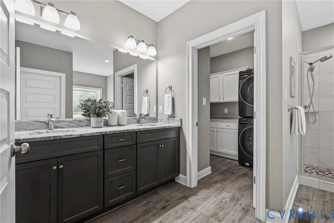
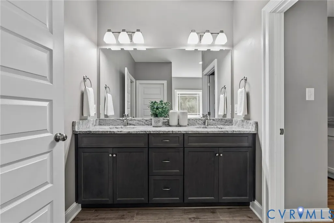
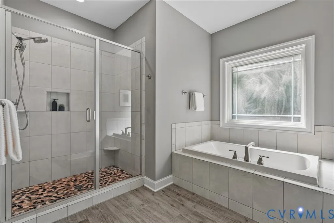
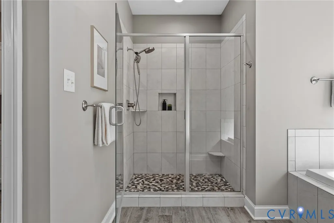
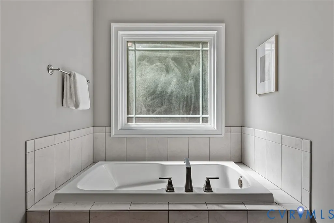
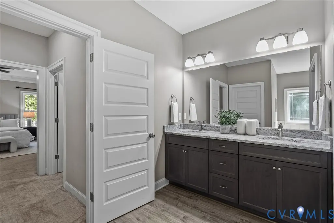
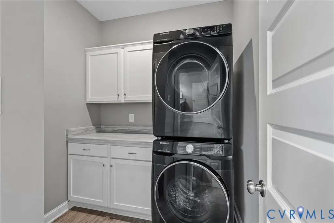
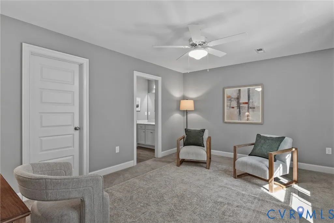
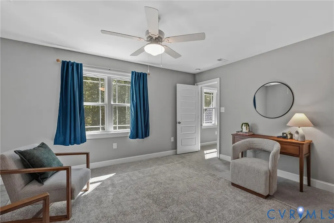
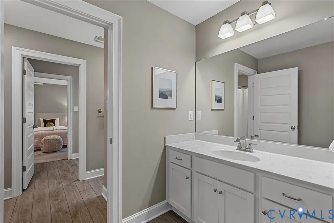
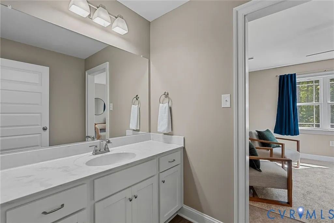
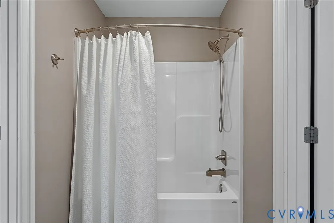
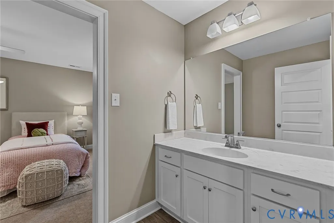
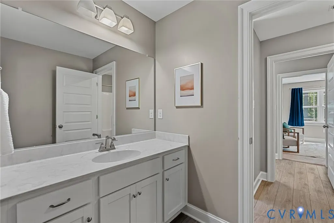
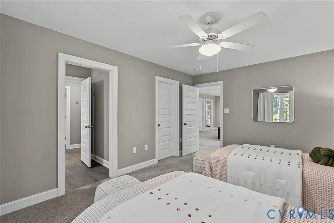
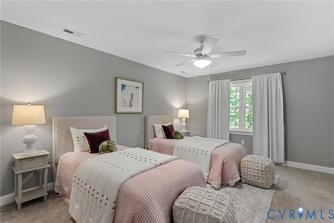
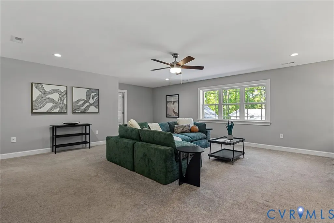
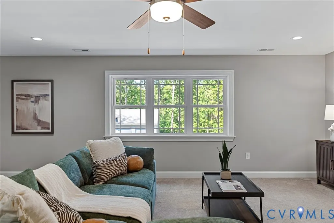
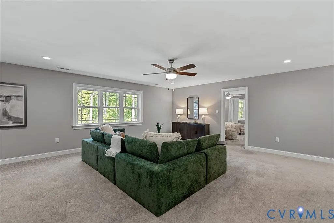
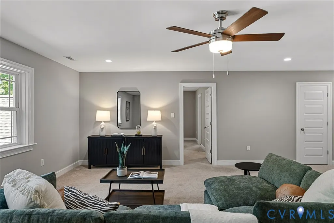
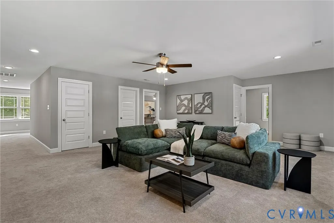
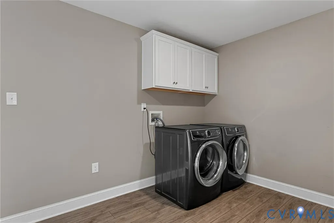
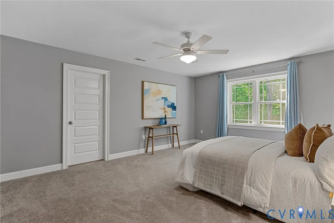
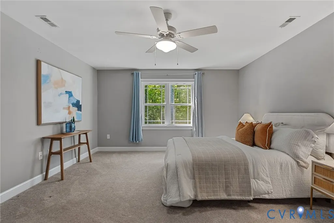
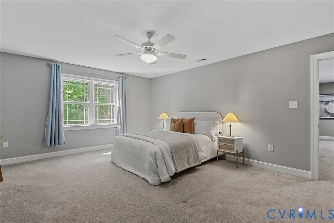
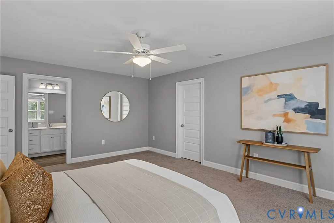
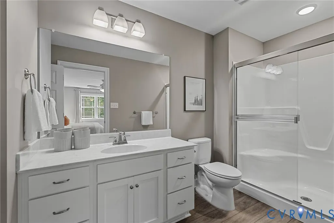
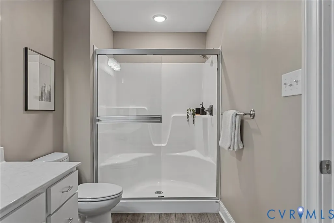
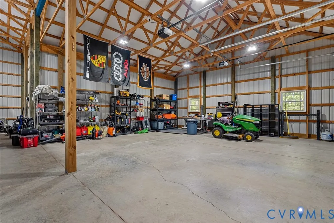
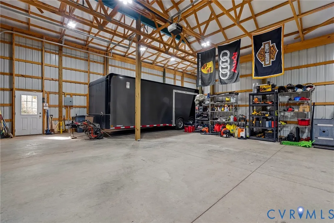
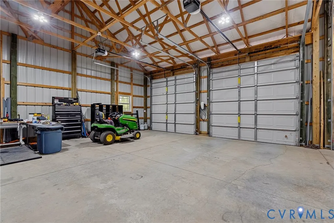
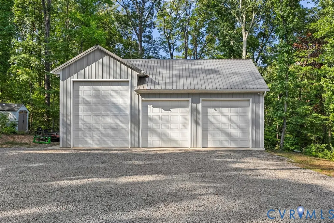
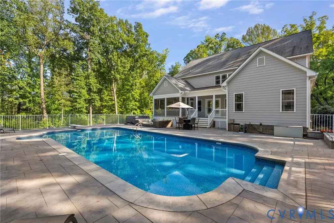
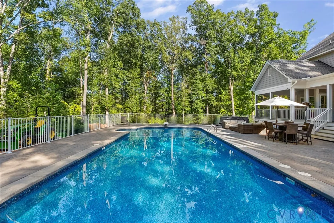
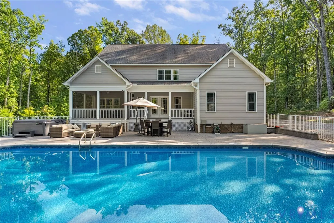
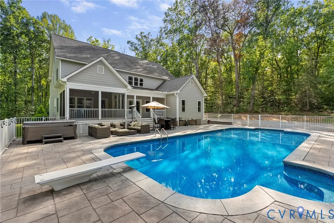
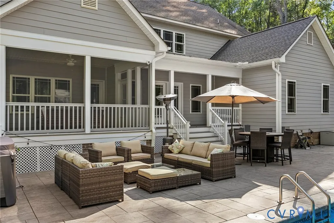
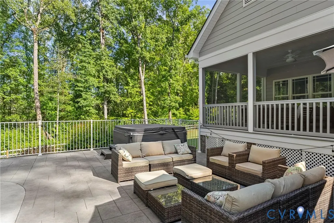
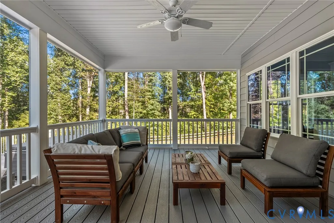
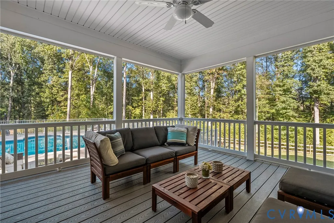
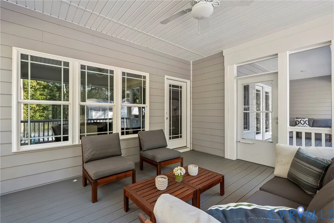
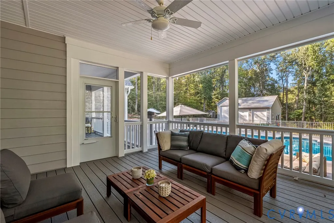
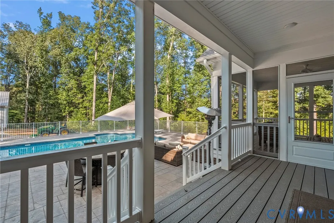
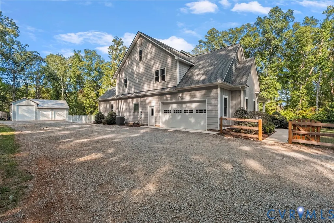
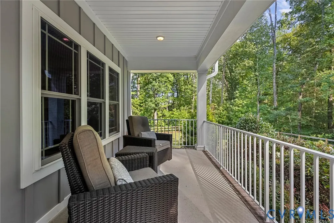
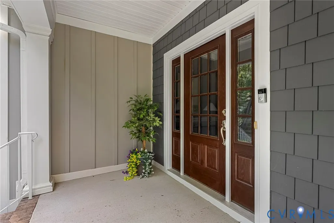
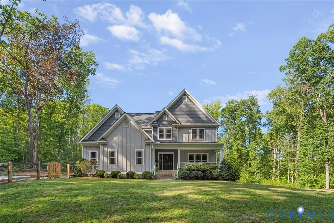
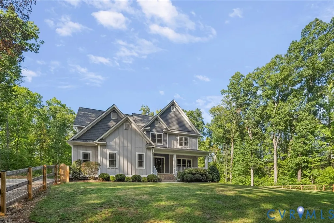
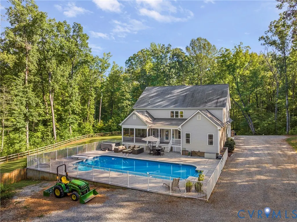
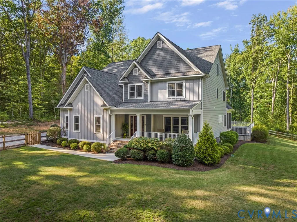
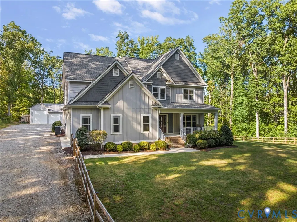
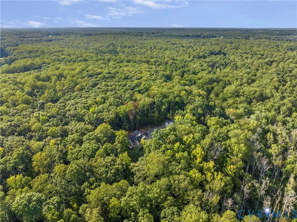
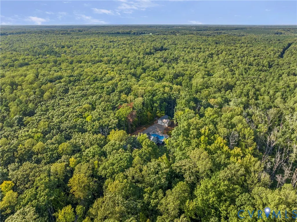
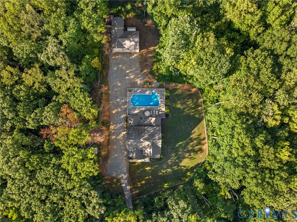
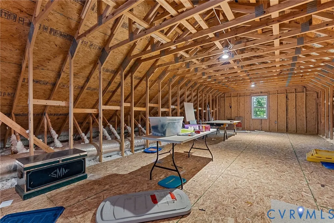
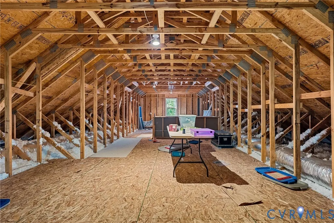
Stunning 4 bedroom, 3.5 bath custom 2-story, 4,152 sq ft Craftsman home w/ Hardiplank siding & thermal windows sitting on a secluded 11.6 wooded acre parcel! Enjoy private country living in the small, peaceful neighborhood of Forest Brook.Relax on the front country porch overlooking the expansive lawn w/ split rail fencing.As you enter the wide foyer, attractive hardwood laminate floors & 9 ft ceilings greet you & French doors w/ transoms lead into the formal dining room.As you move through the Butlers pantry w/ built-in white cabinets w/ glass fronts & walk-in pantry, you come into the open concept floor plan featuring a gourmet kitchen w/ a large center granite countertop island w/ bar seating & gas cooktop, white custom cabinetry, ceramic subway tile backsplash, crown moldings, stainless steel dishwasher, wall oven, microwave & refrigerator, opening to a morning room & spacious family room w/ built-in shelving & cabinets, stone surround gas fireplace & recessed lights.Doors lead out to the Trex deck & screened-in porch overlooking the large in-ground pool, hot tub & surrounding brushed concrete patio making indoor & outdoor entertaining seamless.The first floor primary bedroom has his & hers walk-in closets, a primary bath w/ walk-in glass door ceramic shower w/ bench, soaking tub & double vanity w/ granite countertop, & a convenient first floor laundry room. The first floor also features a large finished 2 car garage, generator ready w/ entry into the mudroom w/ built-in locker system w/ cubbies. Upstairs you'll find a huge bonus room loft area, two bedrooms sharing a Jack n Jill bath, and a potential second primary w/ en-suite bath, all w/ walk-in closets, carpeting & ceiling fans.There is also a large second floor laundry room. A third level walk-in attic provides over 800 sf of floored attic storage w/ potential to be finished off. A 3 bay detached garage w/ exposed wood beam framing & metal roof completes this beautiful retreat. Tesla charger, HVAC w/ back-up propane heat, water filtration & irrigation!
| Elementary School | Middle School | High School |
|---|---|---|
| Ashland Elementary School | Liberty Middle School | Patrick Henry High School |
| Price History | |
|---|---|
| 9/11/2026 | Listed $1,149,000 |
General Features
| Interior Features | Bookcases,Built-in Features,Butler's Pantry,Ceiling Fan(s),Separate/Formal Dining Room,Eat-in Kitchen,French Door(s)/Atrium Door(s),Fireplace,Granite Counters,High Ceilings,Kitchen Island,Bath in Primary Bedroom,Main Level Primary,Recessed Lighting,Walk-In Closet(s) |
|---|---|
| Sewer | Septic Tank |
| Heating | Electric,Forced Air,Heat Pump,Propane,Zoned |
| Cooling | Heat Pump,Zoned |
| Possession | Close Of Escrow |
| Roof | Shingle |
| Appliances | Built-In Oven,Dryer,Dishwasher,Electric Water Heater,Freezer,Gas Cooking,Disposal,Microwave,Refrigerator,Water Heater,Washer |
| Exterior Features | Deck,Hot Tub/Spa,Sprinkler/Irrigation,Lighting,Porch,Storage,Shed,Paved Driveway,Unpaved Driveway |
| Garage Spaces | 4 |
| Patio/Porch Features | Rear Porch,Front Porch,Screened,Deck,Porch |
| Architectural Style | Craftsman,Two Story |
| Pool Features | Fenced,In Ground,Outdoor Pool,Pool Equipment,Pool |
| Construction Materials | Brick,Frame,HardiPlank Type |
| Year Built | 2020 |
| Electric | Generator Hookup |
| Topography | Sloping |
| Levels | Two and One Half |
| Property SubType | Single Family Residence |
| Tax Year | 2026 |
| Percent Ownership | Individuals |
| County | Hanover |
| New Construction | false |
| Property Type | Residential |
| Attached Garage | true |
| Subdivision Name | None |
| Garage Y/N | true |
| Total Rooms | 10 |
| Full Baths | 3 |
| Status | Active |
| Directions | From Ashland Rt 54 to right on Horseshoe Bridge Rd to left on Tower to right on Crowning Brook; From Montpelier Rt 54 to left on Tower to left on Crowning Brook |
| High School | Patrick Henry |
| Zoning Description | A1 |
| MLS Area | 36 - Hanover |
| Lot Size Units | Acres |
| Waterfront Y/N | false |
| Spa Features | Hot Tub |
| Elementary School | Ashland |
| Year Built Details | Actual |
| Tax Annual Amount | 8399.7 |
| Middle/Junior High School | Liberty |
| Property Condition | Resale |
| Days on Market | 4 |
| Standard Status | Active |
| Occupancy Type | Vacant |
| Tax Assessed Value | 1037000 |
| Tax Lot | 5 |
| Virtual Tour | https://player.vimeo.com/video/1225612971?byline=0&title=0&owner=0&name=0&logos=0&profile=0&profilepicture=0&vimeologo=0&portrait=0 |
| Ownership Type | Sole Proprietor |
| Property Sub Type Additional | Single Family Residence |
| Expected Active Date | 2026-09-11 |
Interior Features
| Basement | Crawl Space |
|---|---|
| Flooring | Ceramic Tile,Laminate,Vinyl,Wood |
| Total Fireplaces | 1 |
| Fireplace Features | Gas,Insert |
| Total Stories | 2 |
| Basement (Y/N) | false |
| Air Conditioning Y/N | true |
| Heating Y/N | true |
| Window Features | Thermal Windows |
| Fireplace Y/N | true |
| Half Baths | 1 |
| Total Bedrooms | 4 |
| LivingAreaSource | Appraiser |
| Total Baths | 4 |
Exterior Features
| Fencing | Fenced,Partial,Split Rail |
|---|---|
| Parking Features | Attached,Driveway,Detached,Finished Garage,Garage,Paved,RV Garage,Garage Faces Rear,Garage Faces Side,Unpaved |
| Lot Features | Sloped,Wooded,Cul-De-Sac |
| Water Source | Well |
| Lot Size Area | 11.6 |
| Spa | true |
| Lot Size Acres | 11.6 |
| Door Features | French Doors |
| Other Equipment | Generator |
Amenities
- Foreclosure
- Views
- Short Sale
- New Construction
- Adult 55+
- Lease To Own
- No HOA Fees
- Furnished
- Primary On Main
- Air Conditioning
- Seller Finance
- Green
- Fixer Upper
- Horse
- Golf
- Fireplace
- Deck
- Garage
- Basement
- Pool
Property vs Single Family Average in 23047
Price
Taxes
Year Built
 All or a portion of the multiple listing information is provided by the Central Virginia Regional Multiple Listing Service, LLC, from a copyrighted compilation of listings. All CVR MLS information provided is deemed reliable but is not guaranteed accurate. The compilation of listings and each individual listing are ©2026 Central Virginia Regional Multiple Listing Service, LLC. All rights reserved.
All MLS listings are © 2026 Central Virginia Regional Multiple Listing Service, LLC. All
All or a portion of the multiple listing information is provided by the Central Virginia Regional Multiple Listing Service, LLC, from a copyrighted compilation of listings. All CVR MLS information provided is deemed reliable but is not guaranteed accurate. The compilation of listings and each individual listing are ©2026 Central Virginia Regional Multiple Listing Service, LLC. All rights reserved.
All MLS listings are © 2026 Central Virginia Regional Multiple Listing Service, LLC. All
