
Address
2120 Heathland Drive, Midlothian, VA
Price
$ 375,000
Property Attributes
- MLS#2624222
- TypeSingle Family
- Listing Status Active
- CountyChesterfield
- CityMidlothian
- Area64 - Chesterfield
- NeighborhoodSalisbury
- Zip23113
- Style
- Year Built1984
- Taxes$ 5383
- Price$ 375,000
- Bedrooms4
- Full Bathrooms2
- Half Bathrooms1
- Sqr Footage2800
- Lot Size0.772 Acres
Data Source:
Central Virginia Regional MLS (CVRMLS)
Property Description
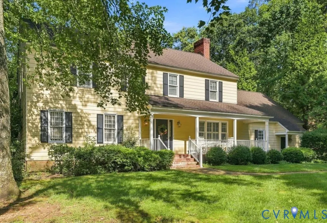
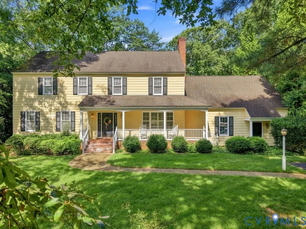
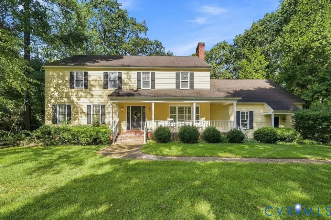
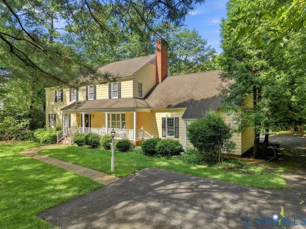
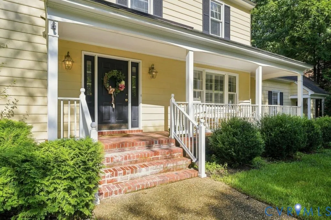
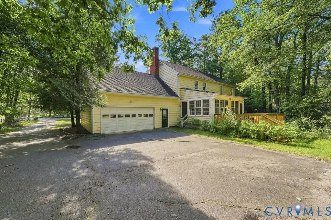
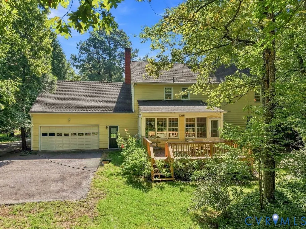
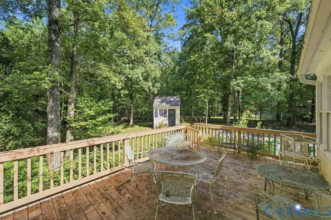
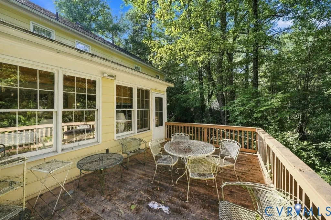
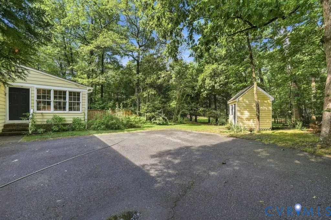
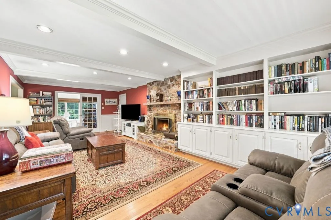
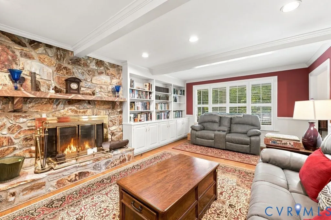
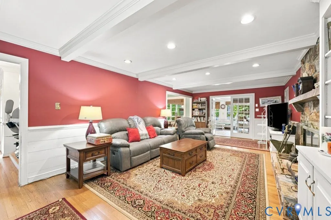
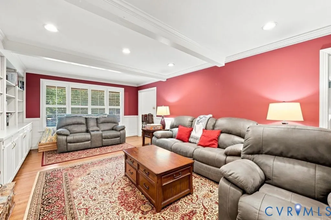
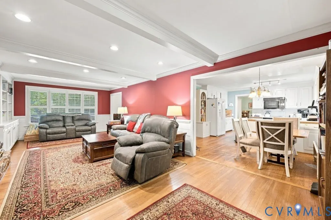
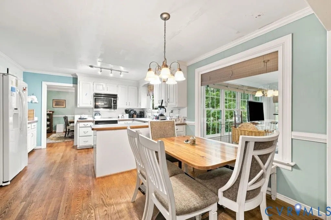
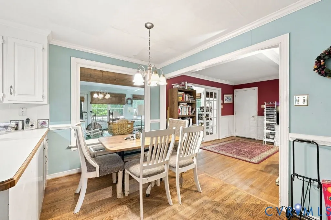
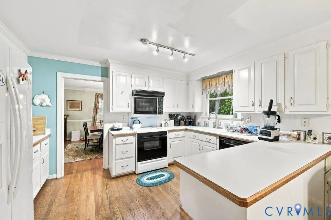
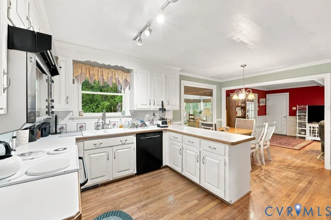
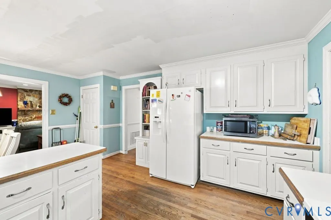
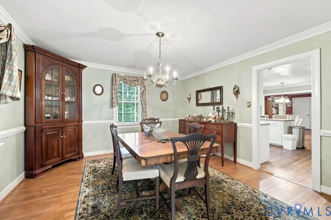
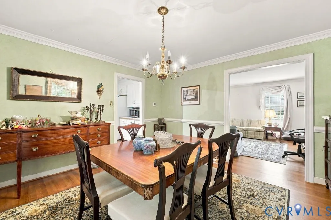
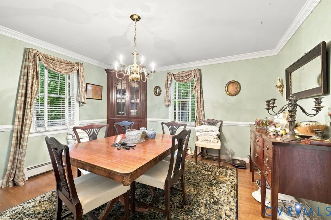
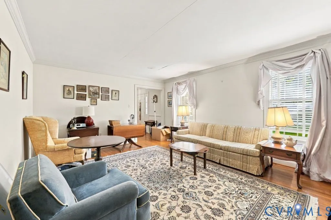
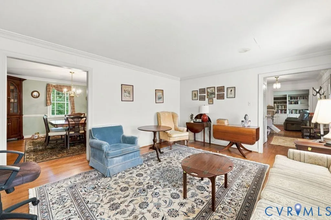
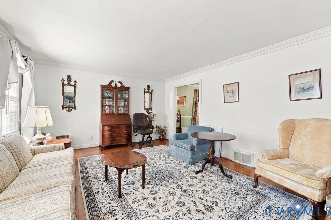
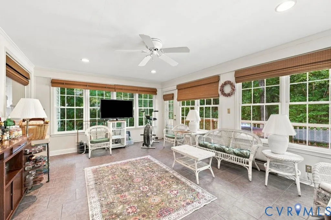
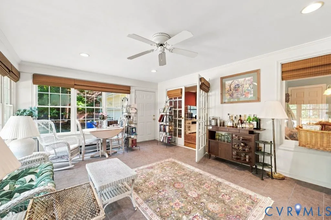
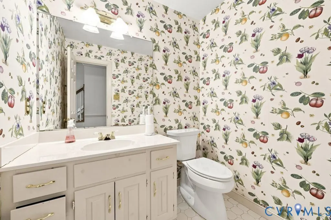
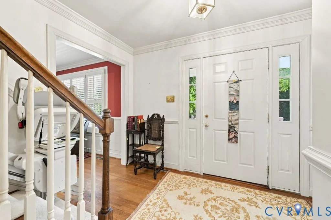
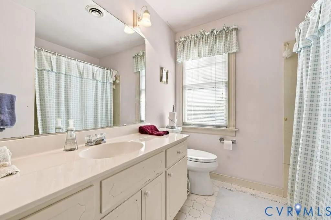
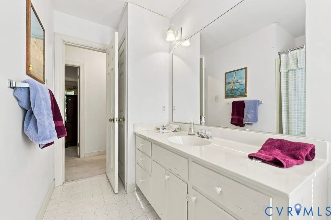
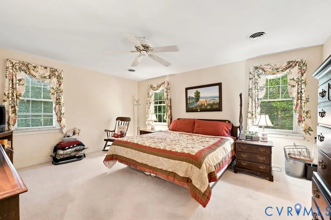
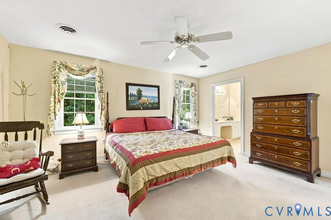
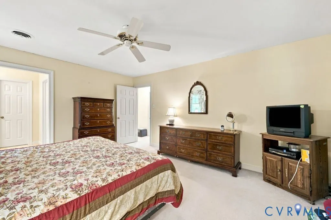
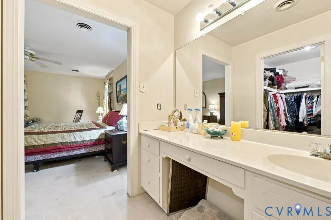
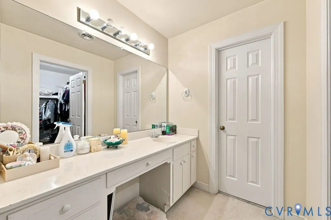
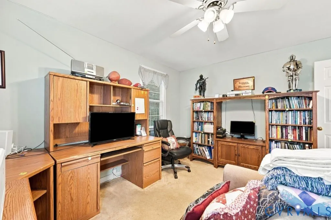
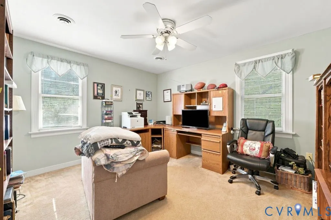
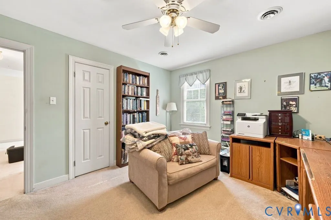
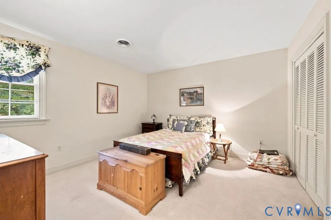
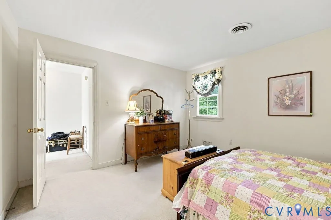
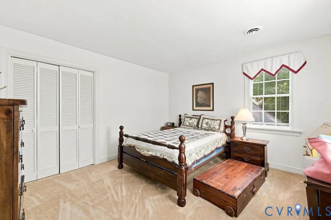
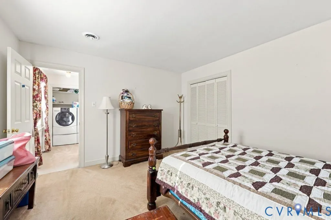
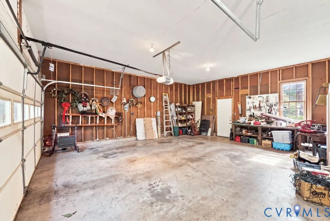
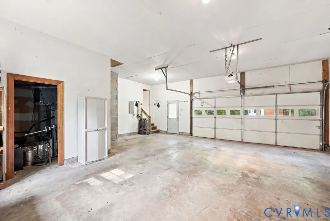
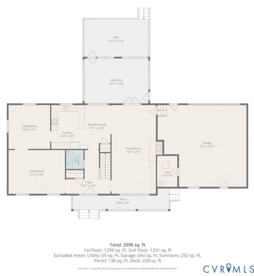
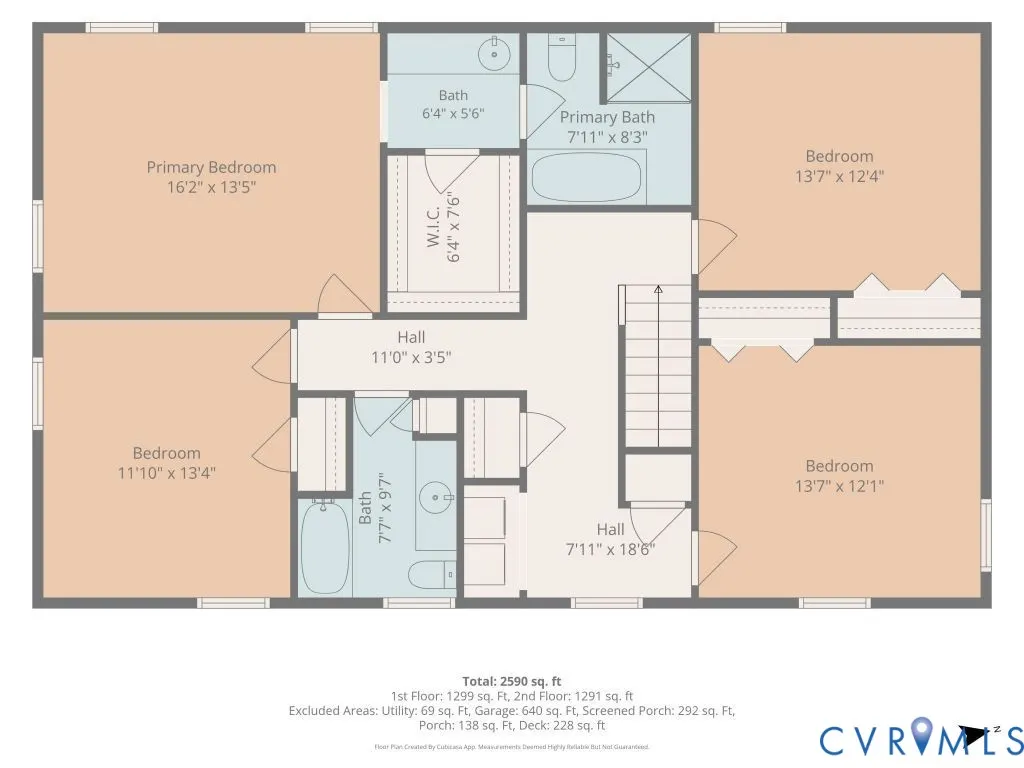
RARE SALISBURY OPPORTUNITY: 2-Story Colonial Home, 4 BR, 2.5 Bth, 2800±sf, +2-Car Garage, Rear Deck, on .772± acre - ONLINE AUCTION - NAME YOUR PRICE! It SELLS at a high bid of $375,000* or more: That’s no typo – You can own this move-in-ready home for as little as $412,500 (*incl 10% Buyer Premium). By order of the Sellers, this property is being auctioned to the highest bidder. This 2-Story Home, built in 1984, on a .772± acre lot, offers 2800±sf & more, including: Downstairs - Foyer, Living Room, Dining Room, Eat-In-Kitchen, Family Room w/Stone Fireplace, Florida Room, Half Bath, Rear Deck, 2-Car Attached Garage; Upstairs - 4 Bedrooms including a Primary w/Ensuite Bath, 3 more Bedrooms & Hall Bath; with Carrier A/C & Gas Heat. This home is located in the much sought after SALISBURY neighborhood. This rare opportunity can be yours for as little as $375,000 (+10% buyer's premium) an outstanding investment opportunity. Area homes typically sell in the $750K-$1.25m+ range. This house is a MUST see; don’t miss this chance. ACT NOW… BE TOP BIDDER & WIN! Bidding Starts: 1pm, TUESDAY, Sep 15 Bidding ENDS: 1pm, THURSDAY, Sep 17 (remains open during active bidding) BE TOP BIDDER & WIN! (NOTICE: Seller is not accepting pre-auction offers.) Online Auction being conducted by eBIDLOCAL, VAF#777
| Elementary School | Middle School | High School |
|---|---|---|
| Bettie Weaver Elementary School | Midlothian Middle School | Midlothian High School |
| Price History | |
|---|---|
| 9/4/2026 | Listed $375,000 |
General Features
| Interior Features | Beamed Ceilings,Bookcases,Built-in Features,Breakfast Area,Separate/Formal Dining Room,Eat-in Kitchen,French Door(s)/Atrium Door(s),Bath in Primary Bedroom,Recessed Lighting,Walk-In Closet(s) |
|---|---|
| Sewer | Public Sewer |
| Heating | Forced Air,Natural Gas |
| Cooling | Central Air |
| Possession | Close Of Escrow |
| Roof | Shingle |
| Appliances | Dishwasher,Gas Water Heater,Microwave,Refrigerator,Stove |
| Exterior Features | Storage,Shed,Paved Driveway |
| HOA | 125 |
| Garage Spaces | 2.5 |
| Association Fee Includes | Common Areas |
| Patio/Porch Features | Rear Porch,Deck,Front Porch |
| Architectural Style | Colonial,Custom,Two Story |
| Pool Features | None,Community |
| Construction Materials | Clapboard,Drywall,Frame |
| Year Built | 1984 |
| Stories | 2 |
| Levels | Two |
| Property SubType | Single Family Residence |
| Tax Year | 2026 |
| Percent Ownership | Individuals |
| Community Features | Clubhouse,Golf,Home Owners Association,Pool,Putting Green,Tennis Court(s) |
| Assoc Fee Paid Per | Annually |
| County | Chesterfield |
| New Construction | false |
| Property Type | Residential |
| Association Amenities | Management |
| Home Owner Assoc | true |
| Attached Garage | true |
| Subdivision Name | Salisbury |
| Garage Y/N | true |
| Other Structures | Shed(s) |
| Total Rooms | 9 |
| Full Baths | 2 |
| Status | Active |
| Directions | Rt.711 / Robious Rd or Rt60 / Midlothian Tpke, turn onto Winterfield Rd, turn West on Chepstow Rd, turn Right on Heathland Dr, 6th house on Left. Watch for Auction sign. |
| High School | Midlothian |
| Disclosures | Covenants/Restrictions Disclosure |
| Zoning Description | R15 |
| MLS Area | 64 - Chesterfield |
| Lot Size Units | Acres |
| Waterfront Y/N | false |
| Elementary School | Bettie Weaver |
| Year Built Details | Actual |
| Tax Annual Amount | 5383.61 |
| Middle/Junior High School | Midlothian |
| Property Condition | Resale |
| Days on Market | 3 |
| Standard Status | Active |
| Occupancy Type | Vacant |
| Tax Assessed Value | 604900 |
| Tax Lot | 42 |
| Ownership Type | Sole Proprietor |
| Property Sub Type Additional | Single Family Residence |
Interior Features
| Basement | Crawl Space |
|---|---|
| Flooring | Carpet,Ceramic Tile,Laminate,Wood |
| Total Fireplaces | 1 |
| Fireplace Features | Stone |
| Total Stories | 2 |
| Basement (Y/N) | false |
| Air Conditioning Y/N | true |
| Heating Y/N | true |
| Fireplace Y/N | true |
| Half Baths | 1 |
| Total Bedrooms | 4 |
| LivingAreaSource | Assessor |
| Total Baths | 3 |
Exterior Features
| Fencing | None |
|---|---|
| Parking Features | Attached,Direct Access,Driveway,Garage,Garage Door Opener,Off Street,Oversized,Paved,Unfinished Garage |
| Lot Features | Irregular Lot,Level |
| Water Source | Public |
| Lot Size Area | 0.772 |
| Lot Dimensions | 150 x 230 |
| Lot Size Acres | 0.772 |
| Door Features | French Doors |
Amenities
- Foreclosure
- Views
- Short Sale
- New Construction
- Adult 55+
- Lease To Own
- No HOA Fees
- Furnished
- Primary On Main
- Air Conditioning
- Seller Finance
- Green
- Fixer Upper
- Horse
- Golf
- Fireplace
- Deck
- Garage
- Basement
- Pool
Property vs Single Family Average in 23113
Price
Taxes
Year Built
 All or a portion of the multiple listing information is provided by the Central Virginia Regional Multiple Listing Service, LLC, from a copyrighted compilation of listings. All CVR MLS information provided is deemed reliable but is not guaranteed accurate. The compilation of listings and each individual listing are ©2026 Central Virginia Regional Multiple Listing Service, LLC. All rights reserved.
All MLS listings are © 2026 Central Virginia Regional Multiple Listing Service, LLC. All
All or a portion of the multiple listing information is provided by the Central Virginia Regional Multiple Listing Service, LLC, from a copyrighted compilation of listings. All CVR MLS information provided is deemed reliable but is not guaranteed accurate. The compilation of listings and each individual listing are ©2026 Central Virginia Regional Multiple Listing Service, LLC. All rights reserved.
All MLS listings are © 2026 Central Virginia Regional Multiple Listing Service, LLC. All
