
Open House Sat, Sep 19th 11:00 AM - 01:00 PM
Address
7207 Mcclellan Road, Mechanicsville, VA
Price
$ 980,000
Property Attributes
- MLS#2624393
- TypeSingle Family
- Listing Status Active
- CountyHanover
- CityMechanicsville
- Area44 - Hanover
- NeighborhoodNone
- Zip23111
- Style
- Year Built2025
- Taxes$ 6336
- Price$ 980,000
- Bedrooms4
- Full Bathrooms3
- Half Bathrooms1
- Sqr Footage3661
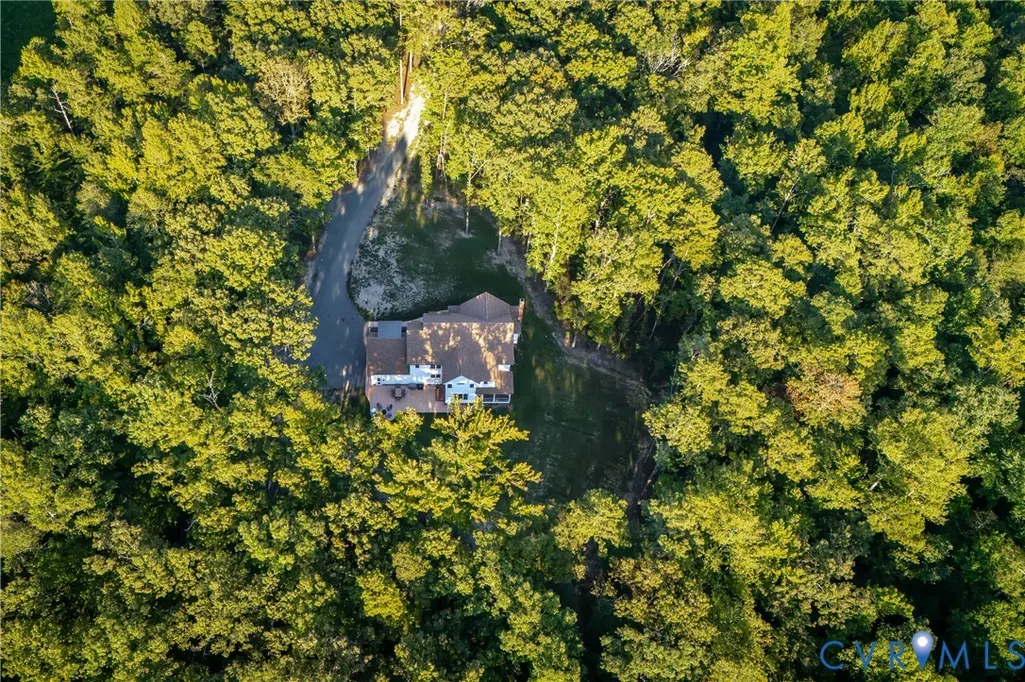
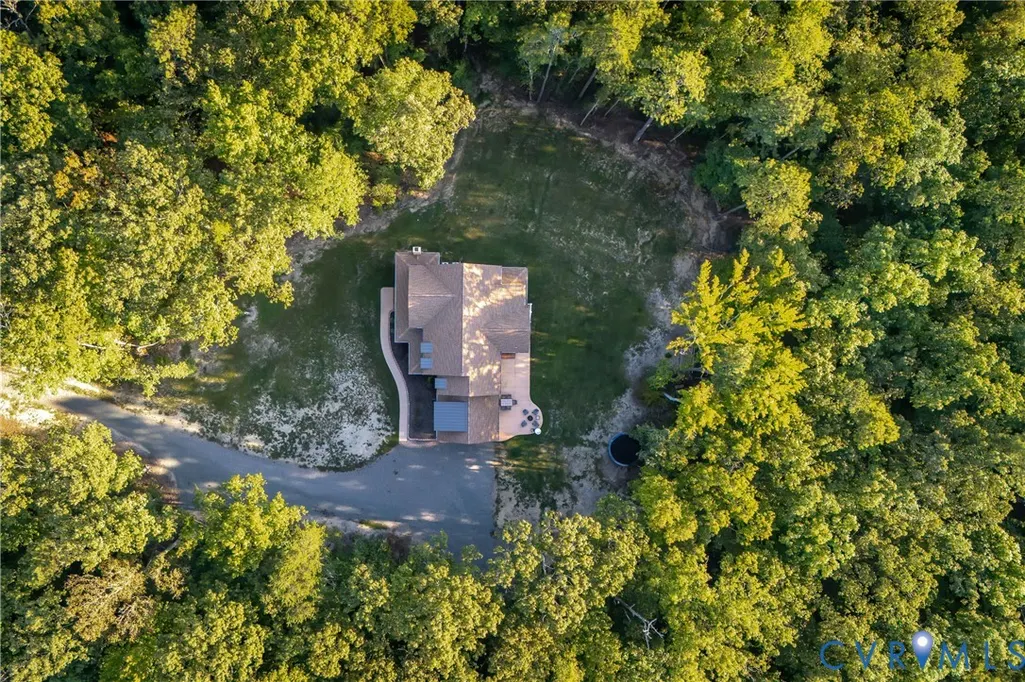
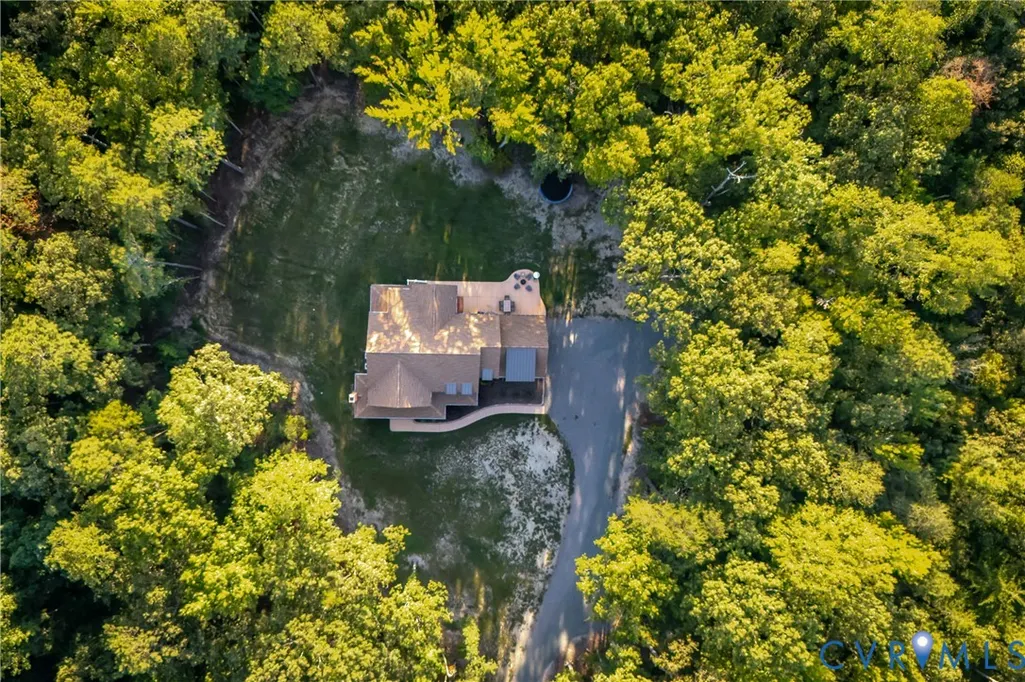
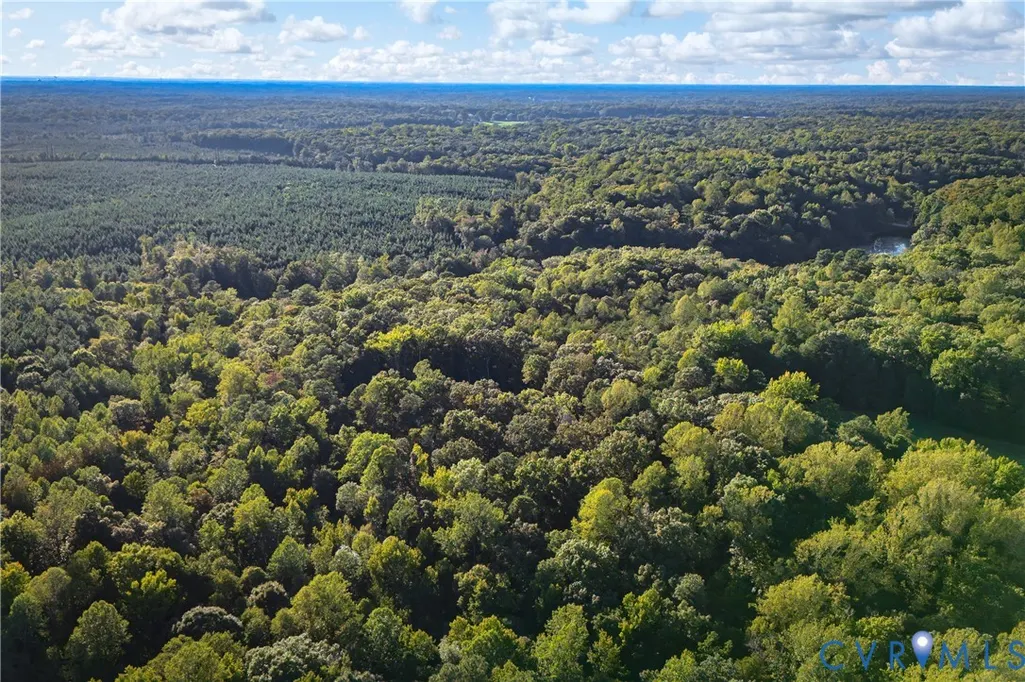
- Lot Size10.6 Acres
Data Source:
Central Virginia Regional MLS (CVRMLS)
Property Description
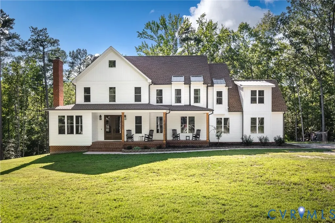
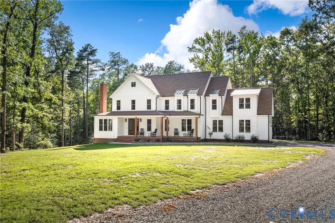
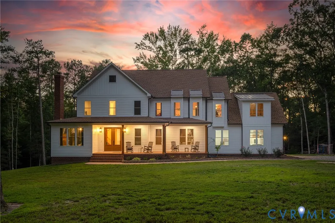
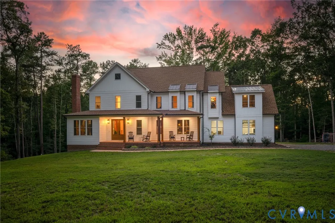
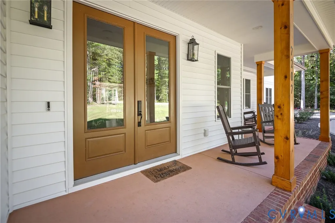
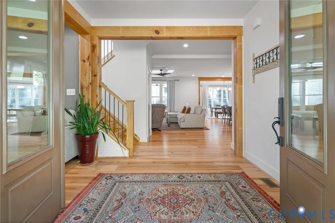
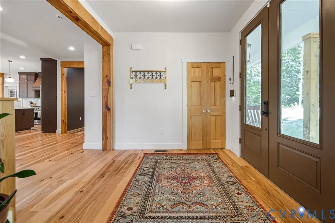
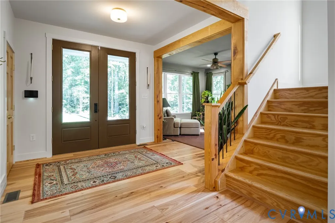
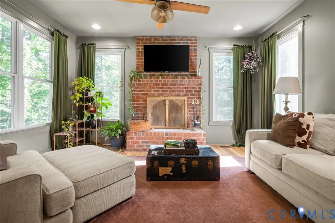
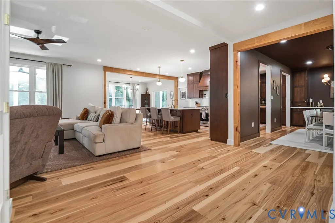
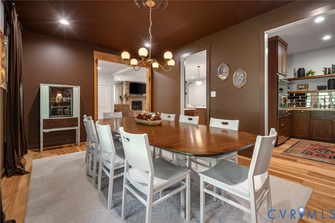
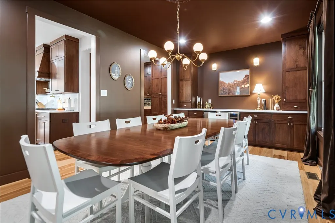
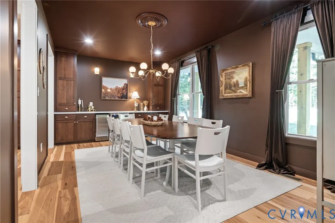
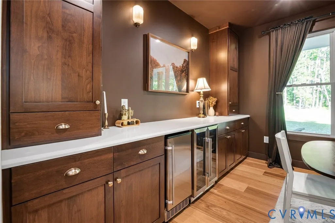
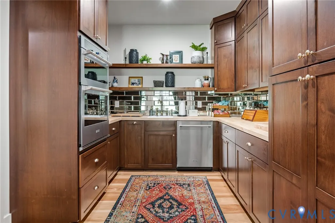
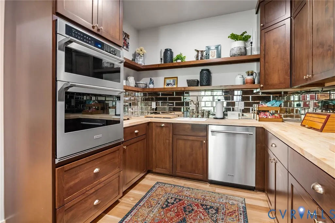
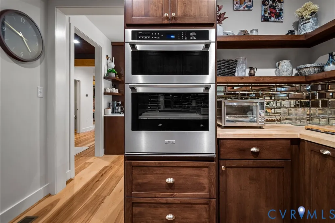
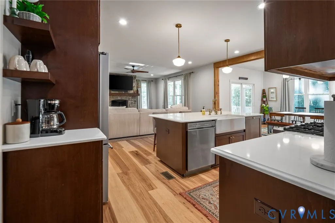
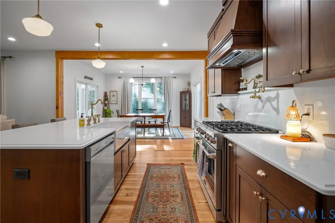
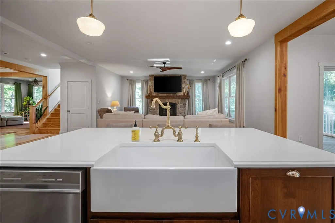
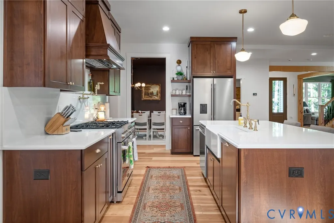
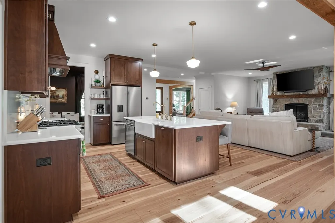
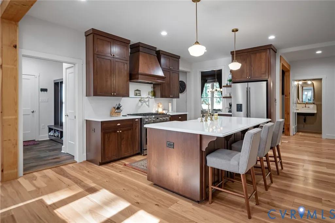
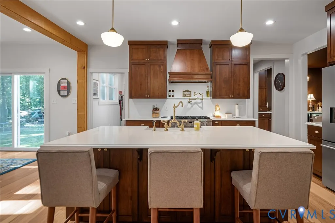
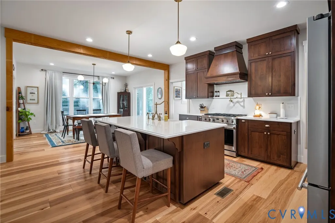
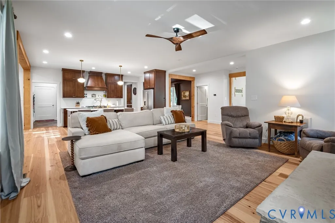
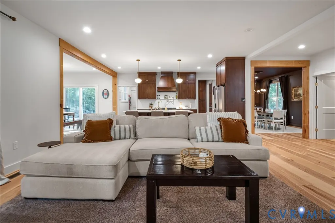
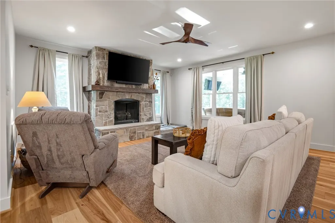
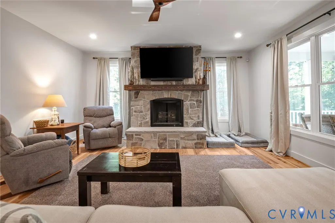
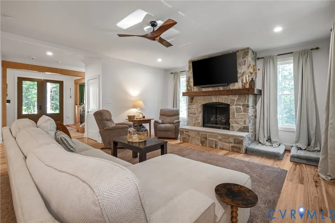
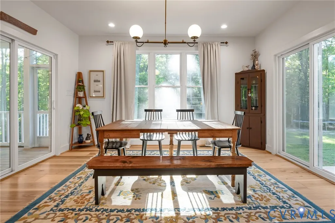
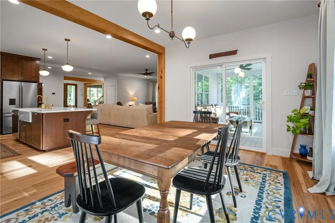
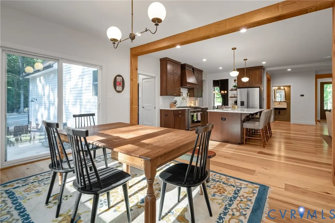
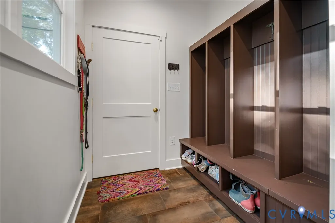
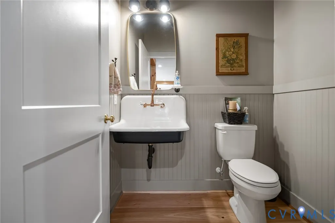
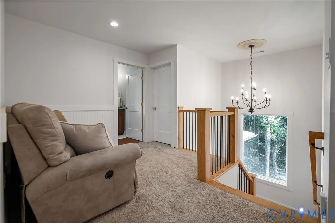
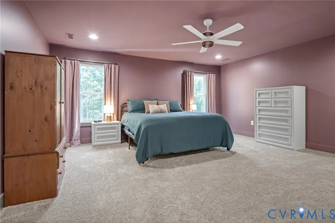
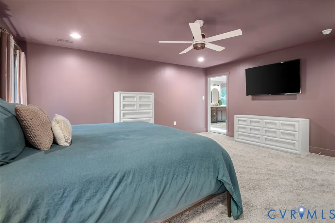
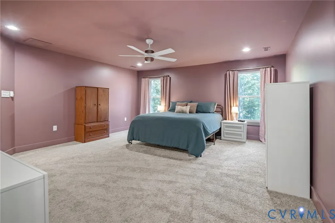
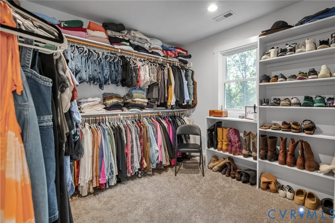
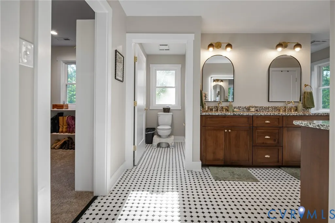
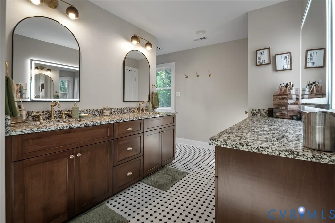
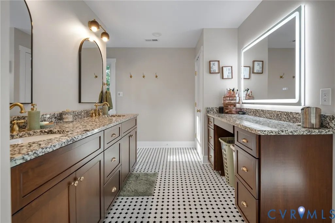
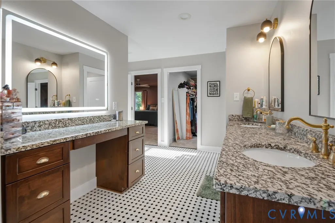
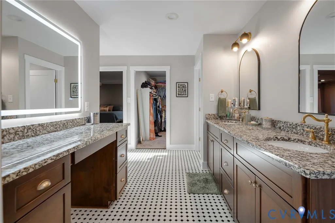
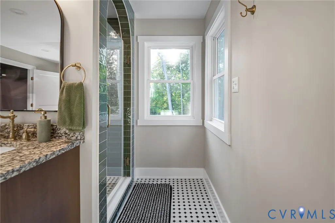
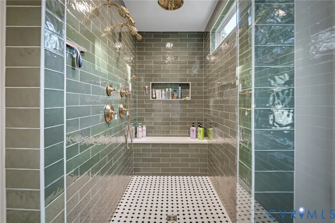
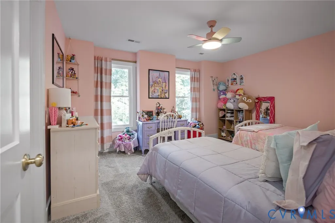
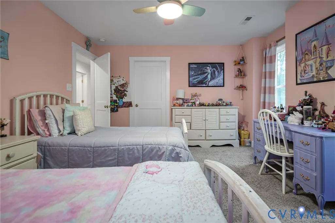
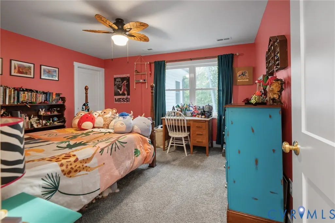
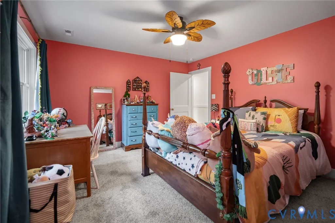
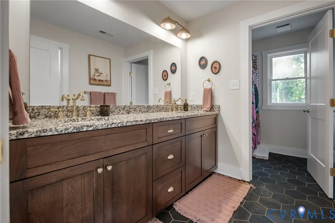
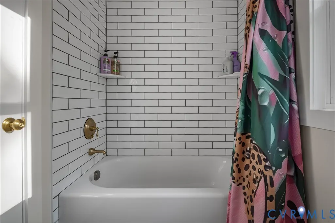
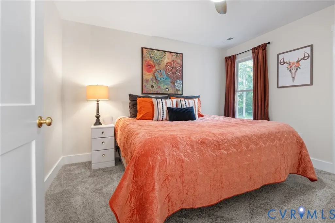
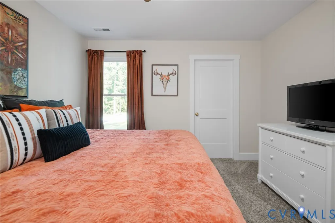
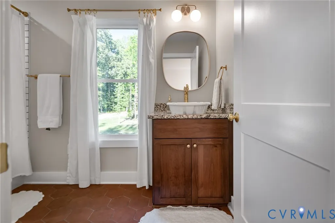
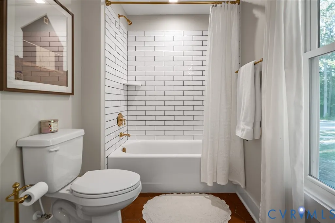
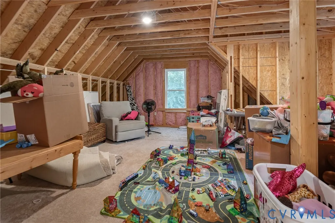
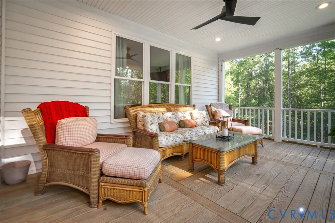
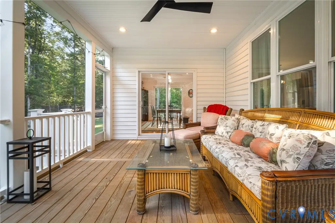
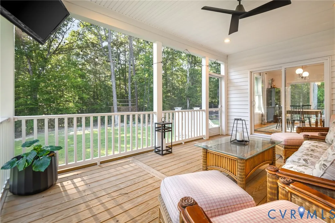
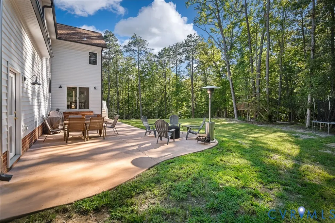
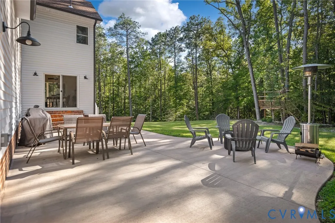
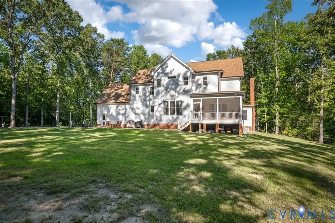
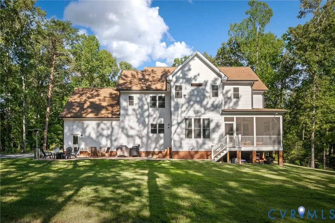
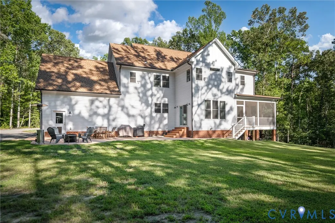
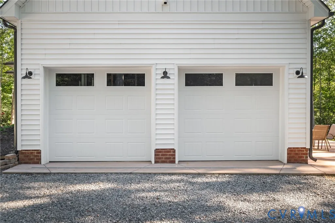
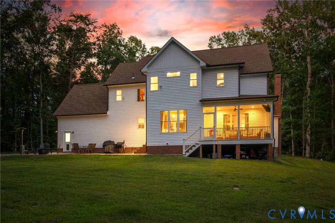
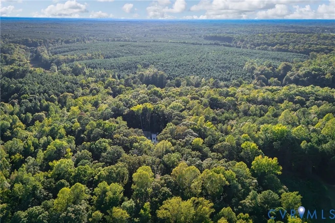
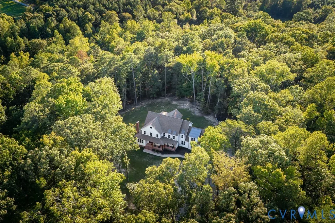
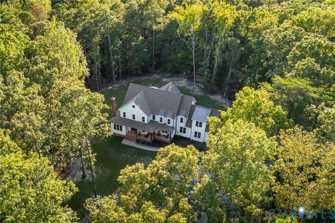
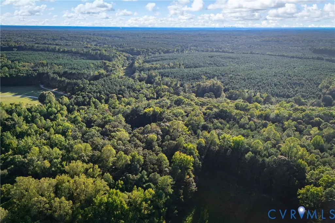
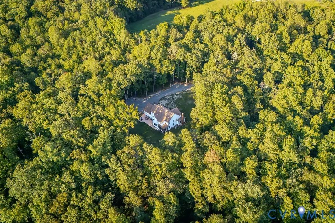
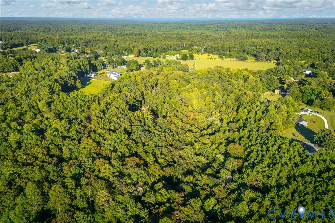
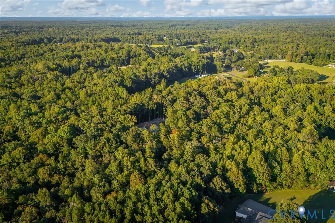
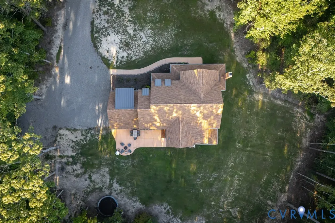
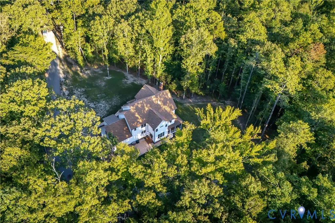
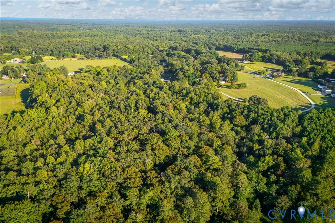
Rustic charm meets modern craftsmanship in this 2025 Custom home in Old Church on 10.6 acres! Reclaimed-look wood beams, 9+ft ceilings, & wide plank floors set a warm, timber-frame tone. Open layout unites the kitchen, dining & living rooms for ease & entertaining. A formal living room with a brick wood-burning fireplace opens to the main gathering space, anchored by a stone gas fireplace & recessed lighting, in view of the kitchen & eat-in area. A powder room on the 1st level charms with bead board walls & vintage vessel sink. The chef-style kitchen features a 36in 6-burner gas range, custom wood hood, brass pot filler, Cosmo appliances, quartz counters, bar-seating island, & farm sink. The adjacent prep kitchen has a second dishwasher, wall oven, microwave, butcher block counters, & mirrored subway tile. The dining room feels like a private lounge with warm paint & a built-in bar: ice maker & wine fridge. Split level wood stairs with iron balusters rise beneath an antique chandelier, a picture window framing the surroundings on the way to the loft. The primary suite offers dual walk-in closets, custom shelving, & a deco-style ensuite: mosaic tile floors, brass hardware, arched mirrors, a dual vanity plus glamour vanity, & an arched olive tile shower with rain & dual shower heads. Plush upgraded padded carpet leads to 3 more bedrooms & 2 full baths with hex tile floors & subway tile showers, one with a dual vanity, the other a vessel bowl sink. Rounding the 2nd level- the laundry room & unfinished space plumbed for a bonus room & bathroom. A screened porch & patio overlook the backyard where a creek runs along the property & a pond sits nearby. The attached 2car garage has separate bays, a utility sink & a drop zone for the daily shuffle. Built to last: Bosch dual fuel HVAC, tankless water heater, propane tank, generator hookup, & conditioned crawlspace. Minutes from Mechanicsville shops & dining-Route 360, with river access just east. Rustic outside, modern where it counts, 10 private acres to call your own!
| Elementary School | Middle School | High School |
|---|---|---|
| Cold Harbor Elementary School | Bell Creek Middle Middle School | Mechanicsville High School |
| Price History | |
|---|---|
| 9/17/2026 | Listed $980,000 |
General Features
| Interior Features | Wet Bar,Bookcases,Built-in Features,Butler's Pantry,Breakfast Area,Bathroom Rough-In,Ceiling Fan(s),Dining Area,Separate/Formal Dining Room,Double Vanity,Eat-in Kitchen,Fireplace,Granite Counters,High Ceilings,Kitchen Island,Loft,Bath in Primary Bedroom,Pantry,Recessed Lighting,Solid Surface Counters,Walk-In Closet(s) |
|---|---|
| Sewer | Septic Tank |
| Heating | Electric,Propane,Zoned |
| Cooling | Electric,Zoned,Attic Fan |
| Possession | Close Of Escrow |
| Roof | Composition,Metal,Shingle |
| Appliances | Built-In Oven,Double Oven,Dishwasher,Exhaust Fan,Gas Cooking,Ice Maker,Microwave,Oven,Propane Water Heater,Range Hood,Stove,Tankless Water Heater,Wine Cooler |
| Exterior Features | Lighting,Porch,Unpaved Driveway |
| Garage Spaces | 2 |
| Patio/Porch Features | Patio,Screened,Porch |
| Architectural Style | Custom,Two Story |
| Pool Features | None |
| Security Features | Smoke Detector(s) |
| Construction Materials | Brick,Drywall,Vinyl Siding |
| Year Built | 2025 |
| Electric | Generator Hookup |
| View | Water |
| Stories | 2 |
| Levels | Two |
| Property SubType | Single Family Residence |
| Tax Year | 2026 |
| Percent Ownership | Individuals |
| County | Hanover |
| New Construction | false |
| Property Type | Residential |
| Attached Garage | true |
| Subdivision Name | None |
| Garage Y/N | true |
| Total Rooms | 10 |
| Full Baths | 3 |
| Status | Active |
| High School | Mechanicsville |
| Body of Water | Pond/Creek |
| View Y/N | true |
| Zoning Description | A1 |
| MLS Area | 44 - Hanover |
| Lot Size Units | Acres |
| Waterfront Y/N | false |
| Elementary School | Cold Harbor |
| Year Built Details | Actual |
| Tax Annual Amount | 6336.64 |
| Middle/Junior High School | Bell Creek Middle |
| Property Condition | Resale |
| Standard Status | Active |
| Occupancy Type | Owner |
| Tax Assessed Value | 847900 |
| Tax Lot | 1 |
| Ownership Type | Sole Proprietor |
| Property Sub Type Additional | Single Family Residence |
Interior Features
| Basement | Crawl Space |
|---|---|
| Flooring | Partially Carpeted,Tile,Wood |
| Total Fireplaces | 2 |
| Fireplace Features | Stone,Wood Burning |
| Total Stories | 2 |
| Basement (Y/N) | false |
| Air Conditioning Y/N | true |
| Heating Y/N | true |
| Fireplace Y/N | true |
| Half Baths | 1 |
| Laundry Features | Washer Hookup,Dryer Hookup |
| Total Bedrooms | 4 |
| LivingAreaSource | Owner |
| Total Baths | 4 |
Exterior Features
| Fencing | None |
|---|---|
| Parking Features | Attached,Direct Access,Driveway,Garage,Off Street,Garage Faces Rear,Two Spaces,Garage Faces Side,Unpaved |
| Water Source | Well |
| Lot Size Area | 10.6 |
| Lot Size Acres | 10.6 |
| Door Features | Sliding Doors |
Amenities
- Foreclosure
- Views
- Short Sale
- New Construction
- Adult 55+
- Lease To Own
- No HOA Fees
- Furnished
- Primary On Main
- Air Conditioning
- Seller Finance
- Green
- Fixer Upper
- Horse
- Golf
- Fireplace
- Deck
- Garage
- Basement
- Pool
Property vs Single Family Average in 23111
Price
Taxes
Year Built
 All or a portion of the multiple listing information is provided by the Central Virginia Regional Multiple Listing Service, LLC, from a copyrighted compilation of listings. All CVR MLS information provided is deemed reliable but is not guaranteed accurate. The compilation of listings and each individual listing are ©2026 Central Virginia Regional Multiple Listing Service, LLC. All rights reserved.
All MLS listings are © 2026 Central Virginia Regional Multiple Listing Service, LLC. All
All or a portion of the multiple listing information is provided by the Central Virginia Regional Multiple Listing Service, LLC, from a copyrighted compilation of listings. All CVR MLS information provided is deemed reliable but is not guaranteed accurate. The compilation of listings and each individual listing are ©2026 Central Virginia Regional Multiple Listing Service, LLC. All rights reserved.
All MLS listings are © 2026 Central Virginia Regional Multiple Listing Service, LLC. All
