
Just Listed
Address
265 Happy Hollow Road, Scottsville, VA
Price
$ 369,900
Property Attributes
- MLS#2624634
- TypeSingle Family
- Listing Status Active
- CountyBuckingham
- CityScottsville
- Area68 - Buckingham
- NeighborhoodNone
- Zip24590
- Style
- Year Built2026
- Price$ 369,900
- Bedrooms3
- Full Bathrooms2
- Half Bathrooms0
- Sqr Footage1514
- Lot Size2.251 Acres
Data Source:
Central Virginia Regional MLS (CVRMLS)
Property Description
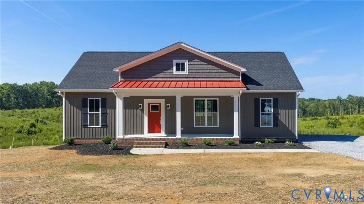
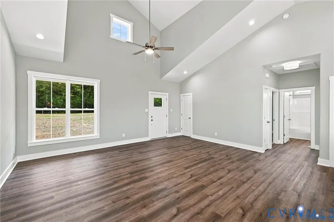
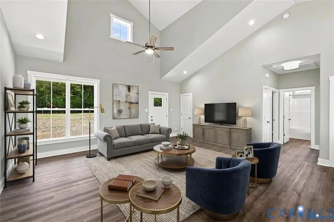
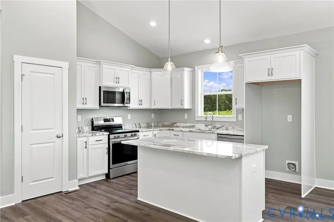
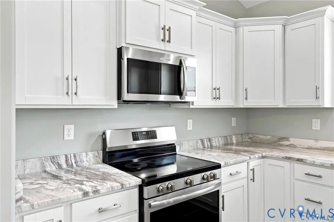
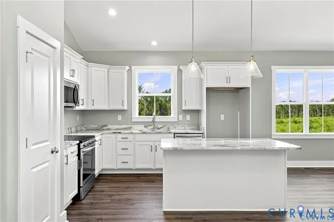
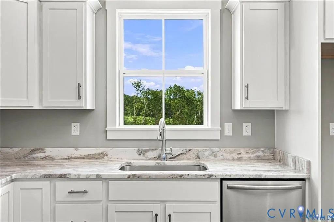
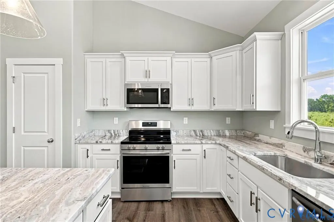
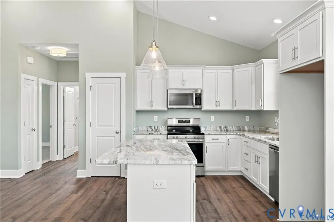
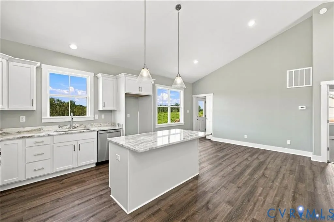
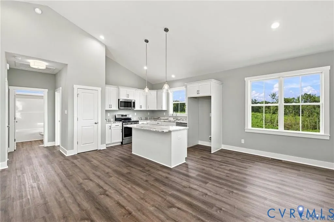
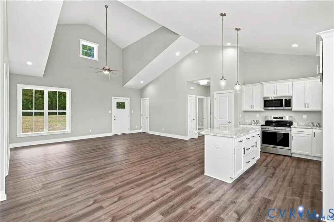
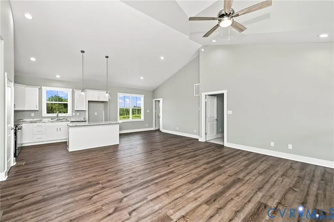
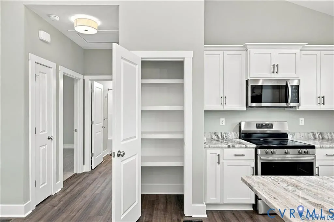
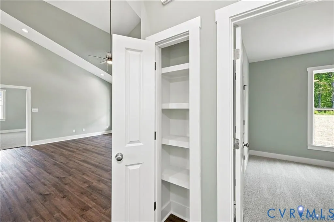
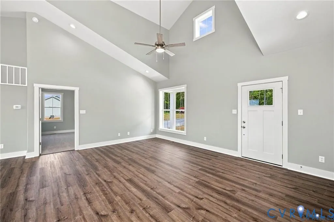
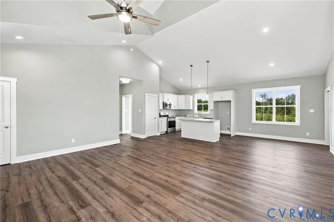
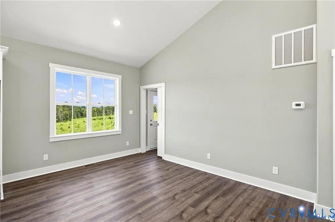
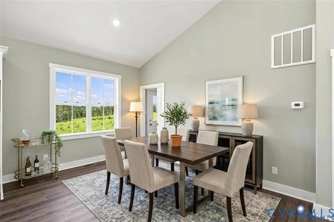
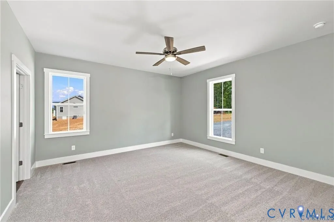
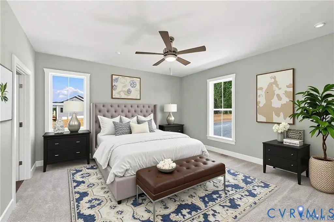
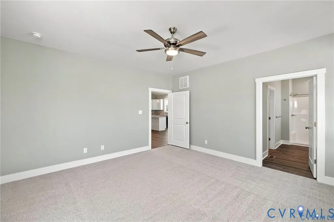
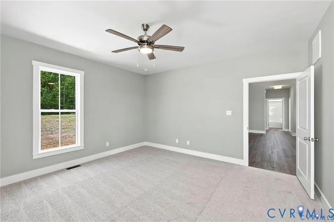
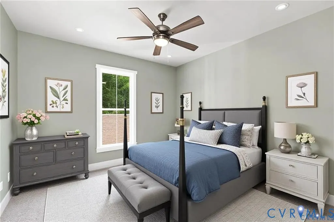
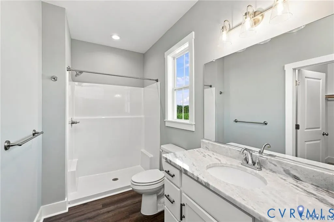
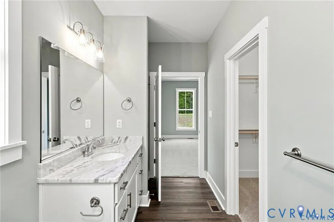
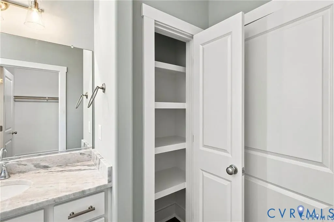
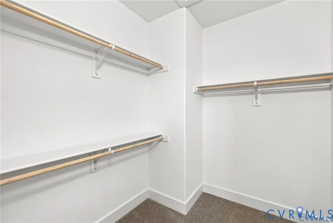
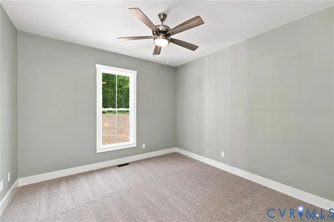
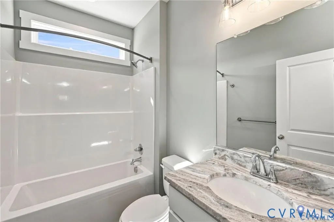
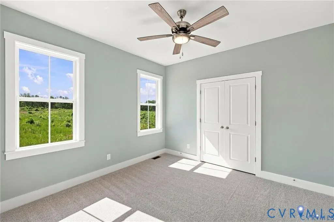
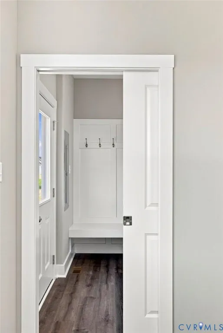
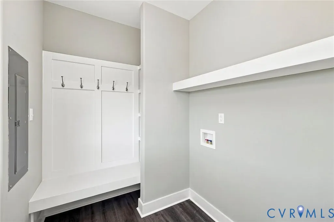
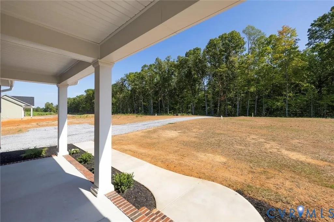
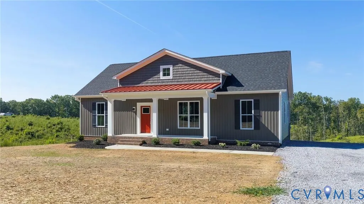
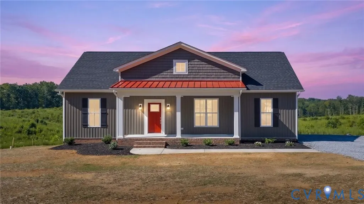
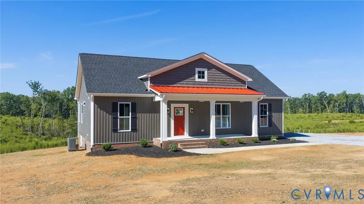
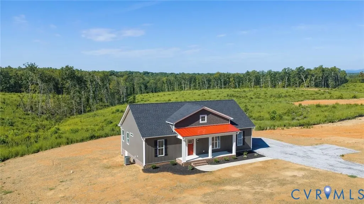
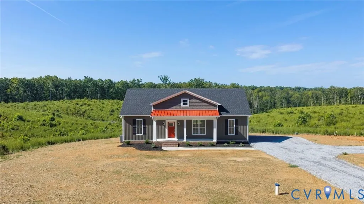
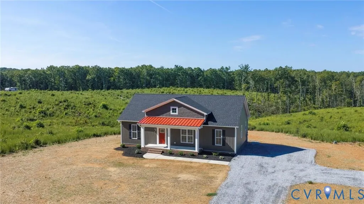
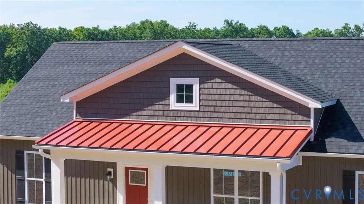
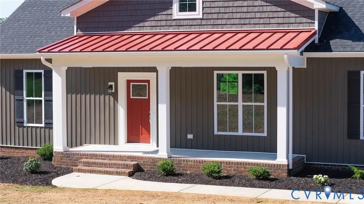
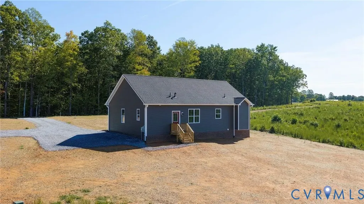
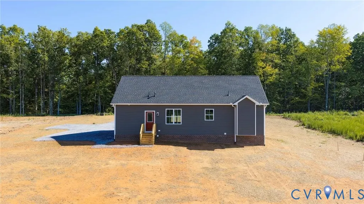
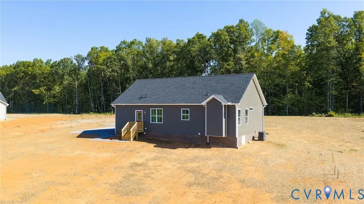
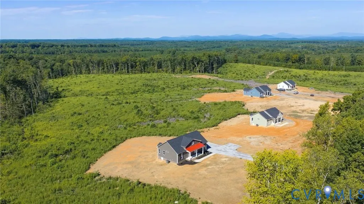
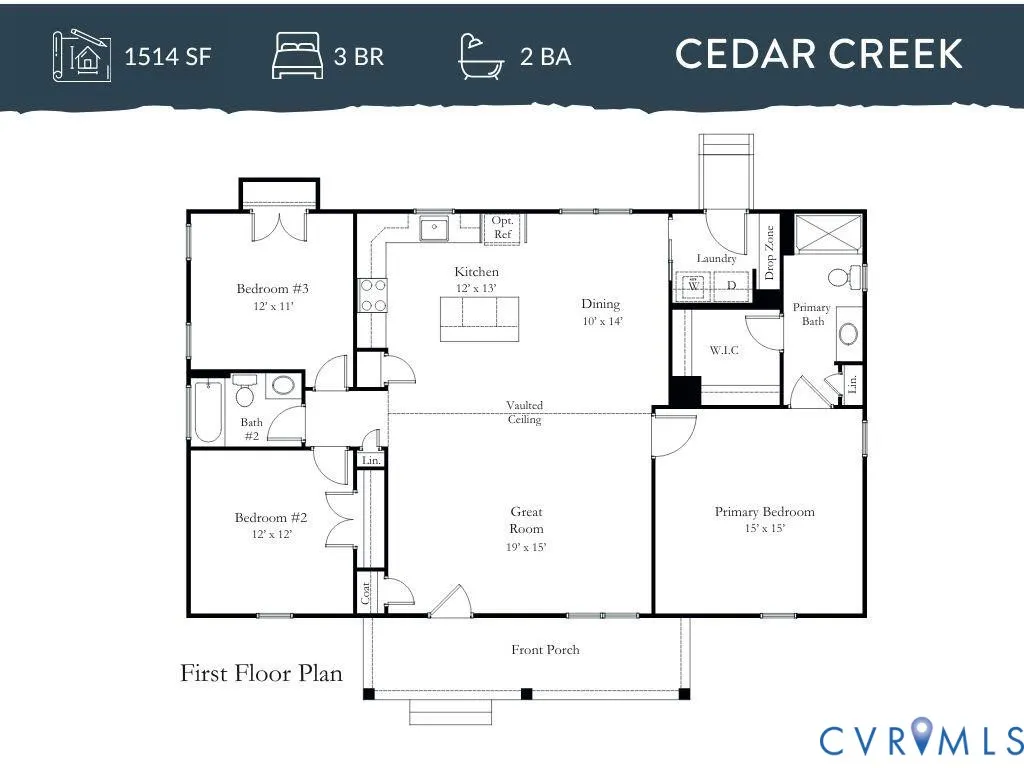
New Construction by Rock River Homes. Estimated completion September 2026! This Cedar Creek floor plan offers 3 bedrooms, 2 baths, and a 1-year builder warranty, all set on a 2.251-acre lot. Just 10 minutes from Scottsville and 40 minutes to Charlottesville, enjoy the best of Central Virginia living with easy access to outdoor recreation, local wineries,and small-town charm. Spend summer days kayaking, tubing, or rafting on the scenic James River, explore nearby hiking and biking trails, or unwind with a glass of wine at Cunningham Creek Winery or Hardware Hills Vineyard. Historic downtown Scottsville offers local shops, restaurants, and the popular James River Brewery, making it easy to enjoy a relaxing afternoon close to home. Appreciate thoughtfully selected finishes by Rock River Homes’ professional design team. Home features granite countertops, large kitchen island, LVP flooring, & SS appliances. The great room has cathedral ceilings & active dormer. Primary bedroom with a private en suite bath and walk-in closet. Laundry room has drop zone, bench, & laundry shelf. Outside, relax on the covered concrete front porch. Schedule your private showing today and secure a new place to call home. Photos are of similar previously built home; finishes may vary. See selections photos.
| Elementary School | Middle School | High School |
|---|---|---|
| Buckingham Elementary School | Buckingham Middle School | Buckingham High School |
| Price History | |
|---|---|
| 9/15/2026 | Listed $369,900 |
General Features
| Interior Features | Bedroom on Main Level,Ceiling Fan(s),Cathedral Ceiling(s),Dining Area,En Suite Bathroom,Full Bath on Main Level,Granite Counters,High Ceilings,Kitchen Island,Bath in Primary Bedroom,Main Level Primary,Pantry,Recessed Lighting,Walk-In Closet(s) |
|---|---|
| Sewer | Septic Tank |
| Heating | Electric,Heat Pump |
| Cooling | Electric,Heat Pump |
| Possession | Other |
| Roof | Composition |
| Appliances | Dishwasher,Electric Water Heater,Microwave,Stove |
| Exterior Features | Lighting,Porch,Unpaved Driveway |
| Patio/Porch Features | Front Porch,Stoop,Porch |
| Architectural Style | Craftsman,Ranch |
| Pool Features | None |
| Security Features | Smoke Detector(s) |
| Construction Materials | Brick,Drywall,Frame,Vinyl Siding |
| Year Built | 2026 |
| Stories | 1 |
| Levels | One |
| Property SubType | Single Family Residence |
| Tax Year | 2025 |
| Percent Ownership | Corporate |
| Accessibility | Accessibility Features,Accessible Full Bath,Accessible Bedroom,Accessible Kitchen |
| County | Buckingham |
| New Construction | true |
| Property Type | Residential |
| Subdivision Name | None |
| Garage Y/N | false |
| Total Rooms | 7 |
| Full Baths | 2 |
| Status | Active |
| Directions | From Scottsville head toward Valley St. Turn right onto VA-20 S/Valley St. Continue to follow VA-20/Valley St. Turn right onto White Rock Rd. Turn left onto State Rte 695. Turn right onto State Rte 713. |
| High School | Buckingham |
| Disclosures | Familial Relation,Exempt Disclaimer |
| MLS Area | 68 - Buckingham |
| Lot Size Units | Acres |
| Waterfront Y/N | false |
| Elementary School | Buckingham |
| Year Built Details | Under Construction |
| Middle/Junior High School | Buckingham |
| Property Condition | New Construction |
| Standard Status | Active |
| Occupancy Type | Vacant |
| Tax Lot | A1 |
| Ownership Type | Corporation |
| Property Sub Type Additional | Single Family Residence |
Interior Features
| Basement | Crawl Space |
|---|---|
| Flooring | Partially Carpeted,Vinyl |
| Total Stories | 1 |
| Basement (Y/N) | false |
| Air Conditioning Y/N | true |
| Heating Y/N | true |
| Window Features | Screens,Thermal Windows |
| Laundry Features | Washer Hookup,Dryer Hookup |
| Total Bedrooms | 3 |
| LivingAreaSource | Builder |
| Total Baths | 2 |
Exterior Features
| Parking Features | Driveway,Off Street,Unpaved |
|---|---|
| Lot Features | Buildable,Cleared |
| Water Source | Well |
| Lot Size Area | 2.251 |
| Lot Size Acres | 2.251 |
Amenities
- Foreclosure
- Views
- Short Sale
- New Construction
- Adult 55+
- Lease To Own
- No HOA Fees
- Furnished
- Primary On Main
- Air Conditioning
- Seller Finance
- Green
- Fixer Upper
- Horse
- Golf
- Fireplace
- Deck
- Garage
- Basement
- Pool
Property vs Single Family Average in 24590
Price
Year Built
 All or a portion of the multiple listing information is provided by the Central Virginia Regional Multiple Listing Service, LLC, from a copyrighted compilation of listings. All CVR MLS information provided is deemed reliable but is not guaranteed accurate. The compilation of listings and each individual listing are ©2026 Central Virginia Regional Multiple Listing Service, LLC. All rights reserved.
All MLS listings are © 2026 Central Virginia Regional Multiple Listing Service, LLC. All
All or a portion of the multiple listing information is provided by the Central Virginia Regional Multiple Listing Service, LLC, from a copyrighted compilation of listings. All CVR MLS information provided is deemed reliable but is not guaranteed accurate. The compilation of listings and each individual listing are ©2026 Central Virginia Regional Multiple Listing Service, LLC. All rights reserved.
All MLS listings are © 2026 Central Virginia Regional Multiple Listing Service, LLC. All
