
Address
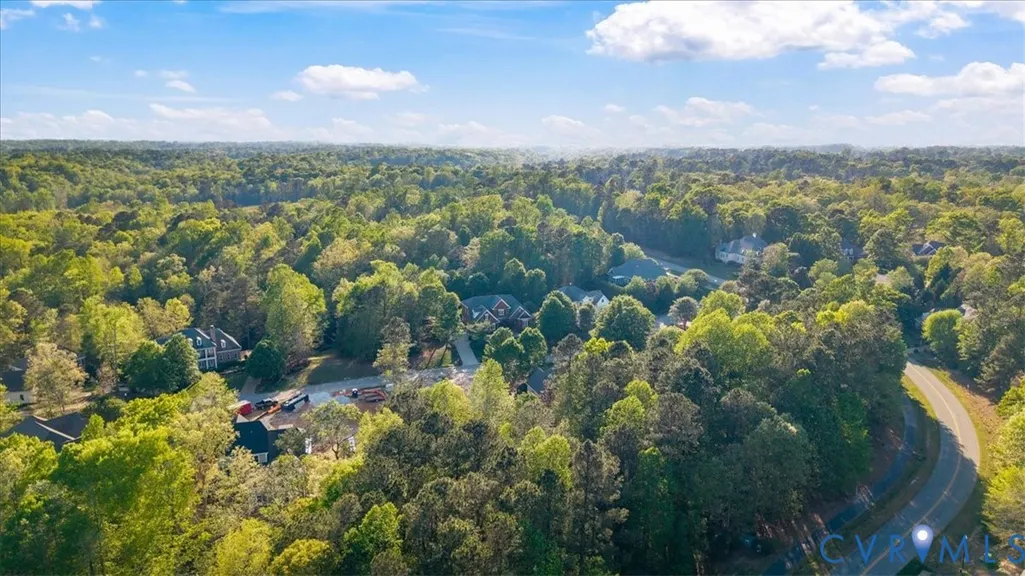
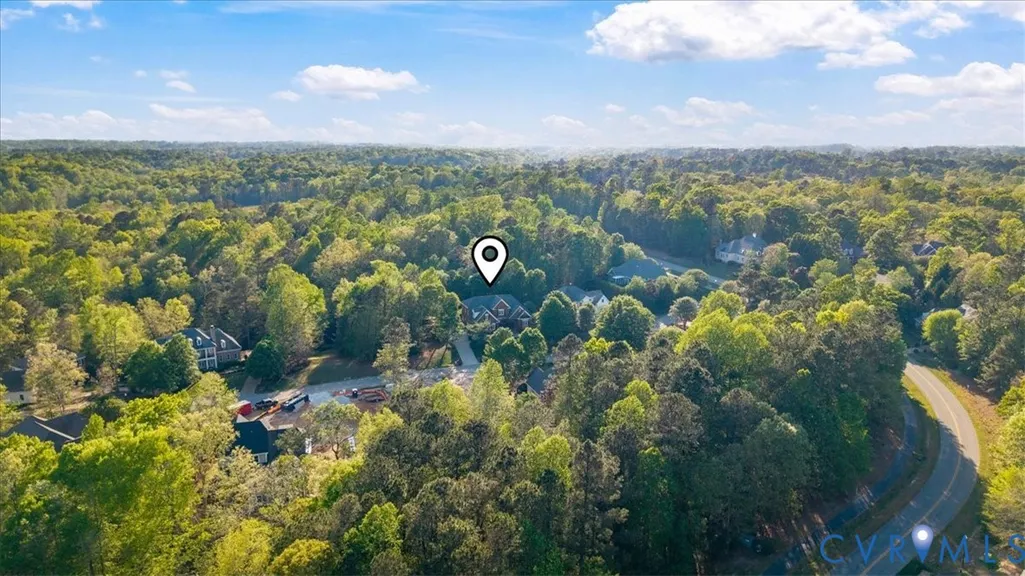
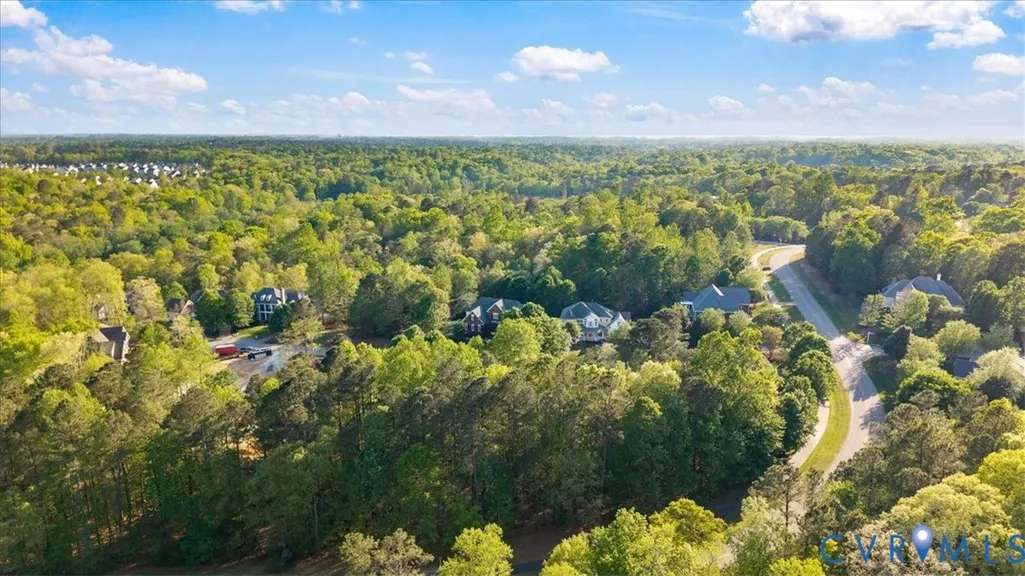
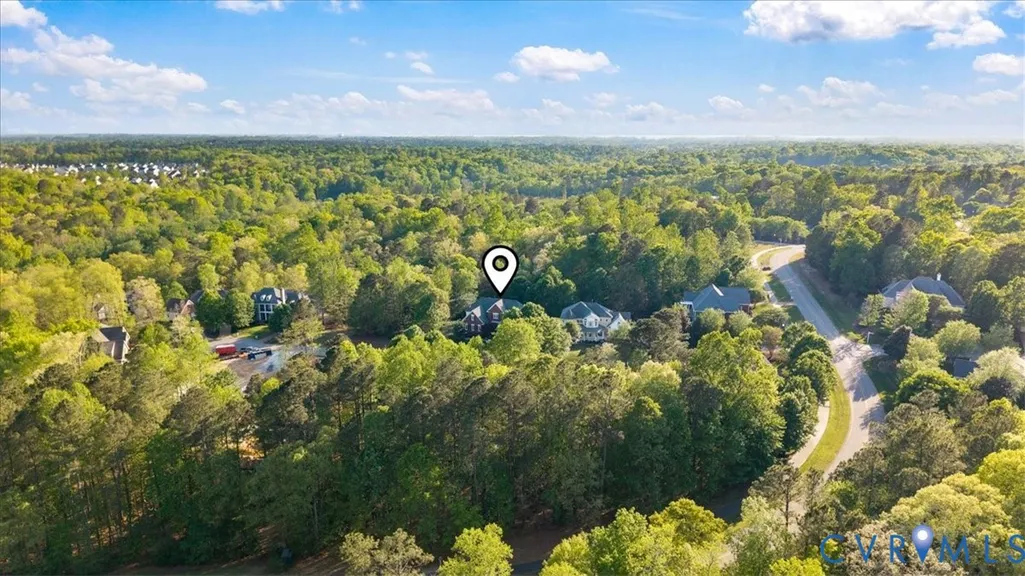
3308 Yarding Way, Toano, VA
Price
$ 961,000
Property Attributes
- MLS#2533817
- TypeSingle Family
- Listing Status Active
- CountyJames City
- CityToano
- Area118 - James City Co.
- NeighborhoodStonehouse
- Zip23168
- Style
- Year Built2006
- Taxes$ 6749
- Price$ 961,000
- Bedrooms6
- Full Bathrooms4
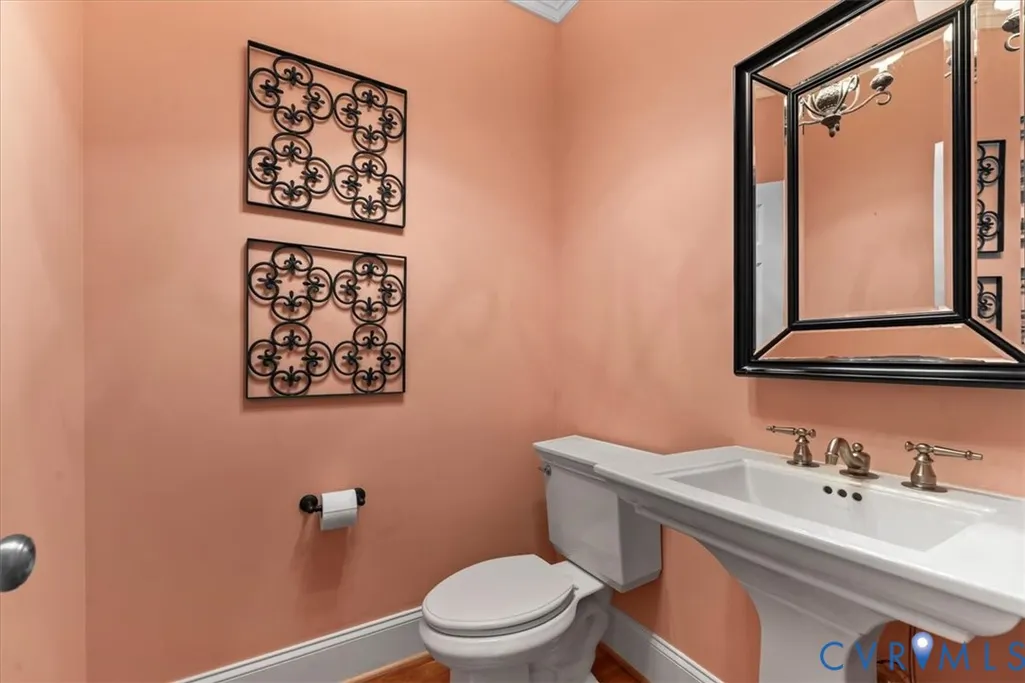
- Half Bathrooms1
- Sqr Footage5086
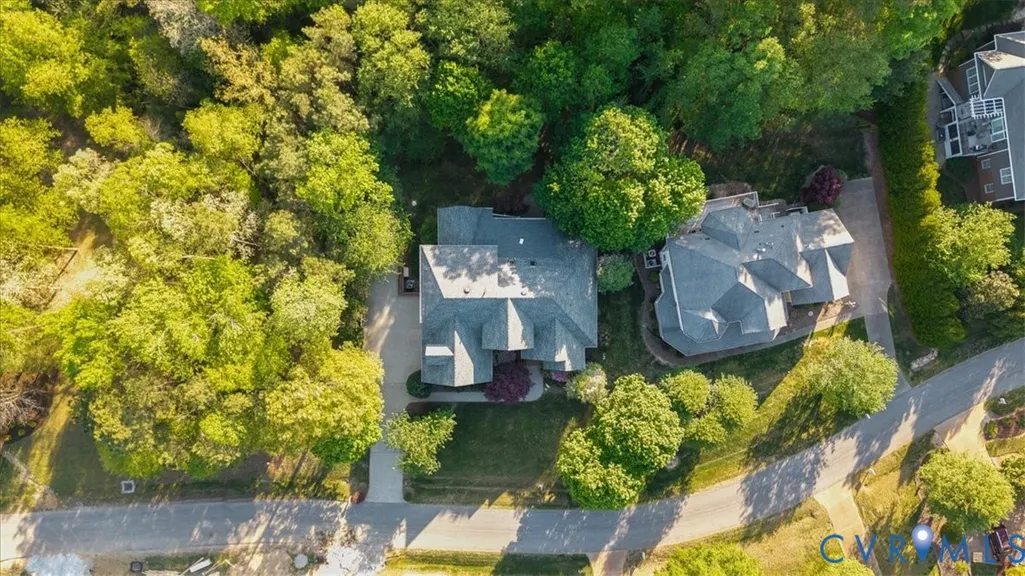
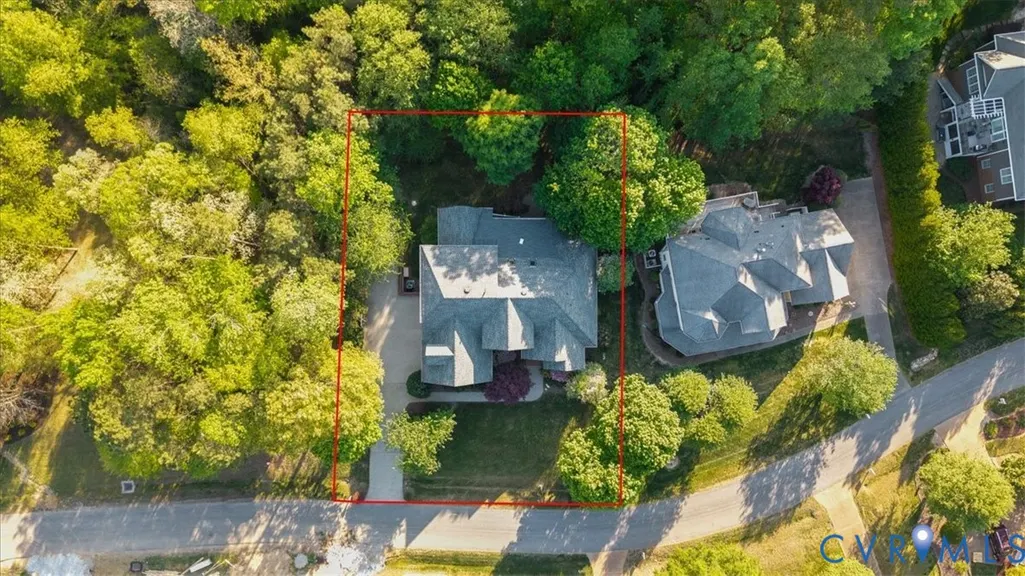
- Lot Size0.53 Acres
Data Source:
Central Virginia Regional MLS (CVRMLS)
Property Description
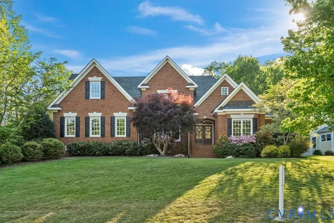
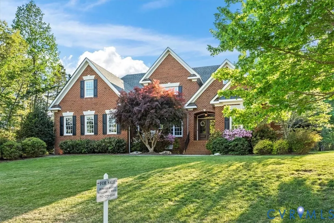
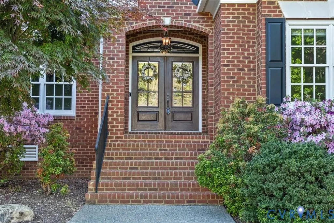
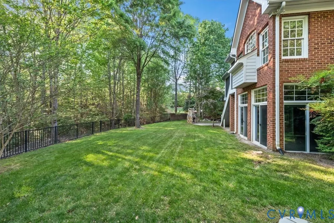
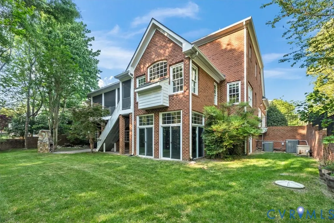
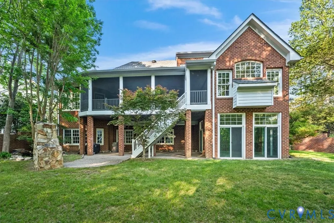
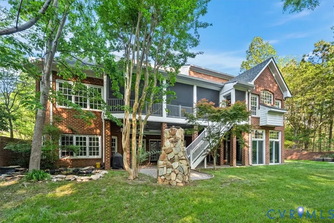
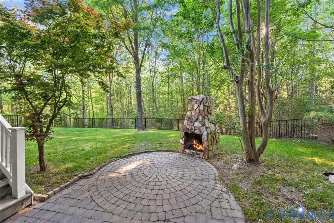
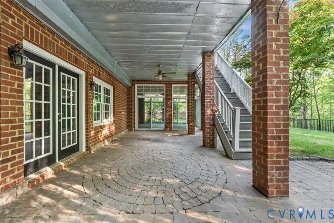
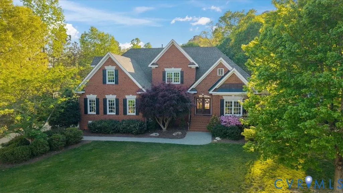
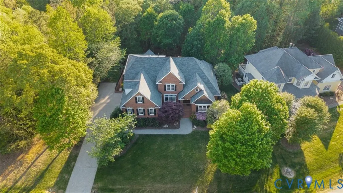
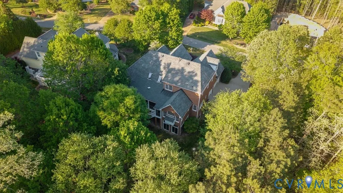
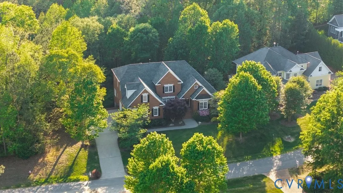
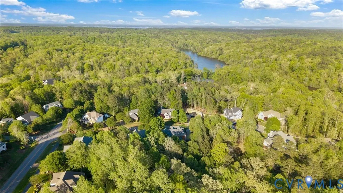
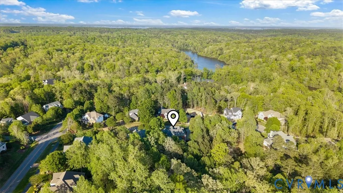
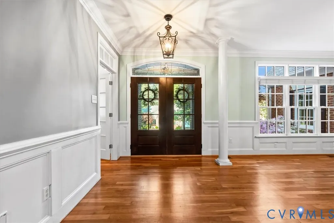
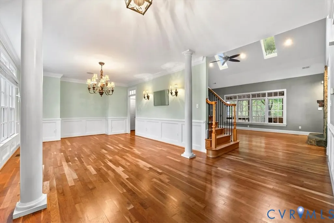
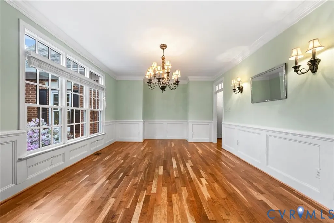
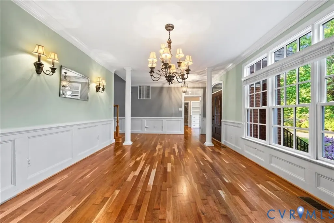
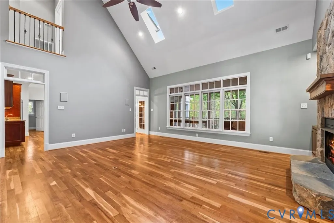
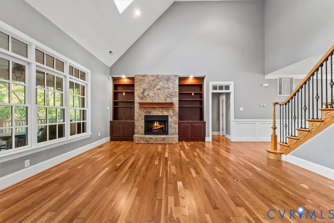
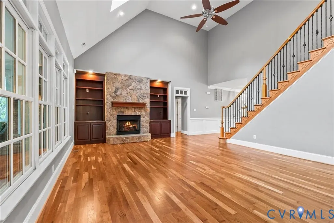
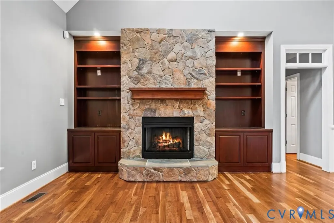
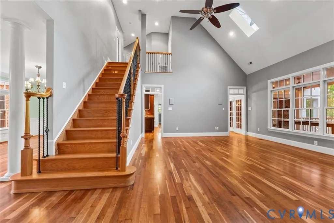
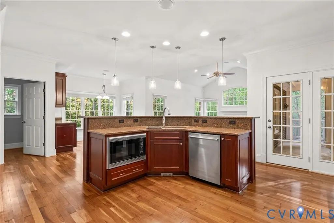
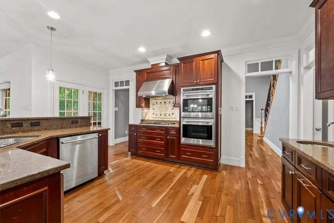
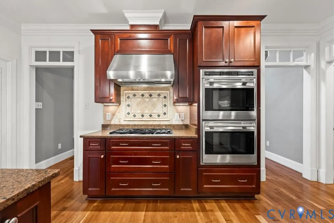
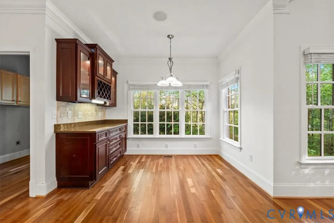
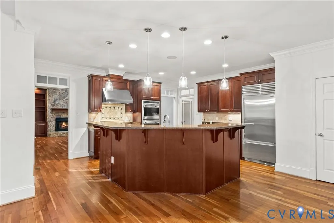
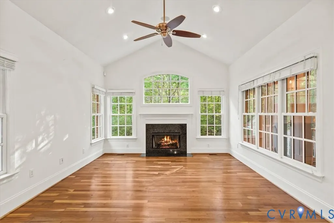
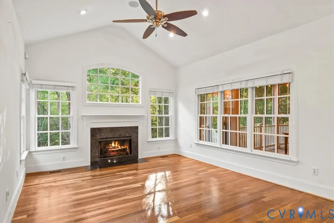
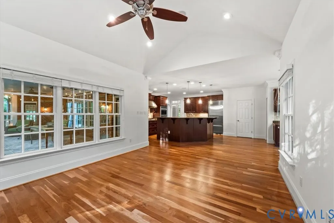
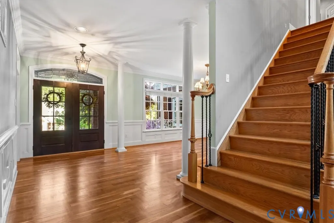
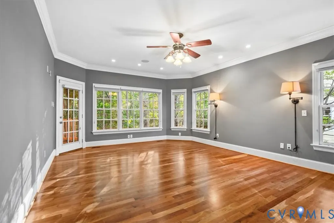
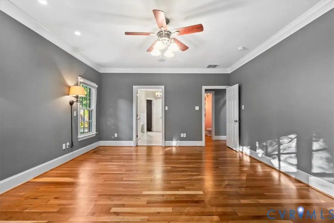
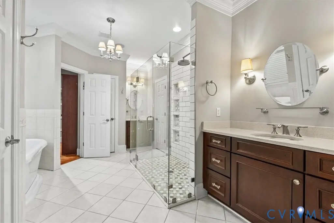
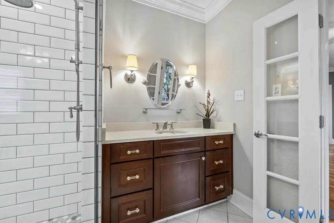
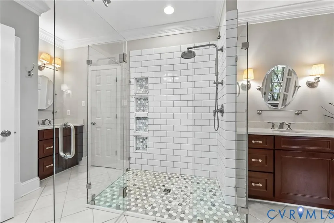
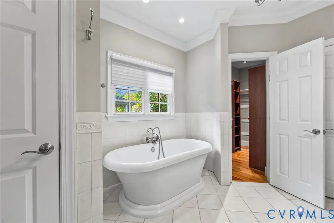
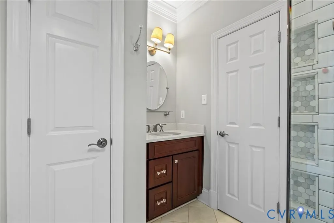
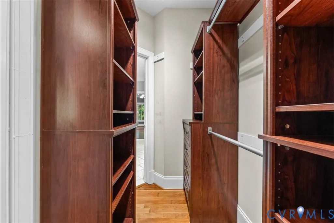
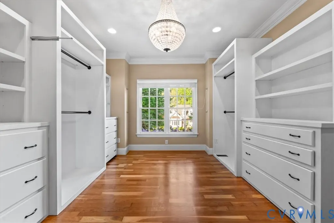
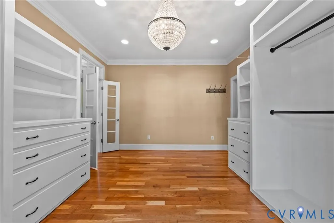
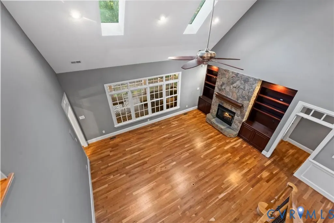
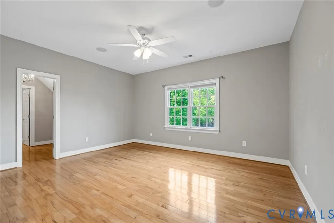
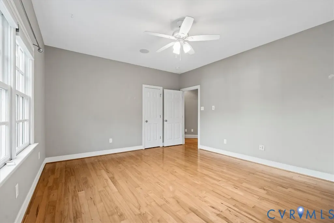
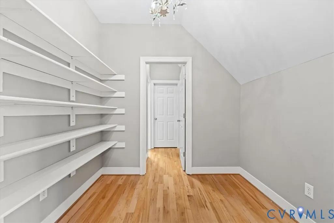
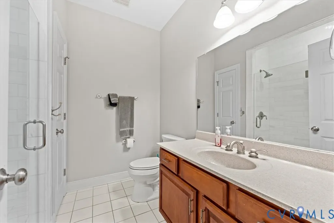
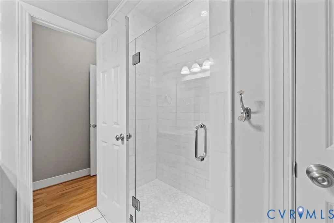
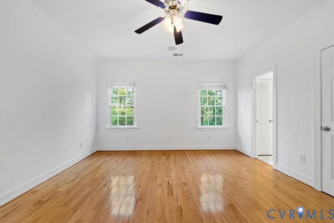
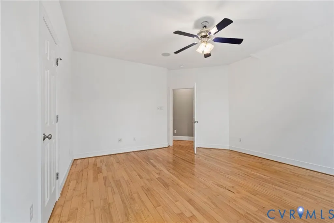
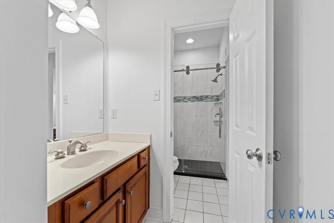
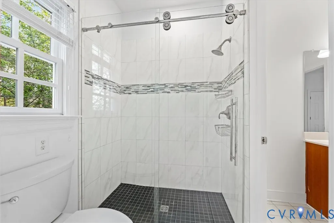
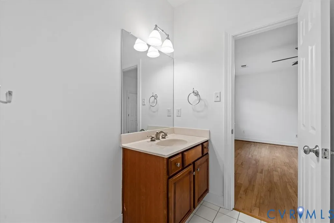
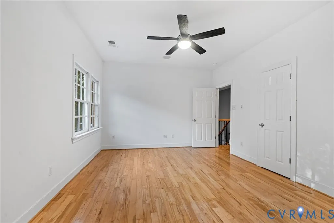
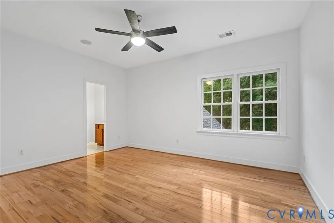
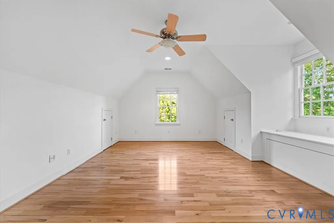
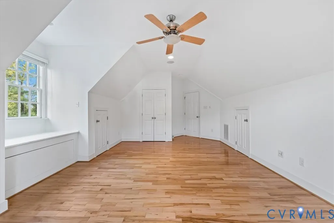
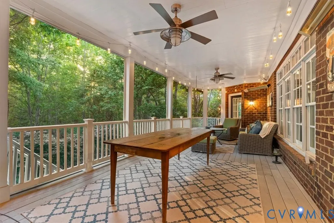
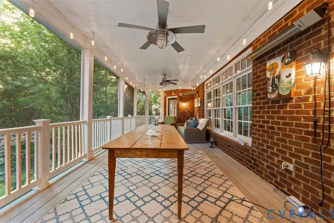
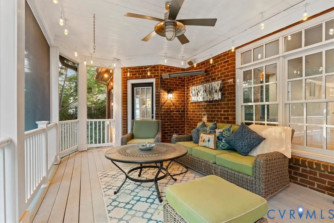
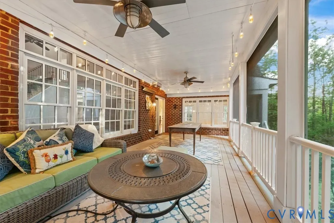
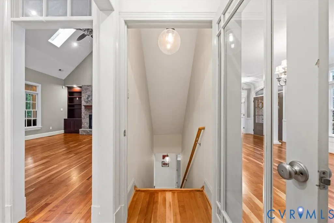
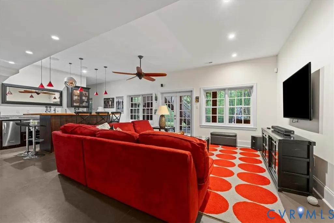
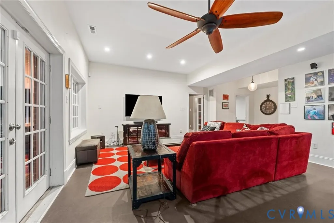
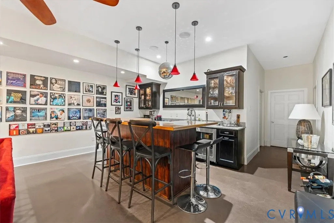
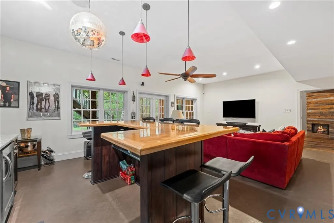
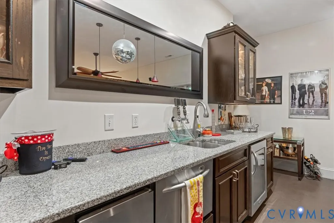
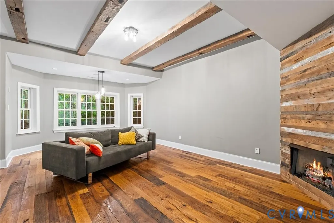
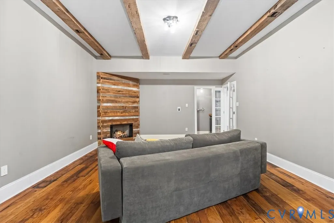
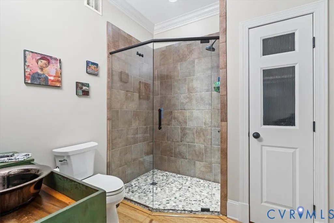
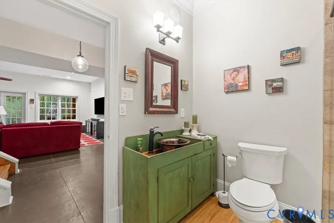
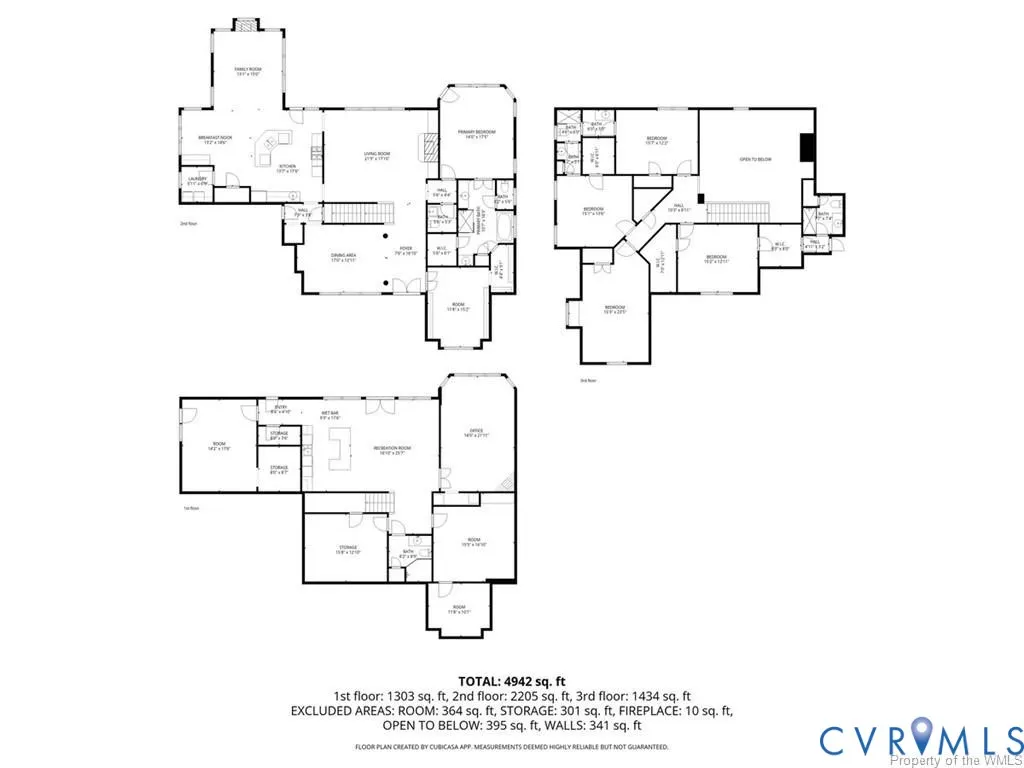
NEWLY REFINISHED FLOORS!!!! Creating a clean sleek vibrant look. ALL NEW WINDOWS!!!! This gorgeous custom-built home in Stonehouse blends luxury with effortless everyday living. Soaring vaulted ceilings and all-new windows flood the home with natural light. The first-floor primary suite offers private access to the back deck and a spa-like bathroom featuring a full glass walk-in shower, freestanding tub, and an expanded closet that doubles as a dressing room. The open kitchen flows seamlessly into a cozy seating area with a fireplace and access to the screened-in deck overlooking a fenced backyard with a serene koi pond. The second floor offers four additional bedrooms, perfect for family or guests. The basement is an entertainer’s dream, featuring a full bar with wine and beer on tap, ice maker, sink, refrigerators, and two TVs hidden in Expanded mirror over Bar Area. You’ll also find a finished bedroom with incredibly unique refinished wood details, a guest bathroom with glass shower and vintage sink, a glassed-in sunroom, three walk-out exits, over 800 square feet of unfinished space, storage for lawn equipment, a workshop, and three additional rooms ready for whatever your heart desire. This home is warm, inviting, and made for unforgettable gatherings.
| Elementary School | Middle School | High School |
|---|---|---|
| Stonehouse Elementary School | Toano Middle School | Warhill High School |
| Price History | |
|---|---|
| 1/2/2026 | Listed $1,030,000 |
| 4/7/2026 | Listed $1,029,000 |
| 4/21/2026 | 7$961,000 |
General Features
| Interior Features | Bedroom on Main Level,Ceiling Fan(s),Dining Area,Separate/Formal Dining Room,Double Vanity,Eat-in Kitchen,Fireplace,Granite Counters,High Ceilings,Kitchen Island,Bath in Primary Bedroom,Main Level Primary,Pantry,Recessed Lighting,Walk-In Closet(s) |
|---|---|
| Sewer | Public Sewer |
| Heating | Forced Air,Natural Gas |
| Cooling | Central Air,Attic Fan |
| Possession | Close Of Escrow |
| Roof | Asphalt |
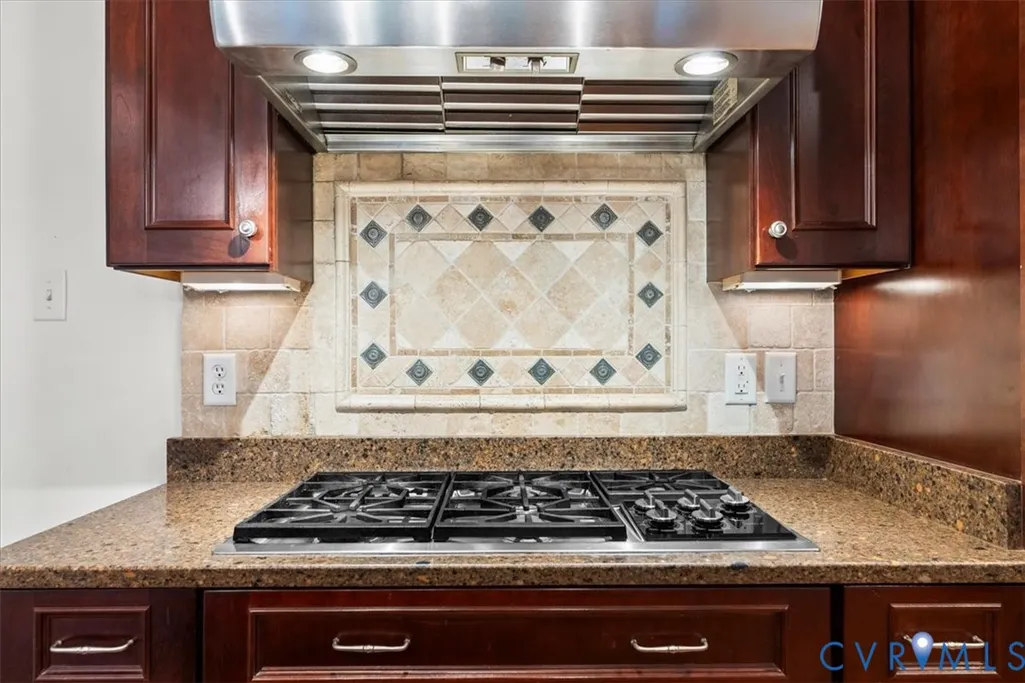
| Appliances | Built-In Oven,Dryer,Dishwasher,Exhaust Fan,Gas Cooking,Disposal,Microwave,Oven,Refrigerator,Range Hood,Trash Compactor,Tankless Water Heater,Wine Cooler,Water Purifier,Washer |
| Exterior Features | Deck,Lighting,Porch,Storage,Paved Driveway |
| HOA | 150 |
| Garage Spaces | 3 |
| Association Fee Includes | Common Areas,Pool(s),Security |
| Patio/Porch Features | Rear Porch,Screened,Deck,Porch |
| Architectural Style | Custom |
| Pool Features | Pool,Community |
| Security Features | Smoke Detector(s),Security Guard |
| Construction Materials | Brick,Drywall,Frame,HardiPlank Type,Wood Siding |
| Year Built | 2006 |
| Electric | Generator Hookup |
| Stories | 3 |
| Levels | Three Or More |
| Property SubType | Single Family Residence |
| Tax Year | 2025 |
| Percent Ownership | Individuals |
| Community Features | Beach,Boat Facilities,Common Grounds/Area,Clubhouse,Fitness,Golf,Playground,Pool,Street Lights,Tennis Court(s),Trails/Paths |
| Assoc Fee Paid Per | Monthly |
| County | James City |
| New Construction | false |
| Property Type | Residential |
| Association Amenities | Management |
| Home Owner Assoc | true |
| Attached Garage | true |
| Subdivision Name | Stonehouse |
| Garage Y/N | true |
| Total Rooms | 18 |
| Full Baths | 4 |
| Status | Active |
| Directions | Please use GPS. |
| High School | Warhill |
| Disclosures | First Right of Refusal,Seller Disclosure |
| Zoning Description | PUD-R |
| MLS Area | 118 - James City Co. |
| Lot Size Units | Acres |
| Waterfront Y/N | false |
| Elementary School | Stonehouse |
| Year Built Details | Actual |
| Tax Annual Amount | 6749.15 |
| Middle/Junior High School | Toano |
| Property Condition | Resale |
| Days on Market | 191 |
| Standard Status | Active |
| Occupancy Type | Owner |
| Tax Assessed Value | 821800 |
| Tax Lot | 18 |
| Ownership Type | Sole Proprietor |
| Property Sub Type Additional | Single Family Residence |
Interior Features
| Basement | Full,Heated,Walk-Out Access |
|---|---|
| Flooring | Concrete,Tile,Wood |
| Total Fireplaces | 3 |
| Fireplace Features | Gas,Wood Burning |
| Total Stories | 3 |
| Basement (Y/N) | true |
| Air Conditioning Y/N | true |
| Heating Y/N | true |
| Window Features | Screens |
| Fireplace Y/N | true |
| Half Baths | 1 |
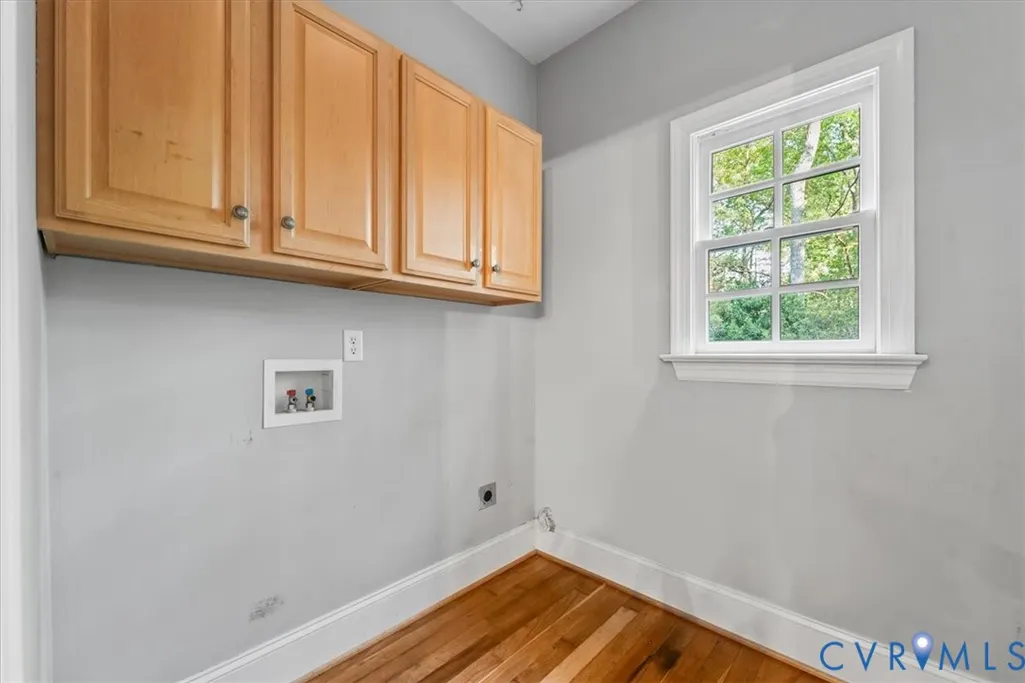
| Laundry Features | Washer Hookup,Dryer Hookup |
| Total Bedrooms | 6 |
| Below Grade Finished Area | 1434 |
| LivingAreaSource | Assessor |
| Total Baths | 5 |
Exterior Features
| Fencing | Back Yard,Fenced,Partial |
|---|---|
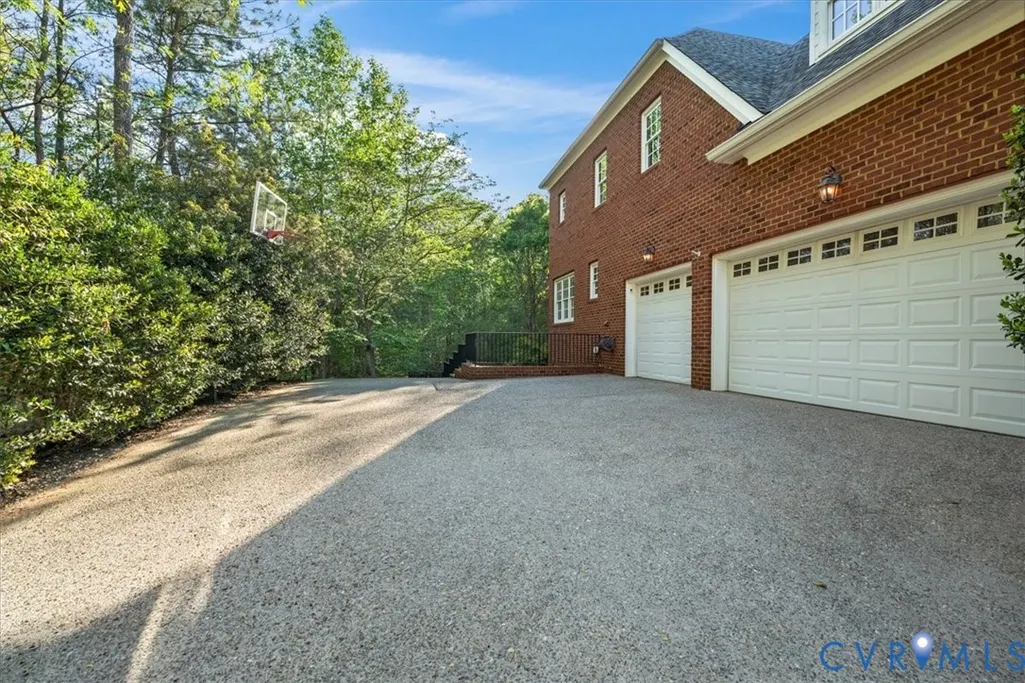
| Parking Features | Attached,Driveway,Garage,Golf Cart Garage,Garage Door Opener,Off Street,Oversized,Paved,Boat,RV Access/Parking |
| Lot Features | Dead End,Cul-De-Sac |
| Water Source | Public |
| Lot Size Area | 0.53 |
| Lot Size Acres | 0.53 |
| Door Features | Sliding Doors |
| Other Equipment | Generator,Intercom |
Amenities
- Foreclosure
- Views
- Short Sale
- New Construction
- Adult 55+
- Lease To Own
- No HOA Fees
- Furnished
- Primary On Main
- Air Conditioning
- Seller Finance
- Green
- Fixer Upper
- Horse
- Golf
- Fireplace
- Deck
- Garage
- Basement
- Pool
Property vs Single Family Average in 23168
Price
Taxes
Year Built
 All or a portion of the multiple listing information is provided by the Central Virginia Regional Multiple Listing Service, LLC, from a copyrighted compilation of listings. All CVR MLS information provided is deemed reliable but is not guaranteed accurate. The compilation of listings and each individual listing are ©2026 Central Virginia Regional Multiple Listing Service, LLC. All rights reserved.
All MLS listings are © 2026 Central Virginia Regional Multiple Listing Service, LLC. All
All or a portion of the multiple listing information is provided by the Central Virginia Regional Multiple Listing Service, LLC, from a copyrighted compilation of listings. All CVR MLS information provided is deemed reliable but is not guaranteed accurate. The compilation of listings and each individual listing are ©2026 Central Virginia Regional Multiple Listing Service, LLC. All rights reserved.
All MLS listings are © 2026 Central Virginia Regional Multiple Listing Service, LLC. All
