
Address
508 Bayliss Drive, North Chesterfield, VA
Price
$ 479,900
Property Attributes
- MLS#2614521
- TypeSingle Family
- Listing Status Active
- CountyChesterfield
- CityNorth Chesterfield
- Area64 - Chesterfield
- NeighborhoodBrighton Green
- Zip23235
- Style
- Year Built1965
- Taxes$ 3108
- Price$ 479,900
- Bedrooms4
- Full Bathrooms3
- Half Bathrooms1
- Sqr Footage2358
- Lot Size0.516 Acres
Data Source:
Central Virginia Regional MLS (CVRMLS)
Property Description
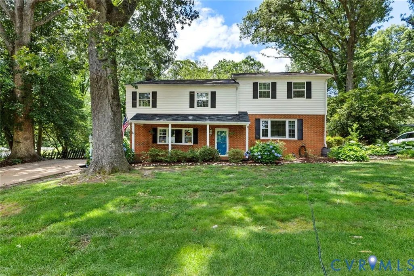
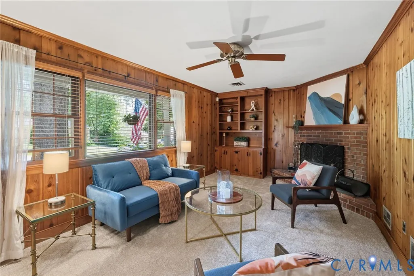
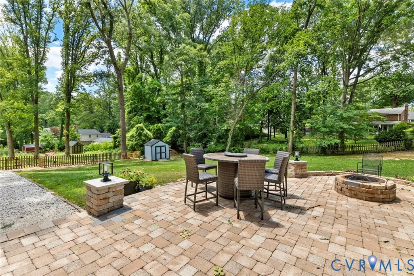
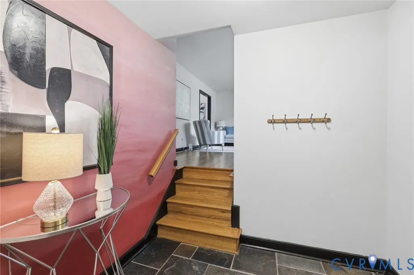
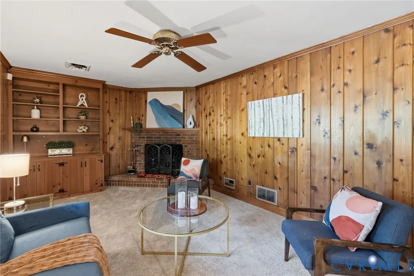
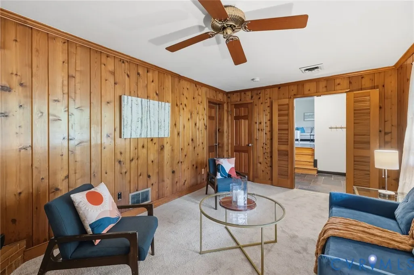
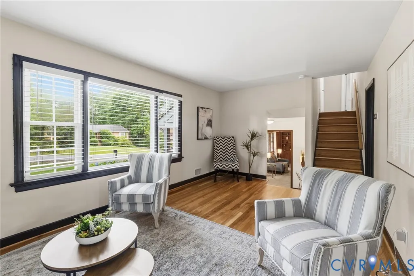
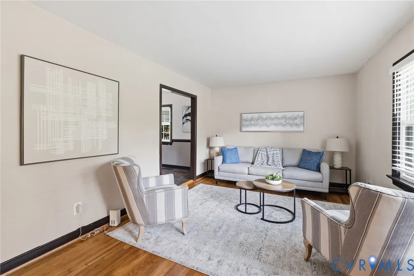
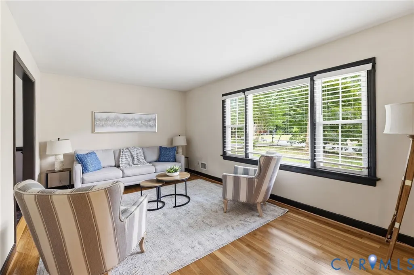
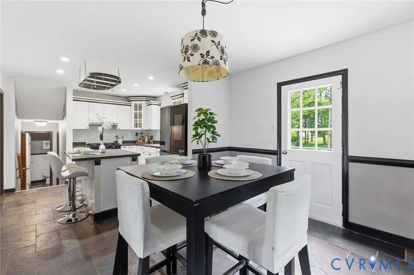
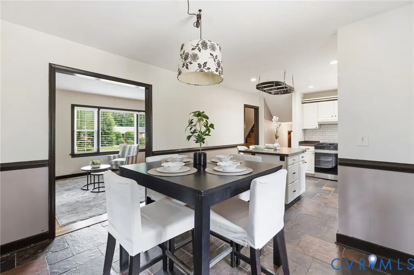
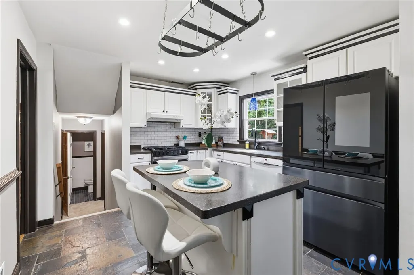
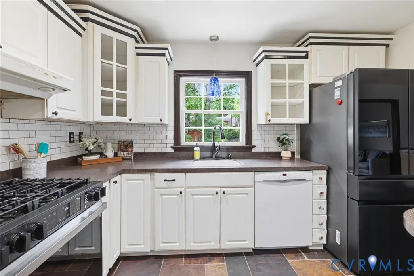
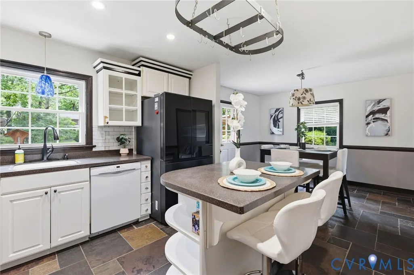
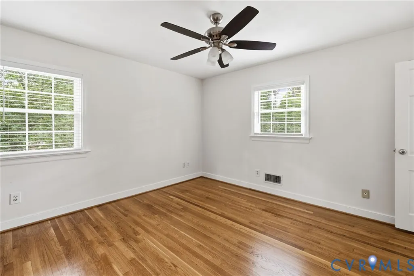
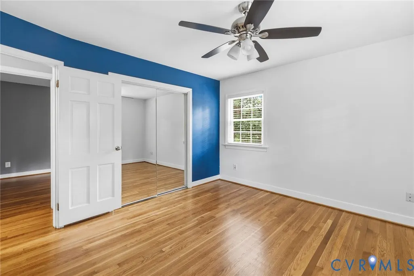
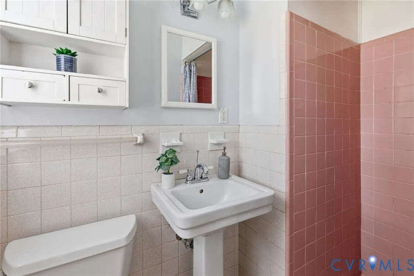
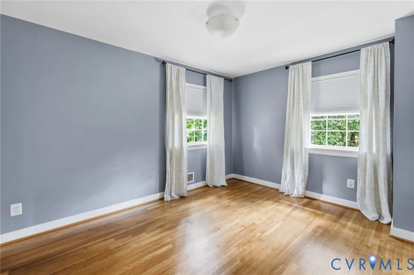
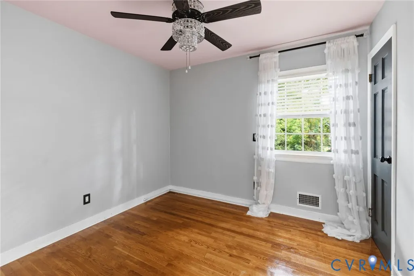
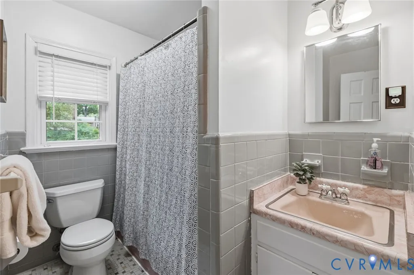
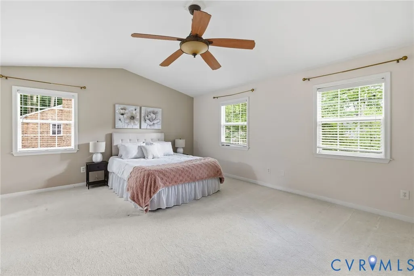
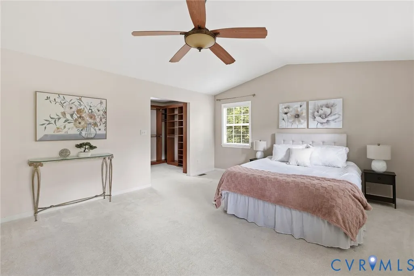
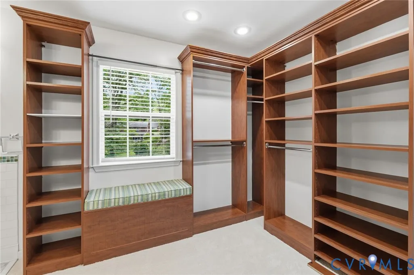
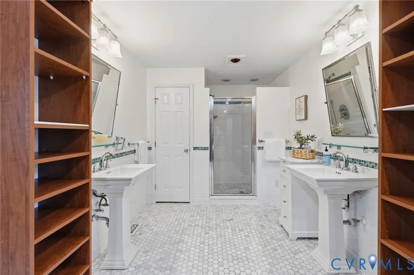
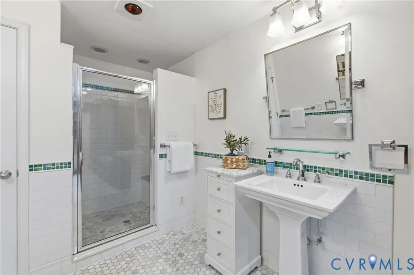
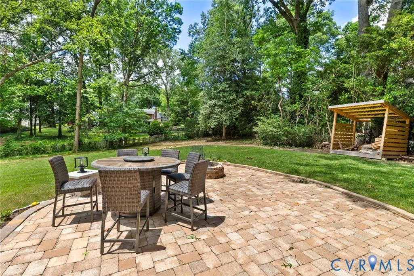
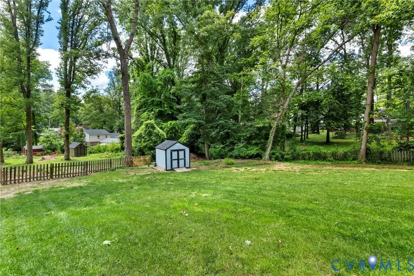
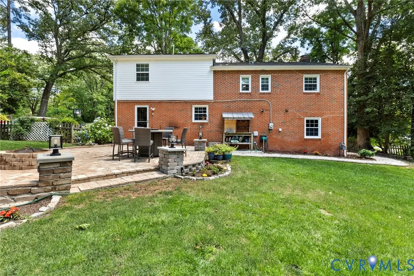
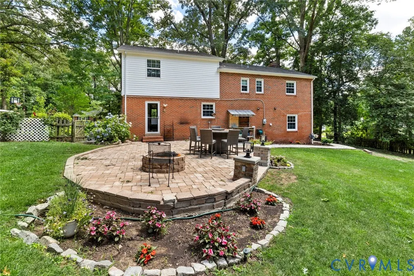
TWO PRIMARY SUITES + HALF-ACRE LOT! Welcome to 508 Bayliss Drive, a beautifully maintained quad-level home in the sought-after Brighton Green community, offering an exceptional combination of space, flexibility, & location. Conveniently situated just minutes from Route 60, Powhite Parkway, shopping, dining, & everyday conveniences, this home offers room to spread out while remaining close to everything you need. Inside, refinished hardwood floors flow through much of the home, complemented by carpet in select areas for added comfort. The spacious kitchen features slate tile flooring, gas cooking, ample cabinet space, & a sunny breakfast area overlooking the picturesque backyard. Two generously sized gathering spaces—including a formal living room on the second level & a cozy first-floor den with wood-burning fireplace—provide plenty of flexibility for entertaining, relaxing, working from home, or simply giving everyone their own space. The home's two primary suites are a standout feature. The top-level primary suite addition offers a private retreat with a large custom closet, walk-in attic storage, and an impressive ensuite bath featuring an walk-in shower & dual sinks. This rare layout offers tremendous flexibility for guests, multigenerational living, an older child, or simply the luxury of having a private space separate from the rest of the home. Step outside to the beautifully landscaped, fenced rear yard designed for both entertaining & gardening. The large stone patio, fire pit, and exterior lighting create an inviting space for gatherings throughout the year, while raised garden beds w/irrigation, a wood shed, and dedicated potting area add functionality for the gardening enthusiast. Brighton Green's voluntary community association offers access to paid amenities including the community pool & playgrounds, along w/lively neighborhood events & activities. If you're looking for a home that offers more space, more flexibility, & a truly unique floor plan, 508 Bayliss Drive is one you won't want to miss.
| Elementary School | Middle School | High School |
|---|---|---|
| Crestwood Elementary School | Robious Middle School | James River High School |
| Price History | |
|---|---|
| 6/17/2026 | Listed $499,000 |
| 7/9/2026 | 1$494,999 |
| 7/29/2026 | 3$479,900 |
General Features
| Interior Features | Ceiling Fan(s),Eat-in Kitchen,Fireplace,Bath in Primary Bedroom,Solid Surface Counters,Walk-In Closet(s) |
|---|---|
| Sewer | Septic Tank |
| Heating | Heat Pump,Natural Gas,Zoned |
| Cooling | Electric,Heat Pump |
| Possession | Close Of Escrow |
| Roof | Composition |
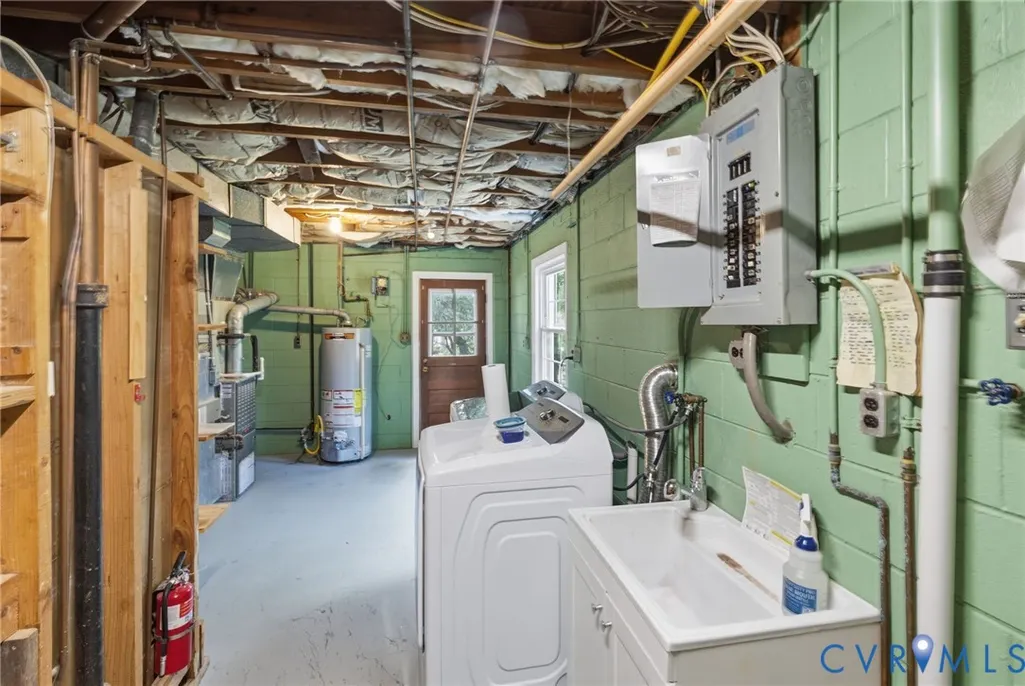
| Appliances | Dryer,Dishwasher,Gas Water Heater,Washer |
| Exterior Features | Storage,Shed,Paved Driveway |
| Patio/Porch Features | Rear Porch,Front Porch,Patio |
| Architectural Style | Tri-Level |
| Pool Features | Pool,Community |
| Construction Materials | Brick,Frame,Vinyl Siding |
| Year Built | 1965 |
| Stories | 2 |
| Levels | Two,Multi/Split |
| Property SubType | Single Family Residence |
| Tax Year | 2025 |
| Percent Ownership | Individuals |
| Community Features | Common Grounds/Area,Clubhouse,Community Pool,Pool,Sports Field |
| Assoc Fee Paid Per | Annually |
| County | Chesterfield |
| New Construction | false |
| Property Type | Residential |
| Subdivision Name | Brighton Green |
| Garage Y/N | false |
| Total Rooms | 8 |
| Full Baths | 3 |
| Status | Active |
| High School | James River |
| Zoning Description | R15 |
| MLS Area | 64 - Chesterfield |
| Lot Size Units | Acres |
| Waterfront Y/N | false |
| Elementary School | Crestwood |
| Year Built Details | Approximate |
| Tax Annual Amount | 3108.77 |
| Middle/Junior High School | Robious |
| Property Condition | Resale |
| Days on Market | 79 |
| Standard Status | Active |
| Occupancy Type | Owner |
| Tax Assessed Value | 366500 |
| Tax Lot | 12 |
| Ownership Type | Sole Proprietor |
| Property Sub Type Additional | Single Family Residence |
| Expected Active Date | 2026-06-18 |
Interior Features
| Basement | Crawl Space |
|---|---|
| Flooring | Partially Carpeted,Slate,Wood |
| Total Fireplaces | 1 |
| Fireplace Features | Masonry,Wood Burning |
| Total Stories | 2 |
| Basement (Y/N) | false |
| Air Conditioning Y/N | true |
| Heating Y/N | true |
| Window Features | Thermal Windows |
| Fireplace Y/N | true |
| Half Baths | 1 |
| Laundry Features | Washer Hookup,Dryer Hookup |
| Total Bedrooms | 4 |
| LivingAreaSource | Assessor |
| Total Baths | 4 |
Exterior Features
| Fencing | Back Yard,Fenced |
|---|---|
| Parking Features | Driveway,No Garage,Oversized,Paved |
| Lot Features | Landscaped |
| Water Source | Public |
| Lot Size Area | 0.516 |
| Foundation Details | Slab |
| Lot Size Acres | 0.516 |
Amenities
- Foreclosure
- Views
- Short Sale
- New Construction
- Adult 55+
- Lease To Own
- No HOA Fees
- Furnished
- Primary On Main
- Air Conditioning
- Seller Finance
- Green
- Fixer Upper
- Horse
- Golf
- Fireplace
- Deck
- Garage
- Basement
- Pool
Property vs Single Family Average in 23235
Price
Taxes
Year Built
 All or a portion of the multiple listing information is provided by the Central Virginia Regional Multiple Listing Service, LLC, from a copyrighted compilation of listings. All CVR MLS information provided is deemed reliable but is not guaranteed accurate. The compilation of listings and each individual listing are ©2026 Central Virginia Regional Multiple Listing Service, LLC. All rights reserved.
All MLS listings are © 2026 Central Virginia Regional Multiple Listing Service, LLC. All
All or a portion of the multiple listing information is provided by the Central Virginia Regional Multiple Listing Service, LLC, from a copyrighted compilation of listings. All CVR MLS information provided is deemed reliable but is not guaranteed accurate. The compilation of listings and each individual listing are ©2026 Central Virginia Regional Multiple Listing Service, LLC. All rights reserved.
All MLS listings are © 2026 Central Virginia Regional Multiple Listing Service, LLC. All
