
Address
1606 Astwood Cove Drive, Chester, VA
Price
$ 513,950
Property Attributes
- MLS#2617567
- TypeSingle Family
- Listing Status Pending
- CountyChesterfield
- CityChester
- Area52 - Chesterfield
- NeighborhoodRamblewood Forest
- Zip23836
- Style
- Year Built2009
- Taxes$ 3880
- Price$ 513,950
- Bedrooms5
- Full Bathrooms2
- Half Bathrooms1
- Sqr Footage2964
- Lot Size0.352 Acres
Data Source:
Central Virginia Regional MLS (CVRMLS)
Property Description
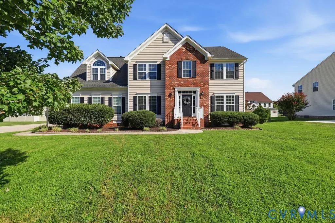
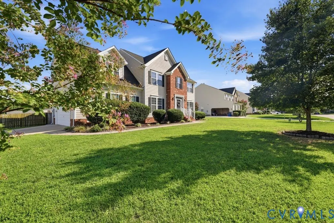
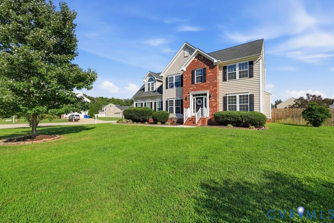
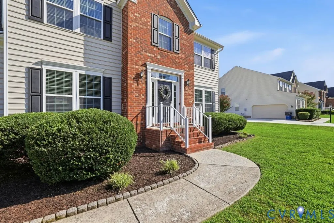
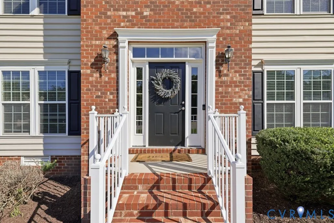
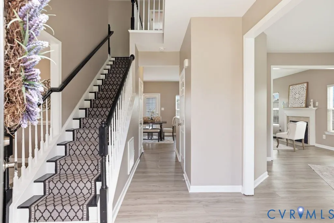
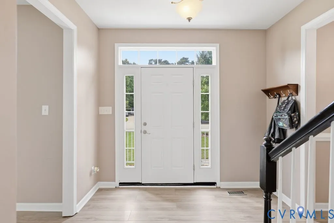
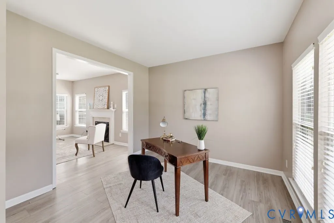
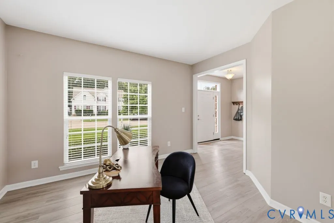
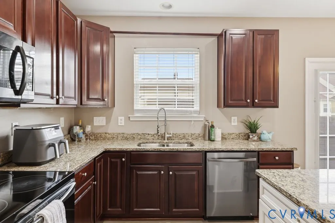
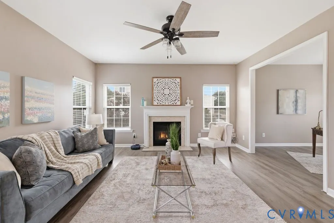
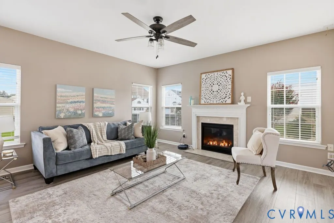
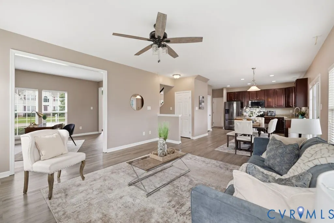
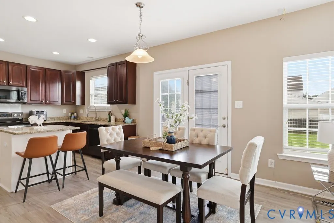
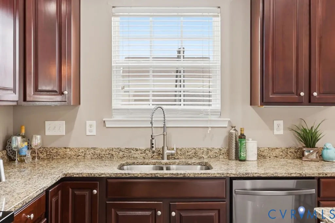
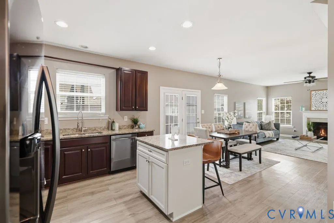
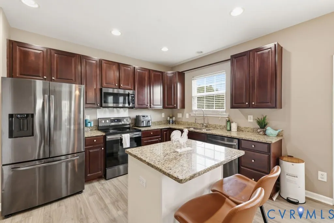
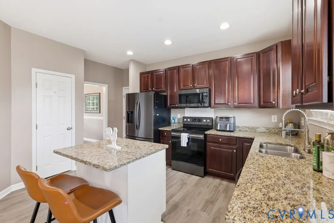
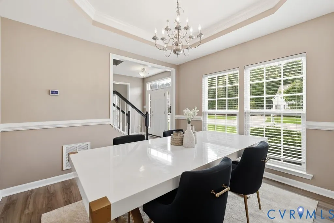
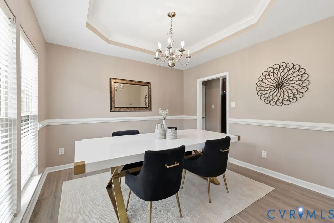
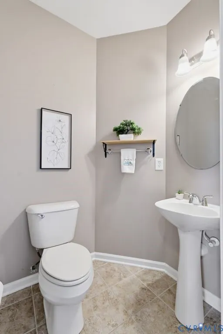
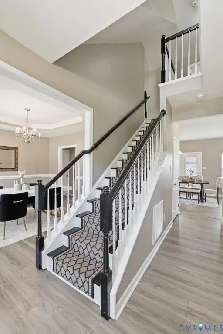
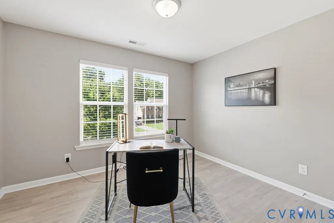
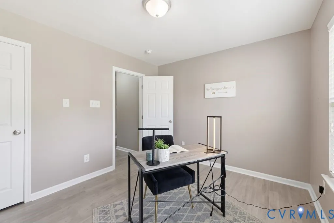
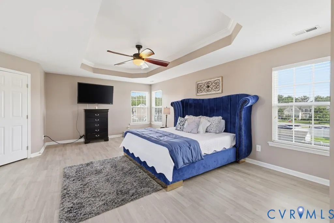
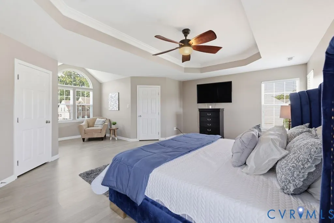
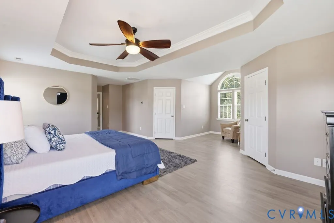
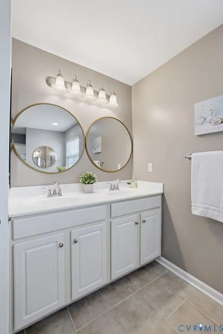
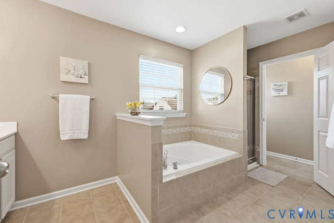
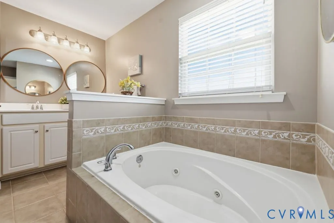
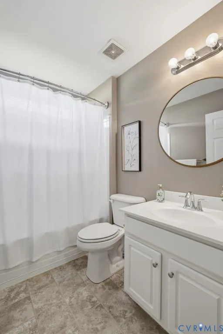
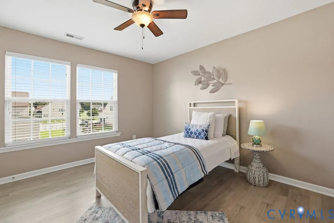
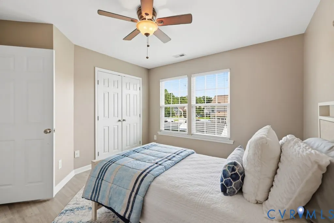
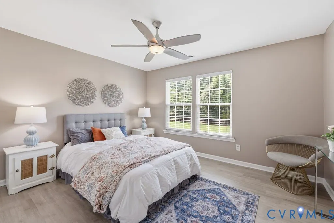
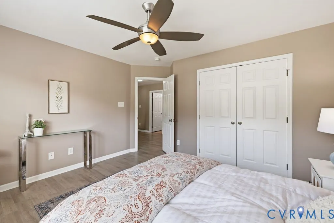
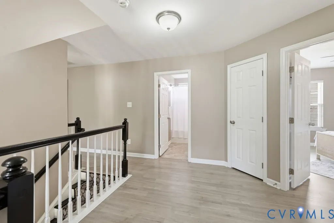
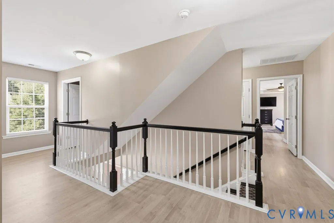
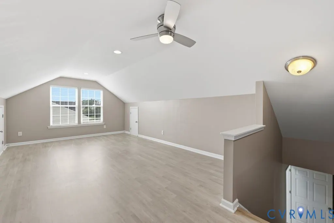
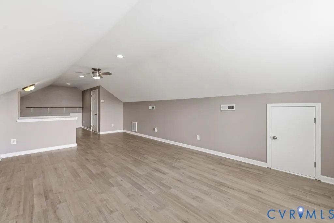
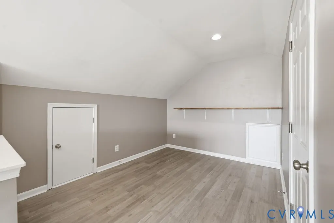
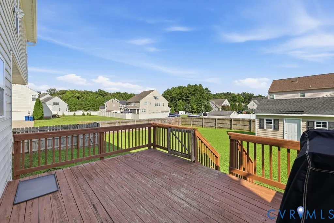
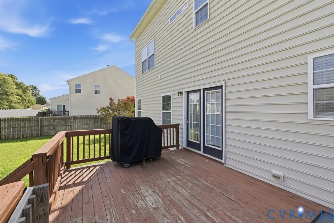
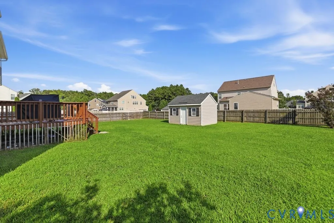
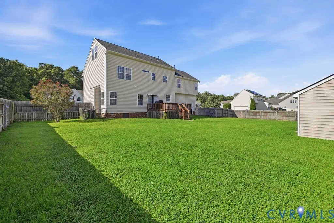
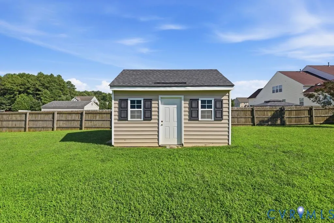
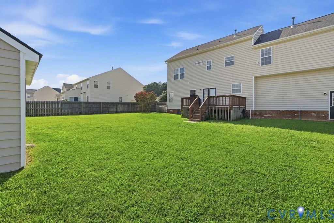
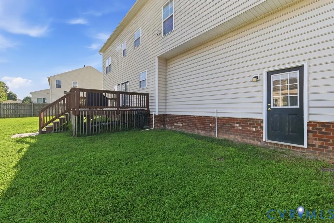
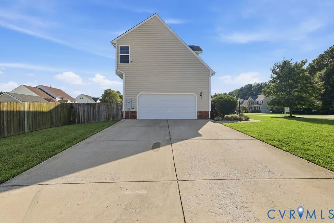
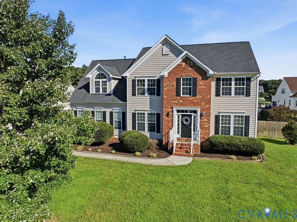
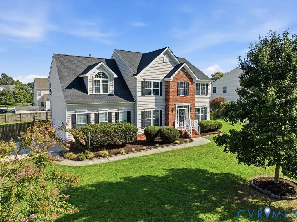
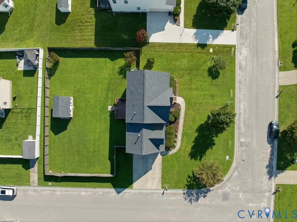
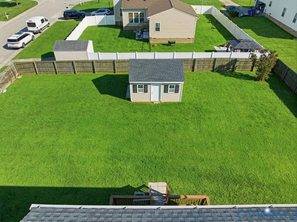
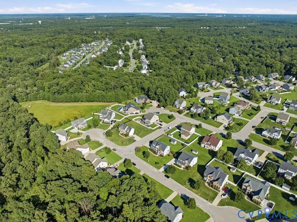
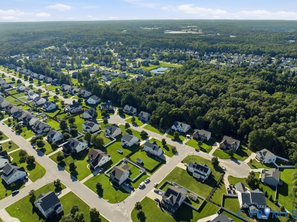
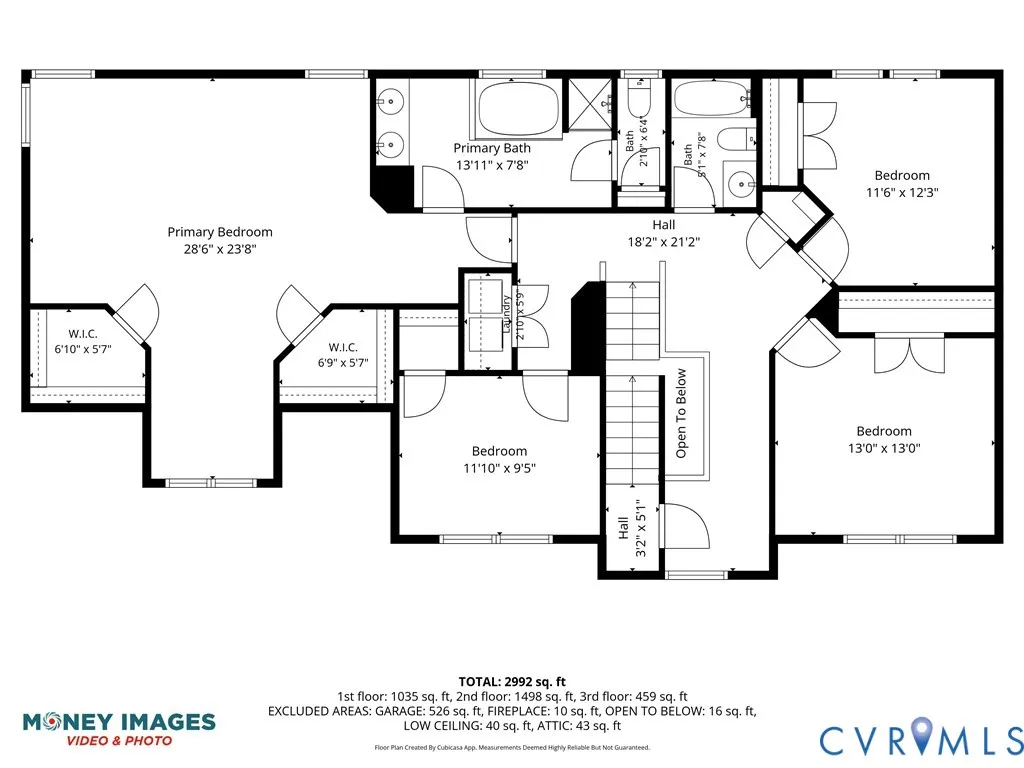
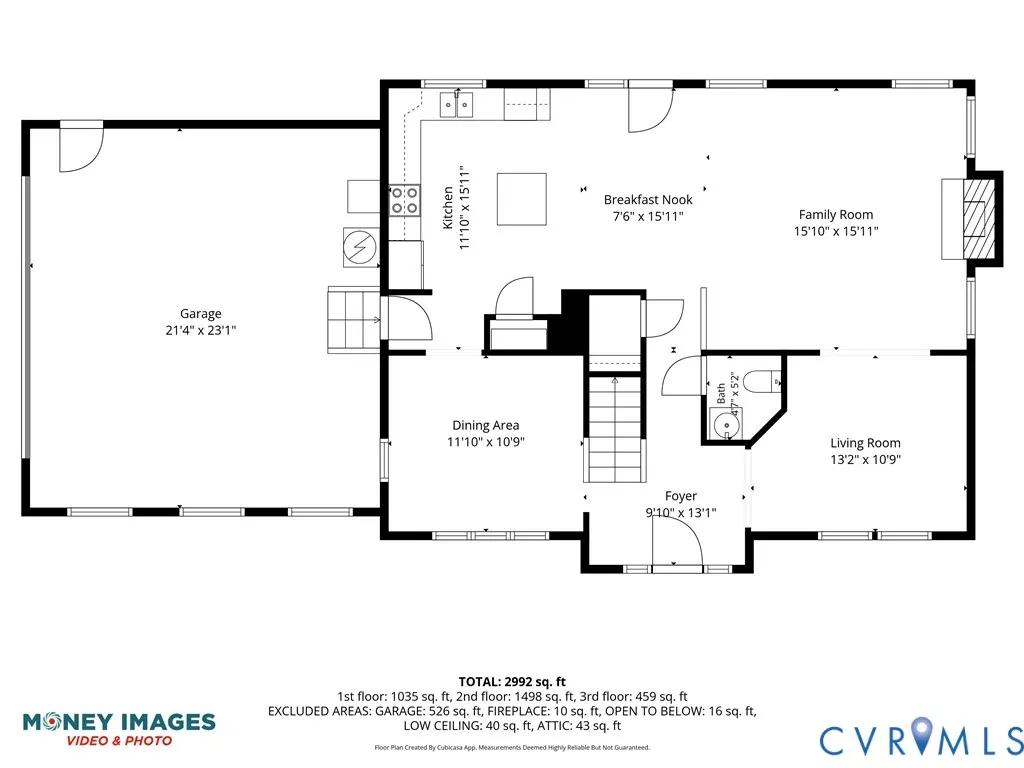
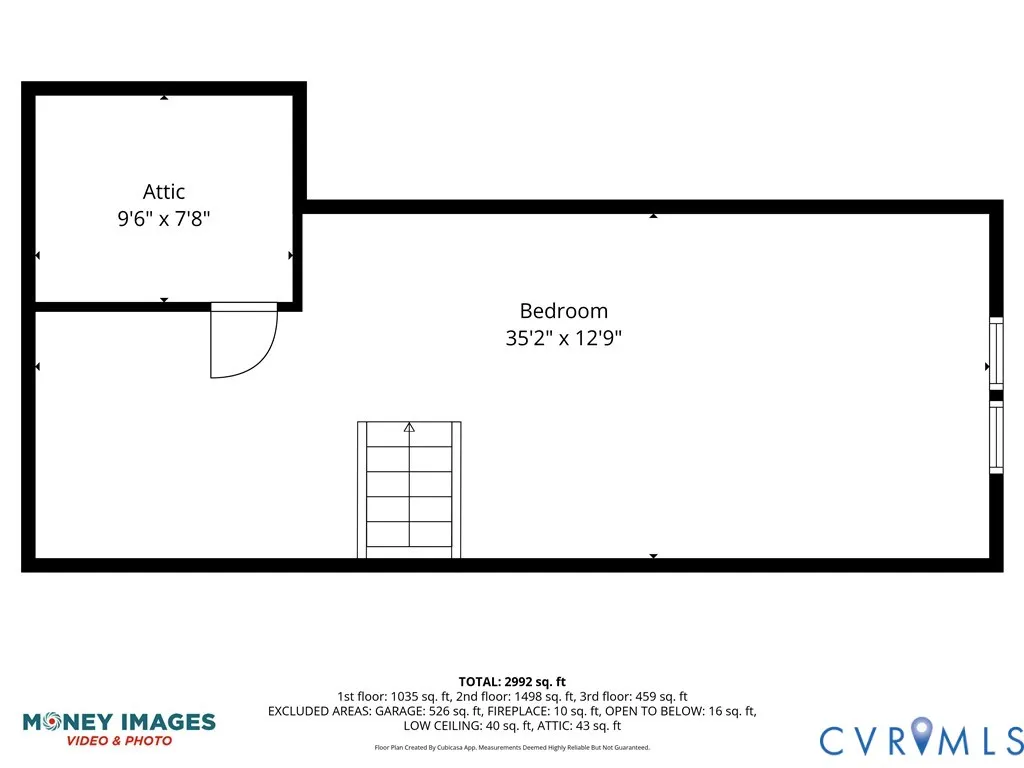
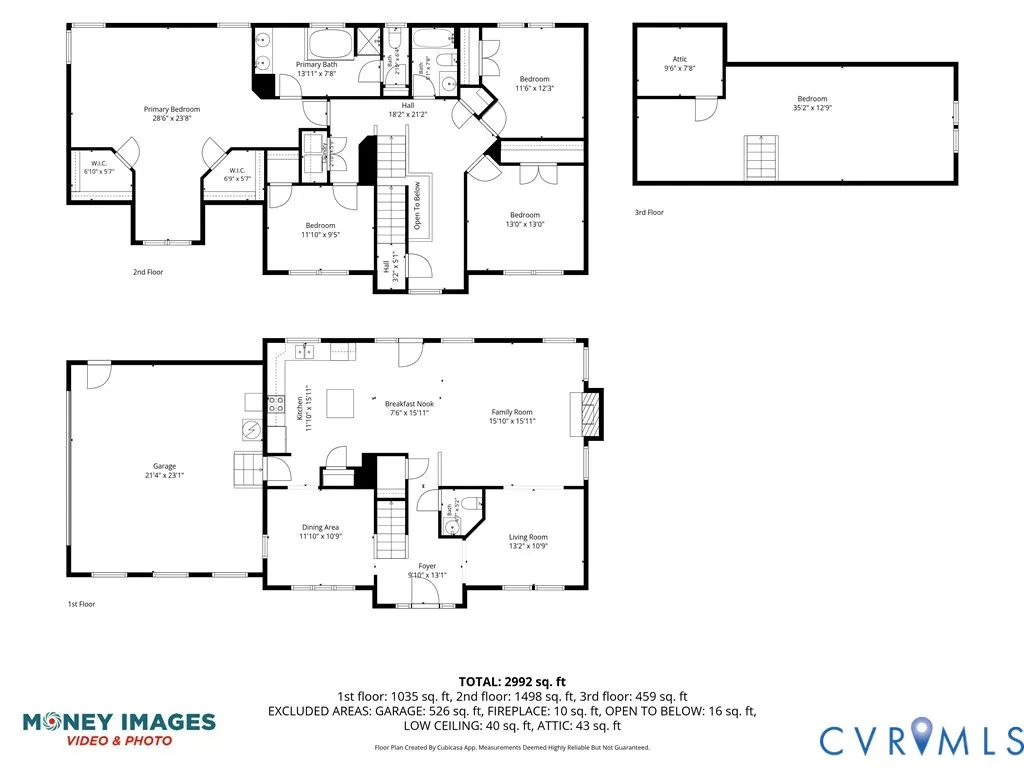
WELCOME HOME to 1606 Astwood Cove Drive! Nestled on a desirable corner lot in Chester’s established Ramblewood Forest neighborhood, this beautifully maintained 5-bedroom, 2.5-bath home offers nearly 3,000 square feet of spacious, move-in-ready living! Step inside to find attractive plank flooring throughout and a thoughtfully designed floor plan with plenty of room to spread out, entertain, work from home, and make it your own. The inviting living room features a cozy fireplace, while the spacious kitchen is ready for gatherings with granite countertops, stainless steel appliances, a center island, and plenty of cabinet and prep space. Upstairs, retreat to the generous primary suite featuring dual closets and dual sinks, plus enjoy the everyday convenience of second-floor laundry. With five bedrooms and abundant storage throughout, there’s no shortage of flexible space for guests, an office, hobbies, or growing needs. Outside, the fenced backyard provides plenty of room for entertaining, pets, play, or simply relaxing at home. A 2-car garage adds even more storage and convenience. Ideally located near interstates, schools, shopping, grocery stores, dining, and entertainment, this home combines the space you’ve been looking for with a location that makes everyday life easy. Spacious, beautifully maintained, and truly move-in ready—1606 Astwood Cove Drive is ready to welcome you home! ROOF 2020, HVAC 2019 & 2026, Irrigation system
| Elementary School | Middle School | High School |
|---|---|---|
| Elizabeth Scott Elementary School | Elizabeth Davis Middle School | Thomas Dale High School |
| Price History | |
|---|---|
| 8/7/2026 | Listed $513,950 |
General Features
| Interior Features | Breakfast Area,Ceiling Fan(s),Dining Area,Separate/Formal Dining Room,Double Vanity,Eat-in Kitchen,Fireplace,Granite Counters,High Speed Internet,Kitchen Island,Bath in Primary Bedroom,Pantry,Recessed Lighting,Cable TV,Wired for Data,Walk-In Closet(s) |
|---|---|
| Sewer | Public Sewer |
| Heating | Forced Air,Natural Gas,Zoned |
| Cooling | Zoned |
| Possession | Close Of Escrow |
| Appliances | Dishwasher,Electric Water Heater,Microwave,Smooth Cooktop,Stove |
| Exterior Features | Paved Driveway |
| HOA | 400 |
| Garage Spaces | 2 |
| Patio/Porch Features | Deck |
| Architectural Style | Two Story,Transitional |
| Pool Features | Community,Pool |
| Construction Materials | Brick Veneer,Block,Drywall,Vinyl Siding |
| Year Built | 2009 |
| Levels | Two and One Half |
| Property SubType | Single Family Residence |
| Tax Year | 2026 |
| Percent Ownership | Individuals |
| Assoc Fee Paid Per | Annually |
| County | Chesterfield |
| New Construction | false |
| Property Type | Residential |
| Home Owner Assoc | true |
| Attached Garage | true |
| Subdivision Name | Ramblewood Forest |
| Garage Y/N | true |
| Total Rooms | 9 |
| Full Baths | 2 |
| Status | Pending |
| Directions | Route 10 - Right onto Old Stage Rd - Left onto Ware Botton Springs Rd - Right onto Ramblewood Rd - Left onto Litwack Cove Dr - Right onto Carty Bay Dr - Left onto Parsons Bay Dr - Left onto Astwood Cove Dr |
| High School | Thomas Dale |
| Zoning Description | R15 |
| MLS Area | 52 - Chesterfield |
| Lot Size Units | Acres |
| Waterfront Y/N | false |
| Elementary School | Elizabeth Scott |
| Year Built Details | Actual |
| Tax Annual Amount | 3880.4 |
| Middle/Junior High School | Elizabeth Davis |
| Property Condition | Resale |
| Days on Market | 9 |
| Standard Status | Pending |
| Occupancy Type | Owner |
| Tax Assessed Value | 436000 |
| Tax Lot | 21 |
| Ownership Type | Sole Proprietor |
| Property Sub Type Additional | Single Family Residence |
| Expected Active Date | 2026-08-08 |
Interior Features
| Basement | Crawl Space |
|---|---|
| Flooring | Laminate |
| Total Fireplaces | 1 |
| Fireplace Features | Gas |
| Total Stories | 2 |
| Basement (Y/N) | false |
| Air Conditioning Y/N | true |
| Heating Y/N | true |
| Fireplace Y/N | true |
| Half Baths | 1 |
| BuyerOfficeEmail | john@homesofva.com |
| Laundry Features | Washer Hookup,Dryer Hookup |
| Total Bedrooms | 5 |
| LivingAreaSource | Assessor |
| Total Baths | 3 |
Exterior Features
| Fencing | Back Yard,Fenced,Privacy |
|---|---|
| Parking Features | Attached,Direct Access,Driveway,Garage,Oversized,Paved,Garage Faces Rear,Garage Faces Side |
| Water Source | Public |
| Lot Size Area | 0.352 |
| Lot Size Acres | 0.352 |
Amenities
- Foreclosure
- Views
- Short Sale
- New Construction
- Adult 55+
- Lease To Own
- No HOA Fees
- Furnished
- Primary On Main
- Air Conditioning
- Seller Finance
- Green
- Fixer Upper
- Horse
- Golf
- Fireplace
- Deck
- Garage
- Basement
- Pool
Property vs Single Family Average in 23836
Price
Taxes
Year Built
 All or a portion of the multiple listing information is provided by the Central Virginia Regional Multiple Listing Service, LLC, from a copyrighted compilation of listings. All CVR MLS information provided is deemed reliable but is not guaranteed accurate. The compilation of listings and each individual listing are ©2026 Central Virginia Regional Multiple Listing Service, LLC. All rights reserved.
All MLS listings are © 2026 Central Virginia Regional Multiple Listing Service, LLC. All
All or a portion of the multiple listing information is provided by the Central Virginia Regional Multiple Listing Service, LLC, from a copyrighted compilation of listings. All CVR MLS information provided is deemed reliable but is not guaranteed accurate. The compilation of listings and each individual listing are ©2026 Central Virginia Regional Multiple Listing Service, LLC. All rights reserved.
All MLS listings are © 2026 Central Virginia Regional Multiple Listing Service, LLC. All
