
Open House Sun, Sep 13th 01:00 PM - 04:00 PM
Address
13524 Mountcastle Road, Chesterfield, VA
Price
$ 529,999
Property Attributes
- MLS#2618001
- TypeSingle Family
- Listing Status Pending
- CountyChesterfield
- CityChesterfield
- Area54 - Chesterfield
- NeighborhoodBrandy Oaks
- Zip23832
- Style
- Year Built2004
- Taxes$ 4243
- Price$ 529,999
- Bedrooms4
- Full Bathrooms2
- Half Bathrooms1
- Sqr Footage2824
- Lot Size1.192 Acres
Data Source:
Central Virginia Regional MLS (CVRMLS)
Property Description
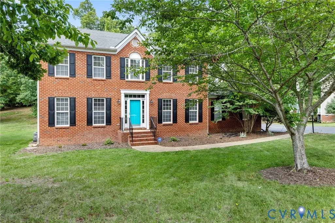
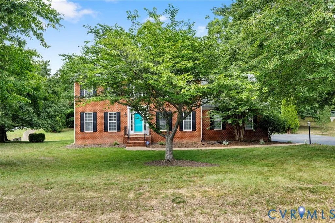
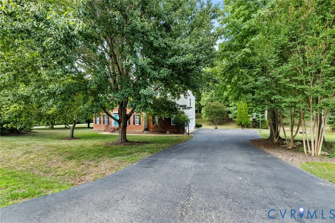
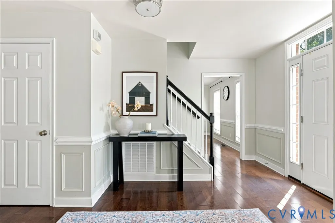
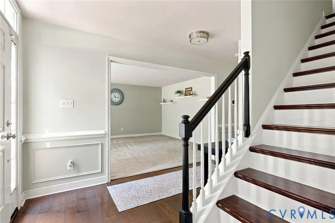
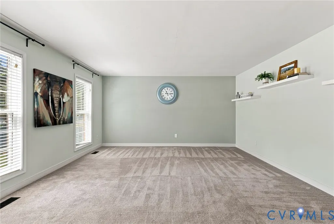
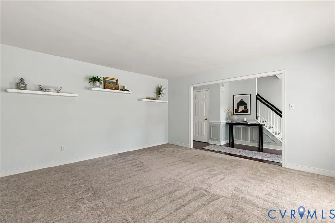
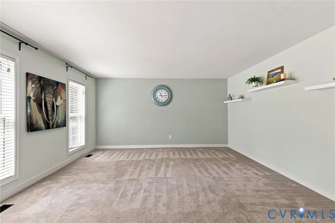
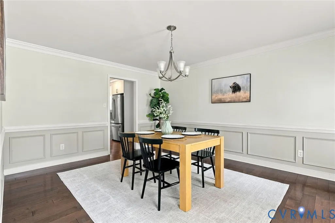
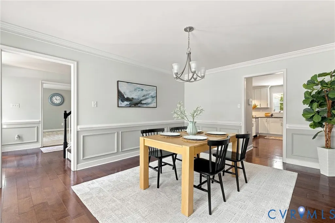
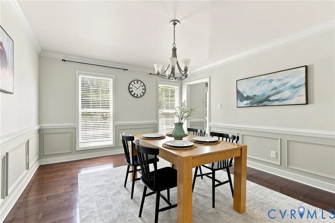
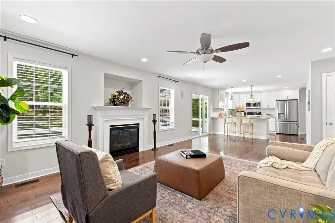
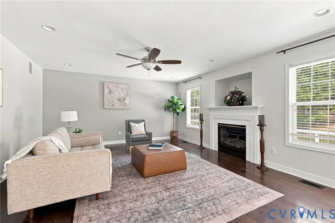
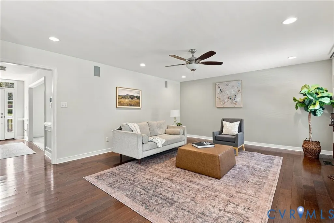
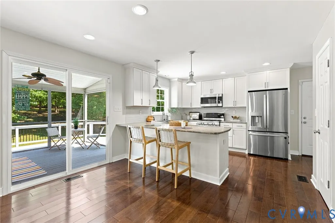
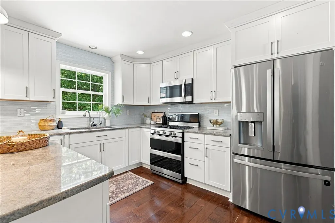
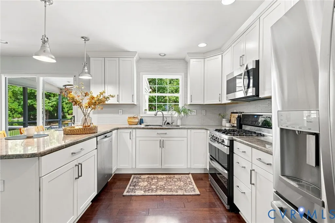
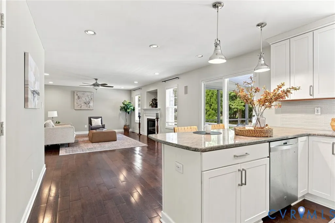
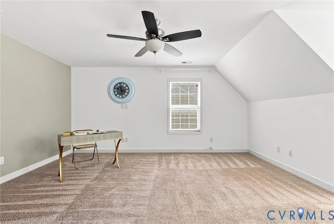
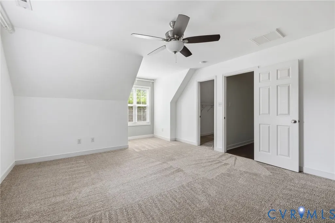
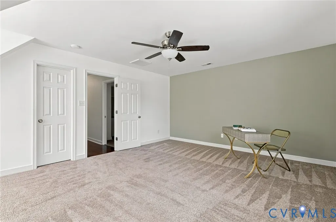
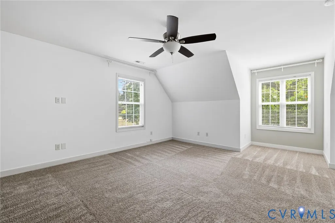
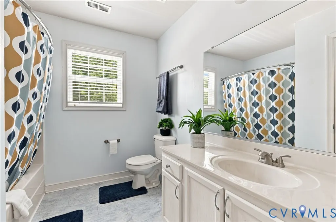
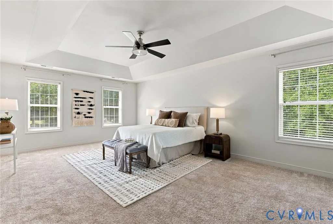
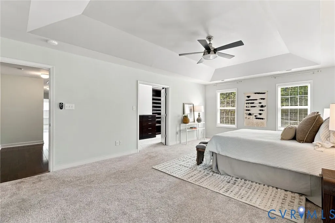
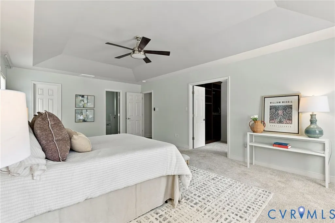
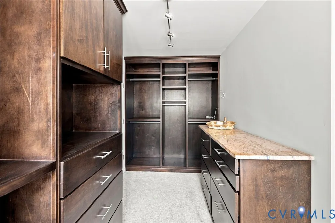
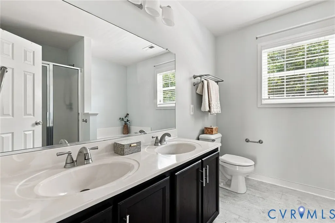
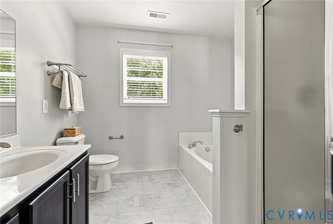
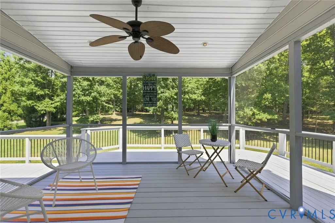
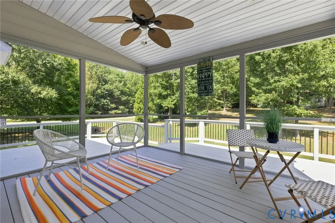
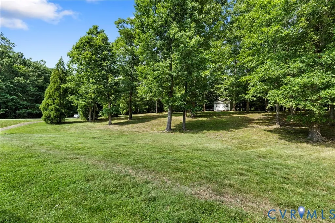
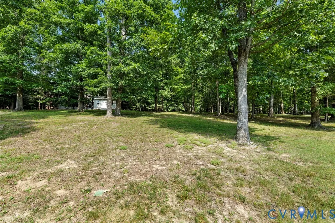
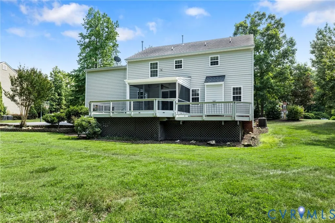
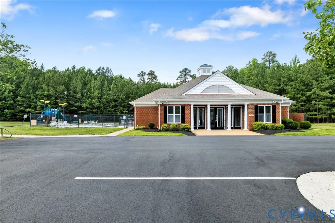
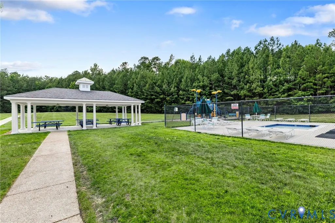
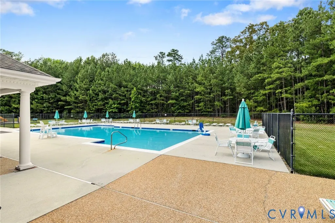
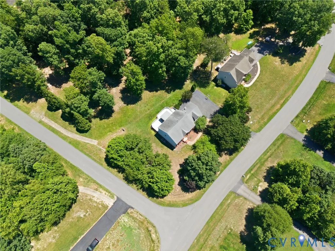
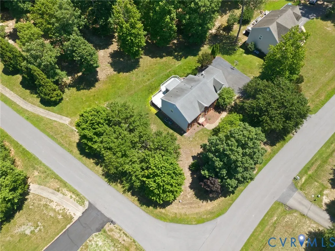
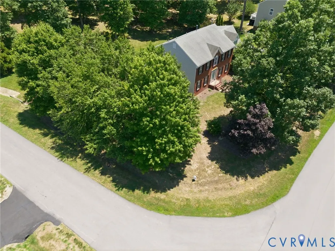
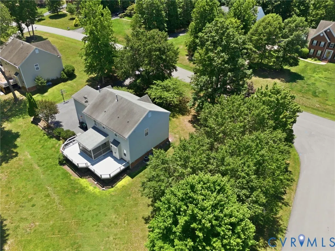
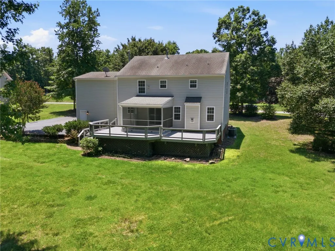
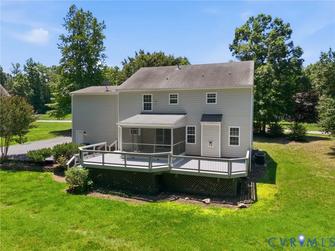
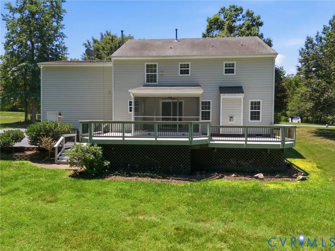
MAJOR PRICE REDUCTION, HOME IMPROVEMENTS (landscaping, epoxy updated garage floor, tile flooring in both upstairs baths, upgraded pantry with wood shelving) Priced to SELL. Relaunched at $529,999 after professional staging and upgrades! A wonderful home situated on 1.19 acres in a beautiful community! Don’t miss this one — the home has been exceptionally maintained and is truly MOVE-IN READY. LEVEL 1: Step into a long, welcoming foyer that leads into the open-concept family room and kitchen. The kitchen features granite countertops, gas cooking, ample storage, recessed lighting, and a seamless flow into the family room with a gas fireplace. Enjoy outdoor living with a screened-in deck plus an additional open deck section perfect for soaking in the sunlight. Irrigation system included. LEVEL 2: The second level offers an enchanting primary bedroom with exquisite space and a luxurious custom master closet featuring built-in shelving and a granite-top chest of drawers. Relax in your private primary bath. Three additional bedrooms provide plenty of room for family, guests, or office space. This community includes access to a clubhouse and in-ground pool — no additional membership fee beyond the HOA dues. Sitting on a corner lot, the home offers a large backyard and a detached rear shed for extra storage. This property has everything you’ve been looking for — space, comfort, and a fantastic community setting!
| Elementary School | Middle School | High School |
|---|---|---|
| Grange Hall Elementary School | Bailey Bridge Middle School | Manchester High School |
| Price History | |
|---|---|
| 7/2/2026 | Listed $545,000 |
| 9/4/2026 | 3$529,999 |
General Features
| Interior Features | Dining Area,Fireplace,Granite Counters |
|---|---|
| Sewer | Septic Tank |
| Heating | Forced Air,Natural Gas,Zoned |
| Cooling | Central Air,Electric,Zoned |
| Possession | Close Of Escrow |
| Roof | Composition |
| Appliances | Dishwasher,Gas Cooking,Disposal,Gas Water Heater,Refrigerator,Stove |
| Exterior Features | Sprinkler/Irrigation,Storage,Shed,Paved Driveway |
| HOA | 161.25 |
| Garage Spaces | 2 |
| Association Fee Includes | Clubhouse,Common Areas,Pool(s),Road Maintenance,Snow Removal |
| Patio/Porch Features | Rear Porch,Enclosed,Porch,Screened |
| Architectural Style | Transitional |
| Pool Features | In Ground,Pool,Community |
| Construction Materials | Brick,Drywall,Frame,Vinyl Siding |
| Year Built | 2004 |
| Stories | 2 |
| Levels | Two |
| Property SubType | Single Family Residence |
| Tax Year | 2026 |
| Percent Ownership | Individuals |
| Community Features | Community Pool,Playground,Pool |
| Assoc Fee Paid Per | Quarterly |
| County | Chesterfield |
| New Construction | false |
| Property Type | Residential |
| Home Owner Assoc | true |
| Attached Garage | true |
| Subdivision Name | Brandy Oaks |
| Garage Y/N | true |
| Other Structures | Shed(s) |
| Total Rooms | 8 |
| Full Baths | 2 |
| Status | Pending |
| Directions | Beach Road to Brandy Oaks to Mountcastle. Home is on the right. Suggest GPS utilization. |
| High School | Manchester |
| Zoning Description | R25 |
| MLS Area | 54 - Chesterfield |
| Lot Size Units | Acres |
| Waterfront Y/N | false |
| Elementary School | Grange Hall |
| Year Built Details | Actual |
| Tax Annual Amount | 4243.52 |
| Middle/Junior High School | Bailey Bridge |
| Property Condition | Resale |
| Virtual Tour | https://listings.tourvahomes.com/sites/rxodnwnd/unbranded |
| Days on Market | 74 |
| Standard Status | Pending |
| Occupancy Type | Vacant |
| Tax Assessed Value | 476800 |
| Tax Lot | 48 |
| Ownership Type | Sole Proprietor |
| Property Sub Type Additional | Single Family Residence |
Interior Features
| Flooring | Carpet,Wood |
|---|---|
| Total Fireplaces | 1 |
| Fireplace Features | Gas |
| Total Stories | 2 |
| Basement (Y/N) | false |
| Air Conditioning Y/N | true |
| Heating Y/N | true |
| Fireplace Y/N | true |
| Half Baths | 1 |
| BuyerOfficeEmail | joan.dorsey@longandfoster.com |
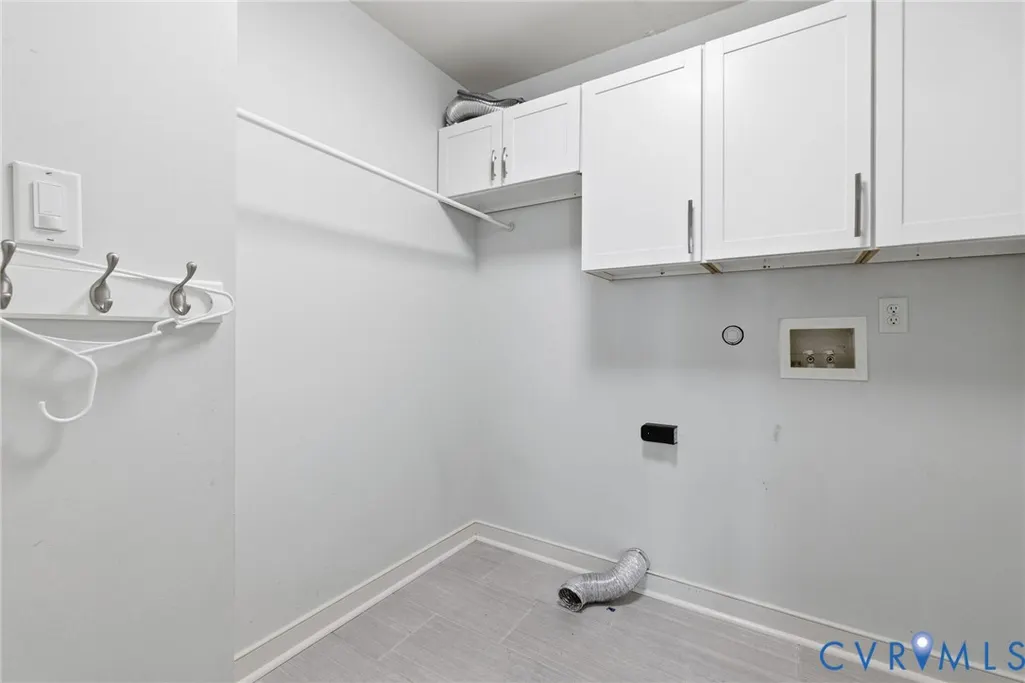
| Laundry Features | Dryer Hookup |
| Total Bedrooms | 4 |
| LivingAreaSource | Assessor |
| Total Baths | 3 |
Exterior Features
| Fencing | None |
|---|---|
| Parking Features | Attached,Driveway,Garage,Paved |
| Lot Features | Corner Lot |
| Water Source | Public |
| Lot Size Area | 1.192 |
| Lot Size Acres | 1.192 |
Amenities
- Foreclosure
- Views
- Short Sale
- New Construction
- Adult 55+
- Lease To Own
- No HOA Fees
- Furnished
- Primary On Main
- Air Conditioning
- Seller Finance
- Green
- Fixer Upper
- Horse
- Golf
- Fireplace
- Deck
- Garage
- Basement
- Pool
Property vs Single Family Average in 23832
Price
Taxes
Year Built
 All or a portion of the multiple listing information is provided by the Central Virginia Regional Multiple Listing Service, LLC, from a copyrighted compilation of listings. All CVR MLS information provided is deemed reliable but is not guaranteed accurate. The compilation of listings and each individual listing are ©2026 Central Virginia Regional Multiple Listing Service, LLC. All rights reserved.
All MLS listings are © 2026 Central Virginia Regional Multiple Listing Service, LLC. All
All or a portion of the multiple listing information is provided by the Central Virginia Regional Multiple Listing Service, LLC, from a copyrighted compilation of listings. All CVR MLS information provided is deemed reliable but is not guaranteed accurate. The compilation of listings and each individual listing are ©2026 Central Virginia Regional Multiple Listing Service, LLC. All rights reserved.
All MLS listings are © 2026 Central Virginia Regional Multiple Listing Service, LLC. All
