
Just Listed
Address
13720 Brandy Oaks Drive, Chesterfield, VA
Price
$ 837,777
Property Attributes
- MLS#2624818
- TypeSingle Family
- Listing Status Active
- CountyChesterfield
- CityChesterfield
- Area54 - Chesterfield
- NeighborhoodBrandy Oaks
- Zip23832
- Style
- Year Built1990
- Taxes$ 5174
- Price$ 837,777
- Bedrooms5
- Full Bathrooms3
- Half Bathrooms1
- Sqr Footage4202
- Lot Size1.41 Acres
Data Source:
Central Virginia Regional MLS (CVRMLS)
Property Description
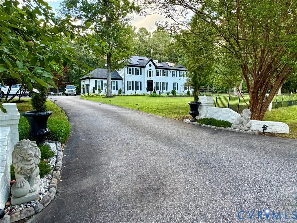
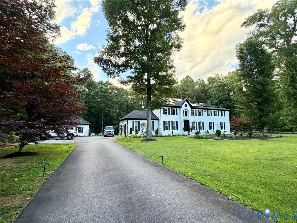
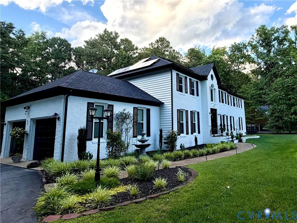
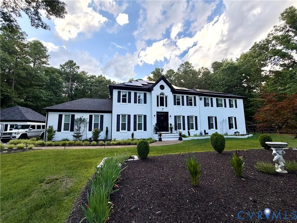
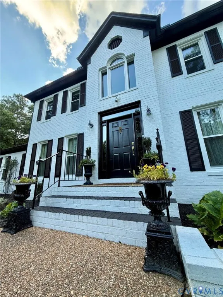
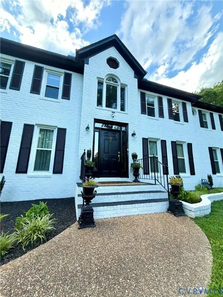
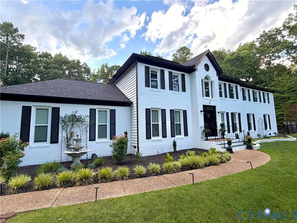
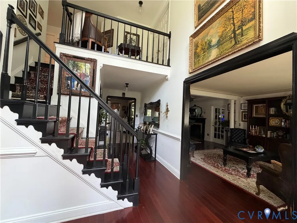
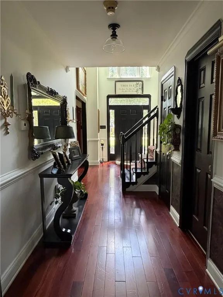
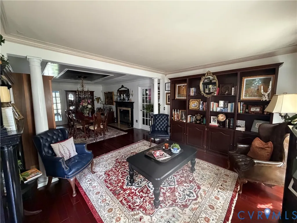
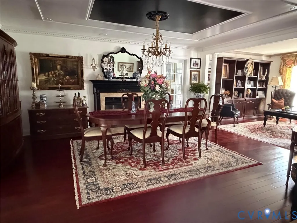
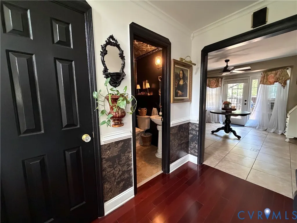
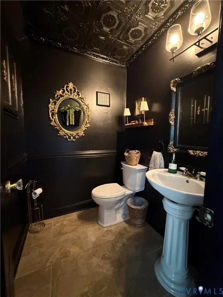
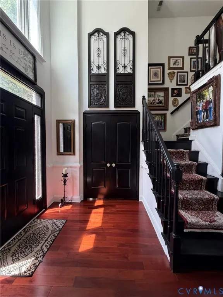
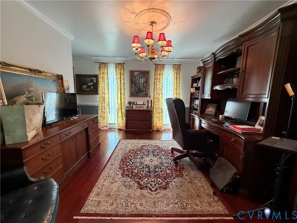
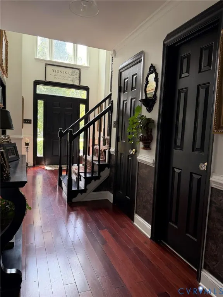
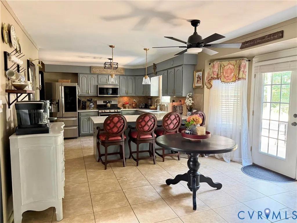
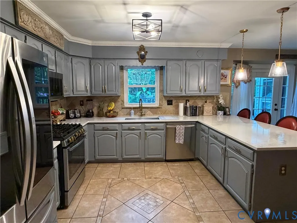
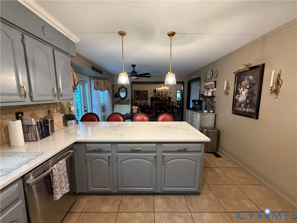
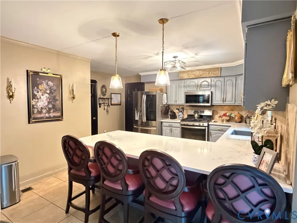
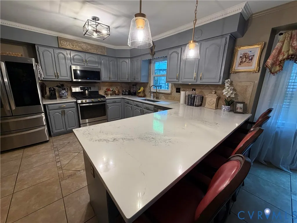
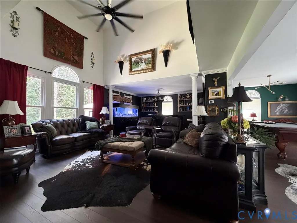
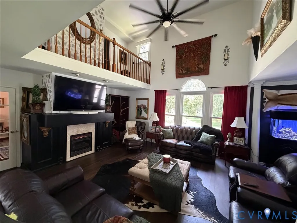
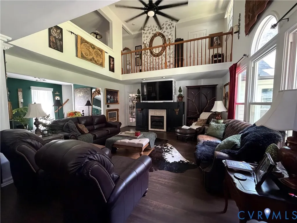
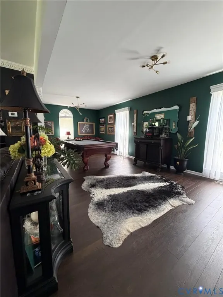
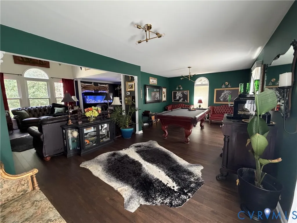
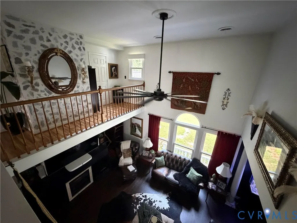
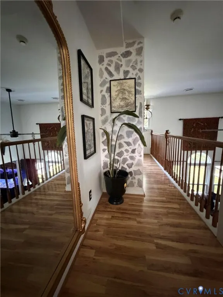
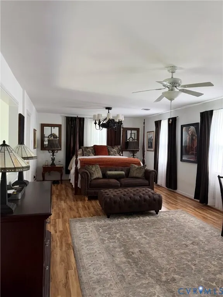
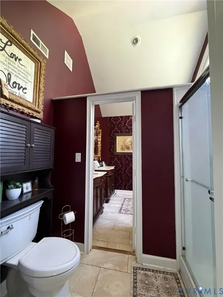
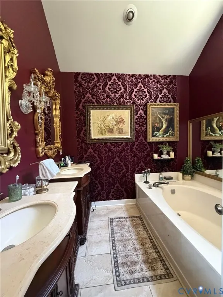
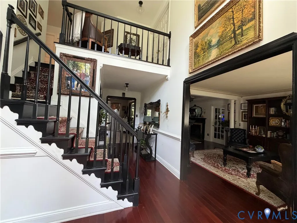
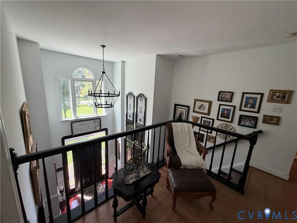
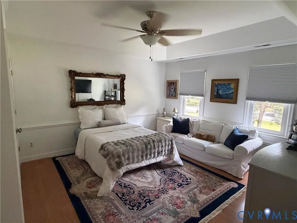
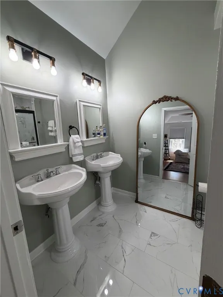
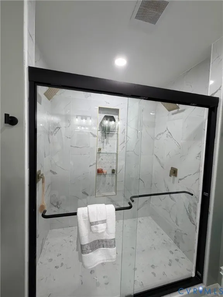
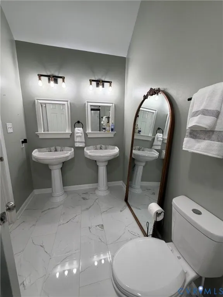
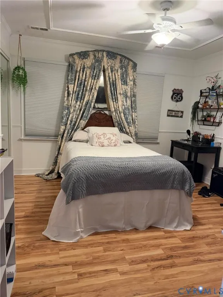
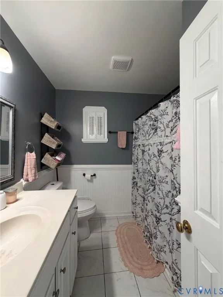
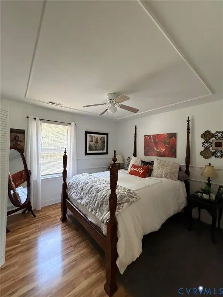
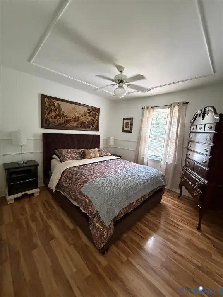
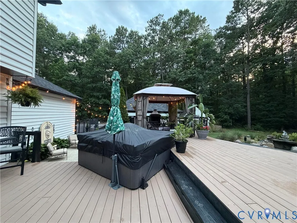
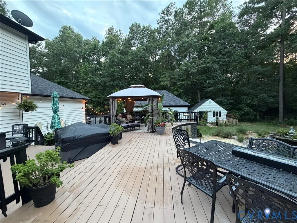
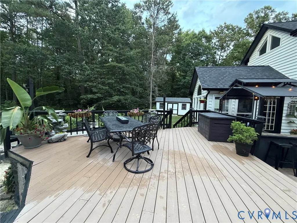
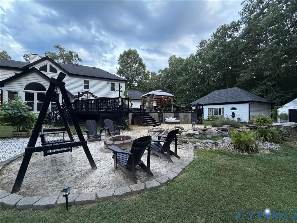
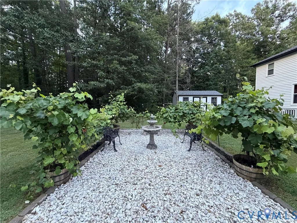
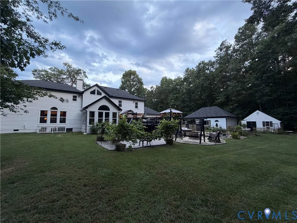
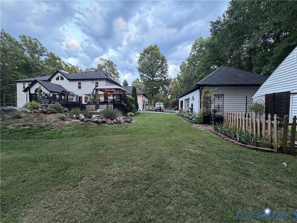
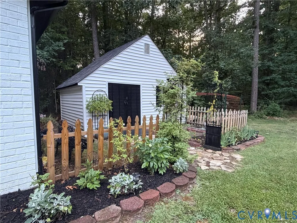
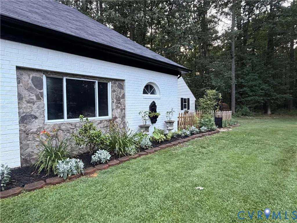
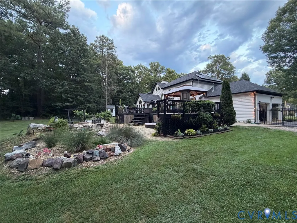
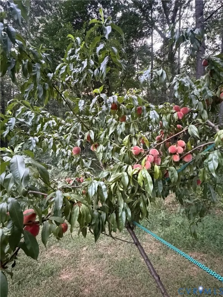
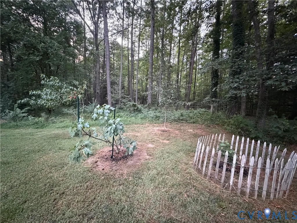
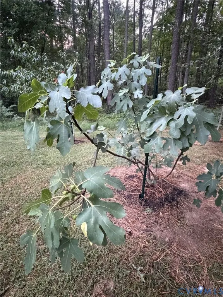
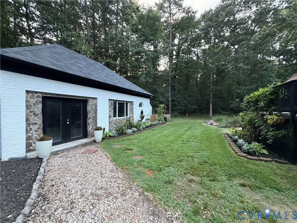
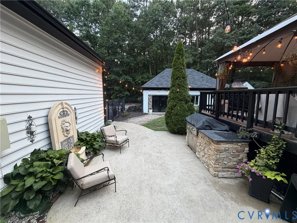
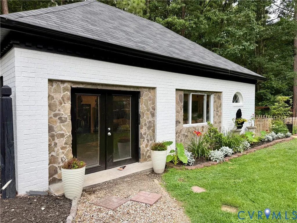
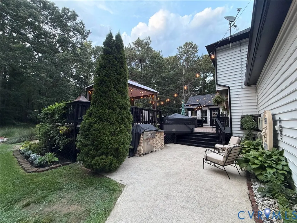
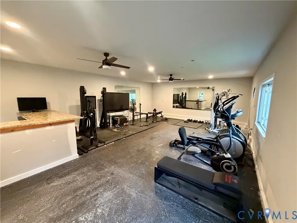
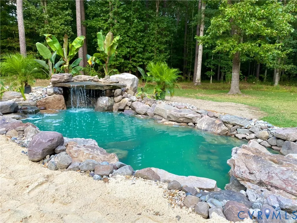
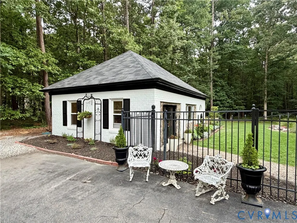
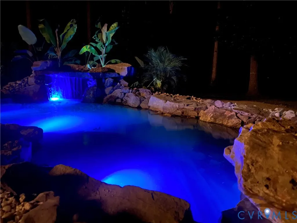
Fully renovated 1.4-acre turn-key estate in Brandy Oaks! This meticulously updated property features a stately brick-pillared entrance, English gardens, an attached 2-car garage, and an extended gravel lot for effortless parking. Inside, a grand foyer with 12-foot ceilings leads to a private enclosed office, a cozy library, and an open-concept dining room with a fireplace. The chef's dream kitchen is beautifully upgraded with pristine quartz countertops, a farmhouse sink, stainless steel appliances, and Italian-inspired tile. Unwind in the sunroom, which boasts vaulted ceilings and a wall of windows capturing beautiful outdoor views. Designed with distinct wings, the home features exceptional space: West Wing: Huge great room with a fireplace, bar, billiard room, and a private primary loft suite featuring a massive walk-in closet and spa-like tub. East Wing: Second primary suite with a new double shower, three additional bright bedrooms, a full hallway bath, and a dedicated laundry room. The resort-style backyard features an expansive two-level deck with a covered grilling area, hot tub, and outdoor fireplace. Beyond the deck, enjoy a private beach, swimming lagoon, beachside fire pit, mini vineyard, and fruit orchard. A detached 2-car garage is currently utilized as a personal home gym but also suits a workshop or additional finished space. Practical upgrades include a solar panel system, new water heaters, and a full-lawn sprinkler system. Near local schools, shopping, and hiking at Pocahontas State Park.
| Elementary School | Middle School | High School |
|---|---|---|
| Spring Run Elementary School | Swift Creek Middle School | Manchester High School |
| Price History | |
|---|---|
| 9/10/2026 | Listed $837,777 |
General Features
| Interior Features | Ceiling Fan(s),Dining Area,Separate/Formal Dining Room,Double Vanity,Eat-in Kitchen,Fireplace,Granite Counters,Garden Tub/Roman Tub,High Speed Internet,Loft,Bath in Primary Bedroom,Pantry,Wired for Data,Walk-In Closet(s) |
|---|---|
| Sewer | Septic Tank |
| Heating | Forced Air,Natural Gas,Zoned |
| Cooling | Central Air,Zoned |
| Possession | Negotiable |
| Roof | Composition |
| Exterior Features | Deck,Hot Tub/Spa,Sprinkler/Irrigation,Lighting,Out Building(s),Storage,Shed |
| Garage Spaces | 2 |
| Patio/Porch Features | Deck |
| Architectural Style | Two Story,Transitional |
| Pool Features | Above Ground,Pool |
| Construction Materials | Brick,Vinyl Siding |
| Year Built | 1990 |
| Stories | 2 |
| Topography | Level |
| Levels | Two |
| Property SubType | Single Family Residence |
| Tax Year | 2025 |
| Percent Ownership | Individuals |
| County | Chesterfield |
| New Construction | false |
| Property Type | Residential |
| Attached Garage | true |
| Energy Efficient | Solar Panel(s) |
| Subdivision Name | Brandy Oaks |
| Garage Y/N | true |
| Green Energy Generation | Solar |
| Other Structures | Gazebo,Outbuilding |
| Total Rooms | 11 |
| Full Baths | 3 |
| Status | Active |
| Directions | Drive south on Beach Road/SR 655. Enter the roundabout and take the 2nd exit onto Beach Road/SR 655. Right to Brandy Oaks Drive/SR 4323. Property is on the left. |
| High School | Manchester |
| Disclosures | Other |
| Zoning Description | R25 |
| MLS Area | 54 - Chesterfield |
| Lot Size Units | Acres |
| Waterfront Y/N | true |
| Spa Features | Hot Tub |
| Elementary School | Spring Run |
| Year Built Details | Renovated |
| Tax Annual Amount | 5174 |
| Middle/Junior High School | Swift Creek |
| Property Condition | Resale |
| Days on Market | 2 |
| Standard Status | Active |
| Occupancy Type | Owner |
| Tax Assessed Value | 603700 |
| Tax Lot | 49 |
| Ownership Type | Sole Proprietor |
| Property Sub Type Additional | Single Family Residence |
Interior Features
| Total Fireplaces | 2 |
|---|---|
| Fireplace Features | Gas,Wood Burning |
| Total Stories | 2 |
| Basement (Y/N) | false |
| Air Conditioning Y/N | true |
| Heating Y/N | true |
| Fireplace Y/N | true |
| Half Baths | 1 |
| Laundry Features | Washer Hookup,Dryer Hookup |
| Total Bedrooms | 5 |
| LivingAreaSource | Assessor |
| Total Baths | 4 |
Exterior Features
| Parking Features | Attached,Detached,Garage,Garage Door Opener |
|---|---|
| Lot Features | Landscaped,Level |
| Water Source | Public |
| Lot Size Area | 1.41 |
| Spa | true |
| Lot Dimensions | 248 x 248 |
| Lot Size Acres | 1.41 |
Amenities
- Foreclosure
- Views
- Short Sale
- New Construction
- Adult 55+
- Lease To Own
- No HOA Fees
- Furnished
- Primary On Main
- Air Conditioning
- Seller Finance
- Green
- Fixer Upper
- Horse
- Golf
- Fireplace
- Deck
- Garage
- Basement
- Pool
Property vs Single Family Average in 23832
Price
Taxes
Year Built
 All or a portion of the multiple listing information is provided by the Central Virginia Regional Multiple Listing Service, LLC, from a copyrighted compilation of listings. All CVR MLS information provided is deemed reliable but is not guaranteed accurate. The compilation of listings and each individual listing are ©2026 Central Virginia Regional Multiple Listing Service, LLC. All rights reserved.
All MLS listings are © 2026 Central Virginia Regional Multiple Listing Service, LLC. All
All or a portion of the multiple listing information is provided by the Central Virginia Regional Multiple Listing Service, LLC, from a copyrighted compilation of listings. All CVR MLS information provided is deemed reliable but is not guaranteed accurate. The compilation of listings and each individual listing are ©2026 Central Virginia Regional Multiple Listing Service, LLC. All rights reserved.
All MLS listings are © 2026 Central Virginia Regional Multiple Listing Service, LLC. All
