
Address
12001 Bridgeforth Mill Drive, Amelia Courthouse, VA
Price
$ 449,900
Property Attributes
- MLS#2620092
- TypeSingle Family
- Listing Status Pending
- CountyAmelia
- CityAmelia Courthouse
- Area59 - Amelia
- NeighborhoodBridgeforth Mill
- Zip23002
- Style
- Year Built1996
- Taxes$ 1283
- Price$ 449,900
- Bedrooms3
- Full Bathrooms2
- Half Bathrooms0
- Sqr Footage1937
- Lot Size4.92 Acres
Data Source:
Central Virginia Regional MLS (CVRMLS)
Property Description
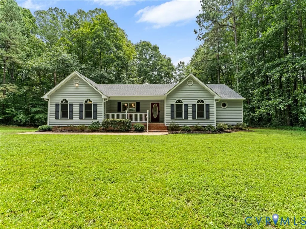
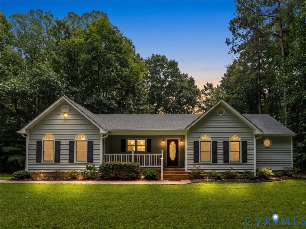
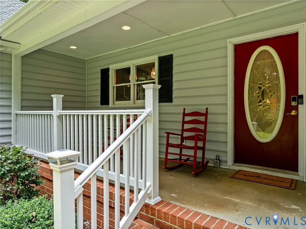
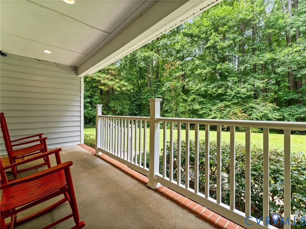
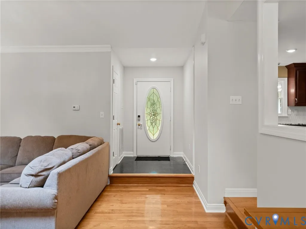
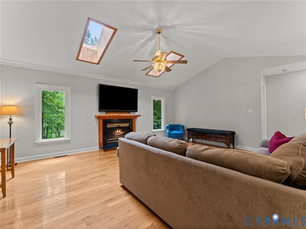
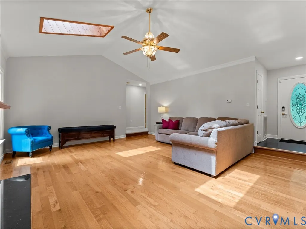
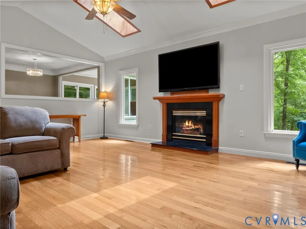
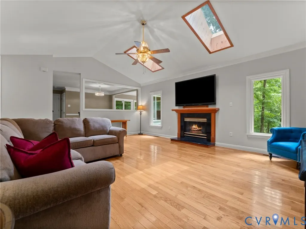
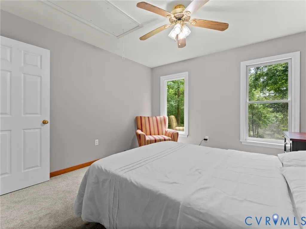
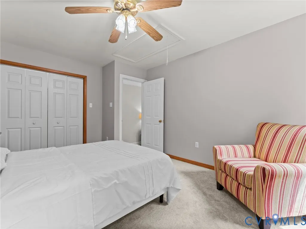
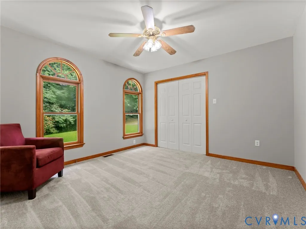
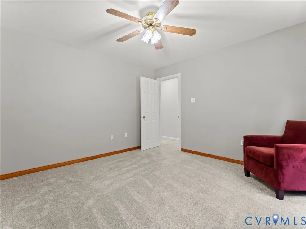
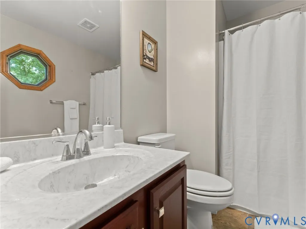
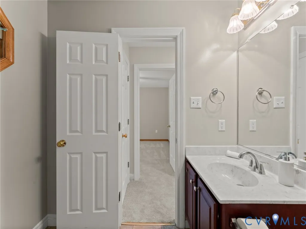
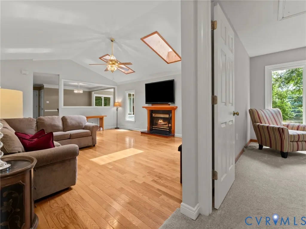
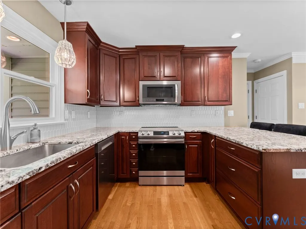
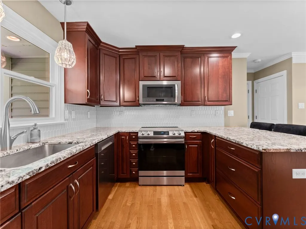
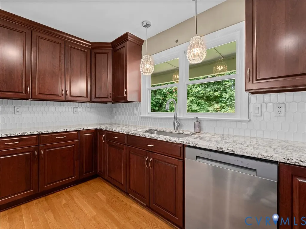
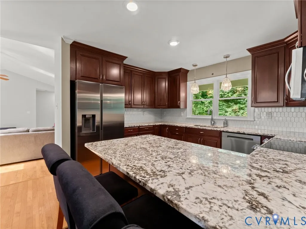
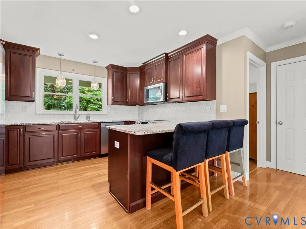
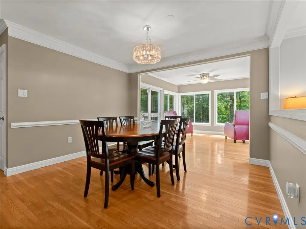
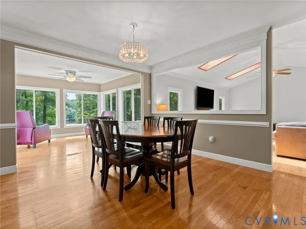
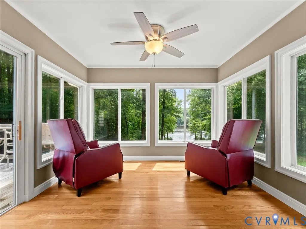
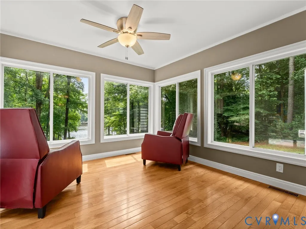
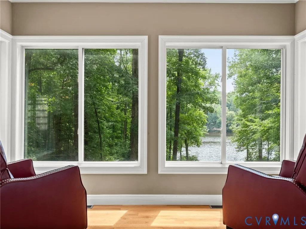
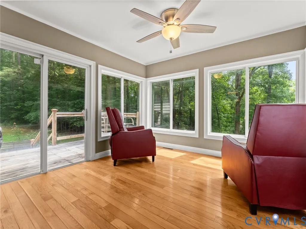
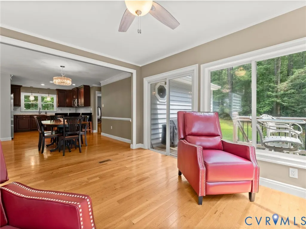
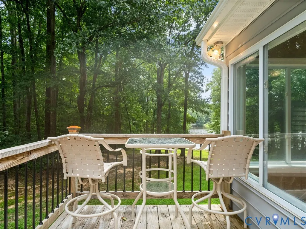
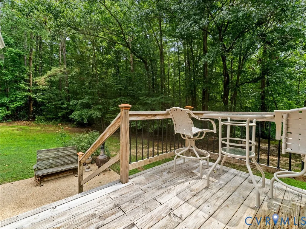
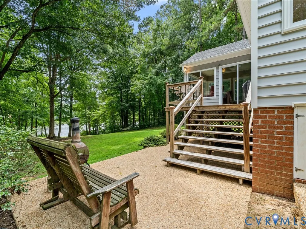
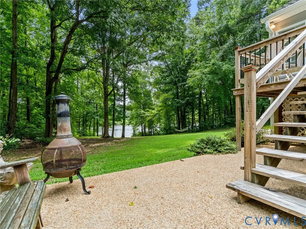
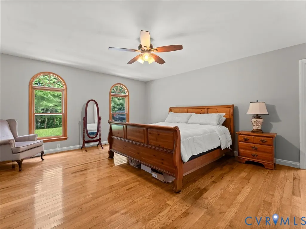
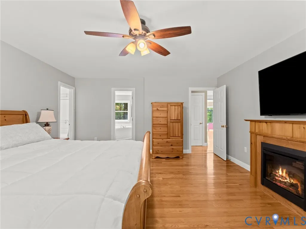
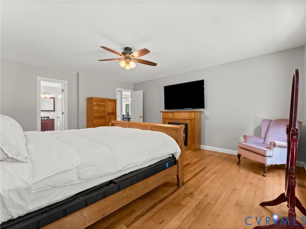
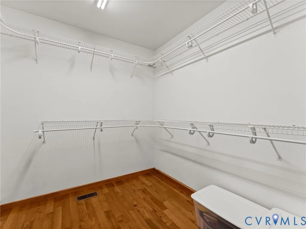
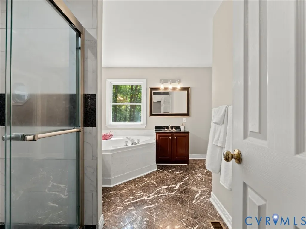
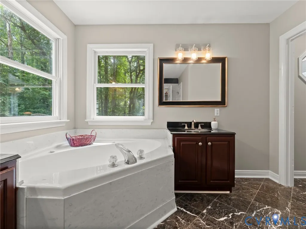
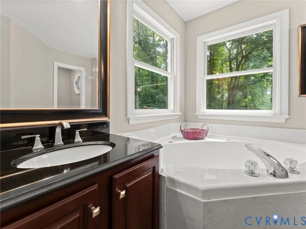
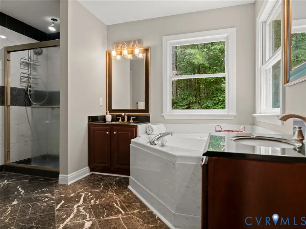
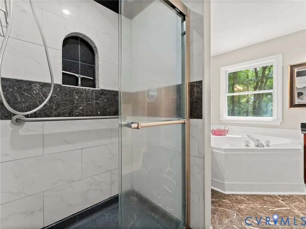
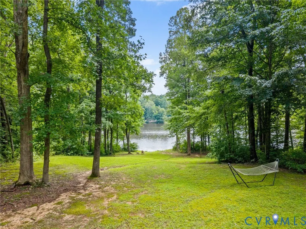
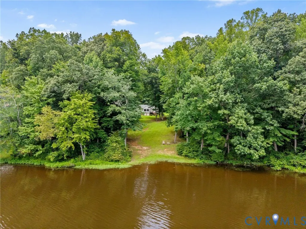
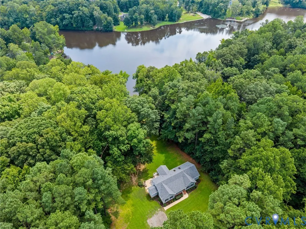
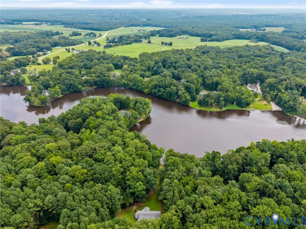
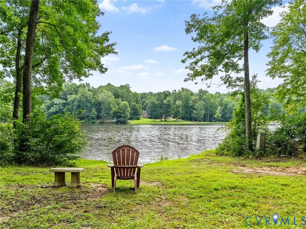
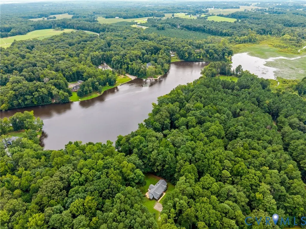
Have you been looking for a unicorn? Welcome to your private, waterfront HOME! This exceptional updated 1,937 sq ft custom Ranch is being brought to the market for the FIRST TIME! This stunning home features 3 bedrooms and 2 full baths, thoughtfully designed with timeless elegance and modern upgrades throughout. The expansive open kitchen is the heart of the home, showcasing granite countertops, and a bright eat-in area overlooking the 69-acre pond—perfect for everyday living and entertaining alike. The large and luxurious primary suite offers an sizeable walk in closet and an en suite that offers dual vanity, marble floors, walk in shower and AMAZING views of the pond while relaxing in your jetted tub for ultimate comfort and convenience. Hardwoods extend throughout most of the home, including newly added flooring in the secondary bedrooms. Detailed trim work highlights the home’s custom craftsmanship. Recent seller enhancements include finishing in the previous screen porch that adds that PERFECT area to sit and enjoy your coffee watching the sun rise while overlooking the pond, whole-house generator and freshly painted interior—providing peace of mind and move-in-ready appeal. This home is in meticulous condition and is now ready for a new family to enjoy. Luxury, privacy, and versatility—this one-of-a-kind property has it all. Only 21 mins from the front porch to Cosby High School!
| Elementary School | Middle School | High School |
|---|---|---|
| Amelia Elementary School | Amelia Middle School | Amelia High School |
| Price History | |
|---|---|
| 8/13/2026 | Listed $449,900 |
General Features
| Interior Features | Bedroom on Main Level,Breakfast Area,Bay Window,Ceiling Fan(s),Dining Area,Double Vanity,Eat-in Kitchen,Fireplace,Granite Counters,High Ceilings,Jetted Tub,Main Level Primary,Pantry,Skylights,Walk-In Closet(s) |
|---|---|
| Sewer | Septic Tank |
| Heating | Electric,Heat Pump |
| Cooling | Central Air,Electric |
| Possession | Close Of Escrow |
| Roof | Composition,Shingle |
| Appliances | Dishwasher,Electric Cooking,Electric Water Heater,Microwave,Oven,Refrigerator,Smooth Cooktop,Stove |
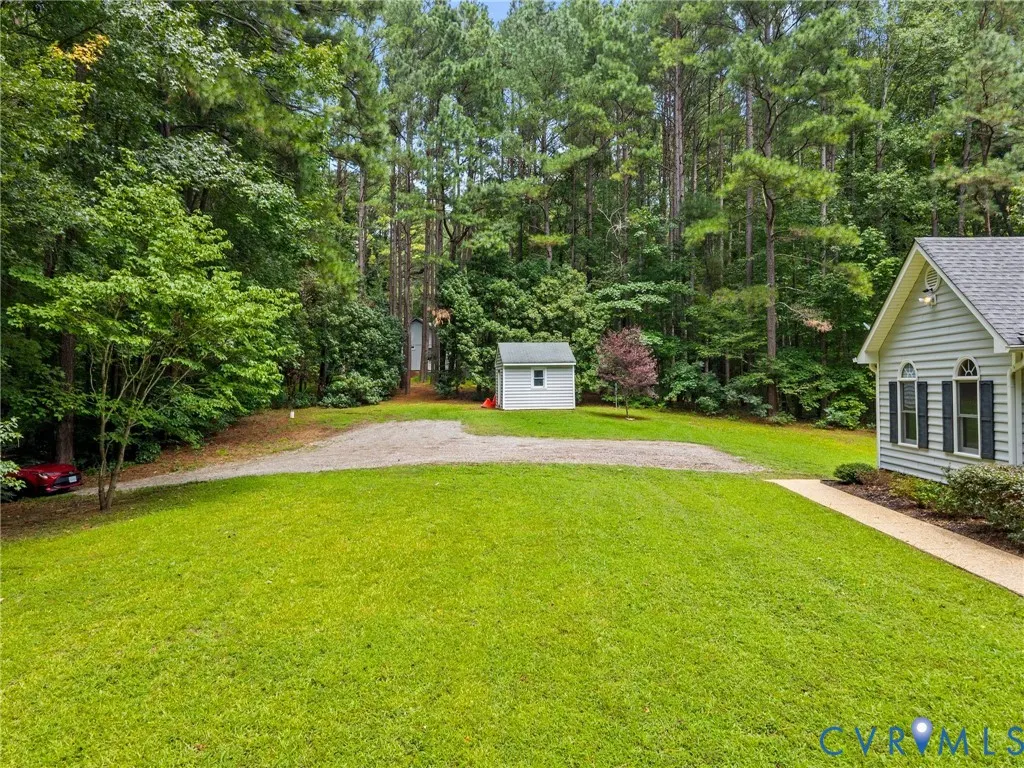
| Exterior Features | Deck,Storage,Shed |
| HOA | 150 |
| Association Fee Includes | Recreation Facilities,Road Maintenance |
| Patio/Porch Features | Front Porch,Patio,Deck |
| Architectural Style | Craftsman,Custom,Ranch |
| Pool Features | None |
| Security Features | Security System,Smoke Detector(s) |
| Construction Materials | Aluminum Siding,Brick,Drywall,Frame |
| Year Built | 1996 |
| Electric | Generator Hookup |
| View | Water |
| Stories | 1 |
| Levels | One |
| Property SubType | Single Family Residence |
| Tax Year | 2024 |
| Percent Ownership | Individuals |
| Waterfront Features | Pond,Waterfront |
| Community Features | Boat Facilities,Common Grounds/Area |
| Assoc Fee Paid Per | Annually |
| County | Amelia |
| New Construction | false |
| Property Type | Residential |
| Home Owner Assoc | true |
| Subdivision Name | Bridgeforth Mill |
| Garage Y/N | false |
| Total Rooms | 6 |
| Full Baths | 2 |
| Status | Pending |
| High School | Amelia |
| Body of Water | Beaver Pond |
| View Y/N | true |
| MLS Area | 59 - Amelia |
| Lot Size Units | Acres |
| Waterfront Y/N | true |
| Elementary School | Amelia |
| Year Built Details | Actual |
| Tax Annual Amount | 1283 |
| Middle/Junior High School | Amelia |
| Property Condition | Resale |
| Virtual Tour | https://www.zillow.com/view-3d-home/e00c34e7-ff87-4e0a-a209-3a7dee30a4be?setAttribution=mls&wl=true&utm_source=dashboard |
| Days on Market | 8 |
| Standard Status | Pending |
| Occupancy Type | Vacant |
| Tax Assessed Value | 279000 |
| Ownership Type | Sole Proprietor |
| Property Sub Type Additional | Single Family Residence |
Interior Features
| Basement | Crawl Space,Walk-Out Access |
|---|---|
| Flooring | Marble,Partially Carpeted,Wood |
| Total Fireplaces | 1 |
| Fireplace Features | Gas |
| Total Stories | 1 |
| Basement (Y/N) | false |
| Air Conditioning Y/N | true |
| Heating Y/N | true |
| Window Features | Skylight(s),Thermal Windows |
| Fireplace Y/N | true |
| BuyerOfficeEmail | tracey@villagesells.com |
| Laundry Features | Washer Hookup,Dryer Hookup |
| Total Bedrooms | 3 |
| LivingAreaSource | Owner |
| Total Baths | 2 |
Exterior Features
| Parking Features | Off Street,Oversized |
|---|---|
| Lot Features | Waterfront,Cul-De-Sac |
| Water Source | Well |
| Lot Size Area | 4.92 |
| Lot Size Acres | 4.92 |
Amenities
- Foreclosure
- Views
- Short Sale
- New Construction
- Adult 55+
- Lease To Own
- No HOA Fees
- Furnished
- Primary On Main
- Air Conditioning
- Seller Finance
- Green
- Fixer Upper
- Horse
- Golf
- Fireplace
- Deck
- Garage
- Basement
- Pool
Property vs Single Family Average in 23002
Price
Taxes
Year Built
 All or a portion of the multiple listing information is provided by the Central Virginia Regional Multiple Listing Service, LLC, from a copyrighted compilation of listings. All CVR MLS information provided is deemed reliable but is not guaranteed accurate. The compilation of listings and each individual listing are ©2026 Central Virginia Regional Multiple Listing Service, LLC. All rights reserved.
All MLS listings are © 2026 Central Virginia Regional Multiple Listing Service, LLC. All
All or a portion of the multiple listing information is provided by the Central Virginia Regional Multiple Listing Service, LLC, from a copyrighted compilation of listings. All CVR MLS information provided is deemed reliable but is not guaranteed accurate. The compilation of listings and each individual listing are ©2026 Central Virginia Regional Multiple Listing Service, LLC. All rights reserved.
All MLS listings are © 2026 Central Virginia Regional Multiple Listing Service, LLC. All
