
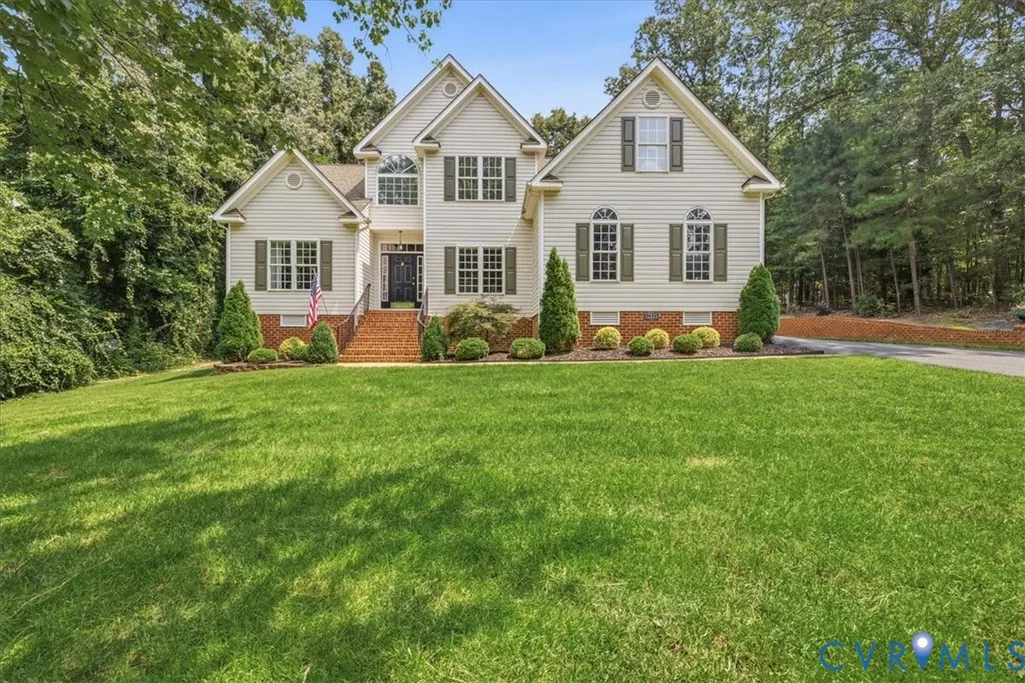
Address
12325 Petersburg Street, Chester, VA
Price
$ 529,950
Property Attributes
- MLS#2620458
- TypeSingle Family
- Listing Status Pending
- CountyChesterfield
- CityChester
- Area52 - Chesterfield
- NeighborhoodIvy Ridge
- Zip23831
- Style
- Year Built2001
- Taxes$ 4416
- Price$ 529,950
- Bedrooms4
- Full Bathrooms2
- Half Bathrooms1
- Sqr Footage2790
- Lot Size0.489 Acres
Data Source:
Central Virginia Regional MLS (CVRMLS)
Property Description
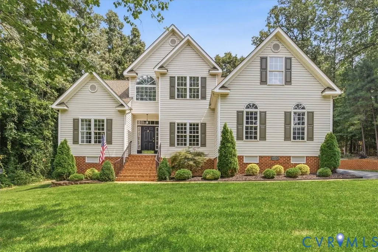
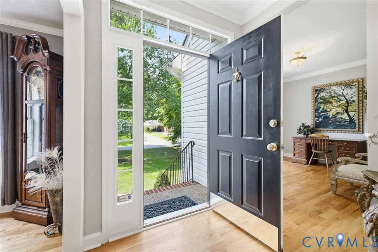
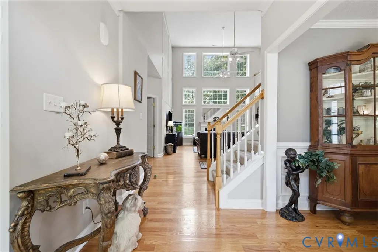
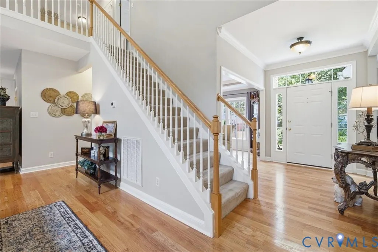
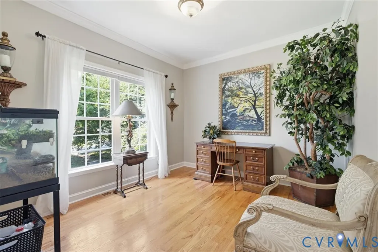
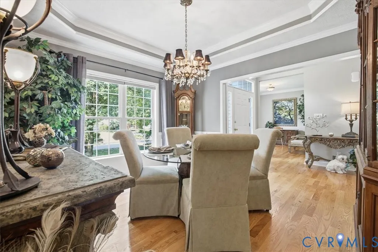
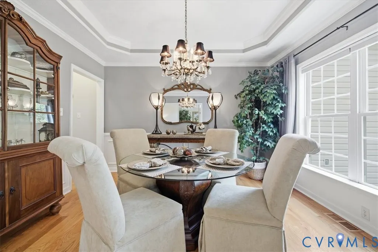
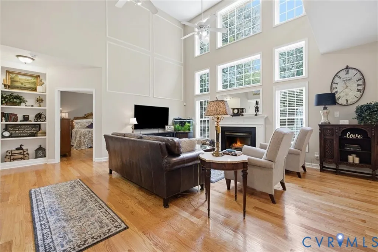
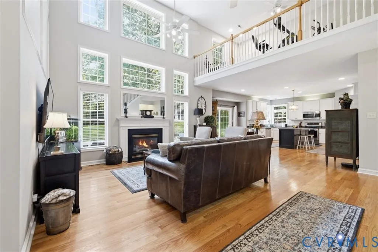
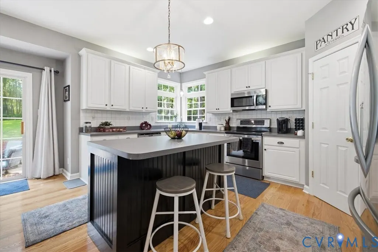
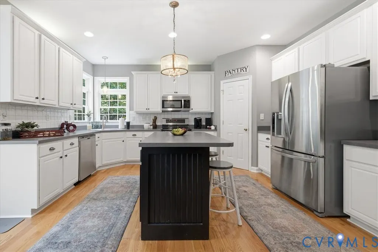
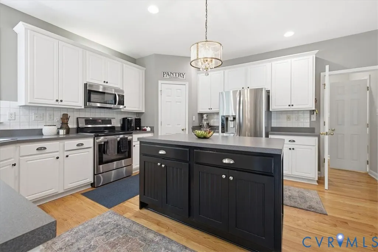
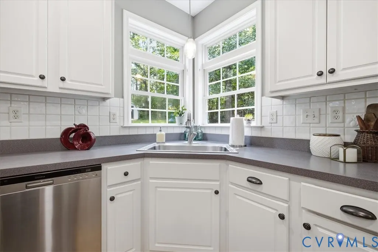
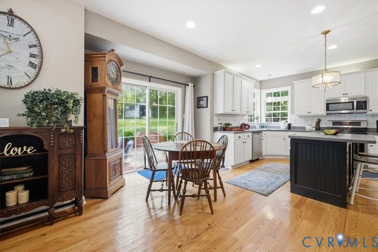
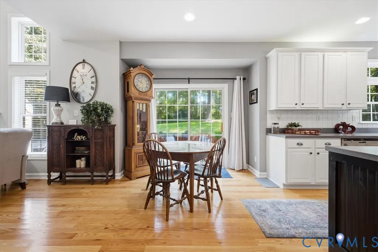
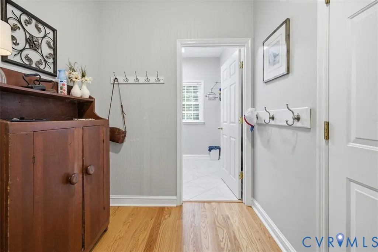
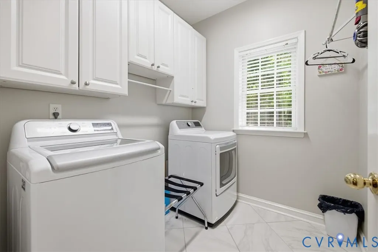
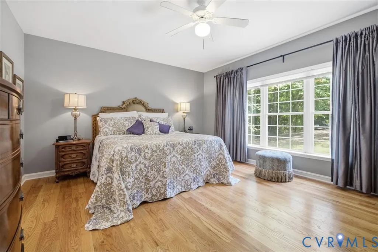
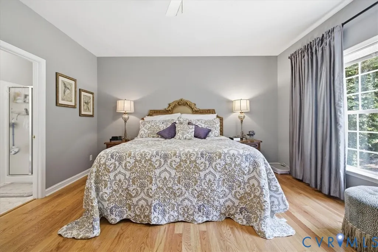
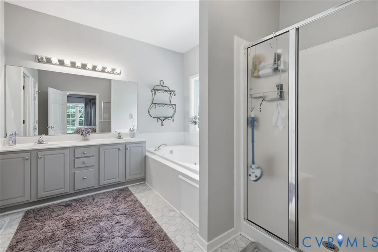
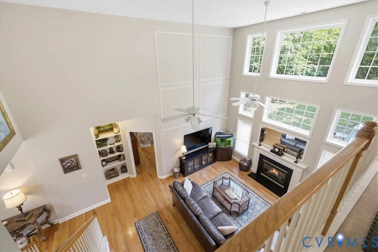
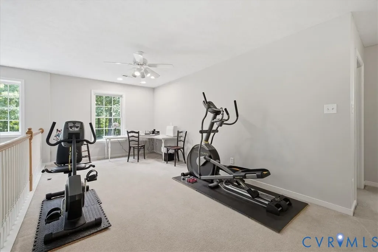
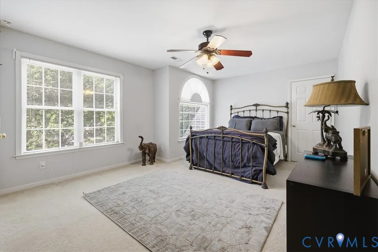
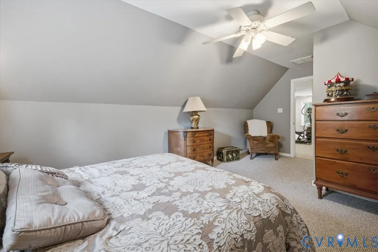
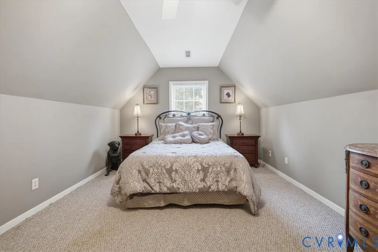
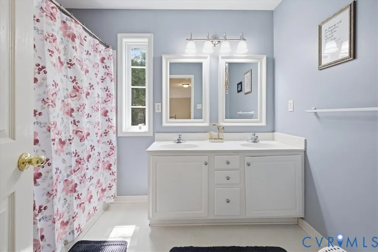
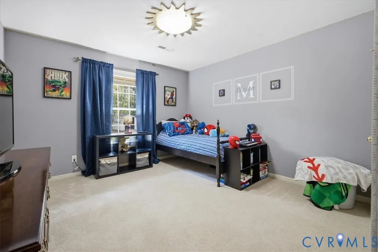
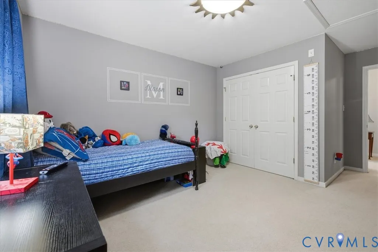
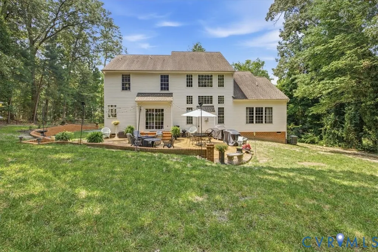
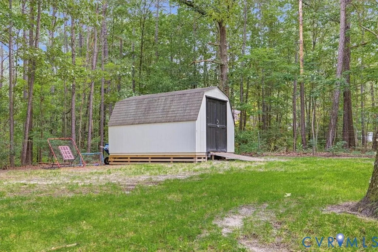
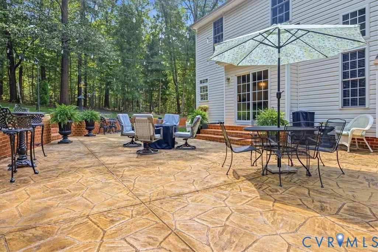
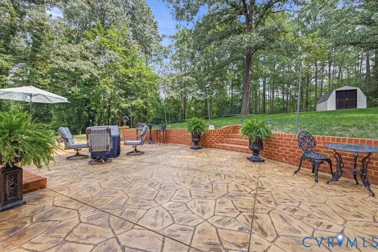
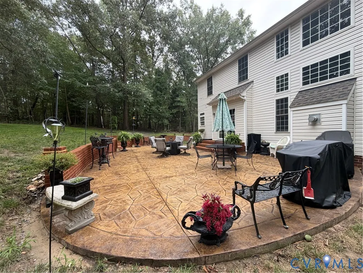
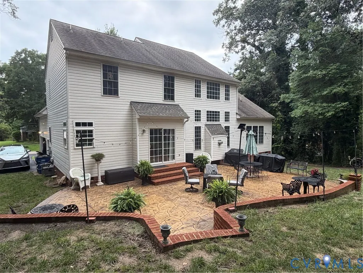
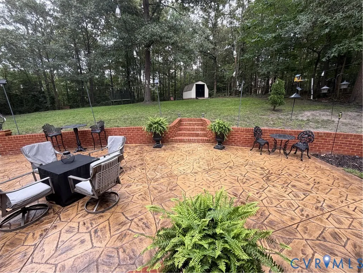
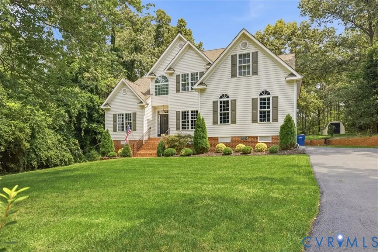
This two-story transitional home has a layout so many buyers are looking for right now. Wood floors run throughout most of the downstairs. Nine-foot ceilings in the foyer lead into the great room, the heart of the home. It is two stories tall with a wall of windows, picture frame crown molding, and a gas fireplace. To the left of the foyer is an office or formal living room with crown molding and to the right is the formal dining room with a tray ceiling and crown molding, excellent for holidays and gatherings. The primary suite is also on the first floor, just off the great room, with a large bathroom to include a jetted tub, separate shower, double sinks, and a walk-in-closet. The eat-in kitchen includes an island, pantry, has a nice working flow, and is open to the great room. Past the kitchen, on the way to the garage, is a mud room with a laundry room and half bathroom off of it. Upstairs, you'll find a loft overlooking the great room, three additional bedrooms, a full bathroom, and a walk-in attic. Step out back to your own private oasis. Enjoy morning coffee or family gatherings on the stamped concrete patio with a brick retaining wall(built in 2024), overlooking a well-manicured lawn. The double-width paved driveway leads to a side-entry 2-car garage. A walk-under crawlspace and exterior shed provide quite a bit of storage. This one is worth seeing in person. Roof on house and shed replaced in 2017. Downstairs HVAC replaced about 5 years ago.
| Elementary School | Middle School | High School |
|---|---|---|
| Curtis Elementary School | Elizabeth Davis Middle School | Thomas Dale High School |
| Price History | |
|---|---|
| 7/31/2026 | Listed $529,950 |
General Features
| Interior Features | Bookcases,Built-in Features,Bedroom on Main Level,Separate/Formal Dining Room,Double Vanity,Eat-in Kitchen,Fireplace,High Ceilings,Jetted Tub,Kitchen Island,Loft,Main Level Primary,Pantry,Walk-In Closet(s) |
|---|---|
| Sewer | Public Sewer |
| Heating | Electric,Forced Air,Heat Pump,Natural Gas,Zoned |
| Cooling | Central Air,Electric,Heat Pump |
| Possession | Close Of Escrow |
| Roof | Shingle |
| Appliances | Dishwasher,Electric Cooking,Gas Water Heater,Microwave,Oven,Smooth Cooktop,Stove |
| Exterior Features | Storage,Shed,Paved Driveway |
| Garage Spaces | 2 |
| Patio/Porch Features | Rear Porch,Patio |
| Architectural Style | Two Story,Transitional |
| Pool Features | None |
| Construction Materials | Frame,Vinyl Siding |
| Year Built | 2001 |
| Stories | 2 |
| Levels | Two |
| Property SubType | Single Family Residence |
| Tax Year | 2026 |
| Percent Ownership | Individuals |
| County | Chesterfield |
| New Construction | false |
| Property Type | Residential |
| Attached Garage | true |
| Subdivision Name | Ivy Ridge |
| Garage Y/N | true |
| Total Rooms | 8 |
| Full Baths | 2 |
| Status | Pending |
| Directions | Rt.10 to Curtis Street. Left on Petersburg Street. House is on the left. |
| High School | Thomas Dale |
| Disclosures | Disclosure on File |
| Zoning Description | R7 |
| MLS Area | 52 - Chesterfield |
| Lot Size Units | Acres |
| Waterfront Y/N | false |
| Elementary School | Curtis |
| Year Built Details | Actual |
| Tax Annual Amount | 4416.18 |
| Middle/Junior High School | Elizabeth Davis |
| Property Condition | Resale |
| Days on Market | 7 |
| Standard Status | Pending |
| Occupancy Type | Owner |
| Tax Assessed Value | 496200 |
| Tax Lot | 1 |
| Ownership Type | Sole Proprietor |
| Property Sub Type Additional | Single Family Residence |
| Expected Active Date | 2026-07-30 |
Interior Features
| Basement | Crawl Space |
|---|---|
| Flooring | Carpet,Vinyl,Wood |
| Total Fireplaces | 1 |
| Fireplace Features | Gas |
| Total Stories | 2 |
| Basement (Y/N) | false |
| Air Conditioning Y/N | true |
| Heating Y/N | true |
| Window Features | Palladian Window(s),Screens |
| Fireplace Y/N | true |
| Half Baths | 1 |
| BuyerOfficeEmail | info@joynerfineproperties.com |
| Laundry Features | Washer Hookup,Dryer Hookup |
| Total Bedrooms | 4 |
| LivingAreaSource | Assessor |
| Total Baths | 3 |
Exterior Features
| Fencing | None |
|---|---|
| Parking Features | Attached,Driveway,Garage,Off Street,Oversized,Paved,Garage Faces Rear,Two Spaces,Garage Faces Side |
| Water Source | Public |
| Lot Size Area | 0.489 |
| Lot Size Acres | 0.489 |
| Door Features | Sliding Doors |
Amenities
- Foreclosure
- Views
- Short Sale
- New Construction
- Adult 55+
- Lease To Own
- No HOA Fees
- Furnished
- Primary On Main
- Air Conditioning
- Seller Finance
- Green
- Fixer Upper
- Horse
- Golf
- Fireplace
- Deck
- Garage
- Basement
- Pool
Property vs Single Family Average in 23831
Price
Taxes
Year Built
 All or a portion of the multiple listing information is provided by the Central Virginia Regional Multiple Listing Service, LLC, from a copyrighted compilation of listings. All CVR MLS information provided is deemed reliable but is not guaranteed accurate. The compilation of listings and each individual listing are ©2026 Central Virginia Regional Multiple Listing Service, LLC. All rights reserved.
All MLS listings are © 2026 Central Virginia Regional Multiple Listing Service, LLC. All
All or a portion of the multiple listing information is provided by the Central Virginia Regional Multiple Listing Service, LLC, from a copyrighted compilation of listings. All CVR MLS information provided is deemed reliable but is not guaranteed accurate. The compilation of listings and each individual listing are ©2026 Central Virginia Regional Multiple Listing Service, LLC. All rights reserved.
All MLS listings are © 2026 Central Virginia Regional Multiple Listing Service, LLC. All
