
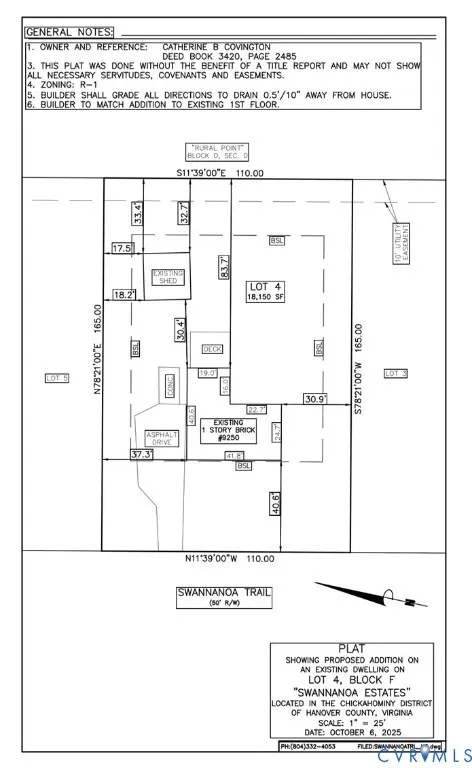
Address
9250 Swannanoa Trail, Mechanicsville, VA
Price
$ 399,950
Property Attributes
- MLS#2620674
- TypeSingle Family
- Listing Status Active
- CountyHanover
- CityMechanicsville
- Area44 - Hanover
- NeighborhoodSwannanoa Estates
- Zip23116
- Style
- Year Built1971
- Taxes$ 2423
- Price$ 399,950
- Bedrooms3
- Full Bathrooms1
- Half Bathrooms1
- Sqr Footage1354
- Lot Size0.41 Acres
Data Source:
Central Virginia Regional MLS (CVRMLS)
Property Description
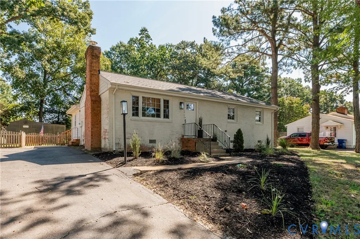
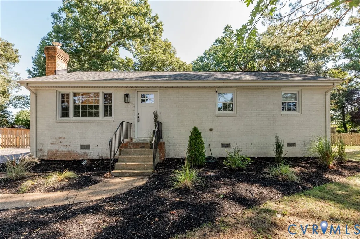
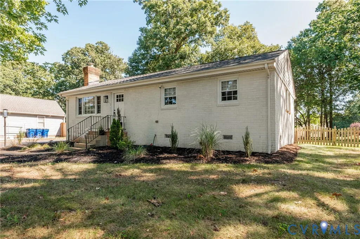
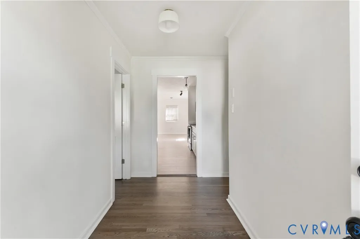
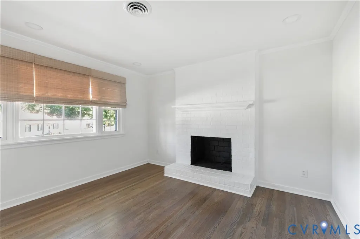
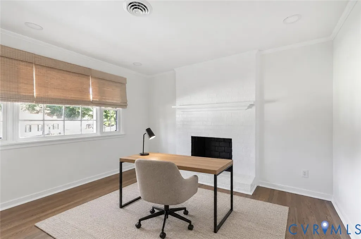
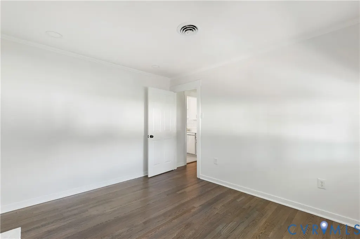
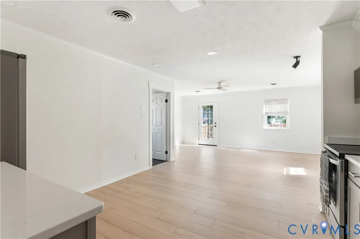
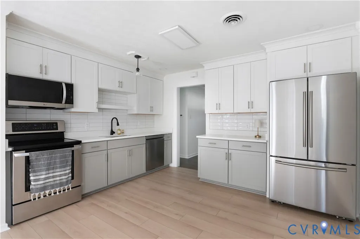
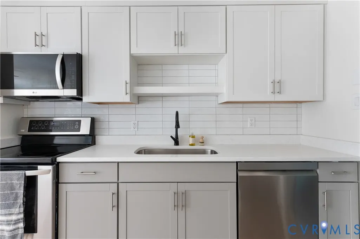
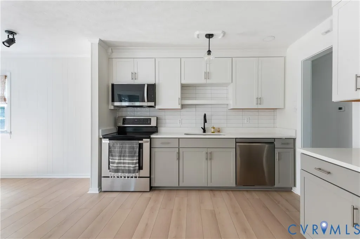
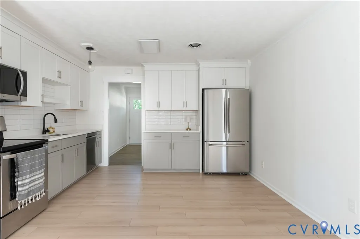
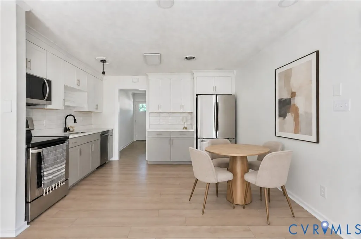
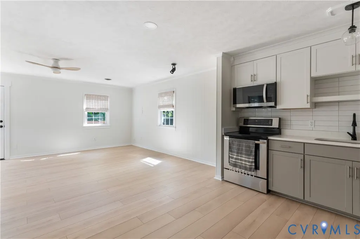
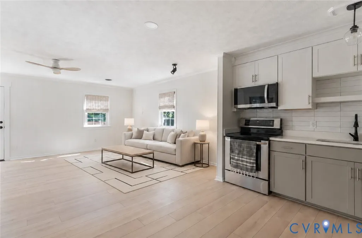
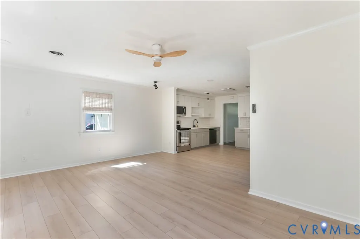
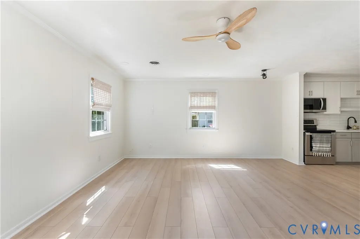
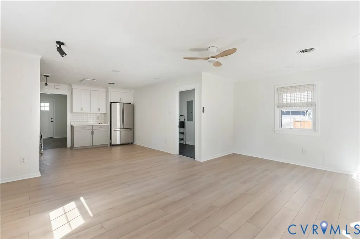
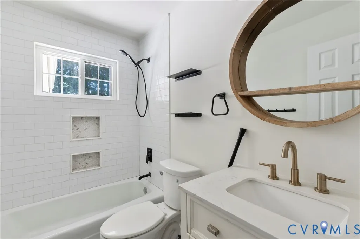
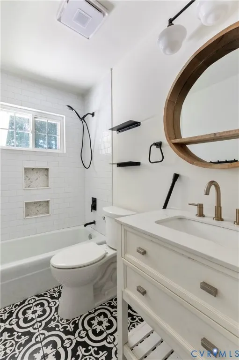
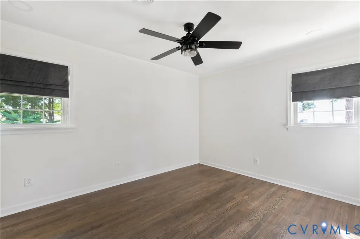
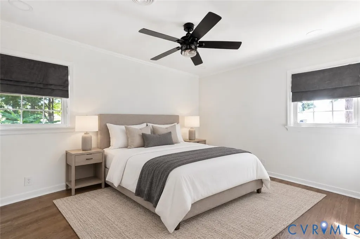
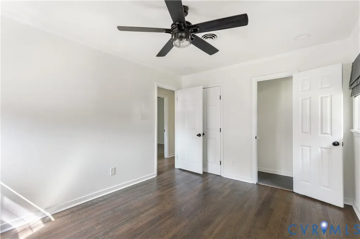
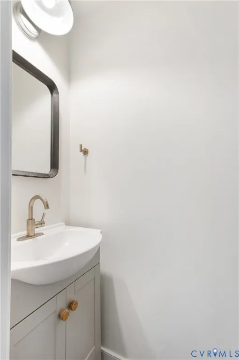
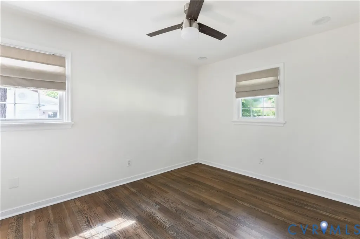
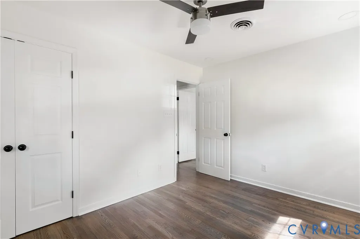
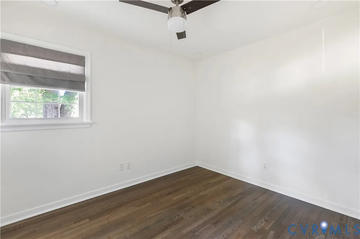
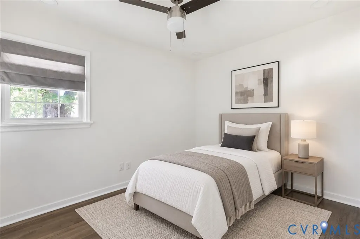
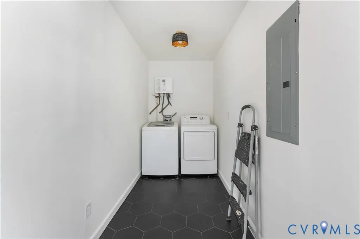
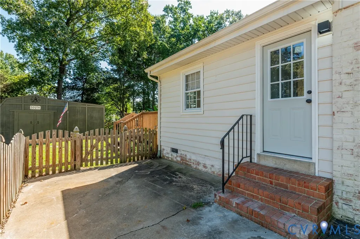
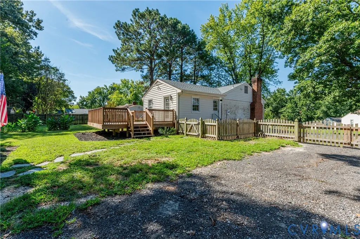
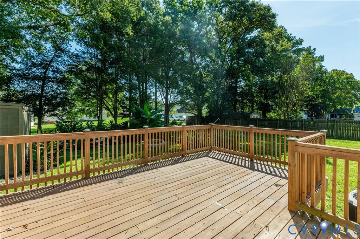
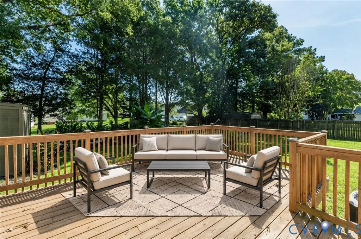
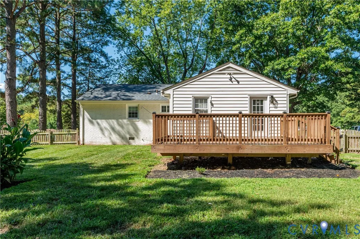
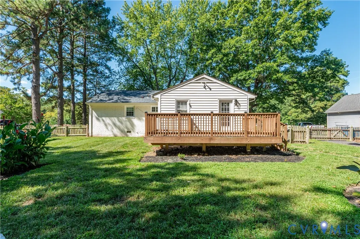
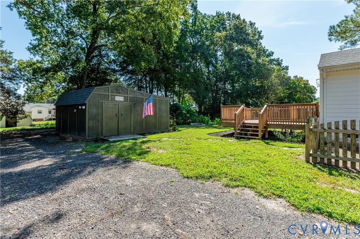
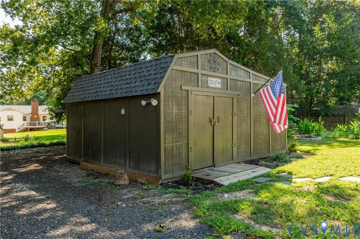
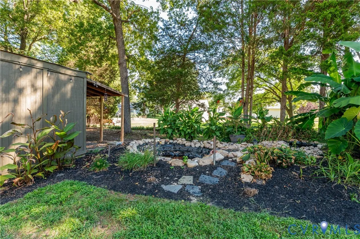
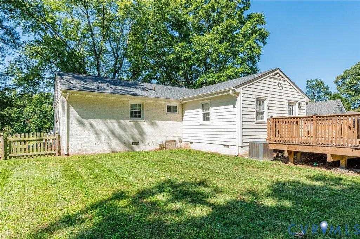
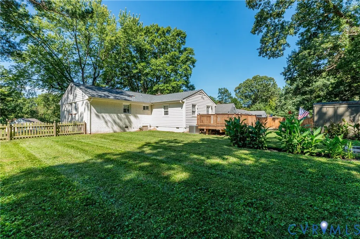
Welcome to this charming 3-bedroom, 1.5-bath brick ranch which as just been renovated! In a convenient location this move-in-ready home features a beautifully remodeled kitchen with new shaker cabinets and quartz tops, subway tile backsplash, stainless steel appliances, new high-grade laminate floors in kitchen & great room, refinished hardwoods in foyer, living room, hallway and bedrooms, fresh interior paint, and updated lighting, hardware, etc. The front living room w/ a wood-burning fireplace would make an excellent home office or flex space. The great room addition in the rear of the home has lots of natural light and leads to spacious back deck. Additional improvements include a tankless water heater, ceramic/porcelain tile in both bathrooms and utility room room, new exterior doors, and a 20 x 16 storage shed w/ new siding, roof, and electricity. The crawl space has also been upgraded with new insulation and a vapor barrier. Outside, enjoy a landscaped, partially fenced backyard and paved off-street parking. With so many updates already completed, this home offers the comfort of one-level living with modern finishes throughout. All appliances and window treatments convey.
| Elementary School | Middle School | High School |
|---|---|---|
| Rural Point Elementary School | Oak Knoll Middle School | Hanover High School |
| Price History | |
|---|---|
| 9/10/2026 | Listed $399,950 |
General Features
| Interior Features | Ceiling Fan(s),Eat-in Kitchen,Fireplace,Granite Counters,Main Level Primary,Cable TV |
|---|---|
| Sewer | Septic Tank |
| Heating | Electric,Heat Pump |
| Cooling | Central Air |
| Possession | Close Of Escrow |
| Roof | Composition,Shingle |
| Appliances | Dryer,Dishwasher,Exhaust Fan,Electric Cooking,Electric Water Heater,Microwave,Oven,Refrigerator,Range Hood,Self Cleaning Oven,Stove,Washer |
| Exterior Features | Deck,Lighting,Storage,Shed,Paved Driveway |
| Patio/Porch Features | Rear Porch,Stoop,Deck |
| Architectural Style | Ranch |
| Pool Features | None |
| Construction Materials | Brick,Brick Veneer,Drywall,Frame,Vinyl Siding |
| Year Built | 1971 |
| Stories | 1 |
| Levels | One |
| Property SubType | Single Family Residence |
| Tax Year | 2026 |
| Percent Ownership | Individuals |
| County | Hanover |
| New Construction | false |
| Property Type | Residential |
| Subdivision Name | Swannanoa Estates |
| Garage Y/N | false |
| Total Rooms | 7 |
| Full Baths | 1 |
| Status | Active |
| Directions | 295N TAKE EXIT 41A (301 NORTH), TURN RIGHT ON SHADY GROVE RD, TURN LEFT ON STUDLEY RD, THEN LEFT ON SWANNANO TRL (HOUSE IS ON RIGHT). |
| High School | Hanover |
| Disclosures | Familial Relation |
| Zoning Description | R1 |
| MLS Area | 44 - Hanover |
| Lot Size Units | Acres |
| Waterfront Y/N | false |
| Elementary School | Rural Point |
| Year Built Details | Approximate |
| Tax Annual Amount | 2423.52 |
| Middle/Junior High School | Oak Knoll |
| Property Condition | Resale |
| Days on Market | 5 |
| Standard Status | Active |
| Occupancy Type | Owner |
| Tax Assessed Value | 299200 |
| Tax Lot | 4 |
| Ownership Type | Sole Proprietor |
| Property Sub Type Additional | Single Family Residence |
Interior Features
| Basement | Crawl Space |
|---|---|
| Flooring | Ceramic Tile,Laminate,Wood |
| Total Fireplaces | 1 |
| Fireplace Features | Masonry,Wood Burning |
| Total Stories | 1 |
| Basement (Y/N) | false |
| Air Conditioning Y/N | true |
| Heating Y/N | true |
| Window Features | Thermal Windows |
| Fireplace Y/N | true |
| Half Baths | 1 |
| Laundry Features | Washer Hookup,Dryer Hookup |
| Total Bedrooms | 3 |
| LivingAreaSource | Assessor |
| Total Baths | 2 |
Exterior Features
| Fencing | Back Yard,Fenced,Partial,Privacy |
|---|---|
| Parking Features | Driveway,Off Street,Oversized,Paved |
| Lot Features | Level |
| Water Source | Public |
| Lot Size Area | 0.41 |
| Lot Dimensions | 110 x 165 |
| Lot Size Acres | 0.41 |
| Door Features | Insulated Doors |
Amenities
- Foreclosure
- Views
- Short Sale
- New Construction
- Adult 55+
- Lease To Own
- No HOA Fees
- Furnished
- Primary On Main
- Air Conditioning
- Seller Finance
- Green
- Fixer Upper
- Horse
- Golf
- Fireplace
- Deck
- Garage
- Basement
- Pool
Property vs Single Family Average in 23116
Price
Taxes
Year Built
 All or a portion of the multiple listing information is provided by the Central Virginia Regional Multiple Listing Service, LLC, from a copyrighted compilation of listings. All CVR MLS information provided is deemed reliable but is not guaranteed accurate. The compilation of listings and each individual listing are ©2026 Central Virginia Regional Multiple Listing Service, LLC. All rights reserved.
All MLS listings are © 2026 Central Virginia Regional Multiple Listing Service, LLC. All
All or a portion of the multiple listing information is provided by the Central Virginia Regional Multiple Listing Service, LLC, from a copyrighted compilation of listings. All CVR MLS information provided is deemed reliable but is not guaranteed accurate. The compilation of listings and each individual listing are ©2026 Central Virginia Regional Multiple Listing Service, LLC. All rights reserved.
All MLS listings are © 2026 Central Virginia Regional Multiple Listing Service, LLC. All
