
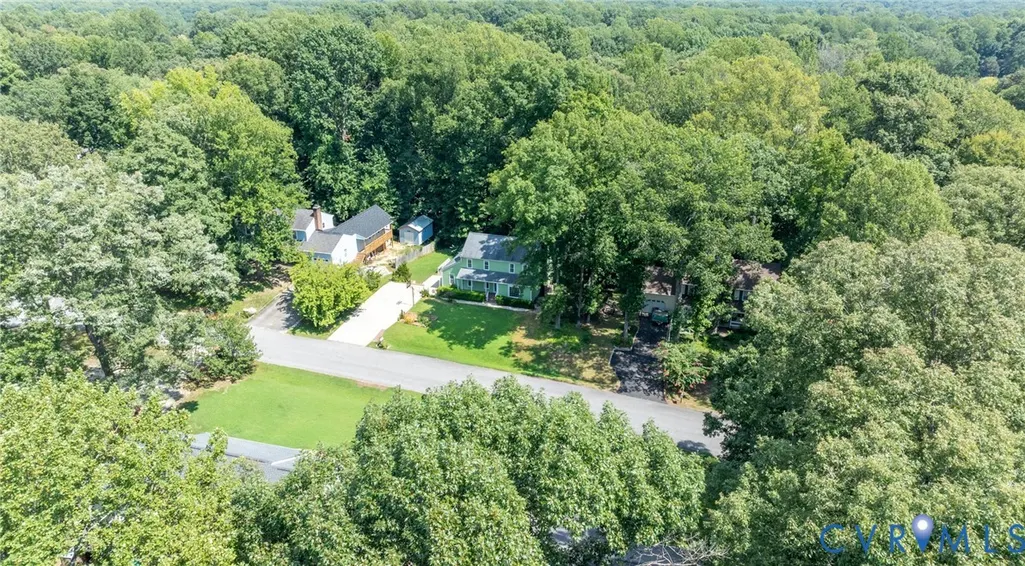
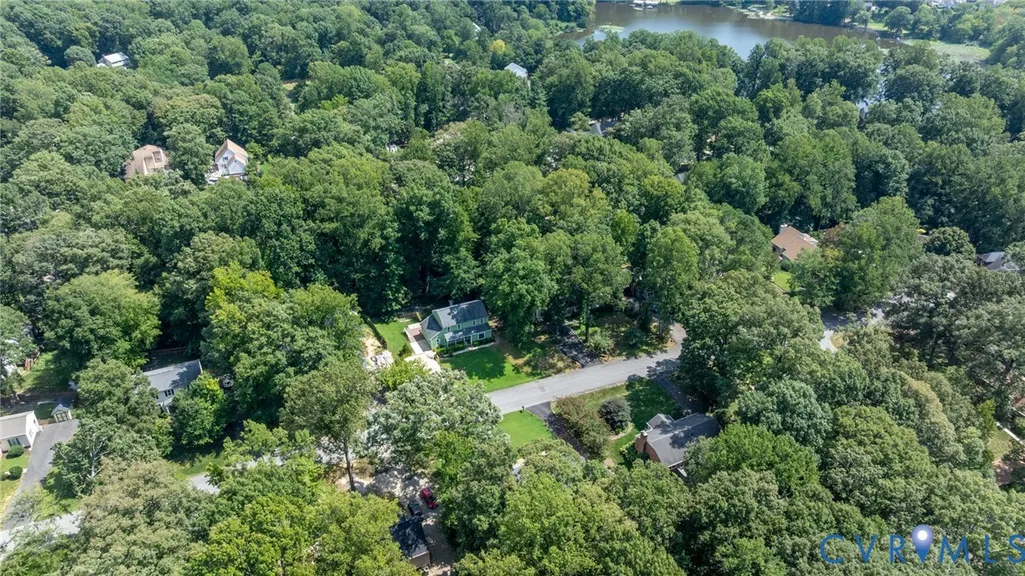
Address
2409 Stuts Lane, North Chesterfield, VA
Price
$ 399,950
Property Attributes
- MLS#2621331
- TypeSingle Family
- Listing Status Active
- CountyChesterfield
- CityNorth Chesterfield
- Area62 - Chesterfield
- NeighborhoodLoch Braemar
- Zip23236
- Style
- Year Built1977
- Taxes$ 3483
- Price$ 399,950
- Bedrooms4
- Full Bathrooms3
- Half Bathrooms0
- Sqr Footage2342
- Lot Size0.42 Acres
Data Source:
Central Virginia Regional MLS (CVRMLS)
Property Description
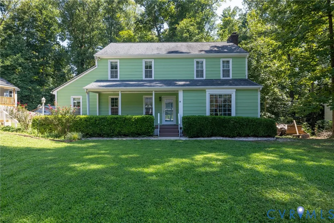
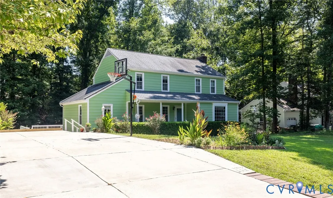
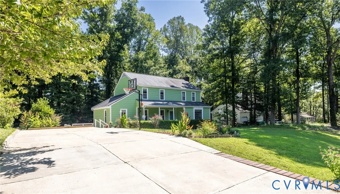
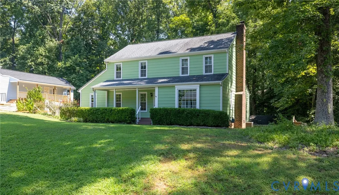
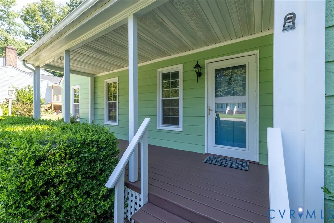
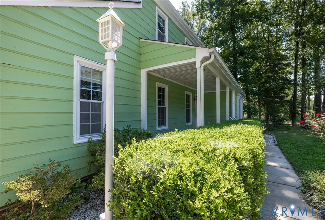
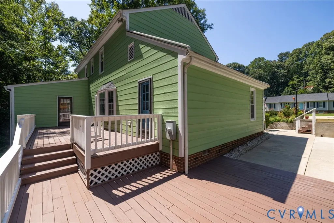
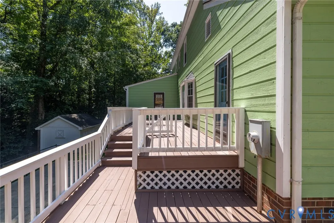
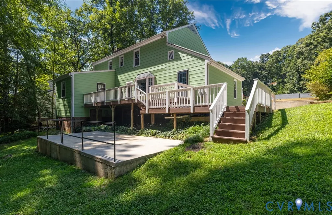
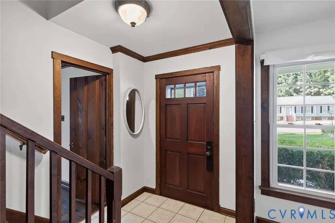
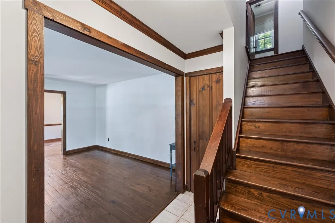
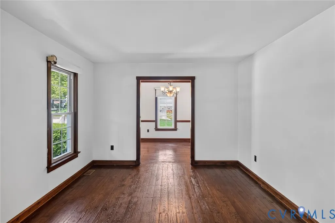
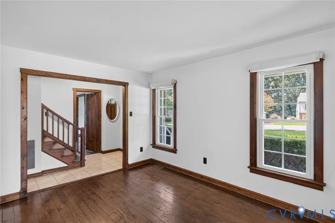
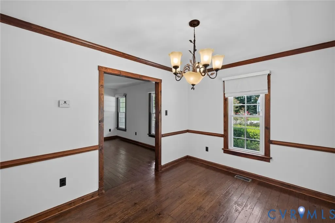
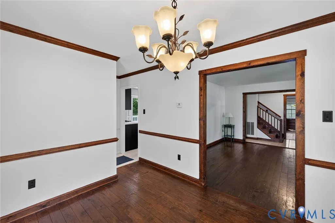
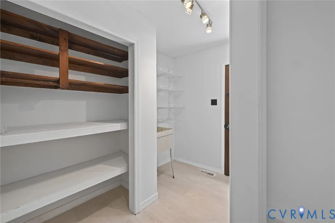
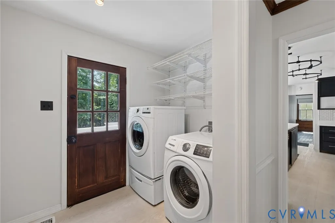
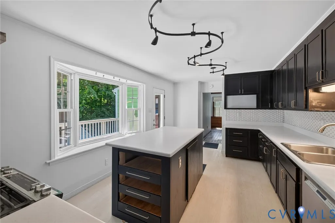
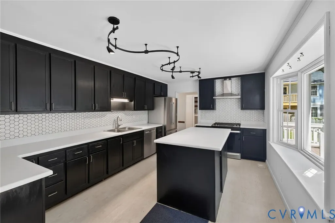
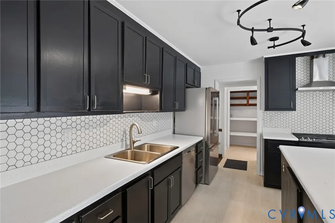
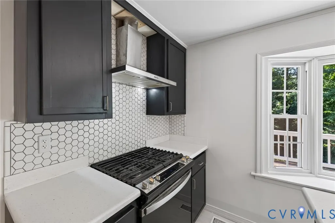
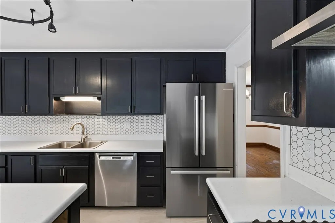
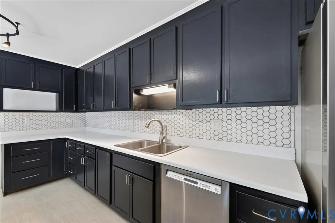
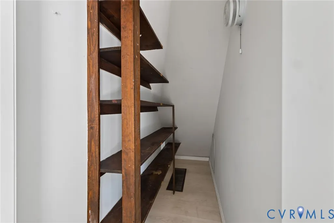
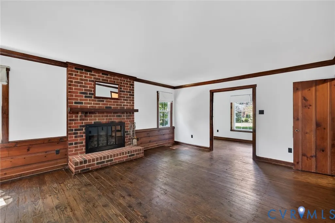
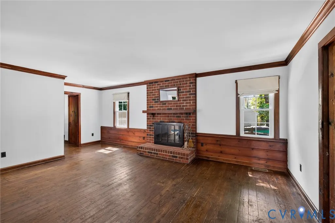
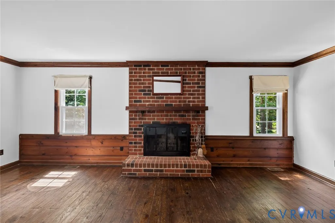
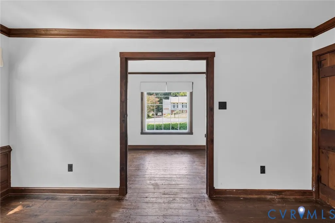
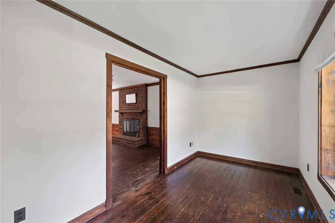
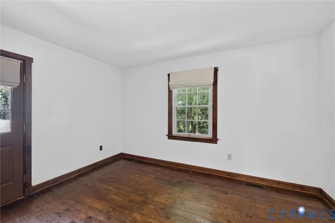
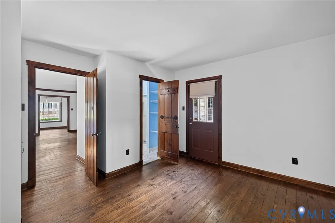
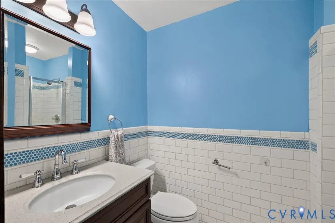
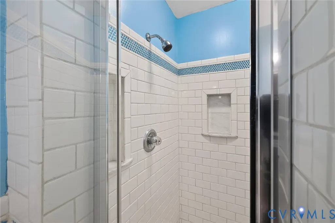
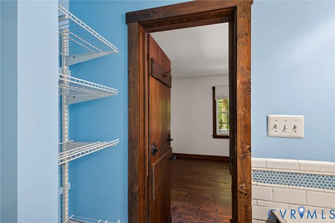
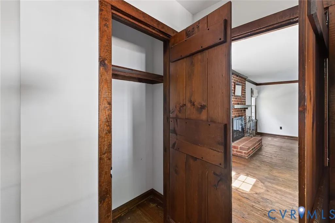
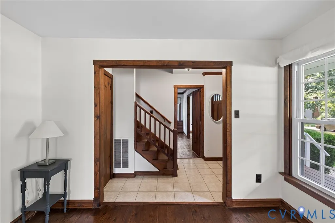
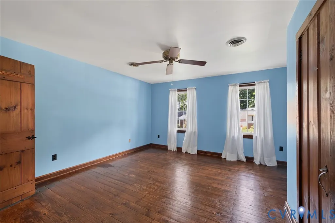
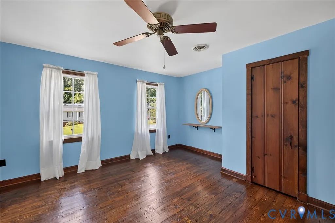
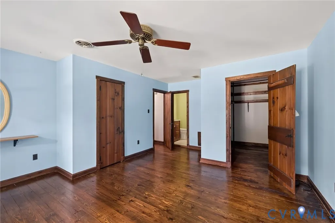
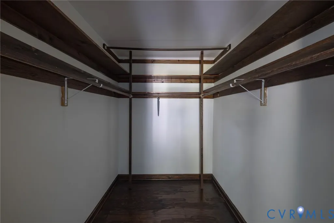
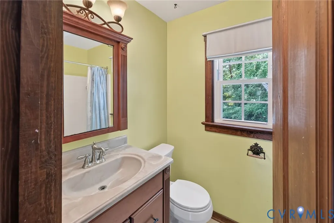
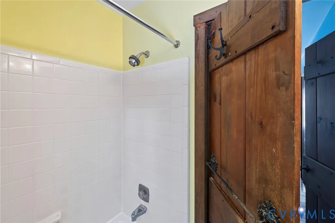
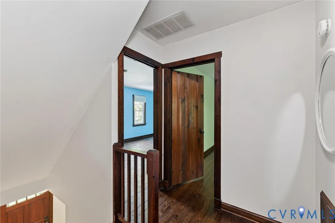
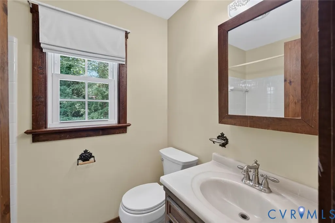
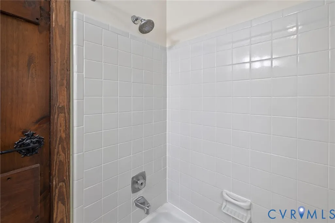
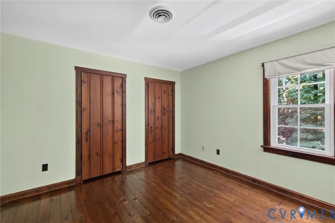
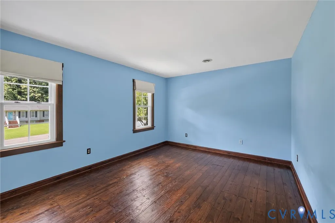
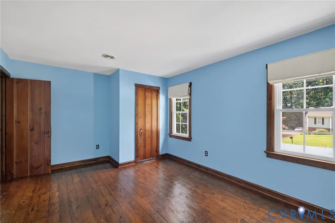
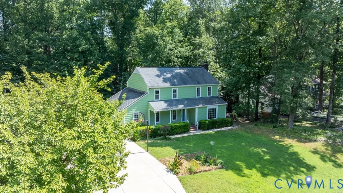
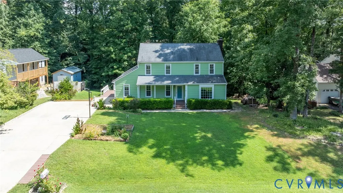
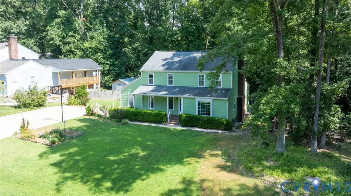
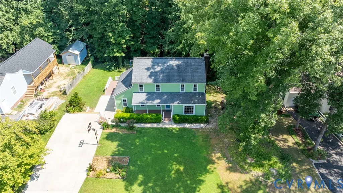
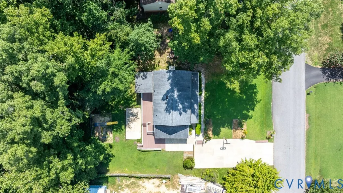
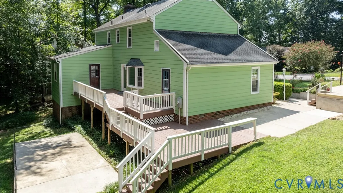
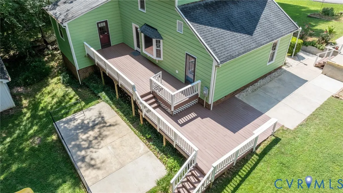
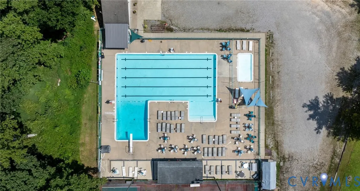
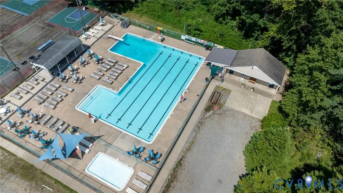
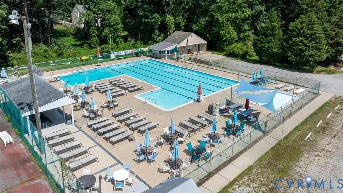
PRICE JUST REDUCED!!!! Prepare to fall in love with this gorgeous 4- bedroom, 3-bath Colonial in Chesterfield's highly sought after Loch Braemar community. This captivating home offers timeless character, incredible space, and a versatile floor plan. From the moment you arrive, you will love the home's striking curb appeal, framed by mature trees, flowers, and a large lot. Step inside to discover a formal layout designed for seamless living, featuring custom 3-inch wide wood flooring, handcrafted wide interior doors accented by classic iron latches, and premium Anderson insulated windows. At the heart of the home is a newly updated kitchen, beautifully equipped with stainless steel appliances, a gas range, a spacious walk-in pantry, and a neighboring utility room with a convenient dry sink and washer/dryer laundry setup. Host unforgettable gatherings across your choice of a formal living room, separate dining room, and an inviting family room anchored by a rustic brick, wood-burning fireplace with an office area off to the side. Designed for ultimate flexibility, this rare floor plan offers two independent primary suites, one conveniently located on the first floor and a second private retreat on the upper level, alongside two additional large bedrooms boasting oversized closets. Storage is endless, thanks to a massive walk-up attic. Head outside to your private outdoor paradise featuring a 2-tiered deck and patio, perfectly crafted for summer barbecues and evening relaxation. Nestled in an exceptional neighborhood with an optional HOA and pool membership, this rare find delivers custom architectural charm, functional scale, and a premier location.
| Elementary School | Middle School | High School |
|---|---|---|
| Providence Elementary School | Providence Middle School | Monacan High School |
| Price History | |
|---|---|
| 8/5/2026 | Listed $429,000 |
| 9/2/2026 | 7$399,950 |
General Features
| Interior Features | Bedroom on Main Level,Bay Window,Separate/Formal Dining Room,En Suite Bathroom,Full Bath on Main Level,Kitchen Island,Bath in Primary Bedroom,Walk-In Closet(s) |
|---|---|
| Sewer | Public Sewer |
| Heating | Electric |
| Cooling | Central Air |
| Possession | Close Of Escrow |
| Roof | Composition |
| Appliances | Dryer,Dishwasher,Electric Water Heater,Gas Cooking,Oven,Refrigerator,Range Hood,Stove,Washer |
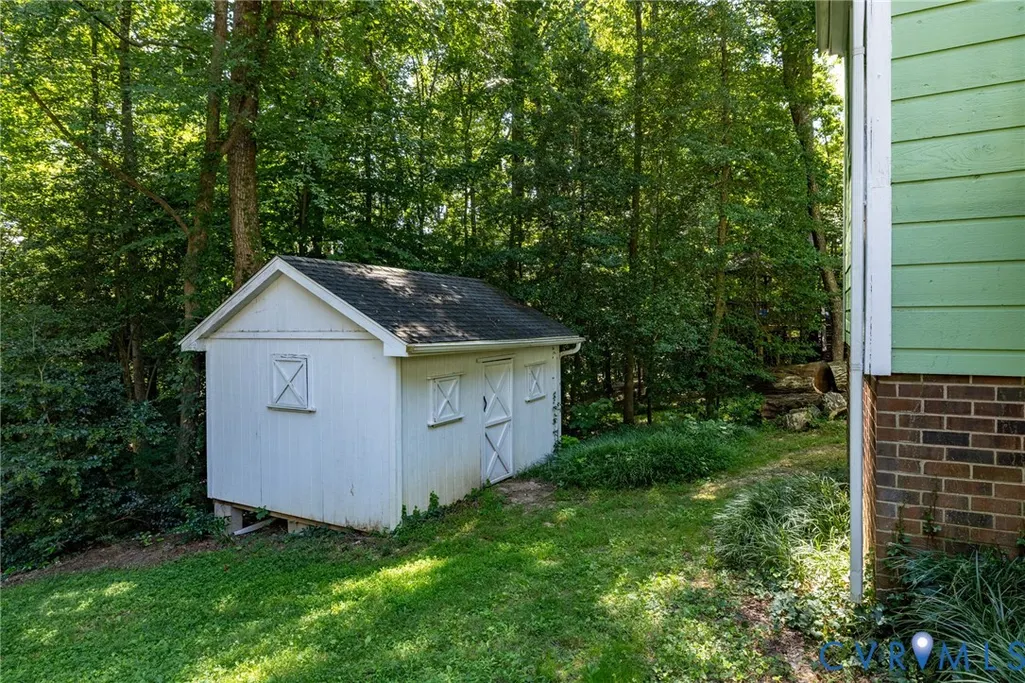
| Exterior Features | Deck,Lighting,Porch,Storage,Shed,Paved Driveway |
| HOA | 60 |
| Association Fee Includes | Common Areas |
| Patio/Porch Features | Patio,Deck,Porch |
| Architectural Style | Colonial,Two Story |
| Pool Features | In Ground,Pool,Community |
| Construction Materials | Cedar,Drywall,Frame |
| Year Built | 1977 |
| Stories | 2 |
| Levels | Two |
| Property SubType | Single Family Residence |
| Tax Year | 2026 |
| Percent Ownership | Individuals |
| Community Features | Basketball Court,Pool |
| Assoc Fee Paid Per | Annually |
| County | Chesterfield |
| New Construction | false |
| Property Type | Residential |
| Subdivision Name | Loch Braemar |
| Garage Y/N | false |
| Other Structures | Shed(s) |
| Total Rooms | 9 |
| Full Baths | 3 |
| Status | Active |
| Directions | Courthouse to Providence Rd., Turn on Loch Braemar Drive, Turn on Stuts Lane. |
| High School | Monacan |
| Zoning Description | R15 |
| MLS Area | 62 - Chesterfield |
| Lot Size Units | Acres |
| Waterfront Y/N | false |
| Elementary School | Providence |
| Year Built Details | Actual |
| Tax Annual Amount | 3483.46 |
| Middle/Junior High School | Providence |
| Property Condition | Resale |
| Days on Market | 33 |
| Standard Status | Active |
| Occupancy Type | Vacant |
| Tax Assessed Value | 391400 |
| Tax Lot | 11 |
| Ownership Type | Sole Proprietor |
| Property Sub Type Additional | Single Family Residence |
Interior Features
| Flooring | Ceramic Tile,Vinyl,Wood |
|---|---|
| Total Fireplaces | 1 |
| Fireplace Features | Wood Burning |
| Total Stories | 2 |
| Basement (Y/N) | false |
| Air Conditioning Y/N | true |
| Heating Y/N | true |
| Window Features | Screens |
| Fireplace Y/N | true |
| Total Bedrooms | 4 |
| LivingAreaSource | Assessor |
| Total Baths | 3 |
Exterior Features
| Fencing | None |
|---|---|
| Parking Features | Driveway,Paved |
| Water Source | Public |
| Lot Size Area | 0.42 |
| Lot Size Acres | 0.42 |
Amenities
- Foreclosure
- Views
- Short Sale
- New Construction
- Adult 55+
- Lease To Own
- No HOA Fees
- Furnished
- Primary On Main
- Air Conditioning
- Seller Finance
- Green
- Fixer Upper
- Horse
- Golf
- Fireplace
- Deck
- Garage
- Basement
- Pool
Property vs Single Family Average in 23236
Price
Taxes
Year Built
 All or a portion of the multiple listing information is provided by the Central Virginia Regional Multiple Listing Service, LLC, from a copyrighted compilation of listings. All CVR MLS information provided is deemed reliable but is not guaranteed accurate. The compilation of listings and each individual listing are ©2026 Central Virginia Regional Multiple Listing Service, LLC. All rights reserved.
All MLS listings are © 2026 Central Virginia Regional Multiple Listing Service, LLC. All
All or a portion of the multiple listing information is provided by the Central Virginia Regional Multiple Listing Service, LLC, from a copyrighted compilation of listings. All CVR MLS information provided is deemed reliable but is not guaranteed accurate. The compilation of listings and each individual listing are ©2026 Central Virginia Regional Multiple Listing Service, LLC. All rights reserved.
All MLS listings are © 2026 Central Virginia Regional Multiple Listing Service, LLC. All
