
Address
18300 Tuckmar Reserve Drive, Moseley, VA
Price
$ 709,950
Property Attributes
- MLS#2621495
- TypeSingle Family
- Listing Status Pending
- CountyChesterfield
- CityMoseley
- Area62 - Chesterfield
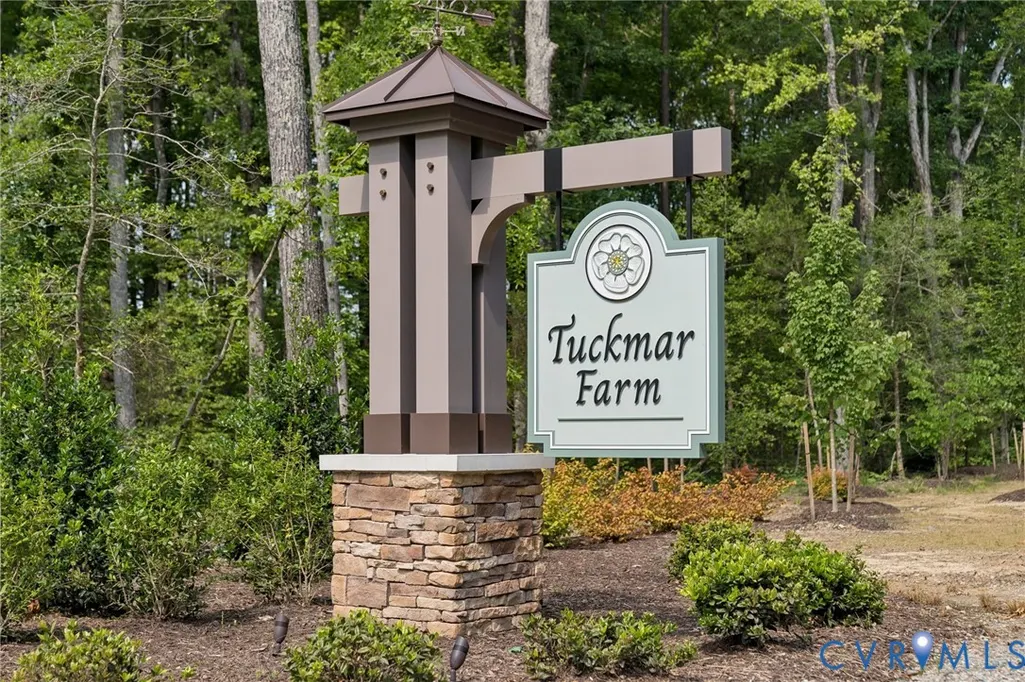
- NeighborhoodTuckmar Farm
- Zip23120
- Style
- Year Built2026
- Price$ 709,950
- Bedrooms4
- Full Bathrooms2
- Half Bathrooms1
- Sqr Footage2630
Data Source:
Central Virginia Regional MLS (CVRMLS)
Property Description
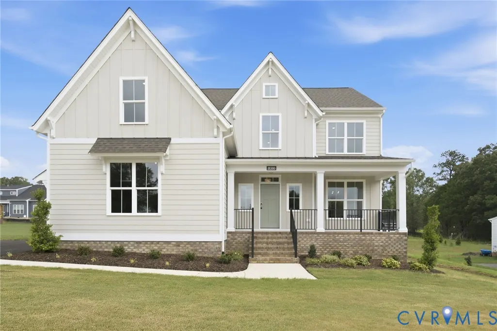
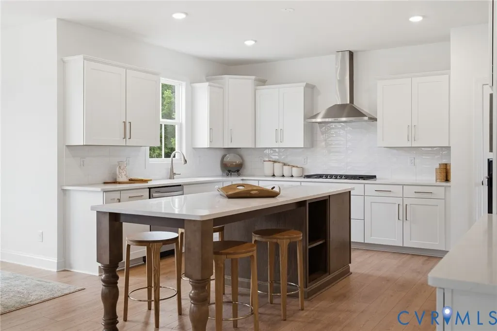
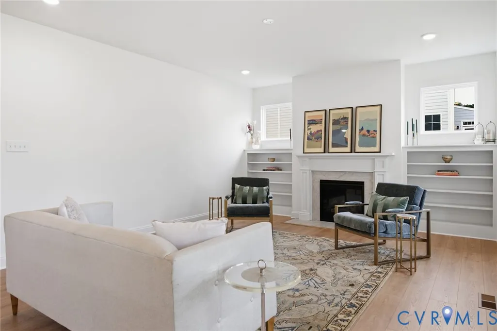
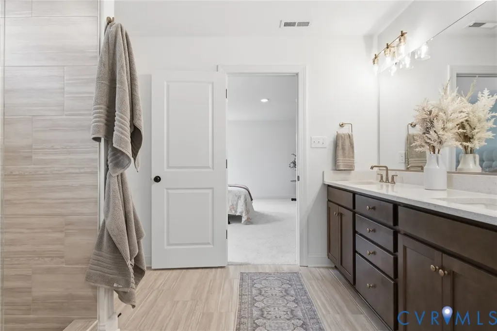
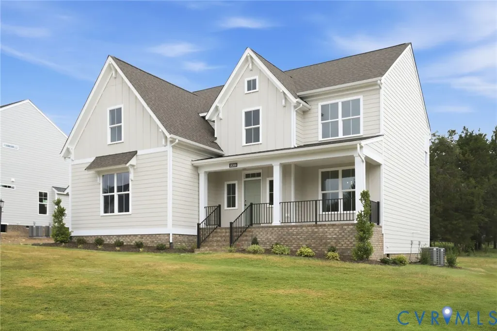
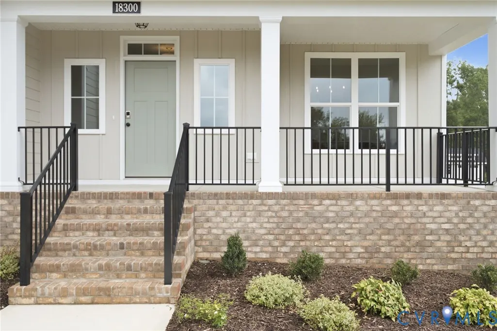
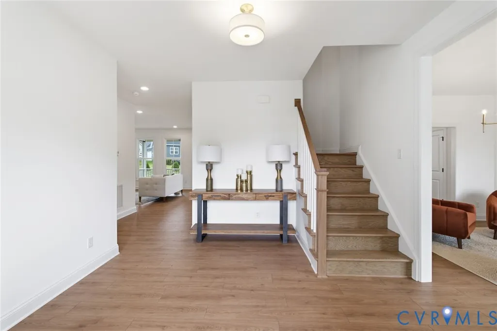
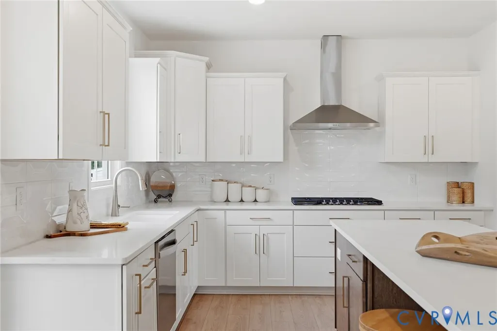
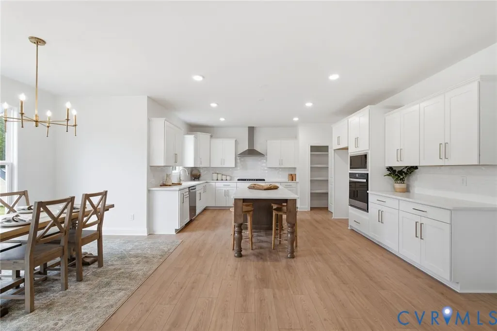
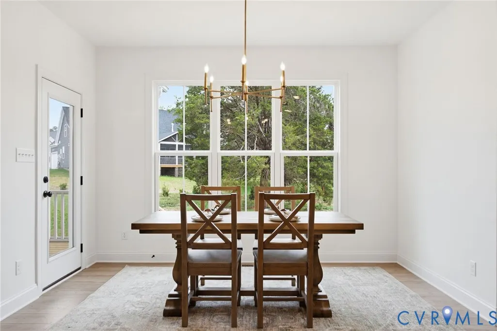
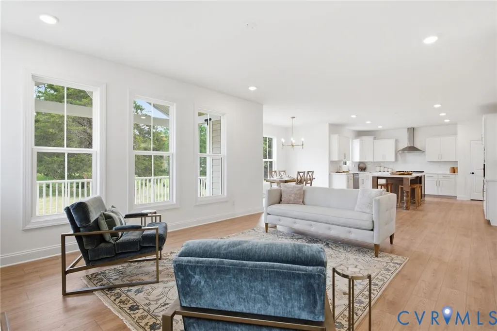
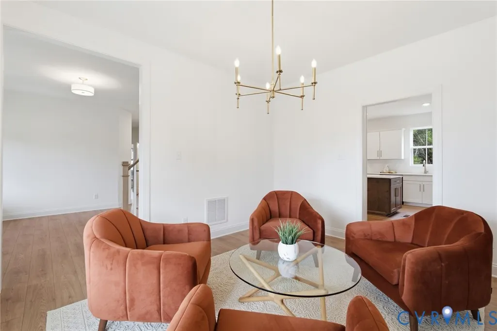
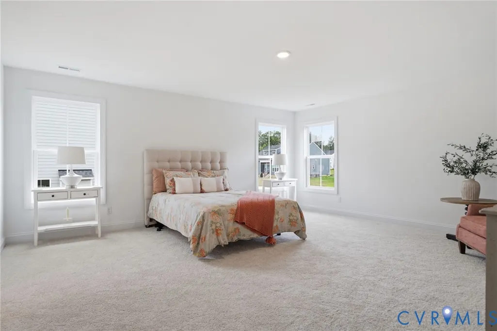
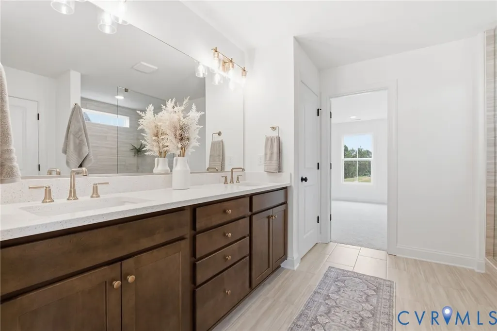
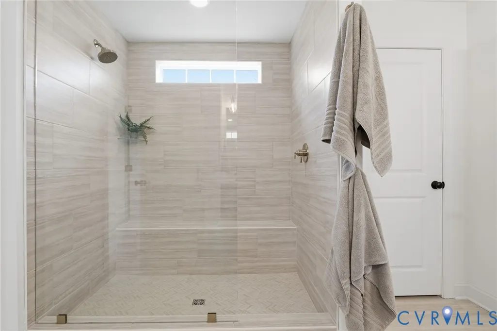
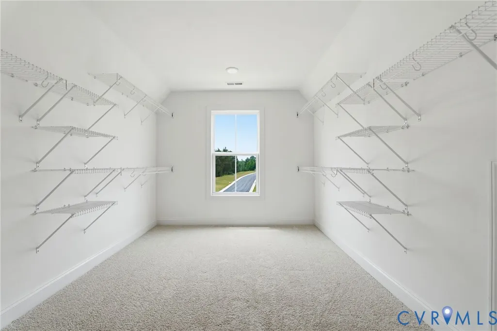
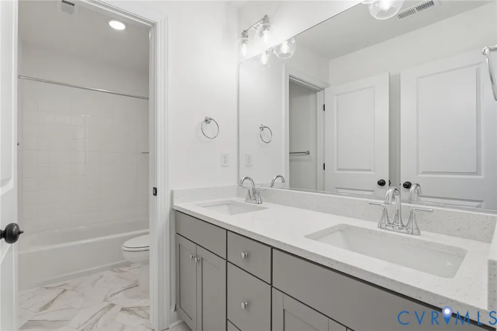
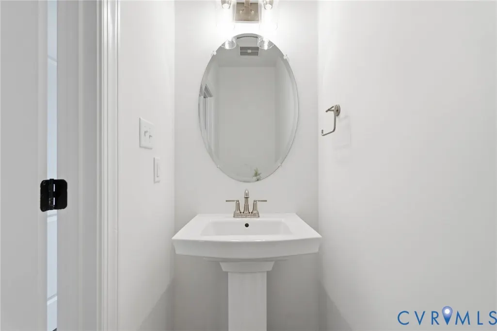
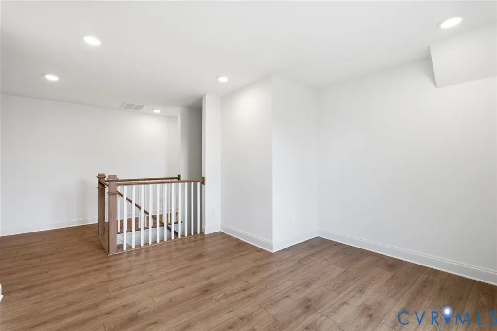
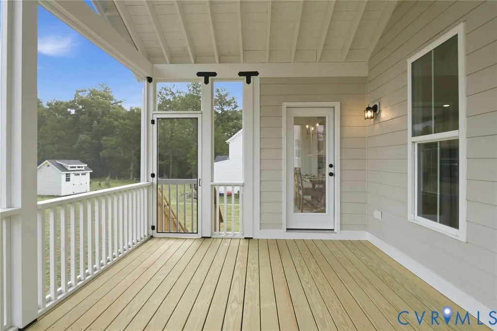
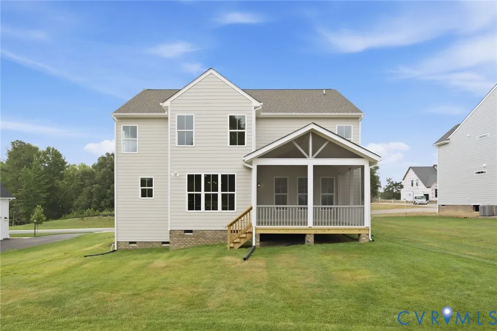
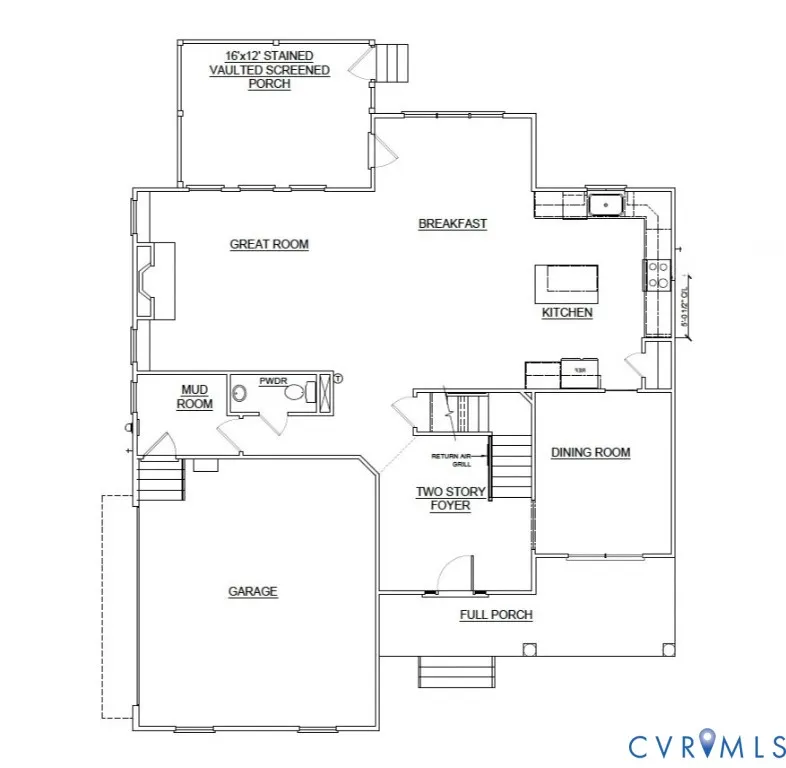
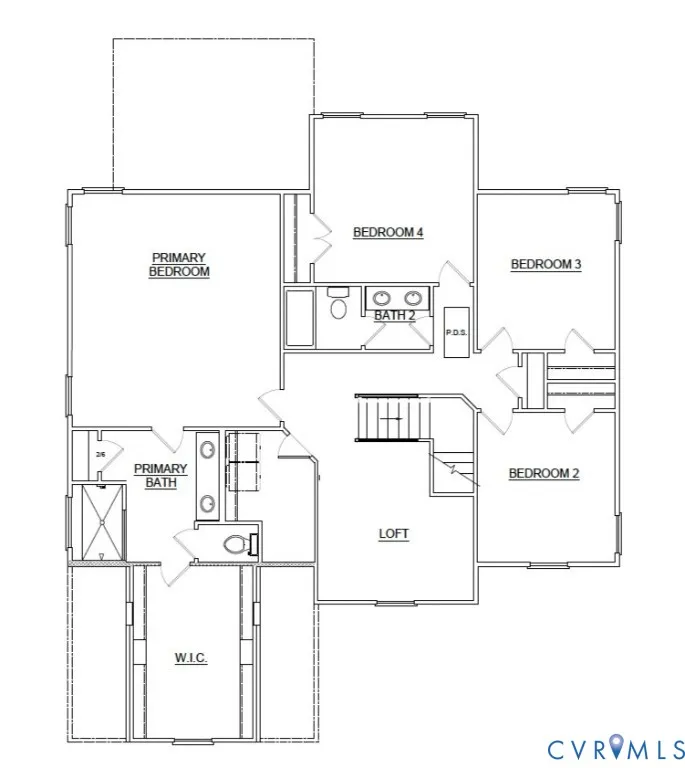
Welcome to the Waverly II by Main Street Homes, where timeless craftsmanship meets modern luxury. Thoughtfully designed for both everyday living and memorable gatherings, this stunning home offers elegant spaces, exceptional finishes, and the peaceful backdrop you've been searching for. Step into a welcoming foyer that leads to a sophisticated formal dining room, then opens into an expansive, light-filled living area. The heart of the home is the beautifully appointed gourmet kitchen featuring upgraded cabinetry, quartz countertops, a spacious gathering island, upgraded gas appliances, a wall oven, microwave, designer hood vent, and dishwasher. The adjoining breakfast nook bump-out creates the perfect spot to enjoy morning coffee while overlooking the backyard. Just beyond, the inviting great room showcases a cozy fireplace flanked by custom-built-in bookcases, creating a warm and comfortable space. Open the doors to your 16' x 12' screened porch and unwind while taking in the serene views of your .396-acre homesite backing to protected RPA woodlands. Upstairs, every bedroom is thoughtfully positioned for comfort and privacy, including a luxurious primary retreat that feels like your own private escape. The spa-inspired bath features a Euro shower, relaxing garden tub, dual vanities, linen storage, and an oversized walk-in closet with room for everything. Located in the award-winning Tuckmar Farm community, you'll enjoy the perfect balance of peaceful suburban living and everyday convenience. Situated in the heart of Chesterfield County, residents have quick access to Route 288, Powhite Parkway, downtown Richmond, and Richmond International Airport. Explore more than 67 county parks, miles of scenic trails, the James River, Swift Creek Reservoir, and nearby favorites including Pocahontas State Park and the Metro Richmond Zoo. Shopping, dining, and entertainment are just minutes away at Westchester Commons, Chesterfield Towne Center, and Short Pump.
| Elementary School | Middle School | High School |
|---|---|---|
| Deep Creek Elementary School | Deep Creek Middle School | Cosby High School |
| Price History | |
|---|---|
| 8/7/2026 | Listed $709,950 |
General Features
| Interior Features | Bookcases,Built-in Features,Breakfast Area,Dining Area,Double Vanity,Fireplace,Granite Counters,High Ceilings,High Speed Internet,Kitchen Island,Loft,Bath in Primary Bedroom,Pantry,Wired for Data,Walk-In Closet(s) |
|---|---|
| Sewer | Public Sewer |
| Heating | Electric,Heat Pump,Propane,Zoned |
| Cooling | Electric,Heat Pump,Zoned |
| Possession | Close Of Escrow |
| Roof | Shingle |
| Appliances | Dishwasher,Disposal,Microwave |
| Exterior Features | Porch |
| HOA | 183.6 |
| Garage Spaces | 2 |
| Patio/Porch Features | Rear Porch,Front Porch,Screened,Porch |
| Architectural Style | Farmhouse |
| Pool Features | None |
| Construction Materials | Drywall,Frame,HardiPlank Type |
| Year Built | 2026 |
| Stories | 2 |
| Levels | Two |
| Property SubType | Single Family Residence |
| Tax Year | 2026 |
| Percent Ownership | Corporate |
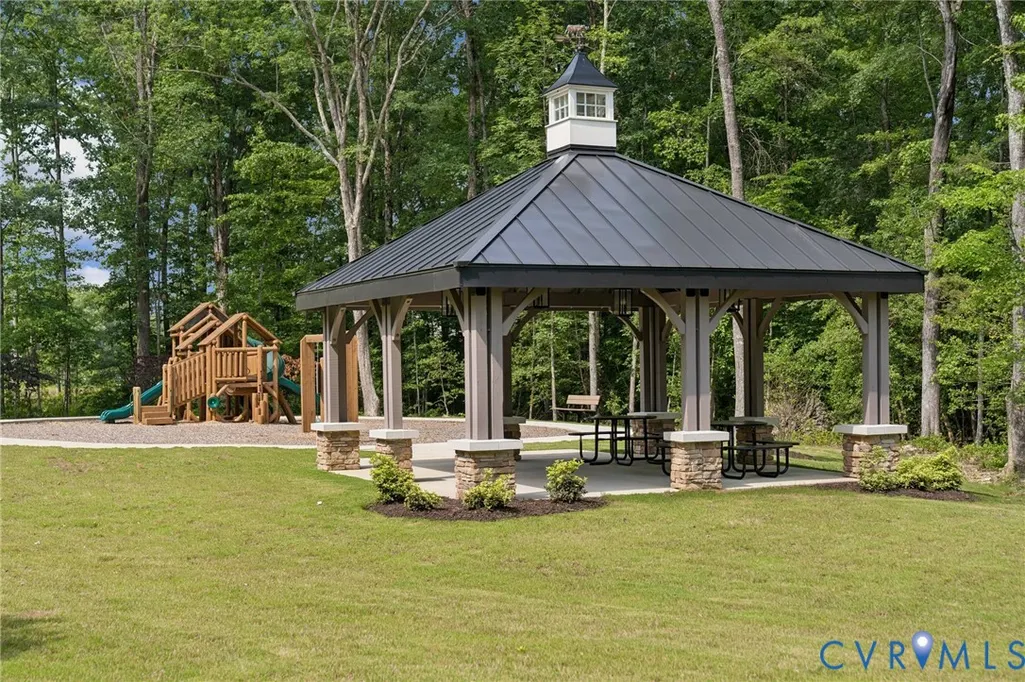
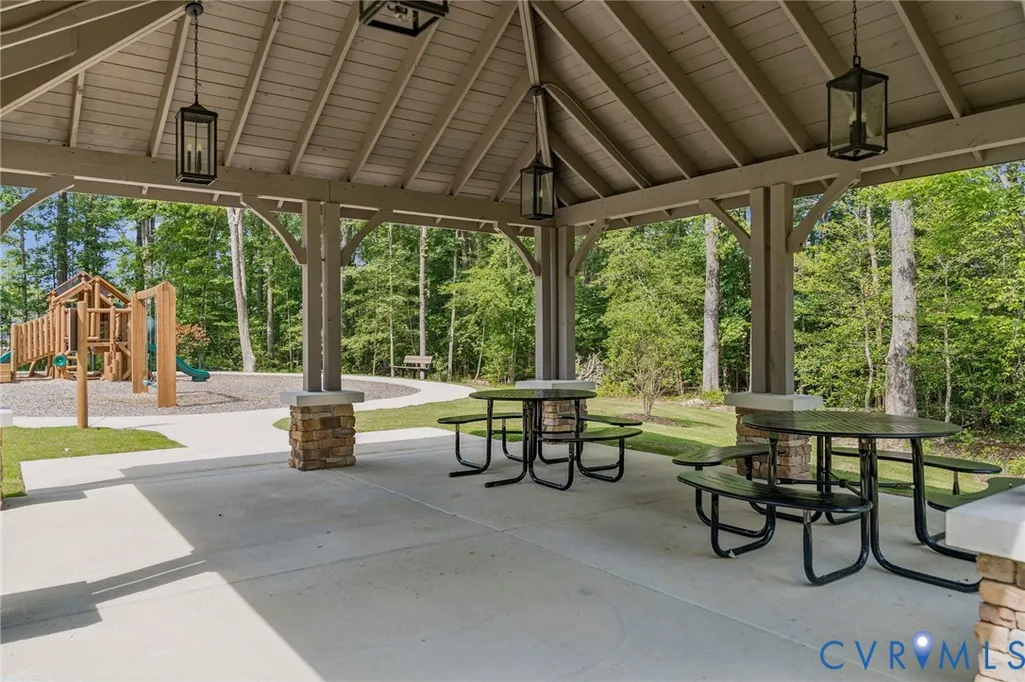
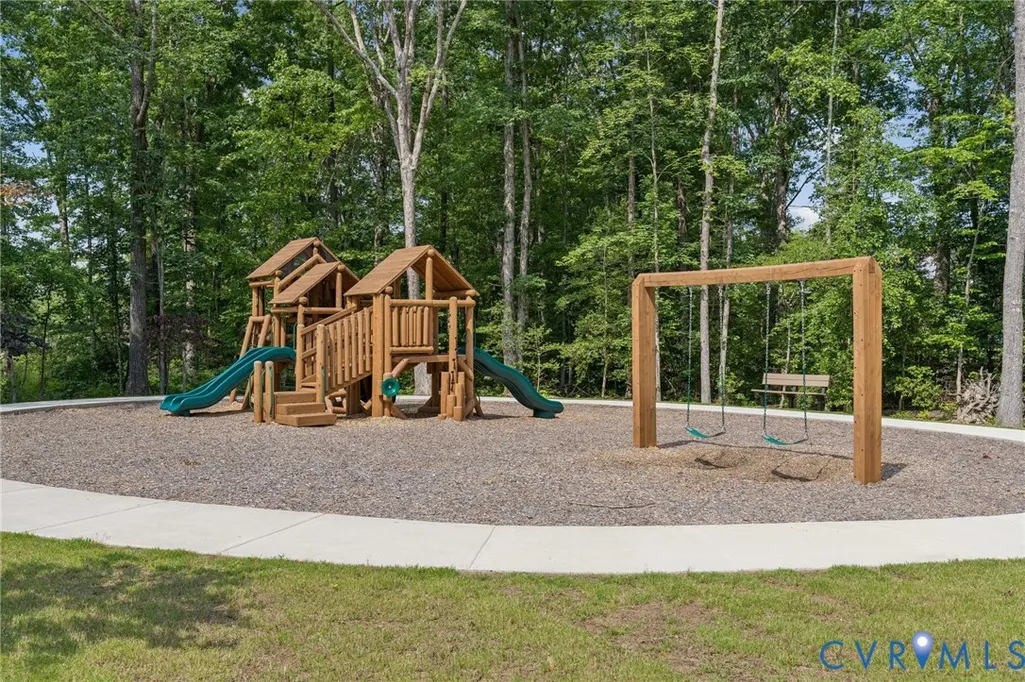
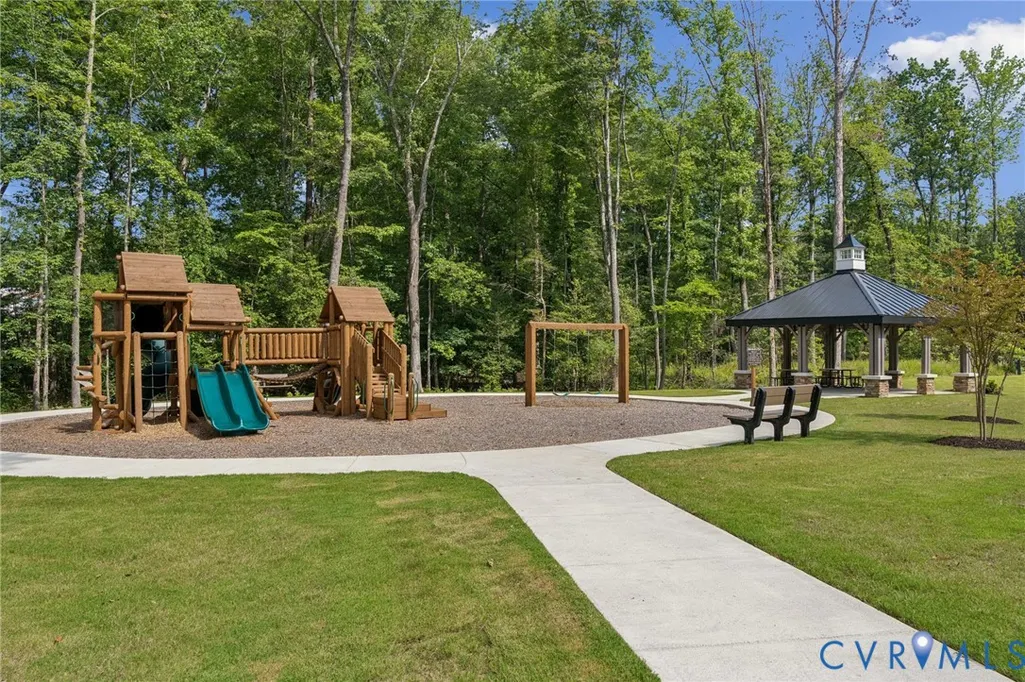
| Community Features | Home Owners Association,Playground |
| Assoc Fee Paid Per | Quarterly |
| County | Chesterfield |
| New Construction | true |
| Property Type | Residential |
| Association Amenities | Management |
| Home Owner Assoc | true |
| Attached Garage | true |
| Subdivision Name | Tuckmar Farm |
| Garage Y/N | true |
| Total Rooms | 8 |
| Full Baths | 2 |
| Status | Pending |
| Directions | Take Powhite Pkwy onto Old Hundred Rd. Left onto Watermill Pkwy, turns into Woolridge Rd. Right on Genito Road. At the roundabout, take the 2nd exit to stay on Genito Rd. Tuckmar Farm will be on the left. |
| High School | Cosby |
| Disclosures | Covenants/Restrictions Disclosure,Exempt Disclaimer |
| MLS Area | 62 - Chesterfield |
| Lot Size Units | Acres |
| Waterfront Y/N | false |
| Elementary School | Deep Creek |
| Year Built Details | New |
| Middle/Junior High School | Deep Creek |
| Property Condition | New Construction |
| Virtual Tour | https://www.zillow.com/view-imx/fd173c99-d14b-4102-821b-60730048d586?setAttribution=mls&wl=true&initialViewType=pano&utm_source=dashboard |
| Days on Market | 25 |
| Standard Status | Pending |
| Occupancy Type | Vacant |
| Tax Lot | 40 |
| Virtual Tour | https://www.youtube.com/watch?v=DS9DTbAeJW8 |
| Ownership Type | Corporation |
| Property Sub Type Additional | Single Family Residence |
Interior Features
| Basement | Crawl Space |
|---|---|
| Flooring | Carpet,Laminate |
| Total Fireplaces | 1 |
| Fireplace Features | Gas,Vented |
| Total Stories | 2 |
| Basement (Y/N) | false |
| Air Conditioning Y/N | true |
| Heating Y/N | true |
| Window Features | Screens |
| Fireplace Y/N | true |
| Half Baths | 1 |
| BuyerOfficeEmail | membership@therealbrokerage.com |
| Laundry Features | Washer Hookup,Dryer Hookup |
| Total Bedrooms | 4 |
| LivingAreaSource | Builder |
| Total Baths | 3 |
Exterior Features
| Fencing | None |
|---|---|
| Parking Features | Attached,Garage,Garage Door Opener |
| Water Source | Public |
Amenities
- Foreclosure
- Views
- Short Sale
- New Construction
- Adult 55+
- Lease To Own
- No HOA Fees
- Furnished
- Primary On Main
- Air Conditioning
- Seller Finance
- Green
- Fixer Upper
- Horse
- Golf
- Fireplace
- Deck
- Garage
- Basement
- Pool
Property vs Single Family Average in 23120
Price
Year Built
 All or a portion of the multiple listing information is provided by the Central Virginia Regional Multiple Listing Service, LLC, from a copyrighted compilation of listings. All CVR MLS information provided is deemed reliable but is not guaranteed accurate. The compilation of listings and each individual listing are ©2026 Central Virginia Regional Multiple Listing Service, LLC. All rights reserved.
All MLS listings are © 2026 Central Virginia Regional Multiple Listing Service, LLC. All
All or a portion of the multiple listing information is provided by the Central Virginia Regional Multiple Listing Service, LLC, from a copyrighted compilation of listings. All CVR MLS information provided is deemed reliable but is not guaranteed accurate. The compilation of listings and each individual listing are ©2026 Central Virginia Regional Multiple Listing Service, LLC. All rights reserved.
All MLS listings are © 2026 Central Virginia Regional Multiple Listing Service, LLC. All
