

Address
12525 Misty Lake Court, Midlothian, VA
Price
$ 575,000
Property Attributes
- MLS#2623847
- TypeSingle Family
- Listing Status Pending
- CountyChesterfield
- CityMidlothian
- Area62 - Chesterfield
- NeighborhoodWalton Lake
- Zip23114
- Style
- Year Built1990
- Taxes$ 5057
- Price$ 575,000
- Bedrooms4
- Full Bathrooms2
- Half Bathrooms1
- Sqr Footage2869
- Lot Size0.79 Acres
Data Source:
Central Virginia Regional MLS (CVRMLS)
Property Description
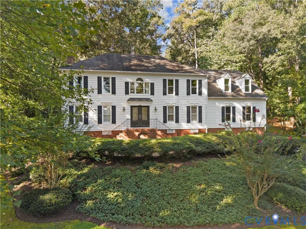
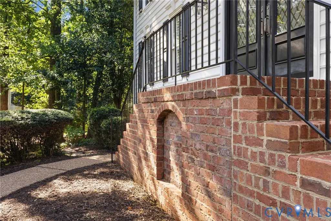
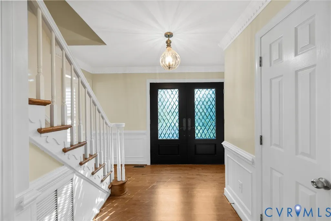
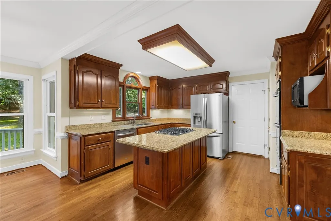
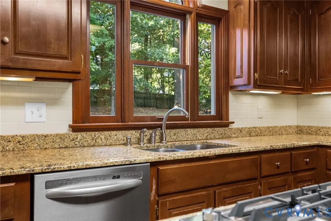
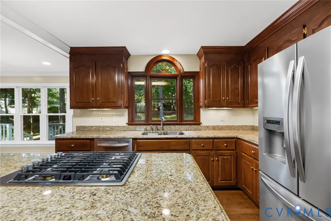
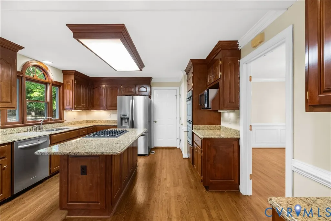
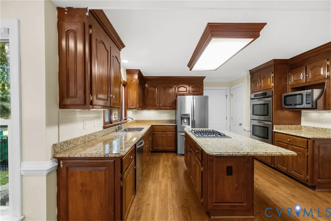
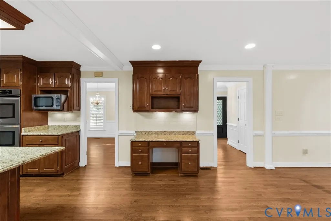
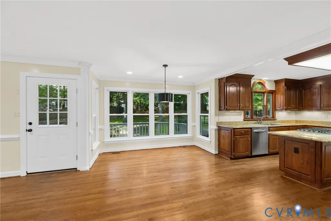
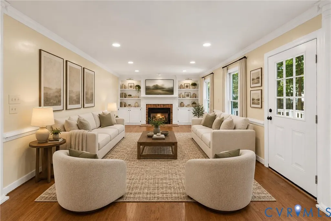
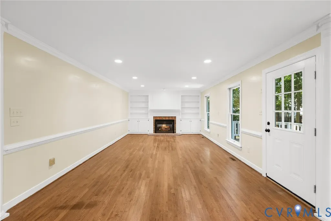
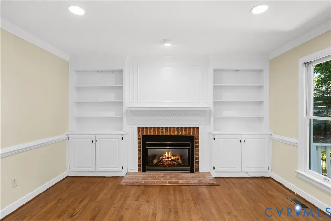
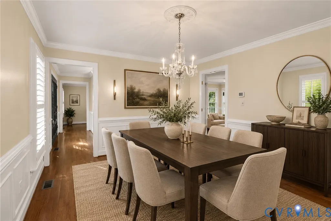
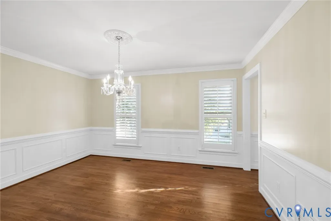
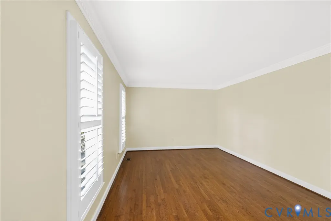
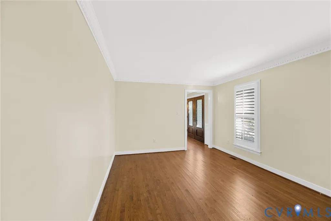
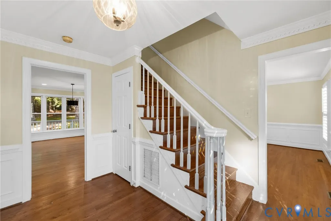
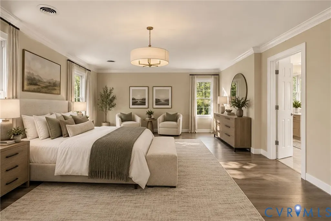
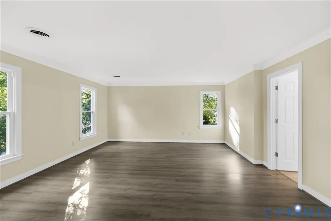
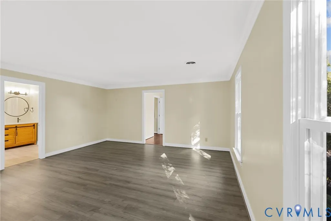
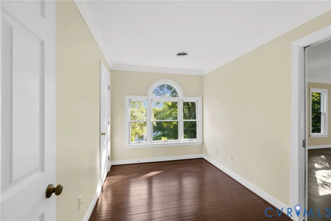
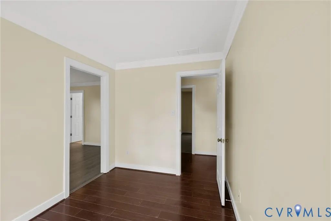
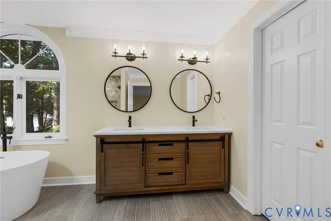
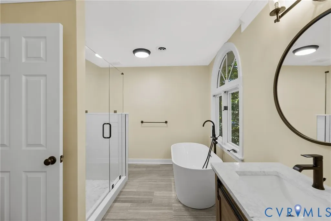
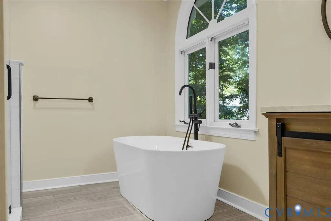
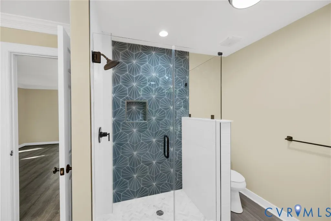
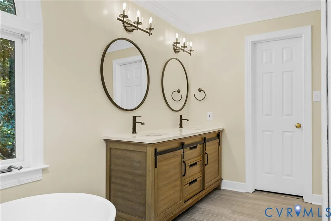
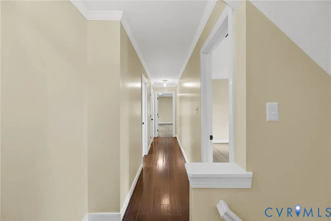
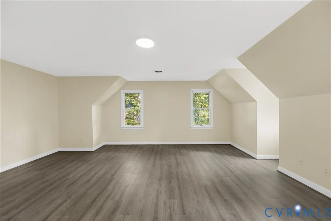
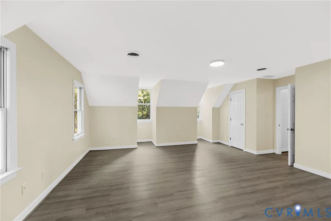
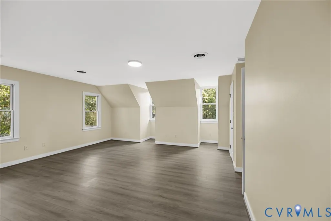
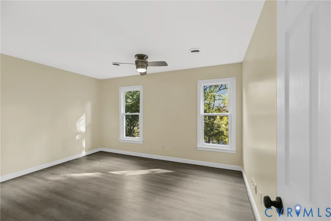
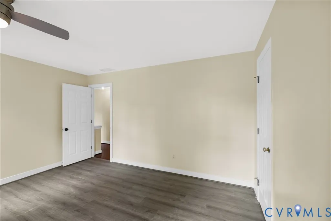
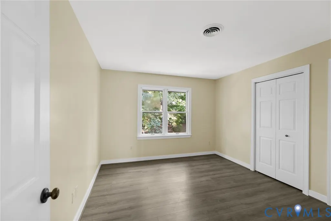
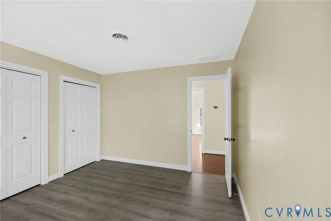
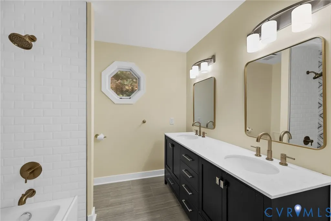
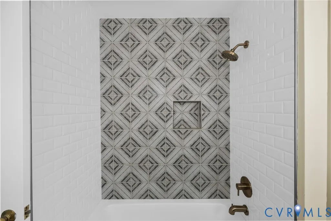
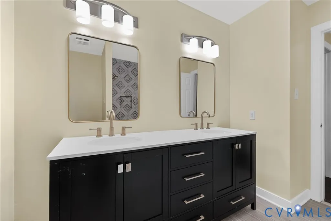
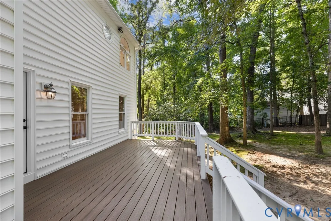
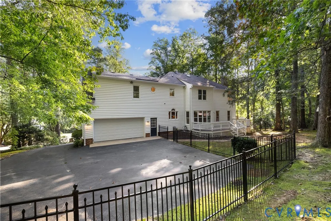
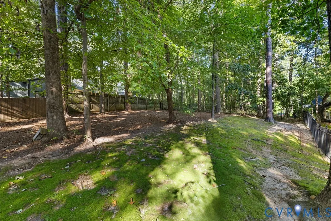
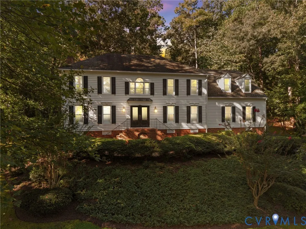
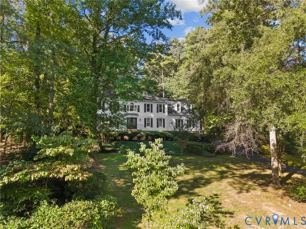
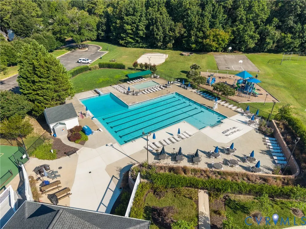
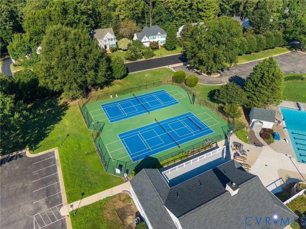
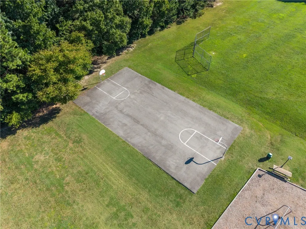
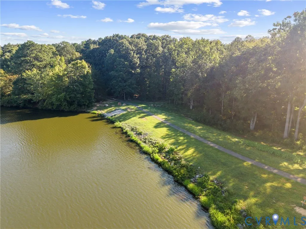
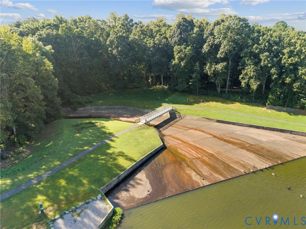
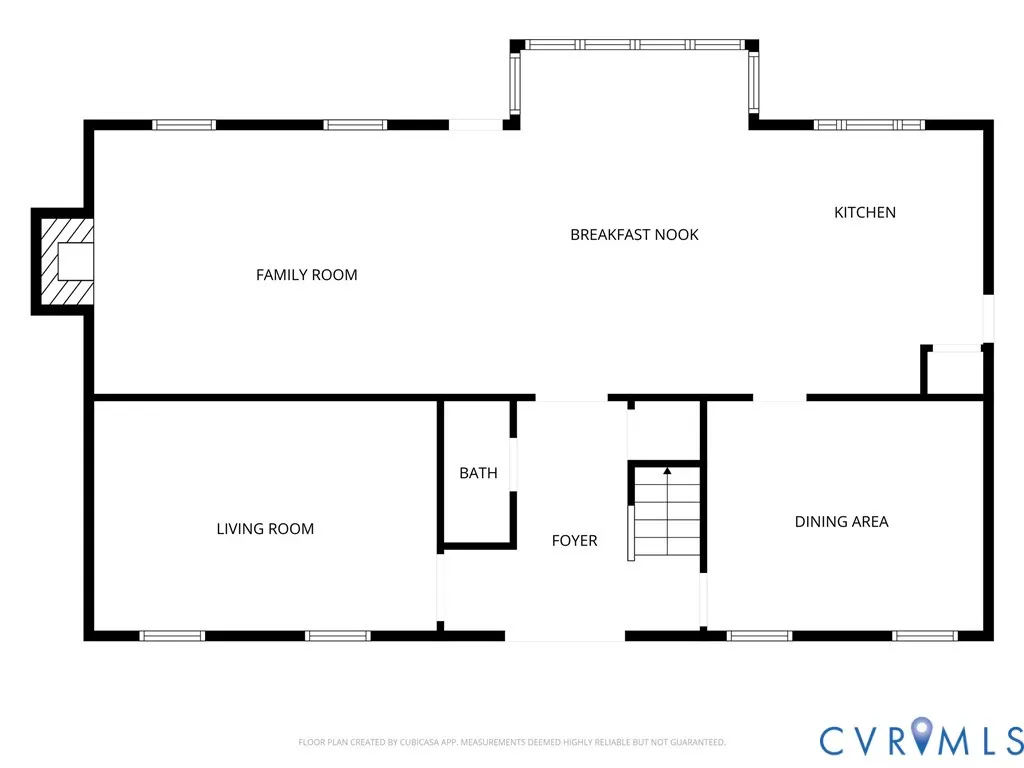
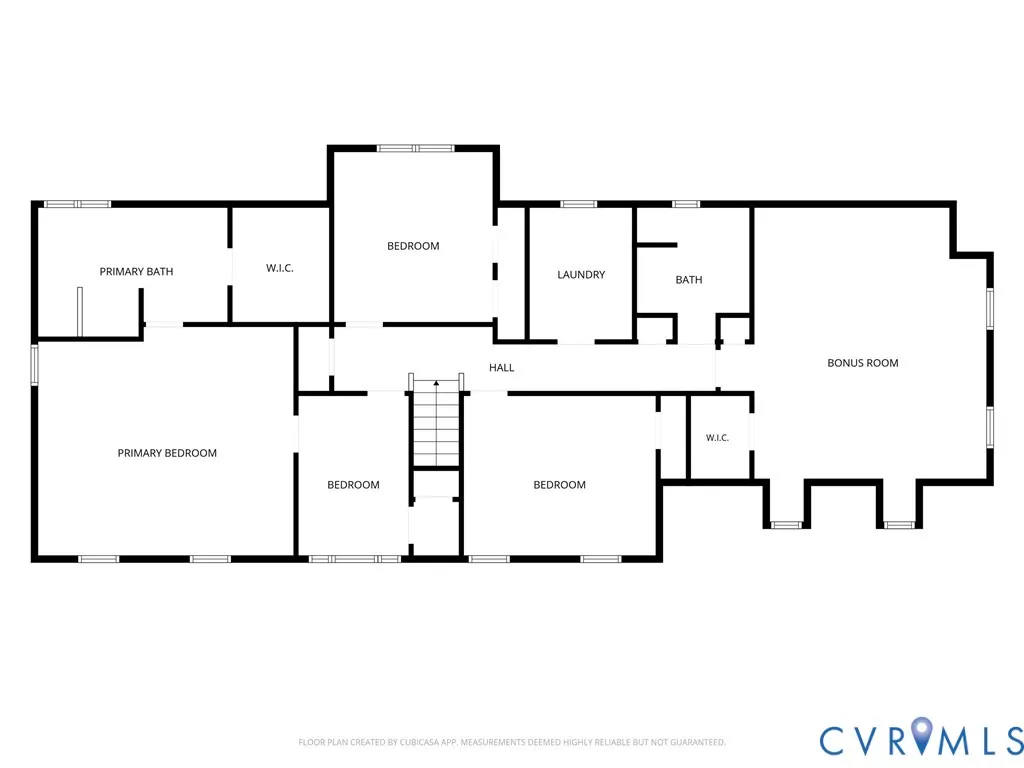
Tucked away on a quiet cul-de-sac in The Pointe at Walton Lake, this four-bedroom home pairs classic Colonial charm with generous living spaces and the neighborhood amenities that make Walton Lake such a special place to call home. Inside, hardwood floors — recently professionally buffed and recoated — plantation shutters, and detailed millwork add character throughout the main level. Many windows have been replaced, adding long-term comfort and efficiency. The kitchen offers generous prep and storage space, a pantry, and the convenience of gas cooking, flowing into an oversized breakfast area where a bay window brings in natural light and creates a welcoming spot for morning coffee and casual meals. The family room invites you to settle in around the gas fireplace and features built-ins and crown molding, while the formal dining room is accented by wainscoting. A formal living room sits just off the main living area — equally suited as a home office, sitting room, or flex space. Upstairs, the primary suite welcomes you into a sitting room before opening into the bedroom itself, complete with a walk-in closet and ensuite bath with quartz counters, tile flooring, and a tiled shower. Three additional bedrooms, each with LVP flooring, share a hall bath with a double vanity, quartz counters, and tile flooring, while the walk-up attic adds convenient storage. Step outside through a new back door to a deck and fenced backyard with plenty of room to relax and enjoy the peaceful setting. A rear-load garage provides direct entry, and Walton Lake is just a walk away. The Pointe at Walton Lake offers a community pool, clubhouse, tennis courts, sports field, walking paths, lake access, and common areas. With its cul-de-sac location and easy access to all that Midlothian has to offer, this is a home that gives you room to live well — and a neighborhood you'll love coming home to. Rooms pictured with furniture have been virtually staged; furnishings shown are for illustrative purposes only and are not present in the home.
| Elementary School | Middle School | High School |
|---|---|---|
| Evergreen Elementary School | Tomahawk Creek Middle School | Midlothian High School |
| Price History | |
|---|---|
| 9/11/2026 | Listed $575,000 |
General Features
| Interior Features | Breakfast Area,Bay Window,Separate/Formal Dining Room,Double Vanity,Eat-in Kitchen,Fireplace,Granite Counters,High Ceilings,Kitchen Island,Bath in Primary Bedroom,Pantry |
|---|---|
| Sewer | Public Sewer |
| Heating | Electric,Heat Pump,Natural Gas,Zoned |
| Cooling | Central Air |
| Possession | Close Of Escrow |
| Roof | Shingle |
| Appliances | Gas Water Heater |
| Exterior Features | Deck,Paved Driveway |
| HOA | 320 |
| Garage Spaces | 2 |
| Association Fee Includes | Clubhouse,Common Areas,Pool(s),Recreation Facilities,Water Access |
| Patio/Porch Features | Deck |
| Architectural Style | Colonial,Two Story |
| Pool Features | Pool,Community |
| Construction Materials | Brick,Block,Drywall,Vinyl Siding |
| Year Built | 1990 |
| View | Water |
| Stories | 2 |
| Levels | Two |
| Property SubType | Single Family Residence |
| Tax Year | 2026 |
| Percent Ownership | Individuals |
| Waterfront Features | Lake,Water Access,Walk to Water |
| Community Features | Common Grounds/Area,Clubhouse,Home Owners Association,Lake,Pond,Pool,Sports Field,Tennis Court(s),Trails/Paths |
| Assoc Fee Paid Per | Quarterly |
| County | Chesterfield |
| New Construction | false |
| Property Type | Residential |
| Home Owner Assoc | true |
| Attached Garage | true |
| Subdivision Name | Walton Lake |
| Garage Y/N | true |
| Total Rooms | 9 |
| Full Baths | 2 |
| Status | Pending |
| Directions | Take the Powhite Parkway (VA-76) to Lucks Lane exit (West). Turn right on Walton Bluff Parkway, left on Ashbrook Landing Road. Turn right on Lakestone Drive, then turn right on Misty Lake Way. Property on the left. |
| High School | Midlothian |
| Body of Water | Walton Lake |
| Disclosures | Seller Disclosure |
| View Y/N | true |
| Zoning Description | R12 |
| MLS Area | 62 - Chesterfield |
| Lot Size Units | Acres |
| Waterfront Y/N | false |
| Elementary School | Evergreen |
| Year Built Details | Actual |
| Tax Annual Amount | 5057.87 |
| Middle/Junior High School | Tomahawk Creek |
| Property Condition | Resale |
| Days on Market | 2 |
| Standard Status | Pending |
| Occupancy Type | Owner |
| Tax Assessed Value | 568300 |
| Tax Lot | 42 |
| Ownership Type | Sole Proprietor |
| Property Sub Type Additional | Single Family Residence |
Interior Features
| Basement | Crawl Space |
|---|---|
| Flooring | Partially Carpeted,Tile,Vinyl,Wood |
| Total Fireplaces | 1 |
| Fireplace Features | Gas |
| Total Stories | 2 |
| Basement (Y/N) | false |
| Air Conditioning Y/N | true |
| Heating Y/N | true |
| Window Features | Leaded Glass |
| Fireplace Y/N | true |
| Half Baths | 1 |
| BuyerOfficeEmail | letschat.ICR@gmail.com |
| Total Bedrooms | 4 |
| LivingAreaSource | Assessor |
| Total Baths | 3 |
Exterior Features
| Fencing | Back Yard,Fenced,Partial |
|---|---|
| Parking Features | Attached,Direct Access,Driveway,Garage,Garage Door Opener,Oversized,Paved,Garage Faces Rear,Garage Faces Side |
| Lot Features | Cul-De-Sac |
| Water Source | Public |
| Lot Size Area | 0.79 |
| Lot Size Acres | 0.79 |
Amenities
- Foreclosure
- Views
- Short Sale
- New Construction
- Adult 55+
- Lease To Own
- No HOA Fees
- Furnished
- Primary On Main
- Air Conditioning
- Seller Finance
- Green
- Fixer Upper
- Horse
- Golf
- Fireplace
- Deck
- Garage
- Basement
- Pool
Property vs Single Family Average in 23114
Price
Taxes
Year Built
 All or a portion of the multiple listing information is provided by the Central Virginia Regional Multiple Listing Service, LLC, from a copyrighted compilation of listings. All CVR MLS information provided is deemed reliable but is not guaranteed accurate. The compilation of listings and each individual listing are ©2026 Central Virginia Regional Multiple Listing Service, LLC. All rights reserved.
All MLS listings are © 2026 Central Virginia Regional Multiple Listing Service, LLC. All
All or a portion of the multiple listing information is provided by the Central Virginia Regional Multiple Listing Service, LLC, from a copyrighted compilation of listings. All CVR MLS information provided is deemed reliable but is not guaranteed accurate. The compilation of listings and each individual listing are ©2026 Central Virginia Regional Multiple Listing Service, LLC. All rights reserved.
All MLS listings are © 2026 Central Virginia Regional Multiple Listing Service, LLC. All
