
Just Listed

Address
8681 Terroir Lane, New Kent, VA
Price
$ 615,000
Property Attributes
- MLS#2623988
- TypeSingle Family
- Listing Status Active
- CountyNew Kent
- CityNew Kent
- Area46 - New Kent
- NeighborhoodViniterra
- Zip23124
- Style
- Year Built2023
- Taxes$ 3102
- Price$ 615,000
- Bedrooms4
- Full Bathrooms2
- Half Bathrooms1
- Sqr Footage2550
- Lot Size0.228 Acres
Data Source:
Central Virginia Regional MLS (CVRMLS)
Property Description
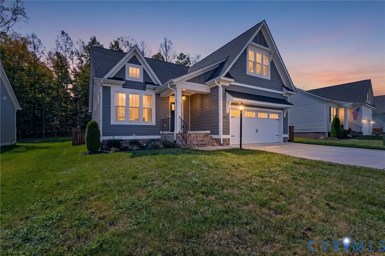
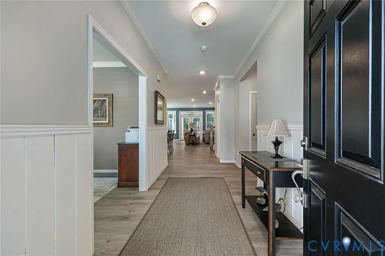
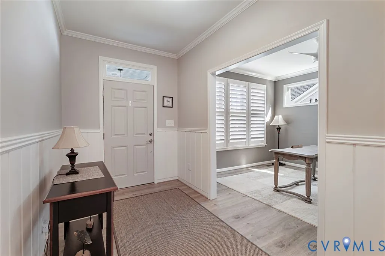
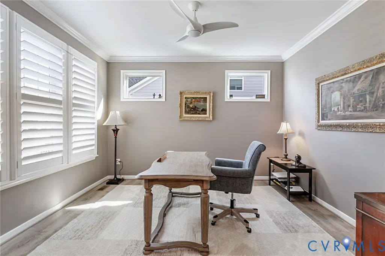
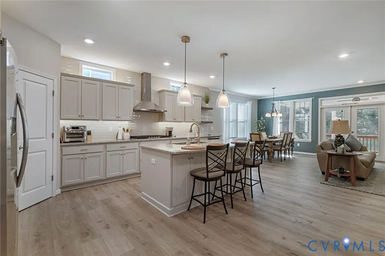
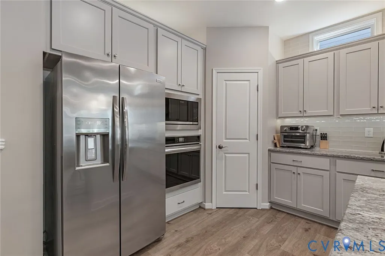
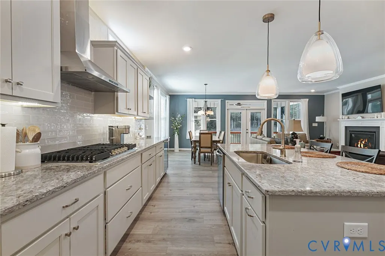
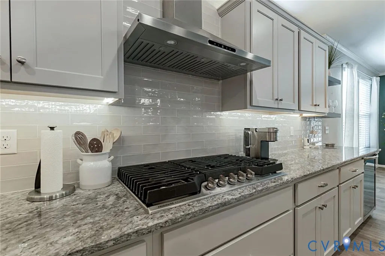
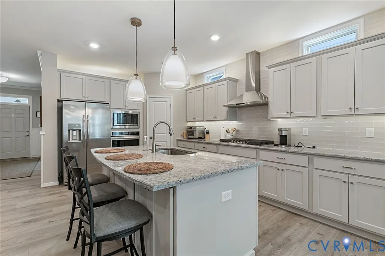
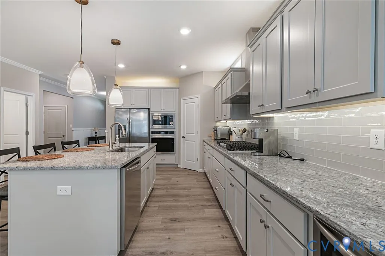
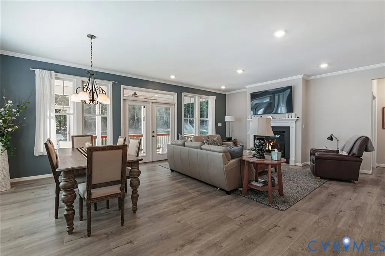
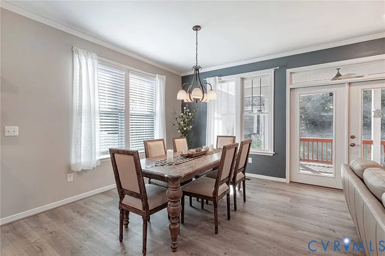
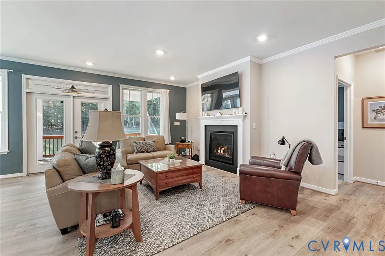
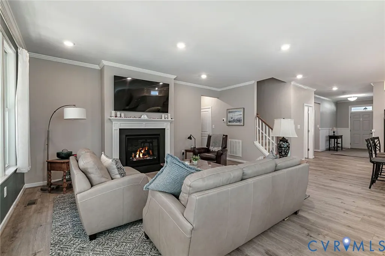
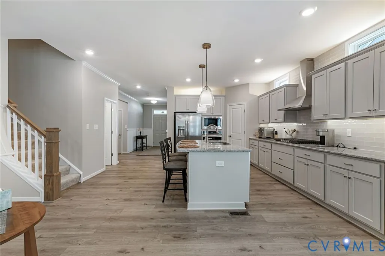
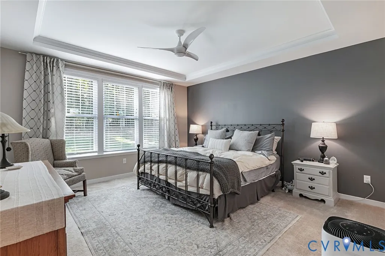
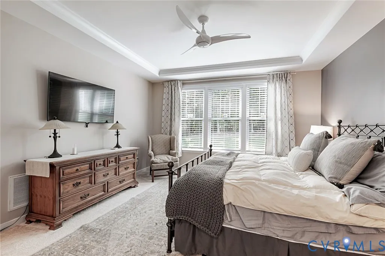
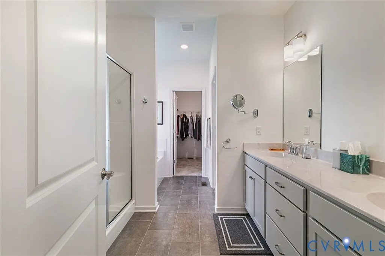
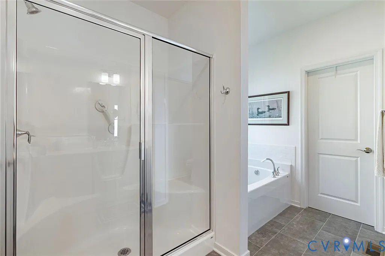
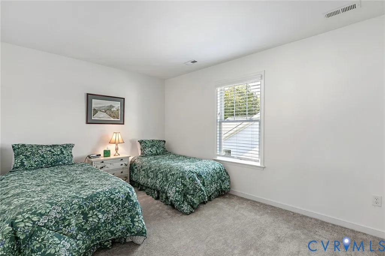
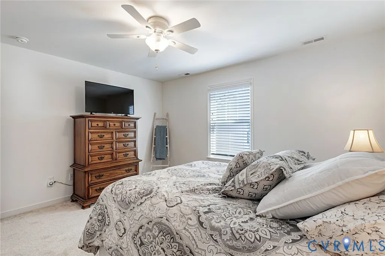
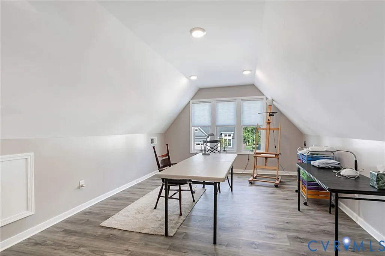
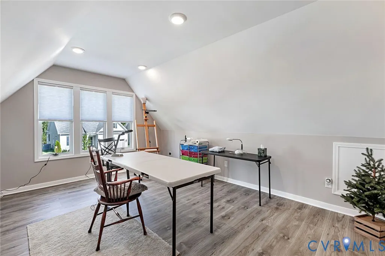
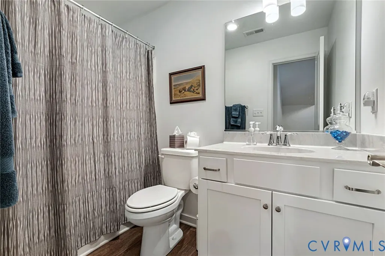
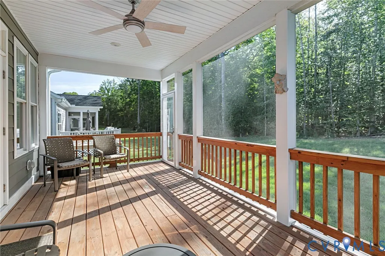
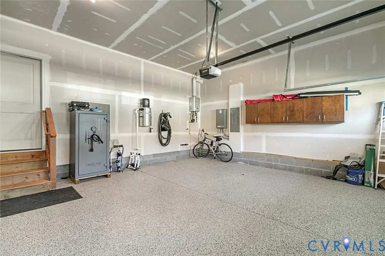
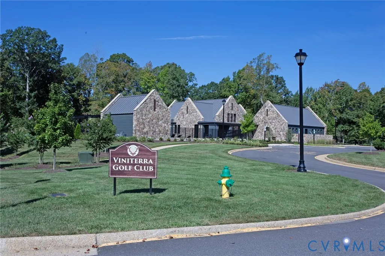
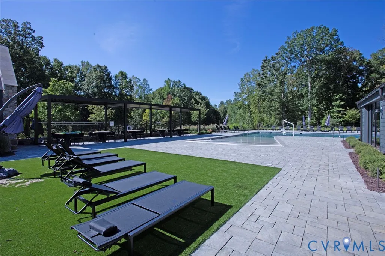
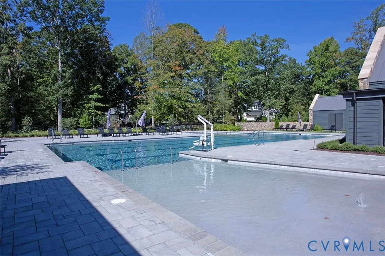
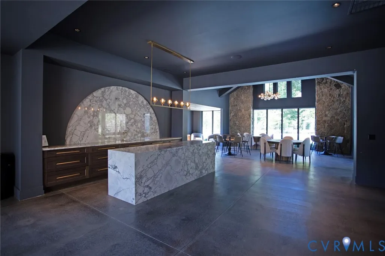
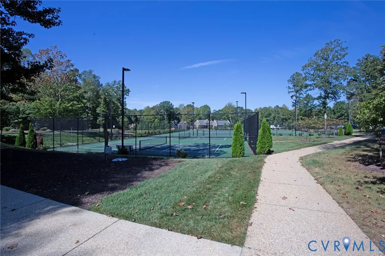
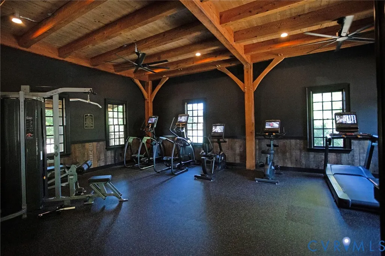
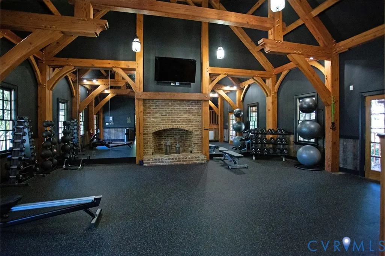
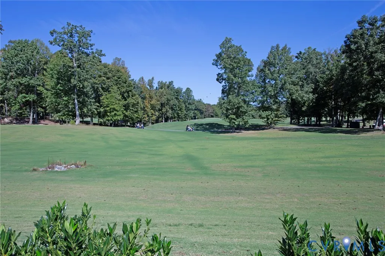
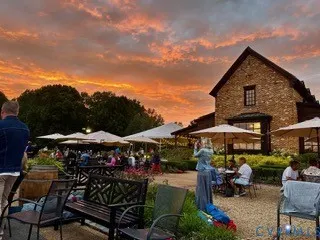
Welcome to 8681 Terroir Lane, a beautifully designed Arbor Ridge model by CraftMaster Homes, offering an exceptional combination of style, comfort, and low-maintenance living at the Cottages at Viniterra, an active adult community of 100 homes in New Kent. This thoughtfully designed home features an inviting open-concept layout where the gourmet kitchen, dining area, and great room come together to create an ideal space for everyday living and entertaining. The spacious kitchen has an impressive center island, quality cabinetry including a wine fridge with open shelving for glassware above, step in pantry and stainless steel appliances. The great room offers a warm and inviting gathering space with a cozy, gas fireplace. The first-floor primary suite is a private retreat with a tray ceiling, spacious walk-in closet and luxurious ensuite bath. As you enter through the front door, there is a versatile flex room off the shiplap appointed foyer to use as a home office, library, or hobby/game room. Upstairs, three additional bedrooms and a shared full bath provide comfortable accommodations for guests or family. Upstairs also is a walk in area to store seasonal items. The fourth bedroom (FROG) was recently completed. It is currently used as an artist studio. Value added features include plantation shutters, central vac, total-home backup generator, epoxy garage floor and LVP flooring. Outdoor living is equally appealing, with a screened in porch with a view of the wooded backyard providing a relaxing extension of the home's living space. Richmond and Williamsburg are a short jaunt for dining, shopping and entertainment. Viniterra is the only community in Virginia with luxury homes, a designated active adult neighborhood, a championship golf course, winery, brewery and resort amenities including pickleball and tennis courts, fitness center and resident center with outdoor pool where neighbors gather and socialize. Come be a part of the Viniterra Lifestyle. You belong here!
| Elementary School | Middle School | High School |
|---|---|---|
| New Kent Elementary School | New Kent Middle School | New Kent High School |
| Price History | |
|---|---|
| 9/11/2026 | Listed $615,000 |
General Features
| Interior Features | Bedroom on Main Level,Ceiling Fan(s),Dining Area,Separate/Formal Dining Room,Double Vanity,En Suite Bathroom,Full Bath on Main Level,Fireplace,Granite Counters,High Ceilings,Kitchen Island,Main Level Primary,Pantry,Recessed Lighting,Cable TV,Walk-In Closet(s),Window Treatments,Central Vacuum |
|---|---|
| Sewer | Other |
| Heating | Hot Water,Natural Gas |
| Cooling | Zoned |
| Possession | Close Of Escrow,Negotiable |
| Roof | Shingle |
| Appliances | Built-In Oven,Cooktop,Dryer,Dishwasher,Exhaust Fan,Gas Cooking,Disposal,Gas Water Heater,Microwave,Range,Refrigerator,Wine Cooler,Washer |
| Exterior Features | Deck,Sprinkler/Irrigation,Paved Driveway |
| HOA | 310.46 |
| Garage Spaces | 2 |
| Association Fee Includes | Association Management,Clubhouse,Common Areas,Insurance,Maintenance Grounds,Pool(s) |
| Patio/Porch Features | Screened,Deck |
| Architectural Style | Two Story |
| Pool Features | None,Community |
| Security Features | Security System,Smoke Detector(s) |
| Construction Materials | Drywall,Frame,HardiPlank Type |
| Year Built | 2023 |
| Stories | 2 |
| Levels | Two |
| Property SubType | Single Family Residence |
| Tax Year | 2025 |
| Percent Ownership | Individuals |
| Community Features | Common Grounds/Area,Clubhouse,Fitness,Golf,Home Owners Association,Lake,Maintained Community,Pond,Pool,Putting Green,Street Lights,Tennis Court(s) |
| Assoc Fee Paid Per | Monthly |
| County | New Kent |
| New Construction | false |
| Property Type | Residential |
| Association Amenities | Management |
| Home Owner Assoc | true |
| Attached Garage | true |
| Subdivision Name | Viniterra |
| Garage Y/N | true |
| Total Rooms | 9 |
| Full Baths | 2 |
| Status | Active |
| Directions | Exit 211 off 64. East about 2 miles, go straight at third and last rotaary. Turn left on Angels Share Road then right onto Terroir Lane. |
| High School | New Kent |
| Disclosures | Covenants/Restrictions Disclosure,Seller Disclosure |
| Senior Community Y/N | true |
| Zoning Description | PUD |
| MLS Area | 46 - New Kent |
| Lot Size Units | Acres |
| Waterfront Y/N | false |
| Elementary School | New Kent |
| Year Built Details | Actual |
| Tax Annual Amount | 3102.6 |
| Middle/Junior High School | New Kent |
| Property Condition | Resale |
| Days on Market | 3 |
| Standard Status | Active |
| Occupancy Type | Owner |
| Tax Lot | 24 |
| Ownership Type | Sole Proprietor |
| Property Sub Type Additional | Single Family Residence |
Interior Features
| Basement | Crawl Space |
|---|---|
| Flooring | Ceramic Tile,Partially Carpeted,Vinyl |
| Total Fireplaces | 1 |
| Fireplace Features | Gas |
| Total Stories | 2 |
| Basement (Y/N) | false |
| Air Conditioning Y/N | true |
| Heating Y/N | true |
| Window Features | Screens,Window Treatments |
| Fireplace Y/N | true |
| Half Baths | 1 |
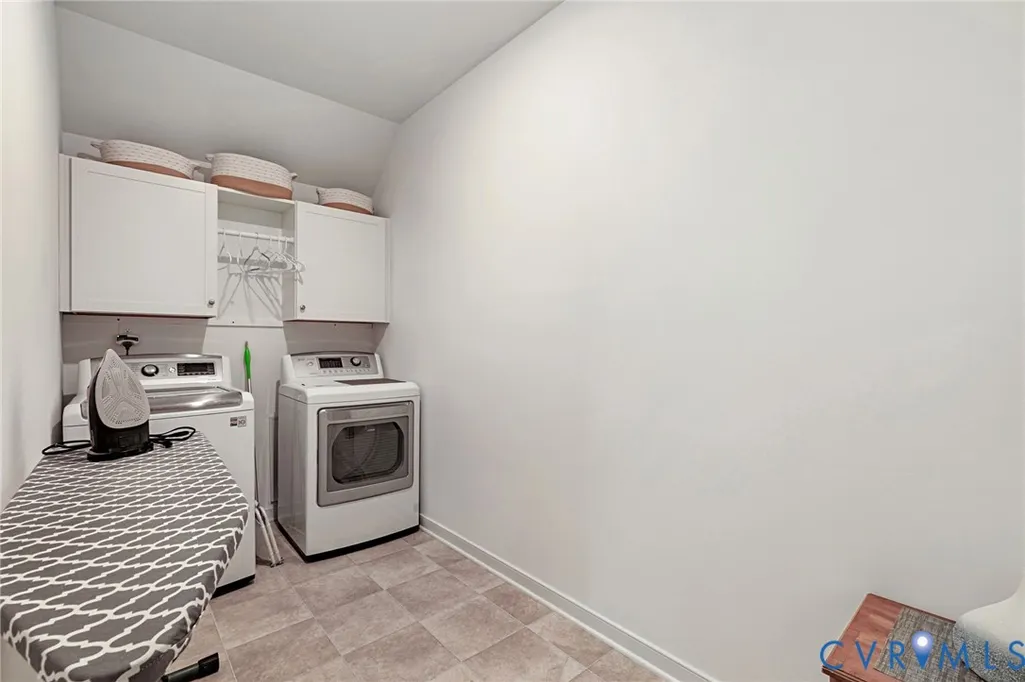
| Laundry Features | Washer Hookup,Dryer Hookup |
| Total Bedrooms | 4 |
| LivingAreaSource | Owner |
| Total Baths | 3 |
Exterior Features
| Parking Features | Attached,Direct Access,Driveway,Garage,Garage Door Opener,Off Street,Oversized,Paved |
|---|---|
| Water Source | Public |
| Lot Size Area | 0.228 |
| Lot Dimensions | 0.228 |
| Lot Size Acres | 0.228 |
| Other Equipment | Generator |
Amenities
- Foreclosure
- Views
- Short Sale
- New Construction
- Adult 55+
- Lease To Own
- No HOA Fees
- Furnished
- Primary On Main
- Air Conditioning
- Seller Finance
- Green
- Fixer Upper
- Horse
- Golf
- Fireplace
- Deck
- Garage
- Basement
- Pool
Property vs Single Family Average in 23124
Price
Taxes
Year Built
 All or a portion of the multiple listing information is provided by the Central Virginia Regional Multiple Listing Service, LLC, from a copyrighted compilation of listings. All CVR MLS information provided is deemed reliable but is not guaranteed accurate. The compilation of listings and each individual listing are ©2026 Central Virginia Regional Multiple Listing Service, LLC. All rights reserved.
All MLS listings are © 2026 Central Virginia Regional Multiple Listing Service, LLC. All
All or a portion of the multiple listing information is provided by the Central Virginia Regional Multiple Listing Service, LLC, from a copyrighted compilation of listings. All CVR MLS information provided is deemed reliable but is not guaranteed accurate. The compilation of listings and each individual listing are ©2026 Central Virginia Regional Multiple Listing Service, LLC. All rights reserved.
All MLS listings are © 2026 Central Virginia Regional Multiple Listing Service, LLC. All
