
Just Listed

Address
12601 Inverness Drive, Chester, VA
Price
$ 640,000
Property Attributes
- MLS#2624463
- TypeSingle Family
- Listing Status Active
- CountyChesterfield
- CityChester
- Area52 - Chesterfield
- NeighborhoodRivers Bend
- Zip23836
- Style
- Year Built1999
- Taxes$ 3823
- Price$ 640,000
- Bedrooms5
- Full Bathrooms3
- Half Bathrooms1
- Sqr Footage4037
- Lot Size0.409 Acres
Data Source:
Central Virginia Regional MLS (CVRMLS)
Property Description
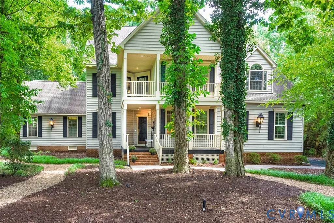
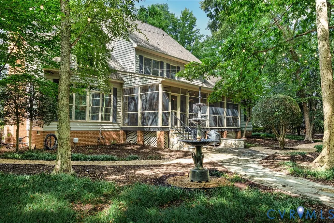
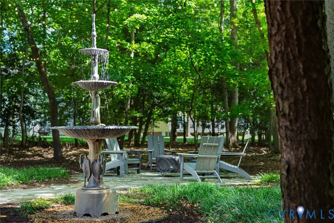
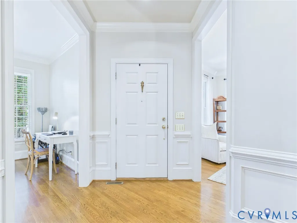
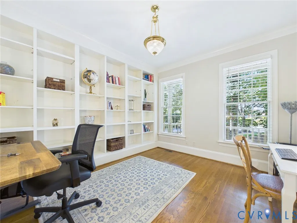
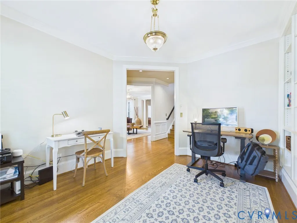
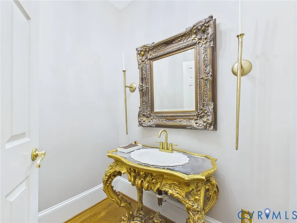
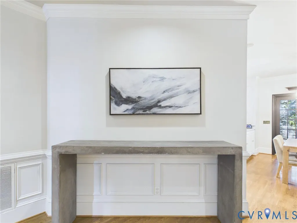
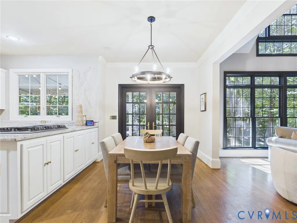
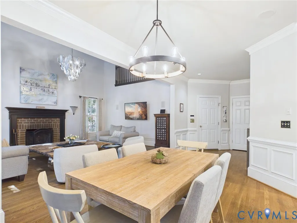
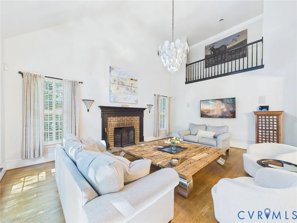
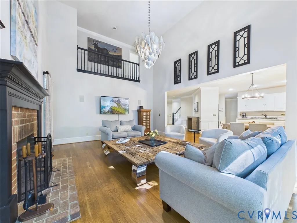
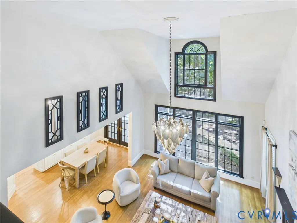
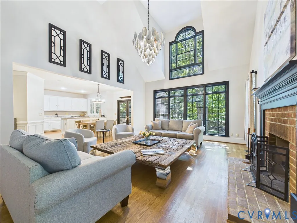
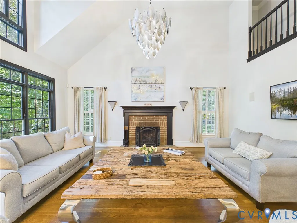
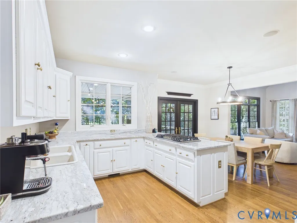
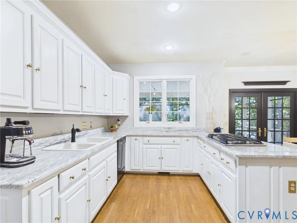
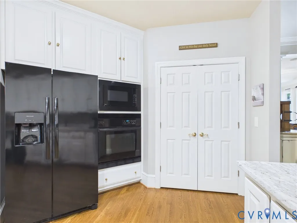
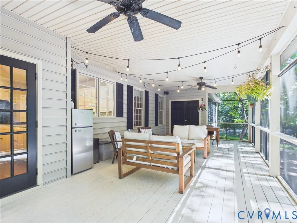
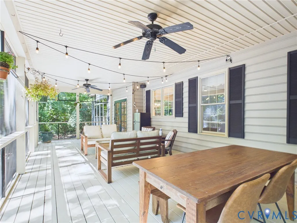
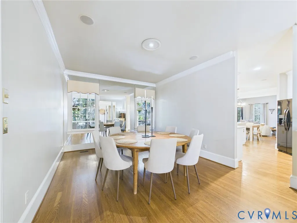
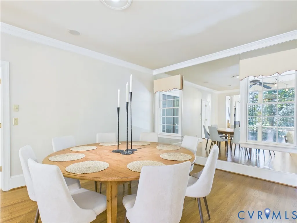
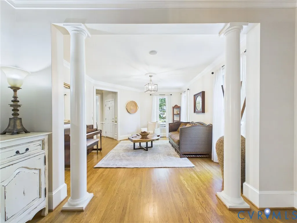
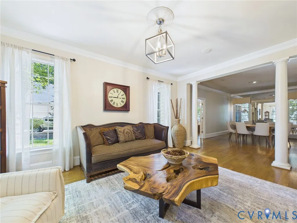
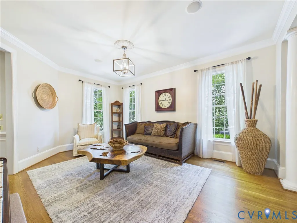
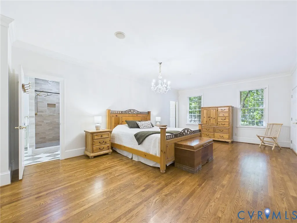
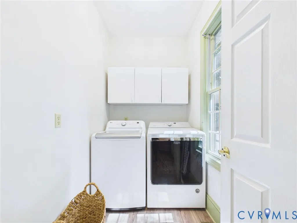
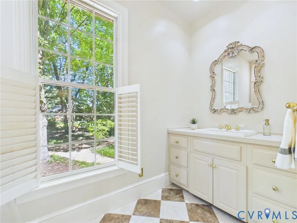
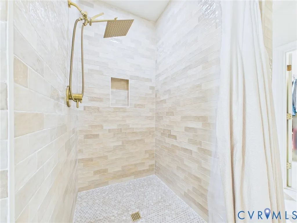
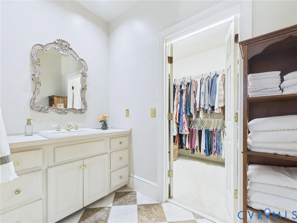
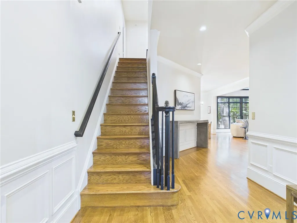
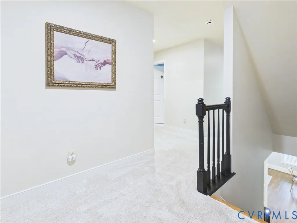
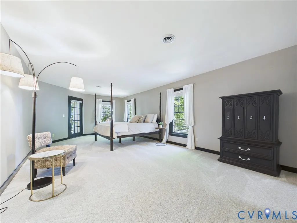
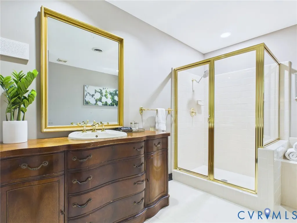
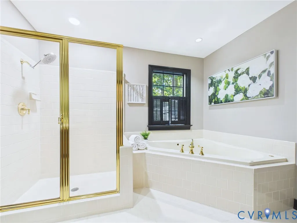
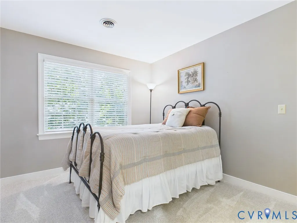
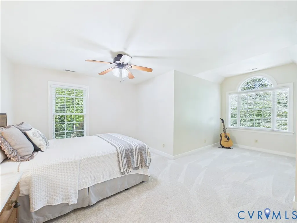
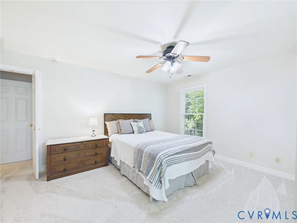
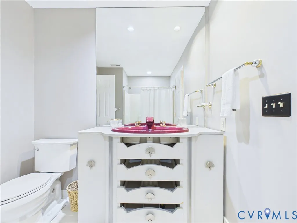
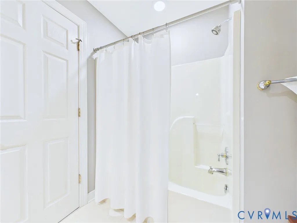
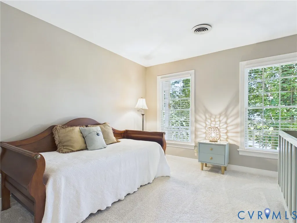
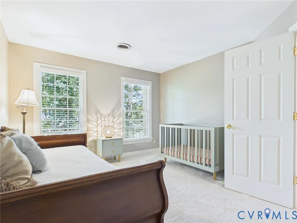
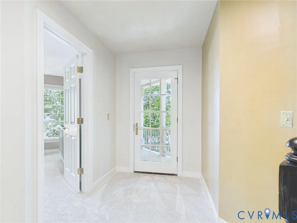
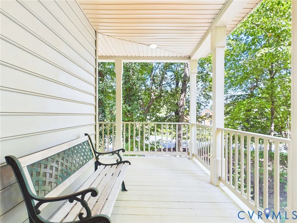
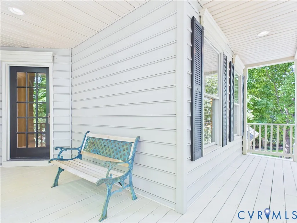
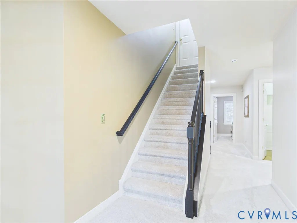
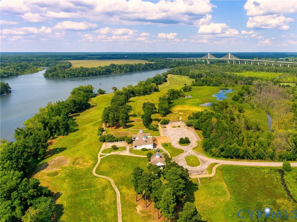
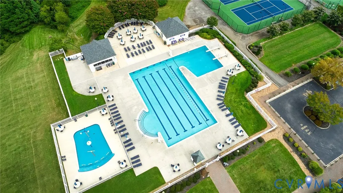
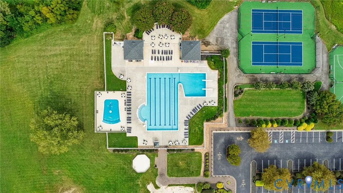
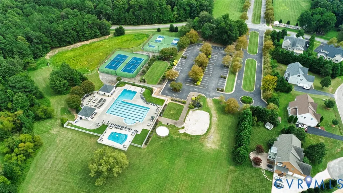
Welcome to 12601 Inverness Drive, a truly one-of-a-kind custom home tucked at the end of a quiet cul-de-sac in the established Rivers Bend community. Surrounded by mature trees and designed for everyday living and entertaining, this 5-bedroom, 3.5-bath residence offers over 4,000 finished square feet, dual primary suites, a 2.5-car garage with storage, and exceptional indoor-outdoor living. The first floor features 9-foot ceilings, hardwood floors, fresh neutral paint, extensive millwork, built-ins, and abundant natural light. Elegant columns and a mirrored accent wall define the formal living and dining rooms, while the dramatic family room showcases a vaulted ceiling, Palladian window, and brick wood-burning fireplace. The kitchen offers granite counters, gas cooking, wall oven, pantry storage, and a bright breakfast area. Two primary suites provide exceptional flexibility. The first-floor primary retreat includes a renovated bath, separate dressing areas, walk-in closet, private laundry access, and direct access to the screened porch. Upstairs, the second primary suite offers a private covered deck, walk-in closet, jetted tub, and separate shower. Three additional bedrooms and a shared bath complete the second level, while the walk-up unfinished third floor offers storage or potential for future expansion. Outdoor living is the showpiece. French doors from the kitchen open to a large screened porch with custom string lighting and ceiling fans. Enjoy two covered decks—one on each level—with direct access from both primary suites. The private, tree-lined backyard features a three-tier fountain, stone patio, firepit area, and peaceful setting. Rivers Bend amenities include a community pool and splash pool, playground, basketball court, sand volleyball court, pickleball courts, and tennis courts.
| Elementary School | Middle School | High School |
|---|---|---|
| Enon Elementary School | Elizabeth Davis Middle School | Thomas Dale High School |
| Price History | |
|---|---|
| 9/12/2026 | Listed $640,000 |
General Features
| Interior Features | Bookcases,Built-in Features,Bedroom on Main Level,Cathedral Ceiling(s),Dining Area,Separate/Formal Dining Room,Eat-in Kitchen,En Suite Bathroom,French Door(s)/Atrium Door(s),Full Bath on Main Level,High Ceilings,Main Level Primary |
|---|---|
| Sewer | Public Sewer |
| Heating | Forced Air,Natural Gas,Zoned |
| Cooling | Zoned |
| Possession | Close Of Escrow |
| Roof | Composition,Shingle |
| Appliances | Built-In Oven,Dryer,Dishwasher,Gas Cooking,Disposal,Microwave,Refrigerator,Washer |
| Exterior Features | Sprinkler/Irrigation,Lighting,Paved Driveway |
| HOA | 750 |
| Garage Spaces | 2.5 |
| Association Fee Includes | Clubhouse,Common Areas,Pool(s) |
| Patio/Porch Features | Front Porch,Screened |
| Architectural Style | Transitional |
| Pool Features | None |
| Construction Materials | Drywall,Frame,Vinyl Siding |
| Year Built | 1999 |
| Stories | 2 |
| Levels | Two |
| Property SubType | Single Family Residence |
| Tax Year | 2010 |
| Percent Ownership | Individuals |
| Community Features | Clubhouse,Community Pool,Golf,Home Owners Association,Playground,Tennis Court(s),Trails/Paths |
| Assoc Fee Paid Per | Annually |
| County | Chesterfield |
| New Construction | false |
| Property Type | Residential |
| Association Amenities | Landscaping |
| Home Owner Assoc | true |
| Attached Garage | true |
| Subdivision Name | Rivers Bend |
| Garage Y/N | true |
| Total Rooms | 9 |
| Full Baths | 3 |
| Status | Active |
| Directions | Rt 10 East to left on Rivers Bend Blvd, L on Rivers Bank Blvd, L on Hogans Alley to L on Inverness Drive. House on left in cul-de-sac. |
| High School | Thomas Dale |
| Disclosures | Covenants/Restrictions Disclosure |
| Zoning Description | R15 |
| MLS Area | 52 - Chesterfield |
| Lot Size Units | Acres |
| Waterfront Y/N | false |
| Elementary School | Enon |
| Year Built Details | Actual |
| Tax Annual Amount | 3823.75 |
| Middle/Junior High School | Elizabeth Davis |
| Property Condition | Resale |
| Virtual Tour | https://www.teamestescommonwealth.com/12601invernessdr.html |
| Days on Market | 2 |
| Standard Status | Active |
| Occupancy Type | Owner |
| Tax Assessed Value | 402500 |
| Tax Lot | 005 |
| Ownership Type | Sole Proprietor |
| Property Sub Type Additional | Single Family Residence |
Interior Features
| Basement | Crawl Space |
|---|---|
| Flooring | Carpet,Wood |
| Total Fireplaces | 1 |
| Fireplace Features | Masonry,Wood Burning |
| Total Stories | 2 |
| Basement (Y/N) | false |
| Air Conditioning Y/N | true |
| Heating Y/N | true |
| Window Features | Palladian Window(s),Thermal Windows |
| Fireplace Y/N | true |
| Half Baths | 1 |
| Total Bedrooms | 5 |
| LivingAreaSource | Other |
| Total Baths | 4 |
Exterior Features
| Fencing | Partial |
|---|---|
| Parking Features | Attached,Driveway,Garage,Garage Door Opener,Off Street,Paved |
| Water Source | Public |
| Lot Size Area | 0.409 |
| Lot Size Acres | 0.409 |
| Door Features | French Doors,Insulated Doors |
Amenities
- Foreclosure
- Views
- Short Sale
- New Construction
- Adult 55+
- Lease To Own
- No HOA Fees
- Furnished
- Primary On Main
- Air Conditioning
- Seller Finance
- Green
- Fixer Upper
- Horse
- Golf
- Fireplace
- Deck
- Garage
- Basement
- Pool
Property vs Single Family Average in 23836
Price
Taxes
Year Built
 All or a portion of the multiple listing information is provided by the Central Virginia Regional Multiple Listing Service, LLC, from a copyrighted compilation of listings. All CVR MLS information provided is deemed reliable but is not guaranteed accurate. The compilation of listings and each individual listing are ©2026 Central Virginia Regional Multiple Listing Service, LLC. All rights reserved.
All MLS listings are © 2026 Central Virginia Regional Multiple Listing Service, LLC. All
All or a portion of the multiple listing information is provided by the Central Virginia Regional Multiple Listing Service, LLC, from a copyrighted compilation of listings. All CVR MLS information provided is deemed reliable but is not guaranteed accurate. The compilation of listings and each individual listing are ©2026 Central Virginia Regional Multiple Listing Service, LLC. All rights reserved.
All MLS listings are © 2026 Central Virginia Regional Multiple Listing Service, LLC. All
